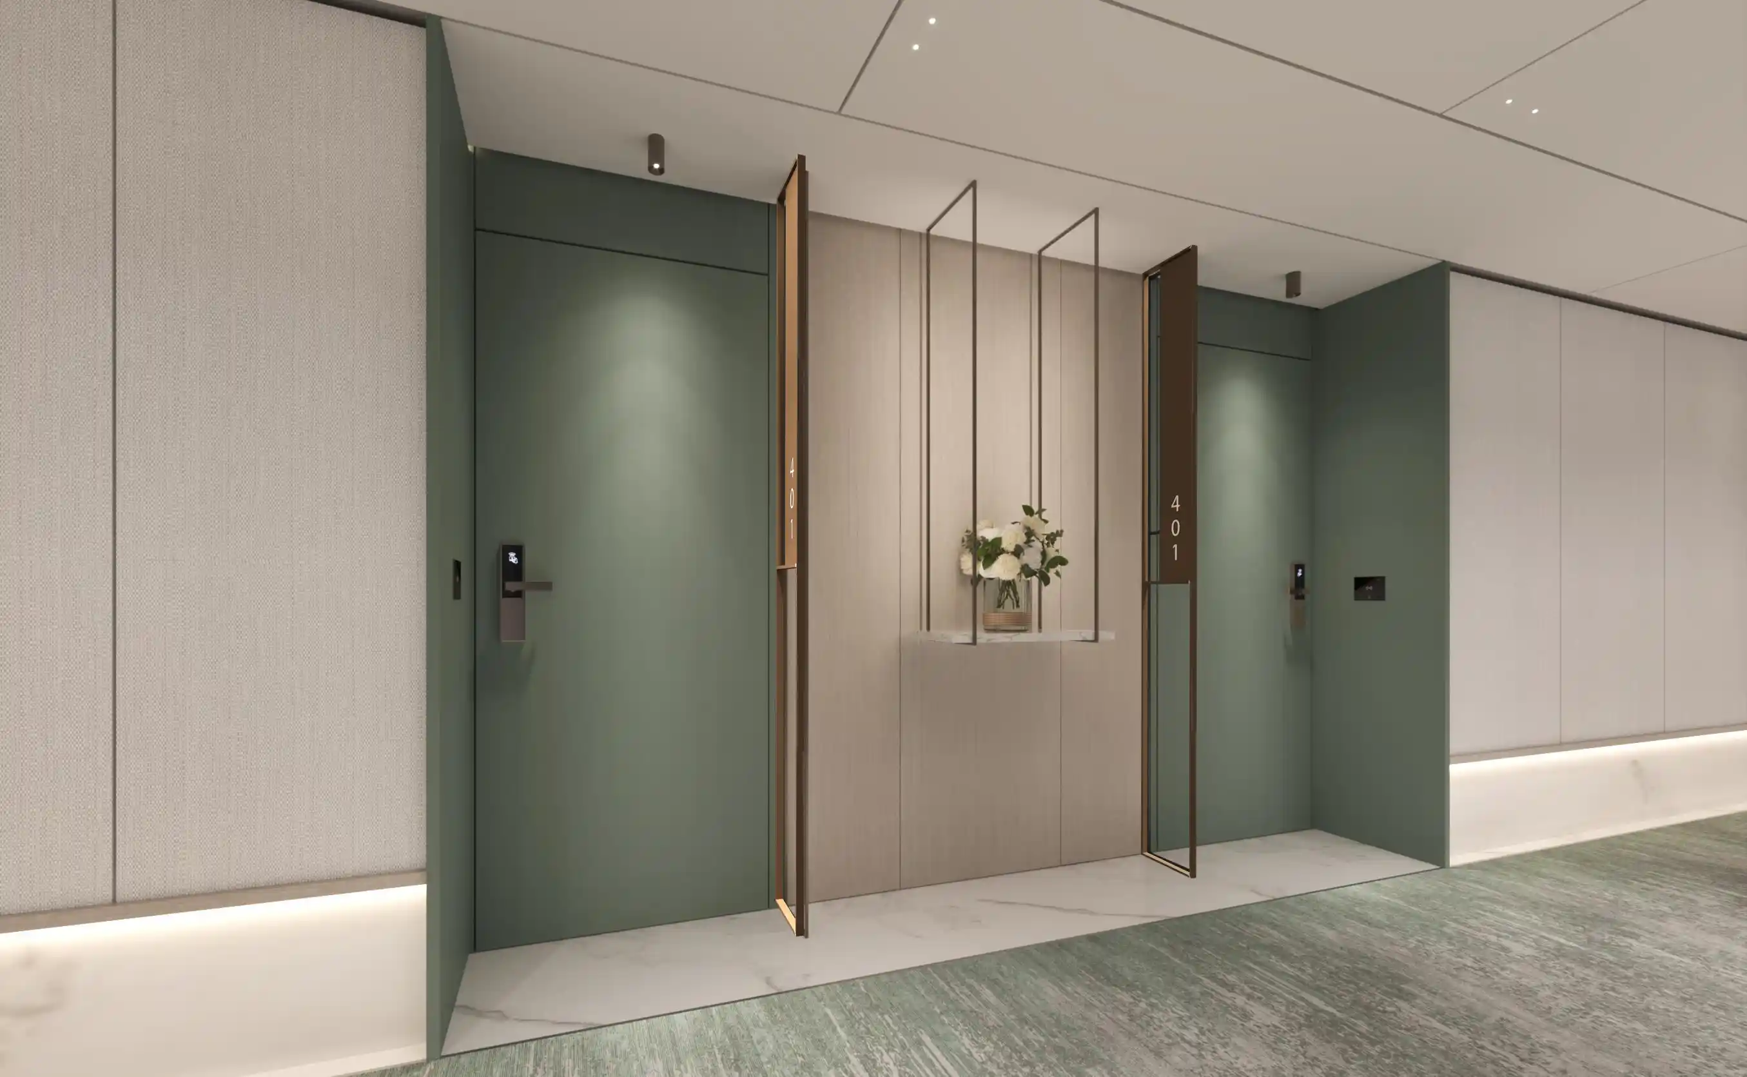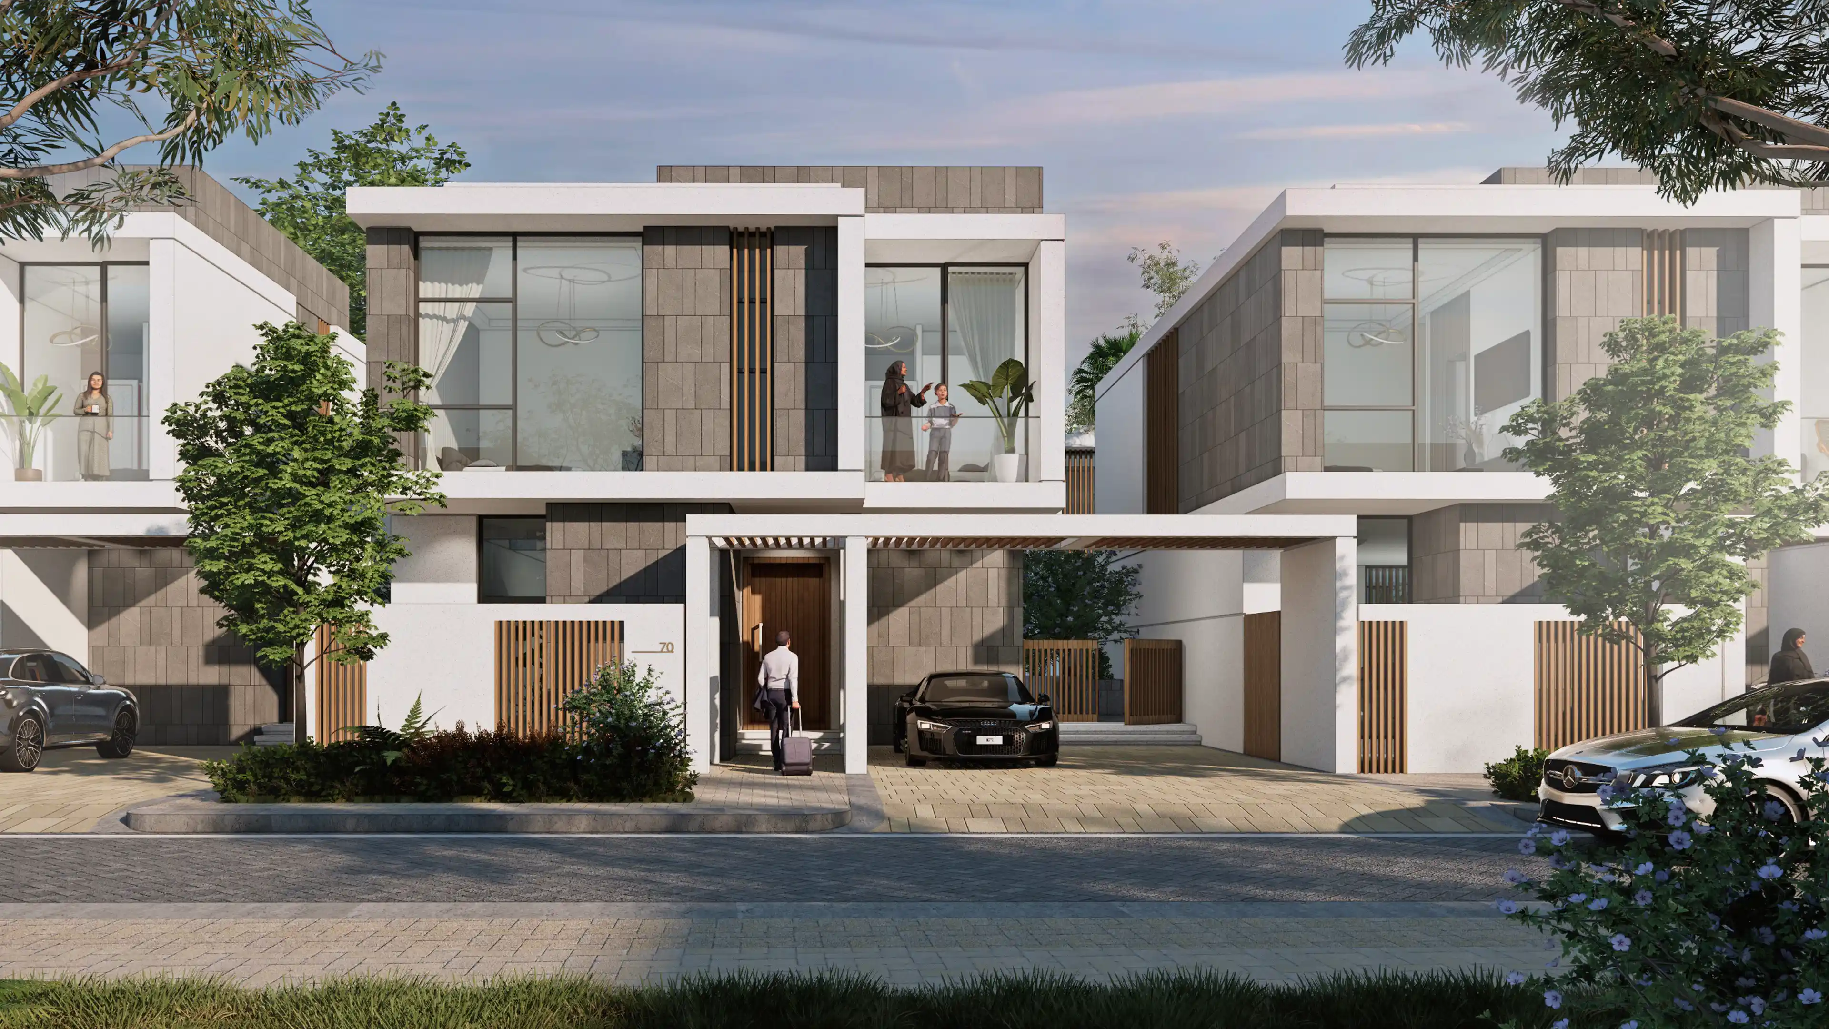
Villa Identification at Danah Bay Development in Ras Al-Khaimah, designed by LIMAH
Case Study
/

Danah Bay Development

Ras Al-Khaimah, UAE

Danah Bay Development
2023
Case Study
/

Danah Bay Development

Ras Al-Khaimah, UAE

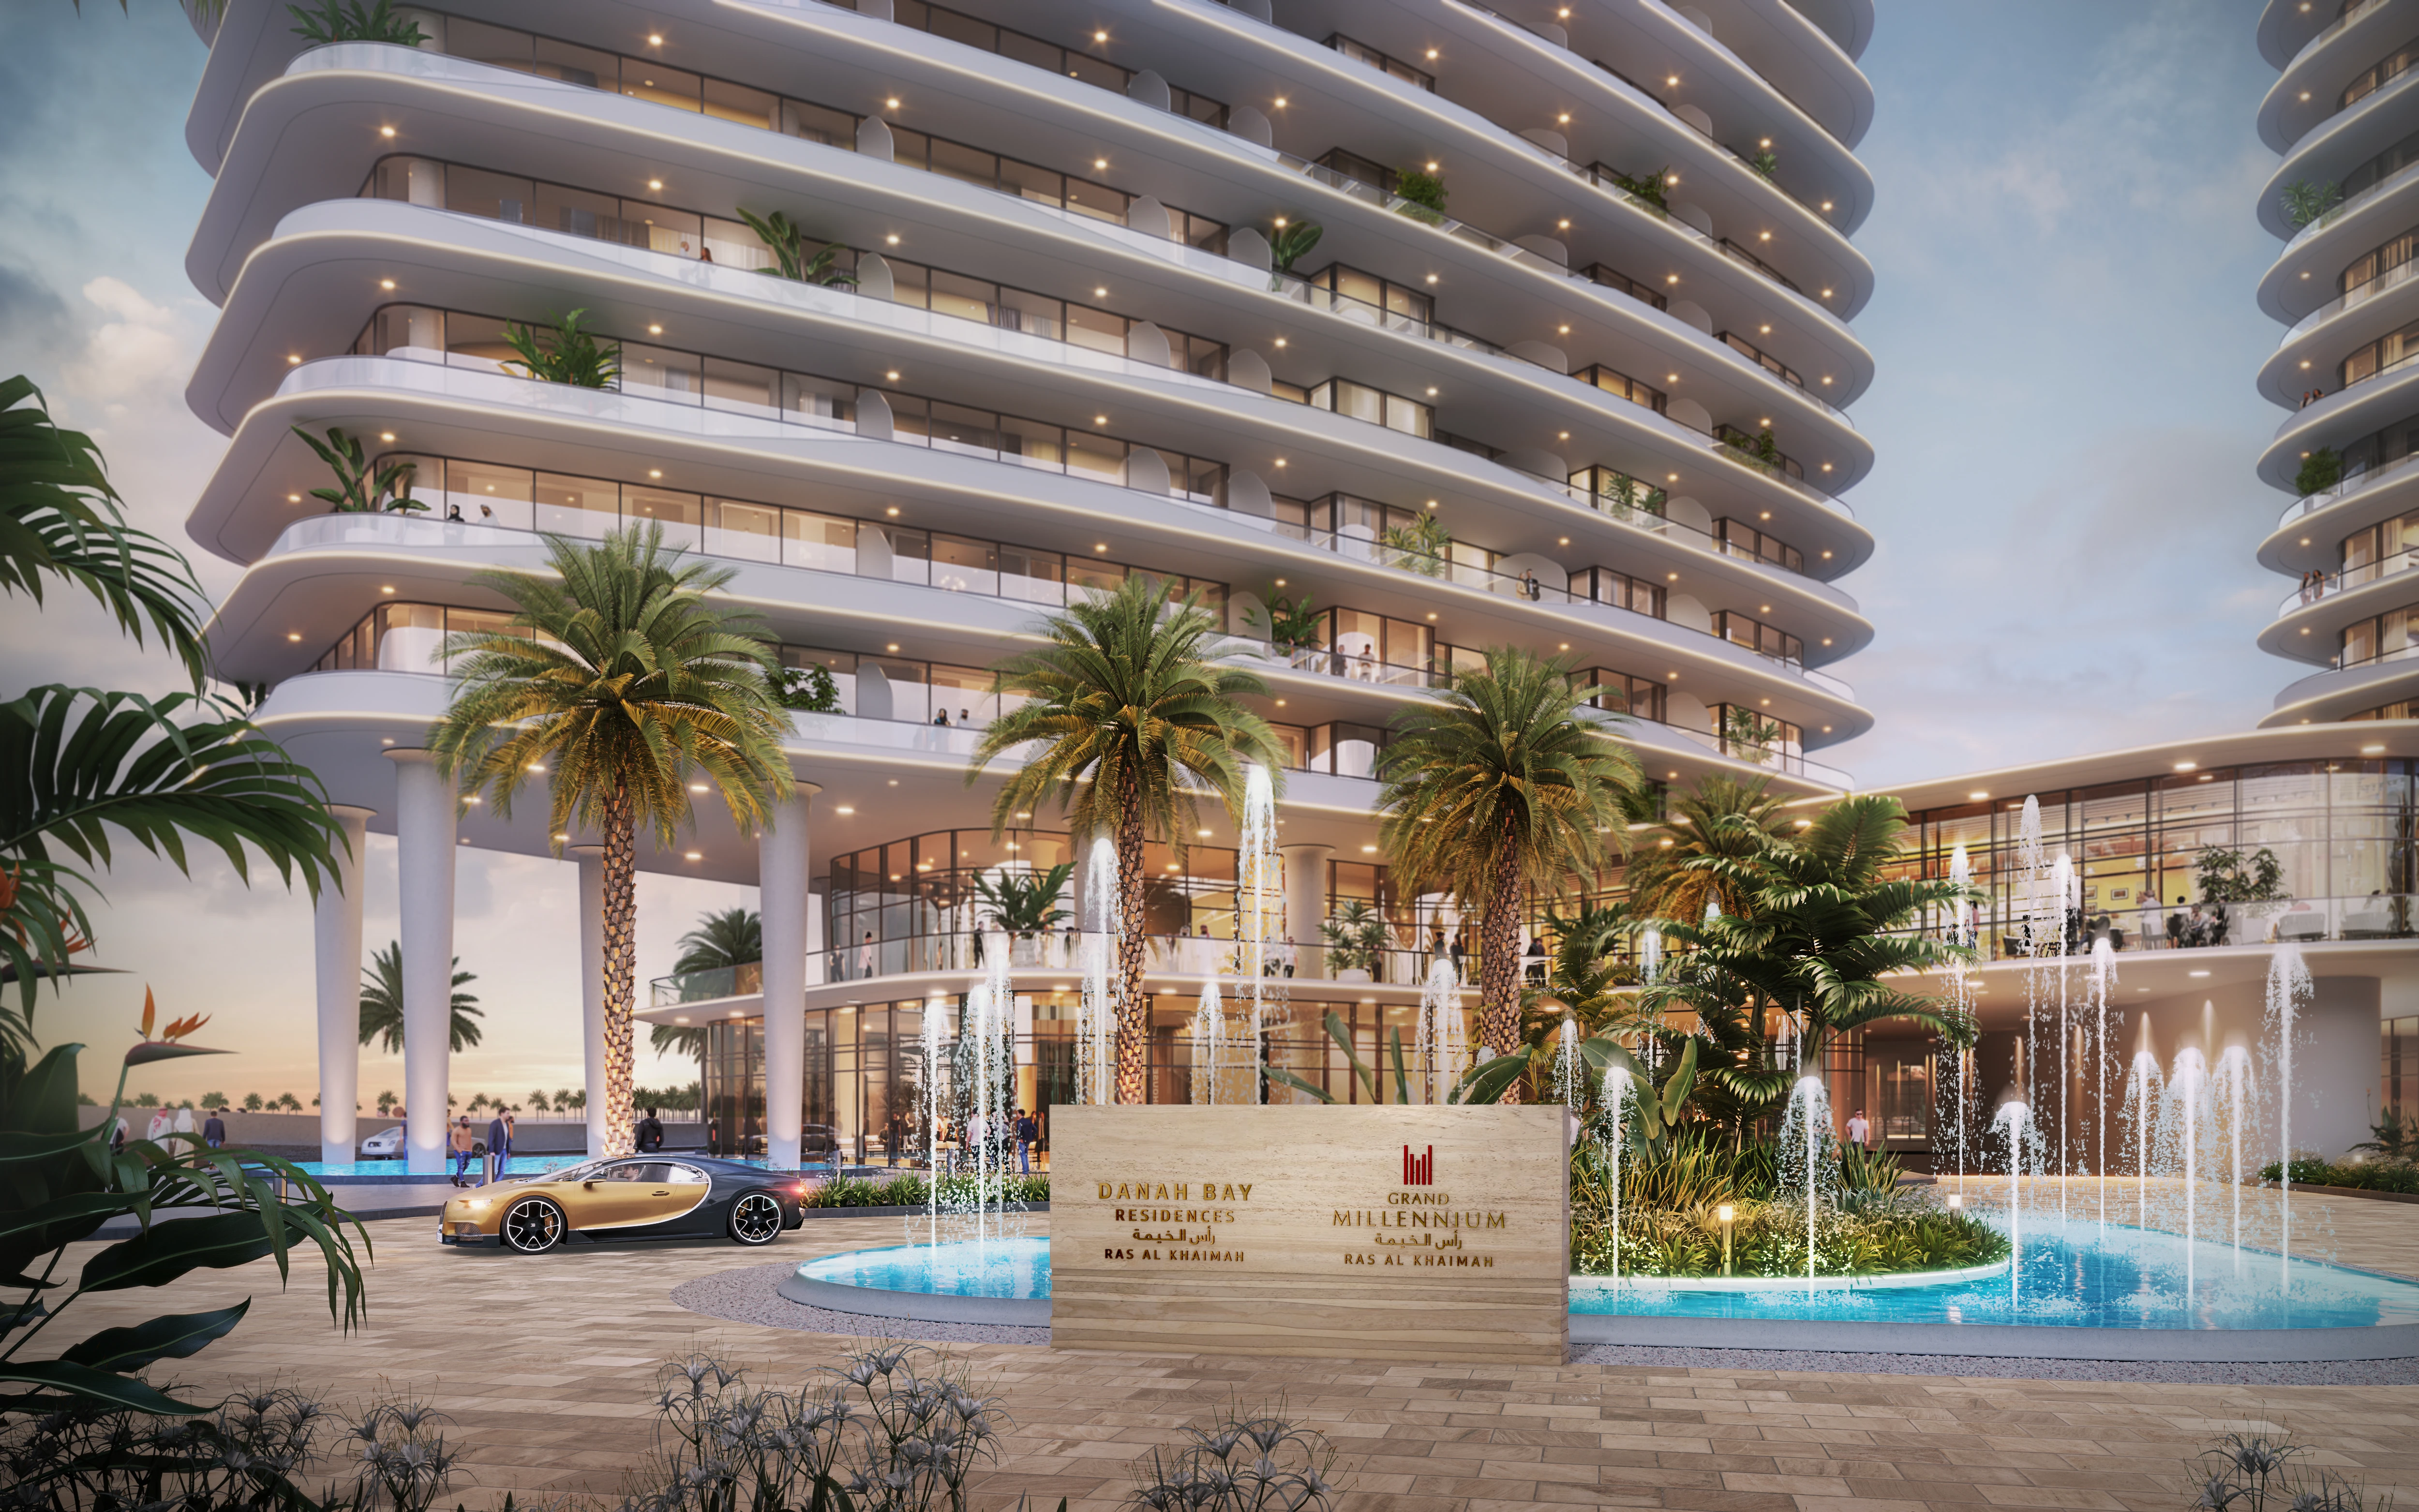
Danah Bay is a mixed-use waterfront destination on Al Marjan Island in Ras Al Khaimah, bringing together a hotel tower, a residential tower, breakwater villas, and landside villas within a single unified beachfront community. The development combines multiple building typologies, each with distinct access points, movement patterns, and user expectations, set within a masterplan that asks all of them to feel connected and coherent.

In collaboration with AE7, LIMAH was appointed to develop the wayfinding strategy across the full masterplan, hotel resort, and residential buildings. The brief called for a clear, structured system that could support diverse user journeys across guests, residents, visitors, and service teams, all sharing overlapping routes while requiring different levels of information at different moments.

The central question was one of balance: how do you establish clarity across a layered, multi-typology environment without overloading the public realm or working against the architectural intent of each zone?

‍

STRATEGIC DRIVERS

  • Support navigation across hotel, residential, and villa zones through a single coherent framework that adapts to each typology without losing overall consistency.
  • Establish naming and numbering systems across streets, buildings, levels, rooms, and parking that allow users to anticipate locations rather than rely solely on signage.
  • Improve orientation at key decision points for all user groups, including guests, residents, and service teams moving through shared and distinct routes simultaneously.
  • Develop a cohesive family of signage products whose materiality, form, and detailing respond to the character of each zone while remaining part of one unified system.

EXPERIENCE STRATEGY AND DESIGN

UNDERSTANDING EACH USER

The strategy began by identifying every user group on site and mapping how each moves through the development from arrival to their final destination. Guests arriving at the hotel, residents returning home, villa owners, day visitors, and service teams all follow different paths and carry different expectations. Understanding those distinctions before any design decisions were made allowed the team to organise information clearly, define the initial suite of signage needed, and avoid the common mistake of designing for an average user that does not actually exist on the site.

‍

ONE SYSTEM, MEASURED ADAPTATIONS

Wayfinding was structured as a single, coherent system applied consistently across the masterplan, with considered adaptations to suit each building type. Rather than designing separate systems for the hotel, residential, and villa zones and then trying to reconcile them, the team established the unifying logic first and let the adaptations emerge from it. Materiality, form, and detailing were carefully adjusted to reflect the distinct identity of each zone, ensuring the system maintained overall continuity while still feeling appropriate and specific to each context.

‍

NAMING AND NUMBERING STRATEGIES

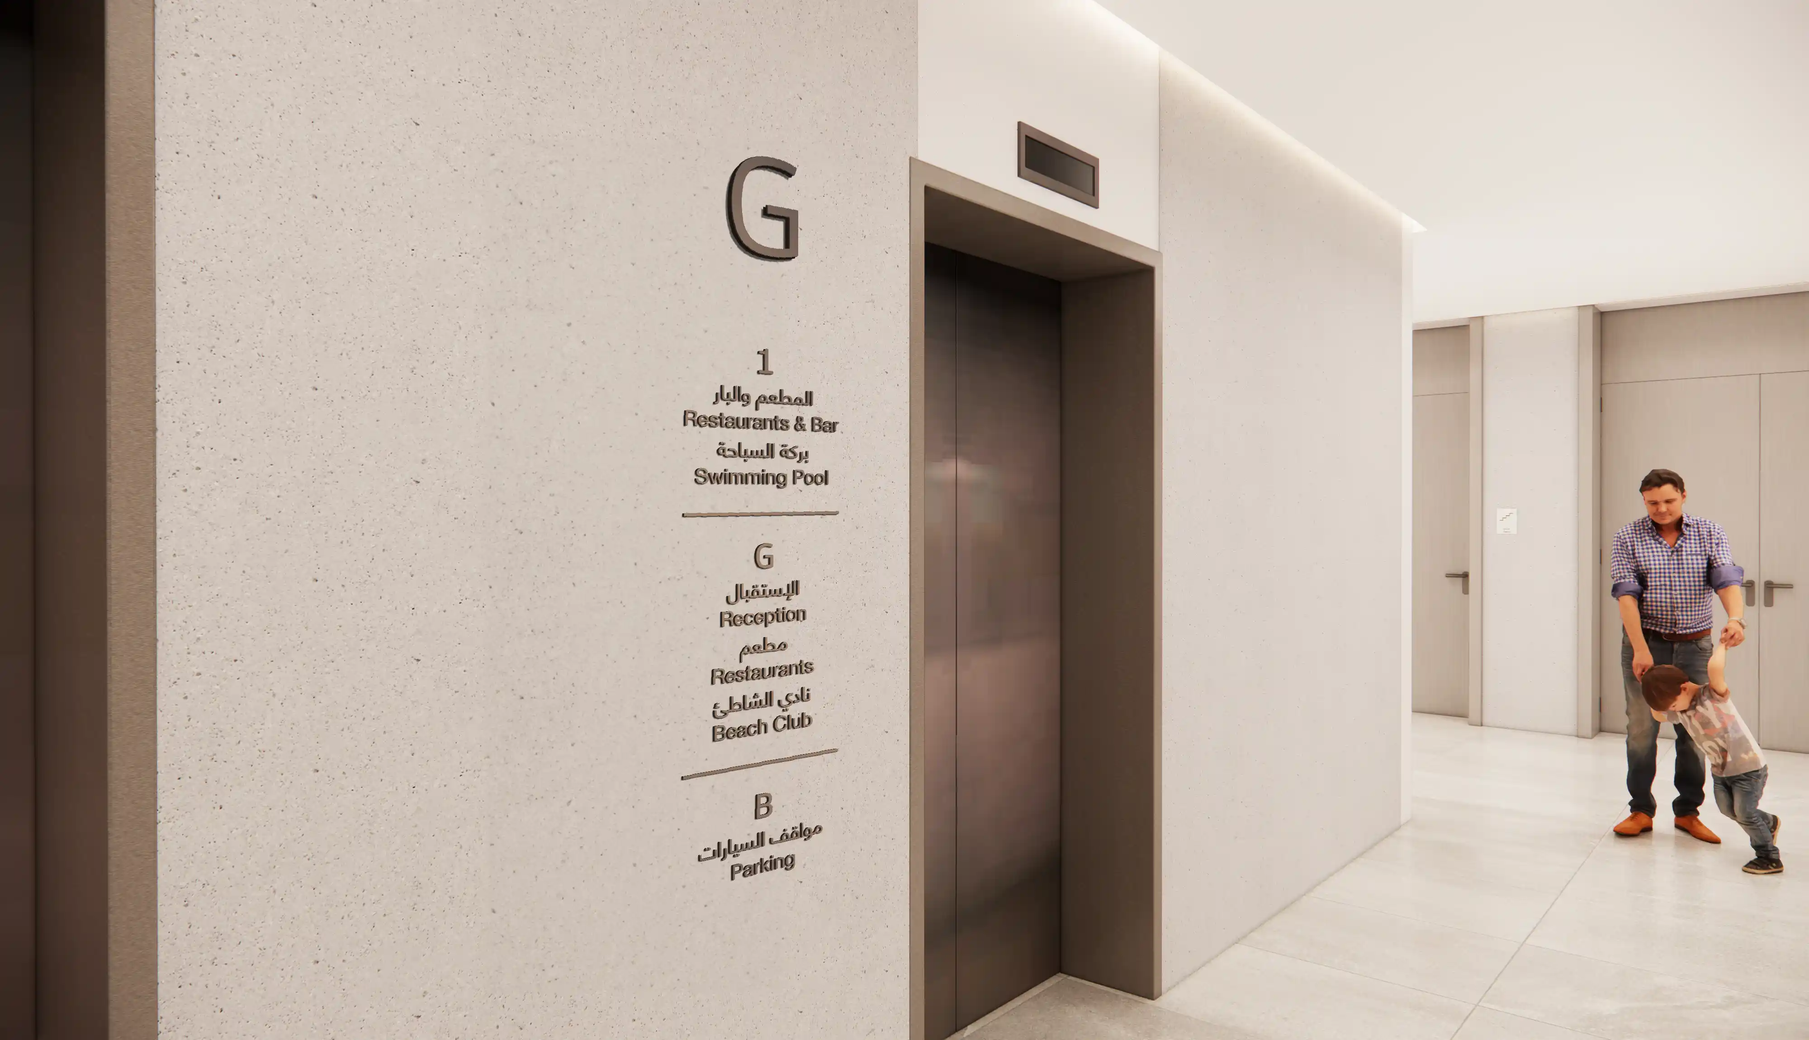
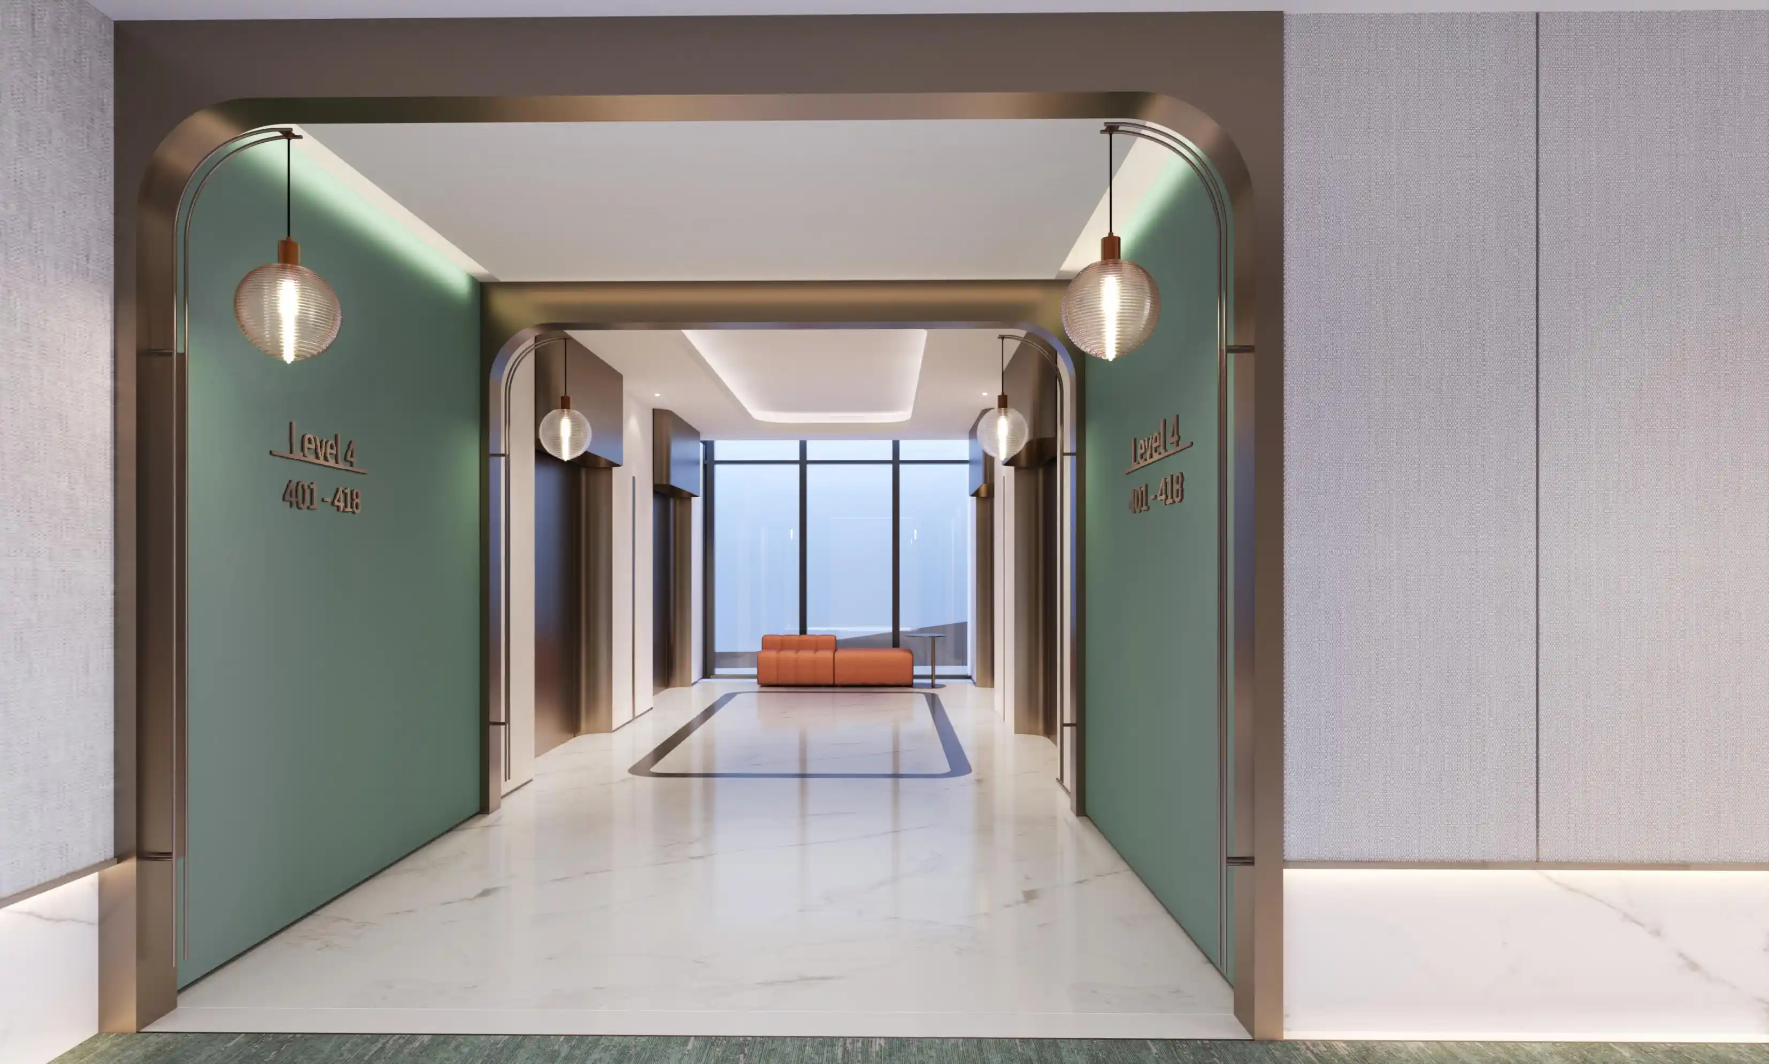
A key insight shaping the strategy was that physical signage works best when the underlying logic of a place is already legible. Primary streets were assigned names, while secondary streets follow a clear numbering structure, allowing users to anticipate locations before they encounter a sign. The same principle carries through into buildings: levels are numbered consistently to support directories, lifts, and area identification; hotel rooms follow a progressive structure for efficient guest orientation; and parking spaces are numbered to simplify movement and support clear assignments throughout the site.

FEATURE MOMENT

Across the masterplan, hotel, and residential zones, the signage adapts its character while always remaining part of the same family. Three distinct expressions, one coherent destination.

‍

MASTERPLAN

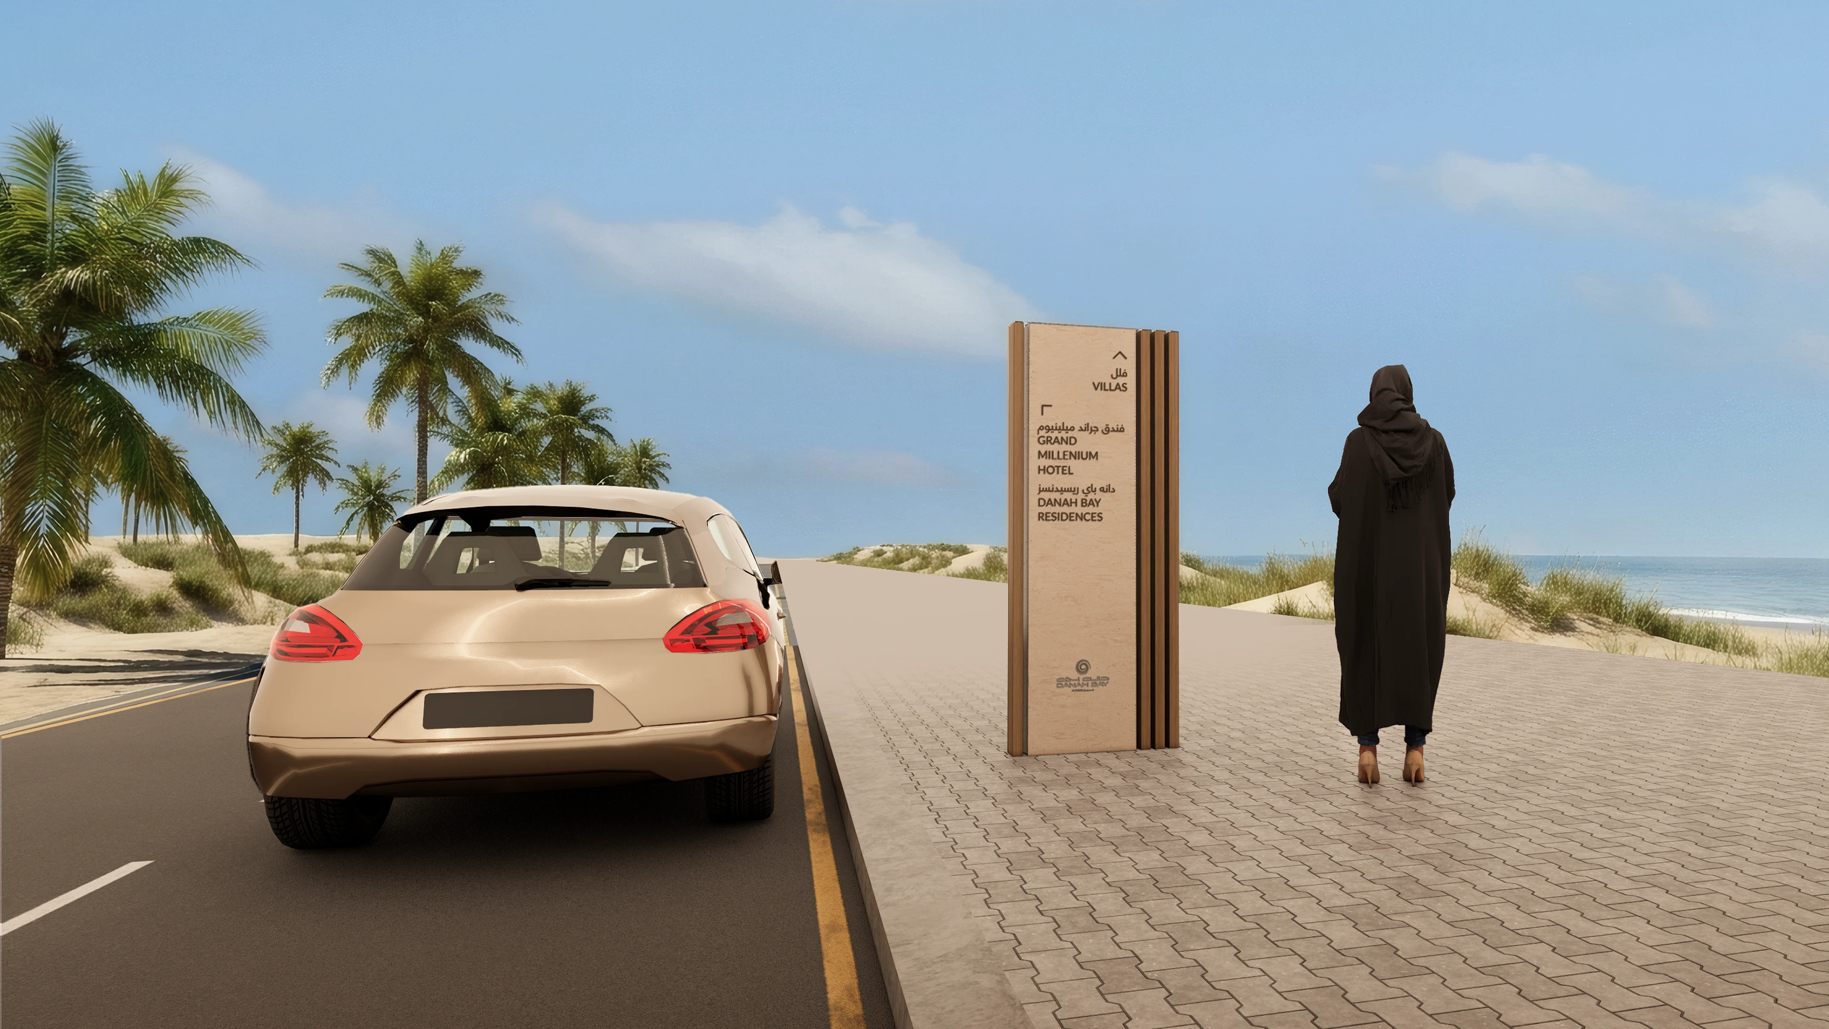
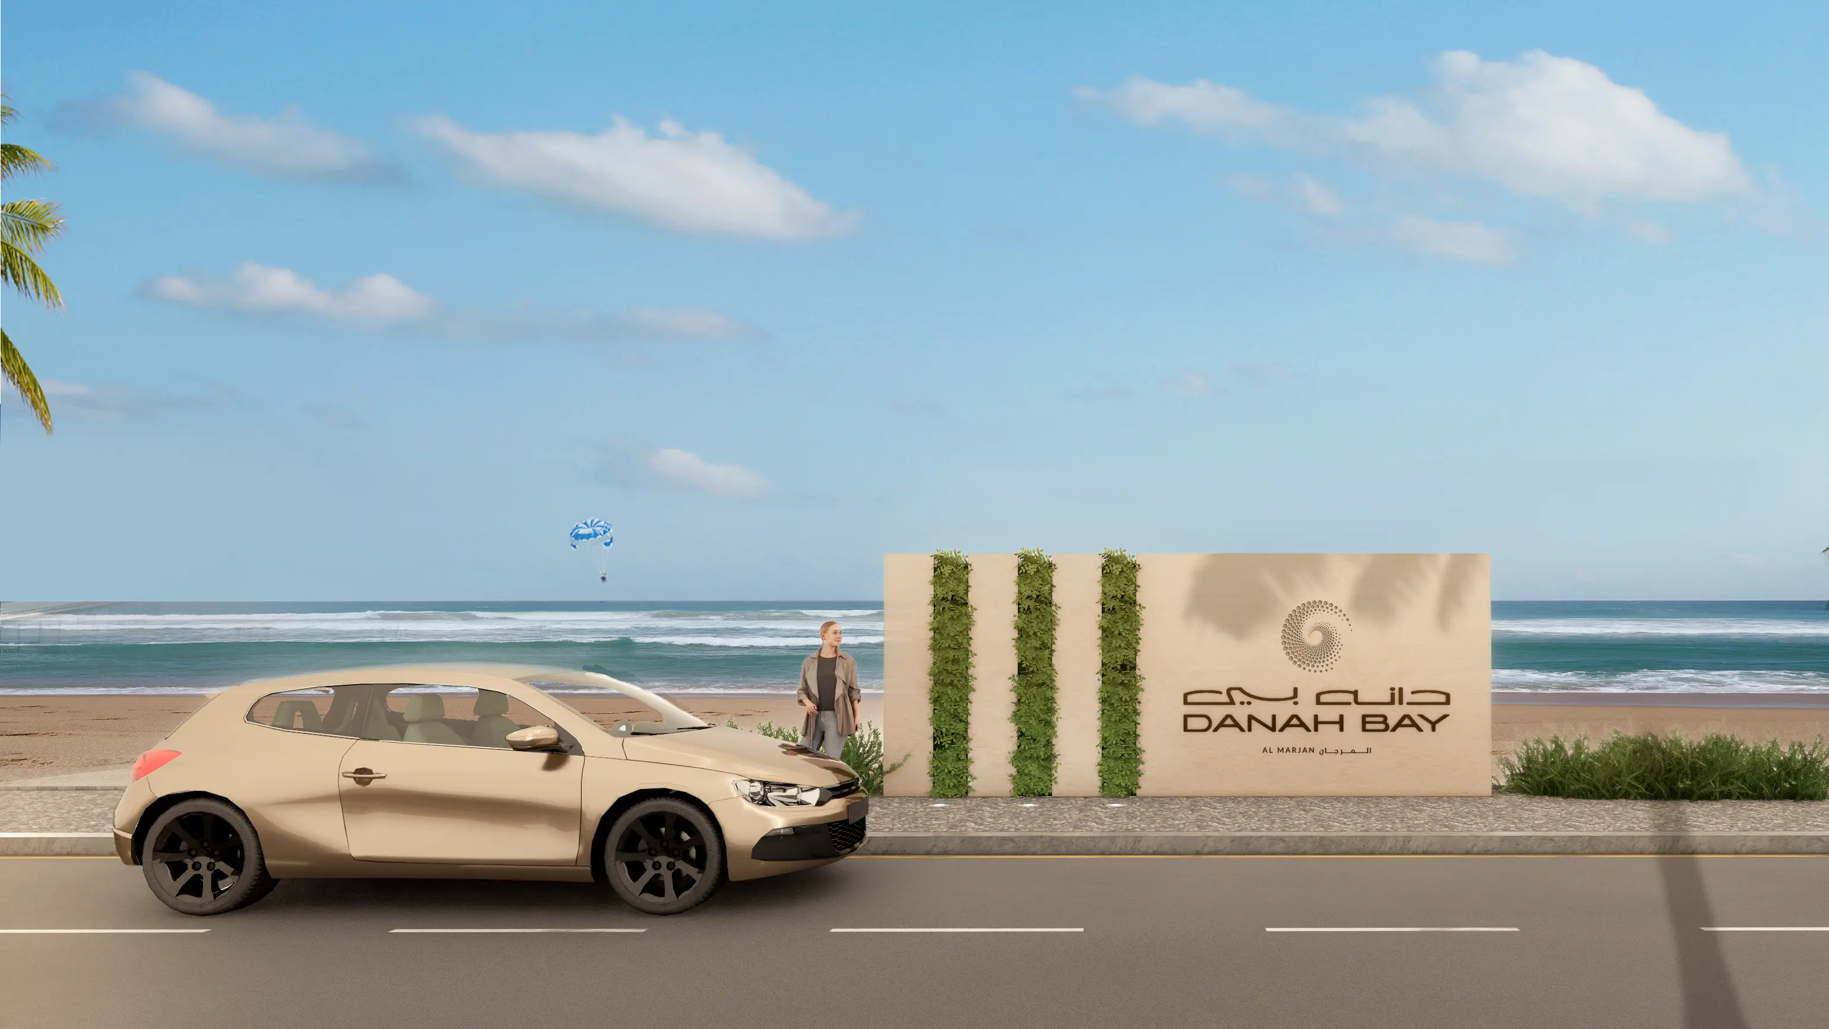
The masterplan-level signage draws directly from the beachfront setting, using light-toned materials and natural stone paired with refined metallic accents. The palette reflects the coastal environment without quoting it too literally, creating a sense of arrival that feels grounded.

‍

HOTEL

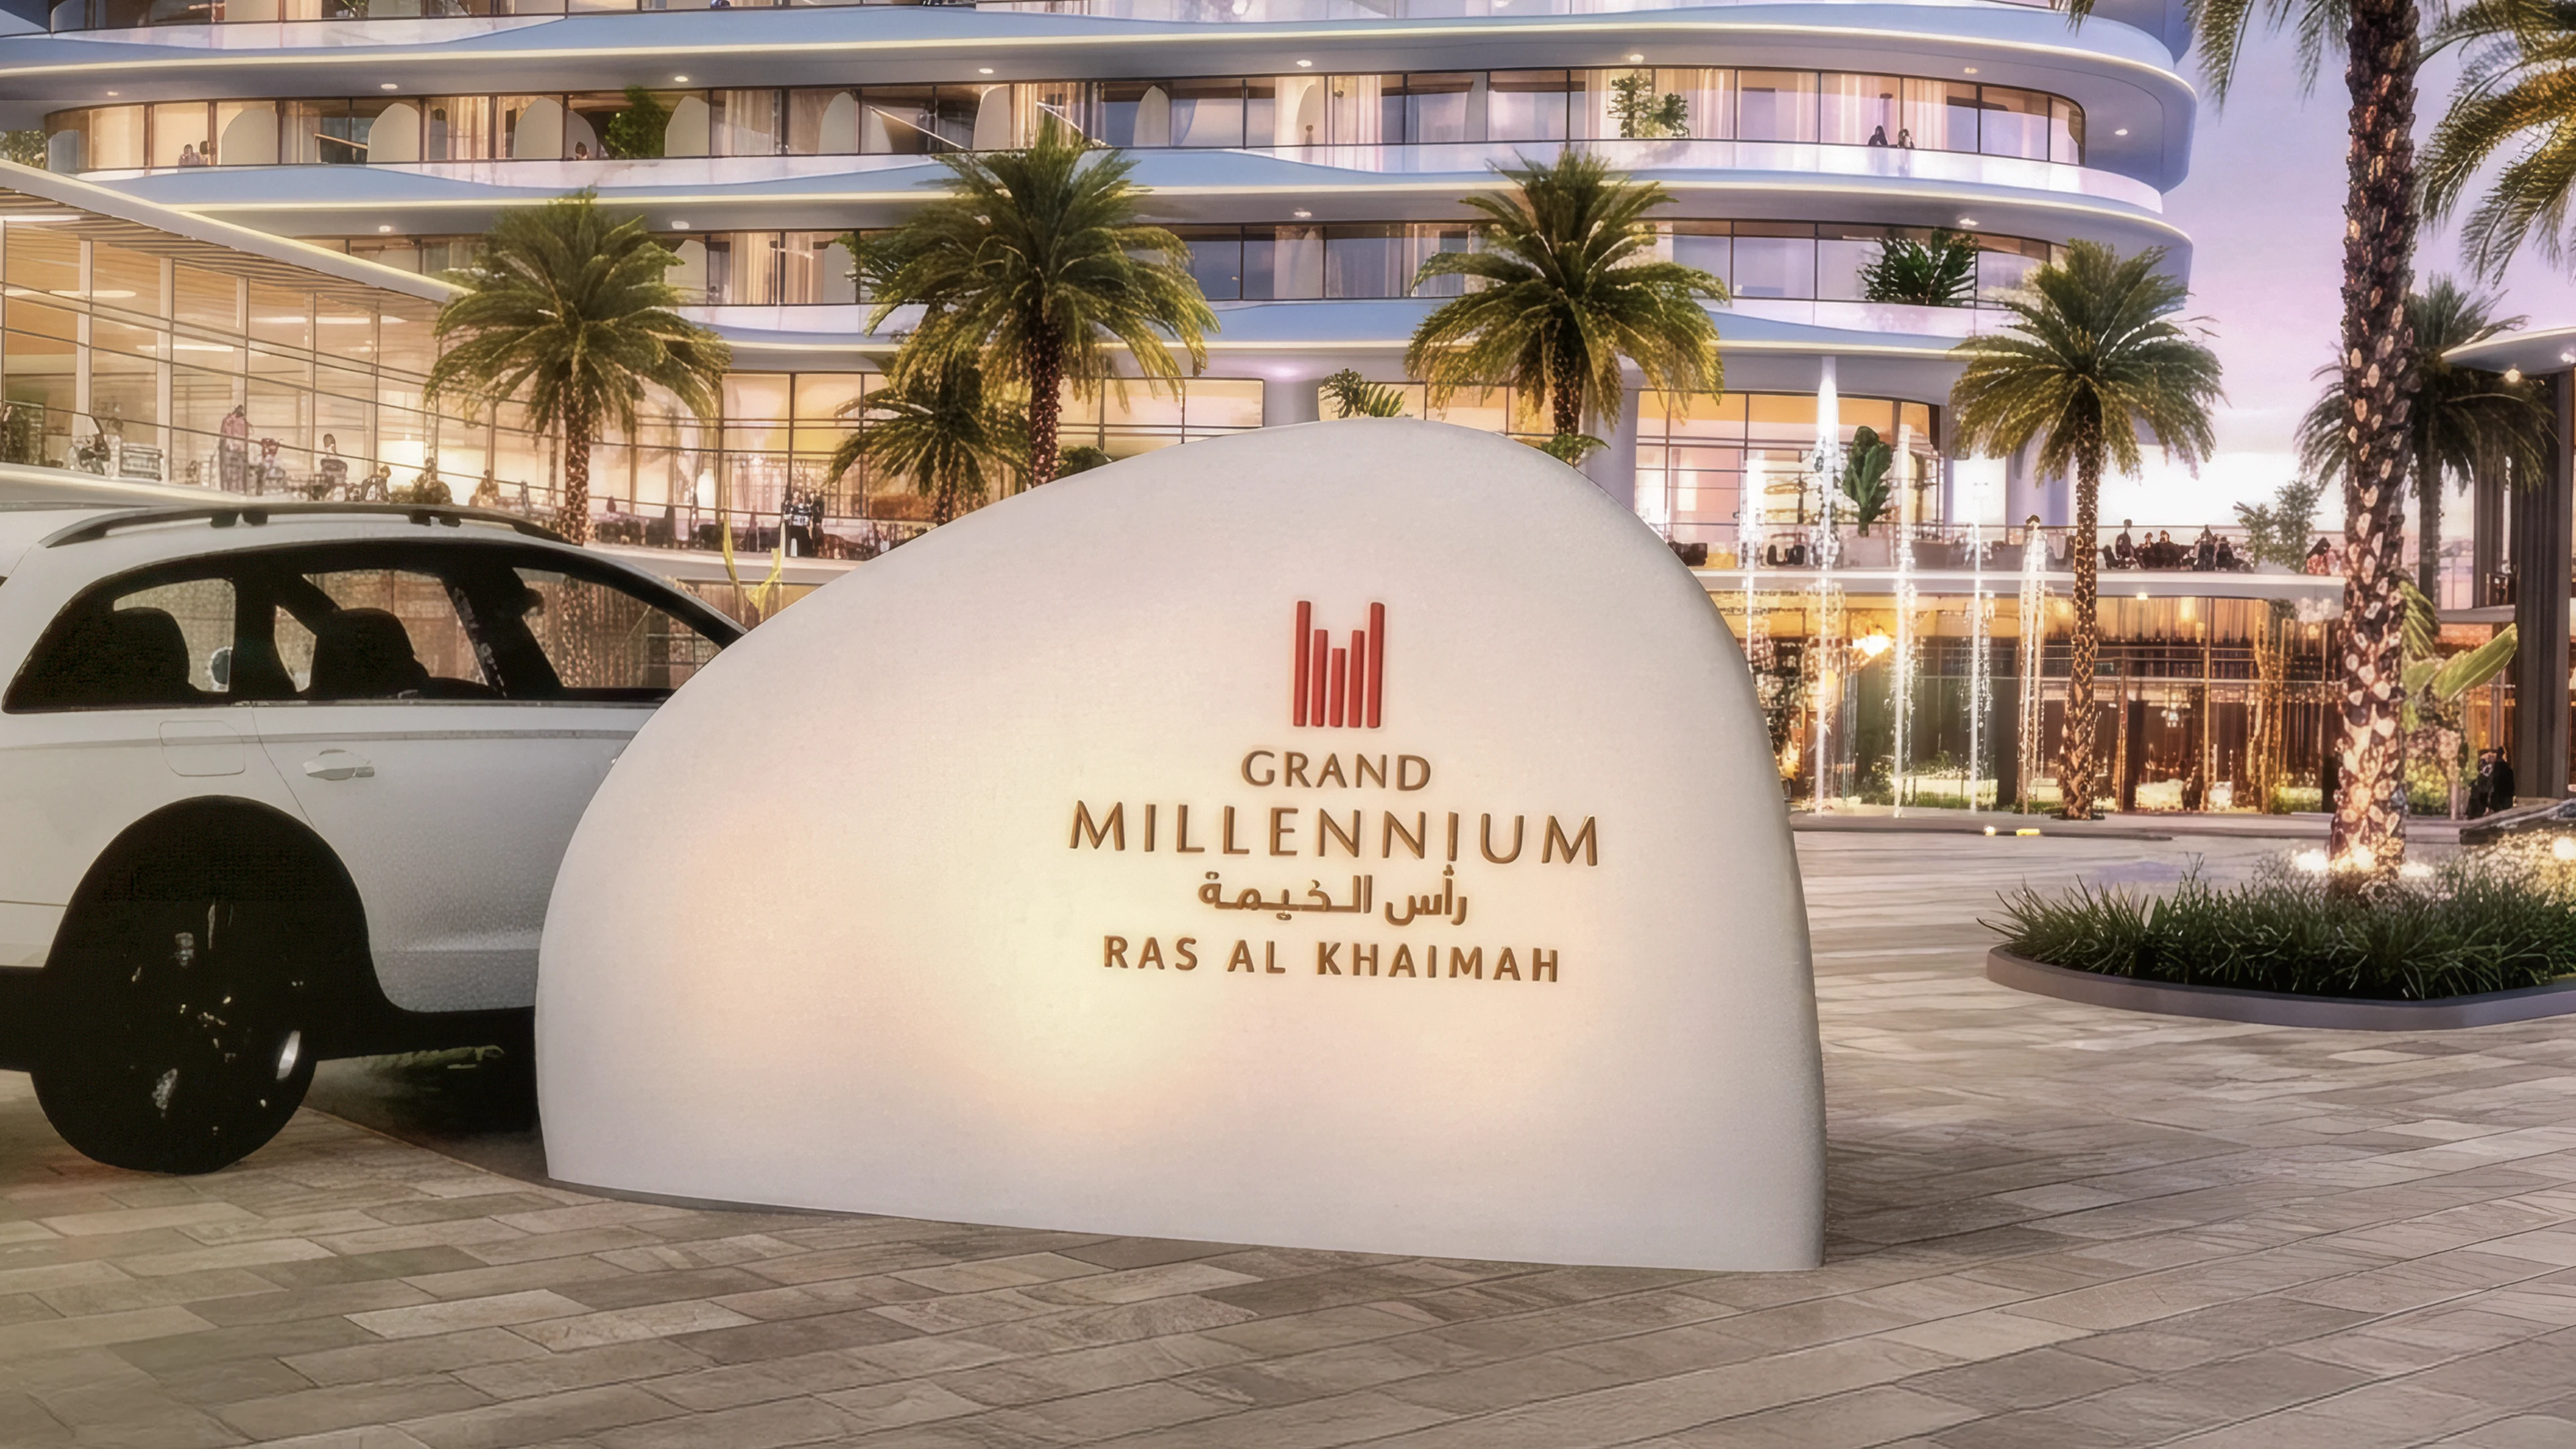
Hotel signage takes its cues from the curved lines of the architectural facade, translating them into smooth geometries and subtle tone-on-tone finishes. The result is a system that feels continuous with the building rather than applied to it, reinforcing the sense of a considered hospitality environment at every touchpoint.

‍

RESIDENTIAL

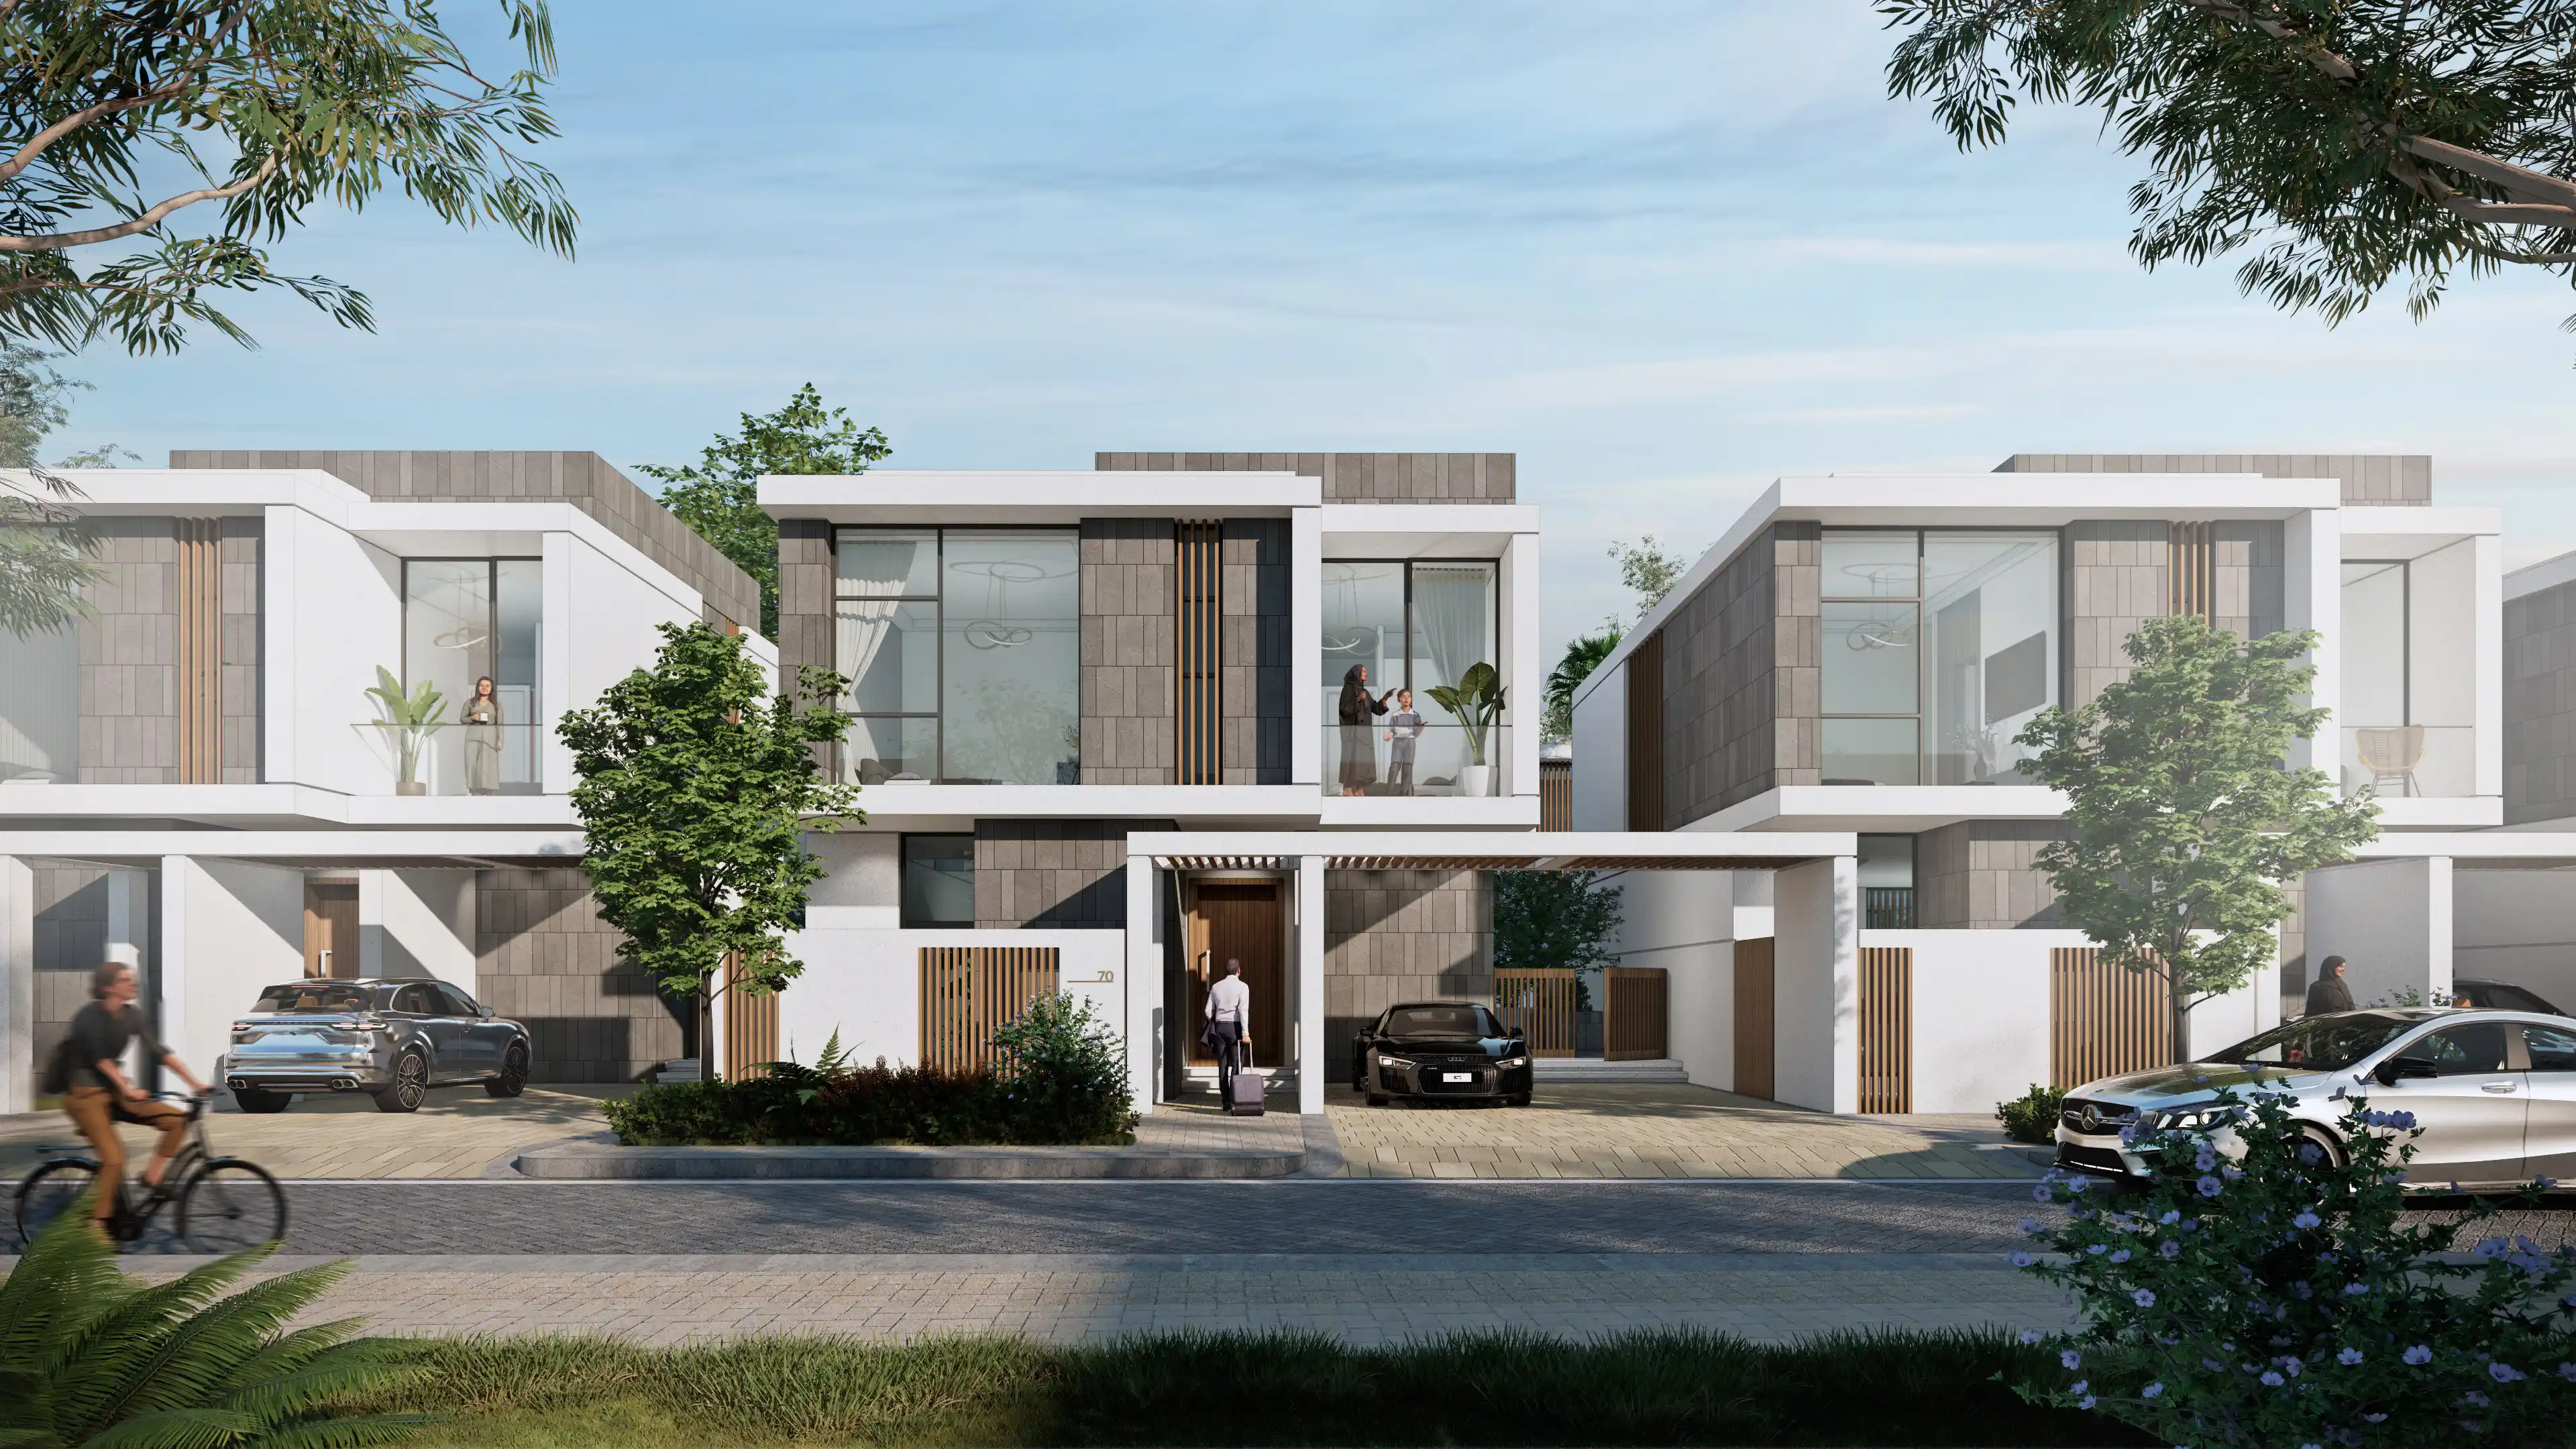
Residential signage pairs natural stone with bronze to create a calm and understated sense of quality. The approach prioritises restraint over legibility-at-a-distance, reflecting the different expectations of a resident returning home compared to a hotel guest navigating an unfamiliar environment for the first time.

No items found.

At Danah Bay, a waterfront community with multiple typologies, overlapping user groups, and distinct zones now moves as one. Every guest, resident, and visitor finds their way with ease, through a system designed around who they are and where they are going. That is what exceptional human experiences look like across an entire community.

Villa Identification at Danah Bay Development in Ras Al-Khaimah, designed by LIMAH
Case Study
/

Danah Bay Development

Ras Al-Khaimah, UAE

Danah Bay Development
2023
Case Study
/

Danah Bay Development

Ras Al-Khaimah, UAE

Danah Bay is a mixed-use waterfront destination on Al Marjan Island in Ras Al Khaimah, bringing together a hotel tower, a residential tower, breakwater villas, and landside villas within a single unified beachfront community. The development combines multiple building typologies, each with distinct access points, movement patterns, and user expectations, set within a masterplan that asks all of them to feel connected and coherent.

In collaboration with AE7, LIMAH was appointed to develop the wayfinding strategy across the full masterplan, hotel resort, and residential buildings. The brief called for a clear, structured system that could support diverse user journeys across guests, residents, visitors, and service teams, all sharing overlapping routes while requiring different levels of information at different moments.

The central question was one of balance: how do you establish clarity across a layered, multi-typology environment without overloading the public realm or working against the architectural intent of each zone?

‍

STRATEGIC DRIVERS

  • Support navigation across hotel, residential, and villa zones through a single coherent framework that adapts to each typology without losing overall consistency.
  • Establish naming and numbering systems across streets, buildings, levels, rooms, and parking that allow users to anticipate locations rather than rely solely on signage.
  • Improve orientation at key decision points for all user groups, including guests, residents, and service teams moving through shared and distinct routes simultaneously.
  • Develop a cohesive family of signage products whose materiality, form, and detailing respond to the character of each zone while remaining part of one unified system.
EXPERIENCE STRATEGY AND DESIGN

UNDERSTANDING EACH USER

The strategy began by identifying every user group on site and mapping how each moves through the development from arrival to their final destination. Guests arriving at the hotel, residents returning home, villa owners, day visitors, and service teams all follow different paths and carry different expectations. Understanding those distinctions before any design decisions were made allowed the team to organise information clearly, define the initial suite of signage needed, and avoid the common mistake of designing for an average user that does not actually exist on the site.

‍

ONE SYSTEM, MEASURED ADAPTATIONS

Wayfinding was structured as a single, coherent system applied consistently across the masterplan, with considered adaptations to suit each building type. Rather than designing separate systems for the hotel, residential, and villa zones and then trying to reconcile them, the team established the unifying logic first and let the adaptations emerge from it. Materiality, form, and detailing were carefully adjusted to reflect the distinct identity of each zone, ensuring the system maintained overall continuity while still feeling appropriate and specific to each context.

‍

NAMING AND NUMBERING STRATEGIES

A key insight shaping the strategy was that physical signage works best when the underlying logic of a place is already legible. Primary streets were assigned names, while secondary streets follow a clear numbering structure, allowing users to anticipate locations before they encounter a sign. The same principle carries through into buildings: levels are numbered consistently to support directories, lifts, and area identification; hotel rooms follow a progressive structure for efficient guest orientation; and parking spaces are numbered to simplify movement and support clear assignments throughout the site.

No items found.

FEATURE MOMENT

Across the masterplan, hotel, and residential zones, the signage adapts its character while always remaining part of the same family. Three distinct expressions, one coherent destination.

‍

MASTERPLAN

The masterplan-level signage draws directly from the beachfront setting, using light-toned materials and natural stone paired with refined metallic accents. The palette reflects the coastal environment without quoting it too literally, creating a sense of arrival that feels grounded.

‍

HOTEL

Hotel signage takes its cues from the curved lines of the architectural facade, translating them into smooth geometries and subtle tone-on-tone finishes. The result is a system that feels continuous with the building rather than applied to it, reinforcing the sense of a considered hospitality environment at every touchpoint.

‍

RESIDENTIAL

Residential signage pairs natural stone with bronze to create a calm and understated sense of quality. The approach prioritises restraint over legibility-at-a-distance, reflecting the different expectations of a resident returning home compared to a hotel guest navigating an unfamiliar environment for the first time.

No items found.

At Danah Bay, a waterfront community with multiple typologies, overlapping user groups, and distinct zones now moves as one. Every guest, resident, and visitor finds their way with ease, through a system designed around who they are and where they are going. That is what exceptional human experiences look like across an entire community.

Villa Identification at Danah Bay Development in Ras Al-Khaimah, designed by LIMAH
Case Study
/

Danah Bay Development

Ras Al-Khaimah, UAE

PUBLIC ART
/
LA MER
2023
Case Study
/

Danah Bay Development

Ras Al-Khaimah, UAE

YEAR
2023
CLIENT
LOCATION
Ras Al-Khaimah, UAE
SERVICES
Wayfinding & Navigation
,
Place Identity & Public Art
,
Built Environment Integration
,
SECTOR
Cities & Masterplans
,
Residential
,
SHARE BY
https://www.dropbox.com/scl/fi/dpw6qvutssumcx2zt7zj0/Danah-Bay_Banner.mp4?rlkey=icfdlmbshyo3uka1obsb4a9q7&st=76roqlfc&dl=0

Danah Bay is a mixed-use waterfront destination on Al Marjan Island in Ras Al Khaimah, bringing together a hotel tower, a residential tower, breakwater villas, and landside villas within a single unified beachfront community. The development combines multiple building typologies, each with distinct access points, movement patterns, and user expectations, set within a masterplan that asks all of them to feel connected and coherent.

In collaboration with AE7, LIMAH was appointed to develop the wayfinding strategy across the full masterplan, hotel resort, and residential buildings. The brief called for a clear, structured system that could support diverse user journeys across guests, residents, visitors, and service teams, all sharing overlapping routes while requiring different levels of information at different moments.

The central question was one of balance: how do you establish clarity across a layered, multi-typology environment without overloading the public realm or working against the architectural intent of each zone?

‍

STRATEGIC DRIVERS

  • Support navigation across hotel, residential, and villa zones through a single coherent framework that adapts to each typology without losing overall consistency.
  • Establish naming and numbering systems across streets, buildings, levels, rooms, and parking that allow users to anticipate locations rather than rely solely on signage.
  • Improve orientation at key decision points for all user groups, including guests, residents, and service teams moving through shared and distinct routes simultaneously.
  • Develop a cohesive family of signage products whose materiality, form, and detailing respond to the character of each zone while remaining part of one unified system.
No items found.

UNDERSTANDING EACH USER

The strategy began by identifying every user group on site and mapping how each moves through the development from arrival to their final destination. Guests arriving at the hotel, residents returning home, villa owners, day visitors, and service teams all follow different paths and carry different expectations. Understanding those distinctions before any design decisions were made allowed the team to organise information clearly, define the initial suite of signage needed, and avoid the common mistake of designing for an average user that does not actually exist on the site.

‍

ONE SYSTEM, MEASURED ADAPTATIONS

Wayfinding was structured as a single, coherent system applied consistently across the masterplan, with considered adaptations to suit each building type. Rather than designing separate systems for the hotel, residential, and villa zones and then trying to reconcile them, the team established the unifying logic first and let the adaptations emerge from it. Materiality, form, and detailing were carefully adjusted to reflect the distinct identity of each zone, ensuring the system maintained overall continuity while still feeling appropriate and specific to each context.

‍

NAMING AND NUMBERING STRATEGIES

A key insight shaping the strategy was that physical signage works best when the underlying logic of a place is already legible. Primary streets were assigned names, while secondary streets follow a clear numbering structure, allowing users to anticipate locations before they encounter a sign. The same principle carries through into buildings: levels are numbered consistently to support directories, lifts, and area identification; hotel rooms follow a progressive structure for efficient guest orientation; and parking spaces are numbered to simplify movement and support clear assignments throughout the site.

No items found.