Planter Directional Signage at Marina Village, by LIMAH
Case Study
/

Marina Village

Red Sea, KSA

Marina Village
2023
Case Study
/

Marina Village

Red Sea, KSA

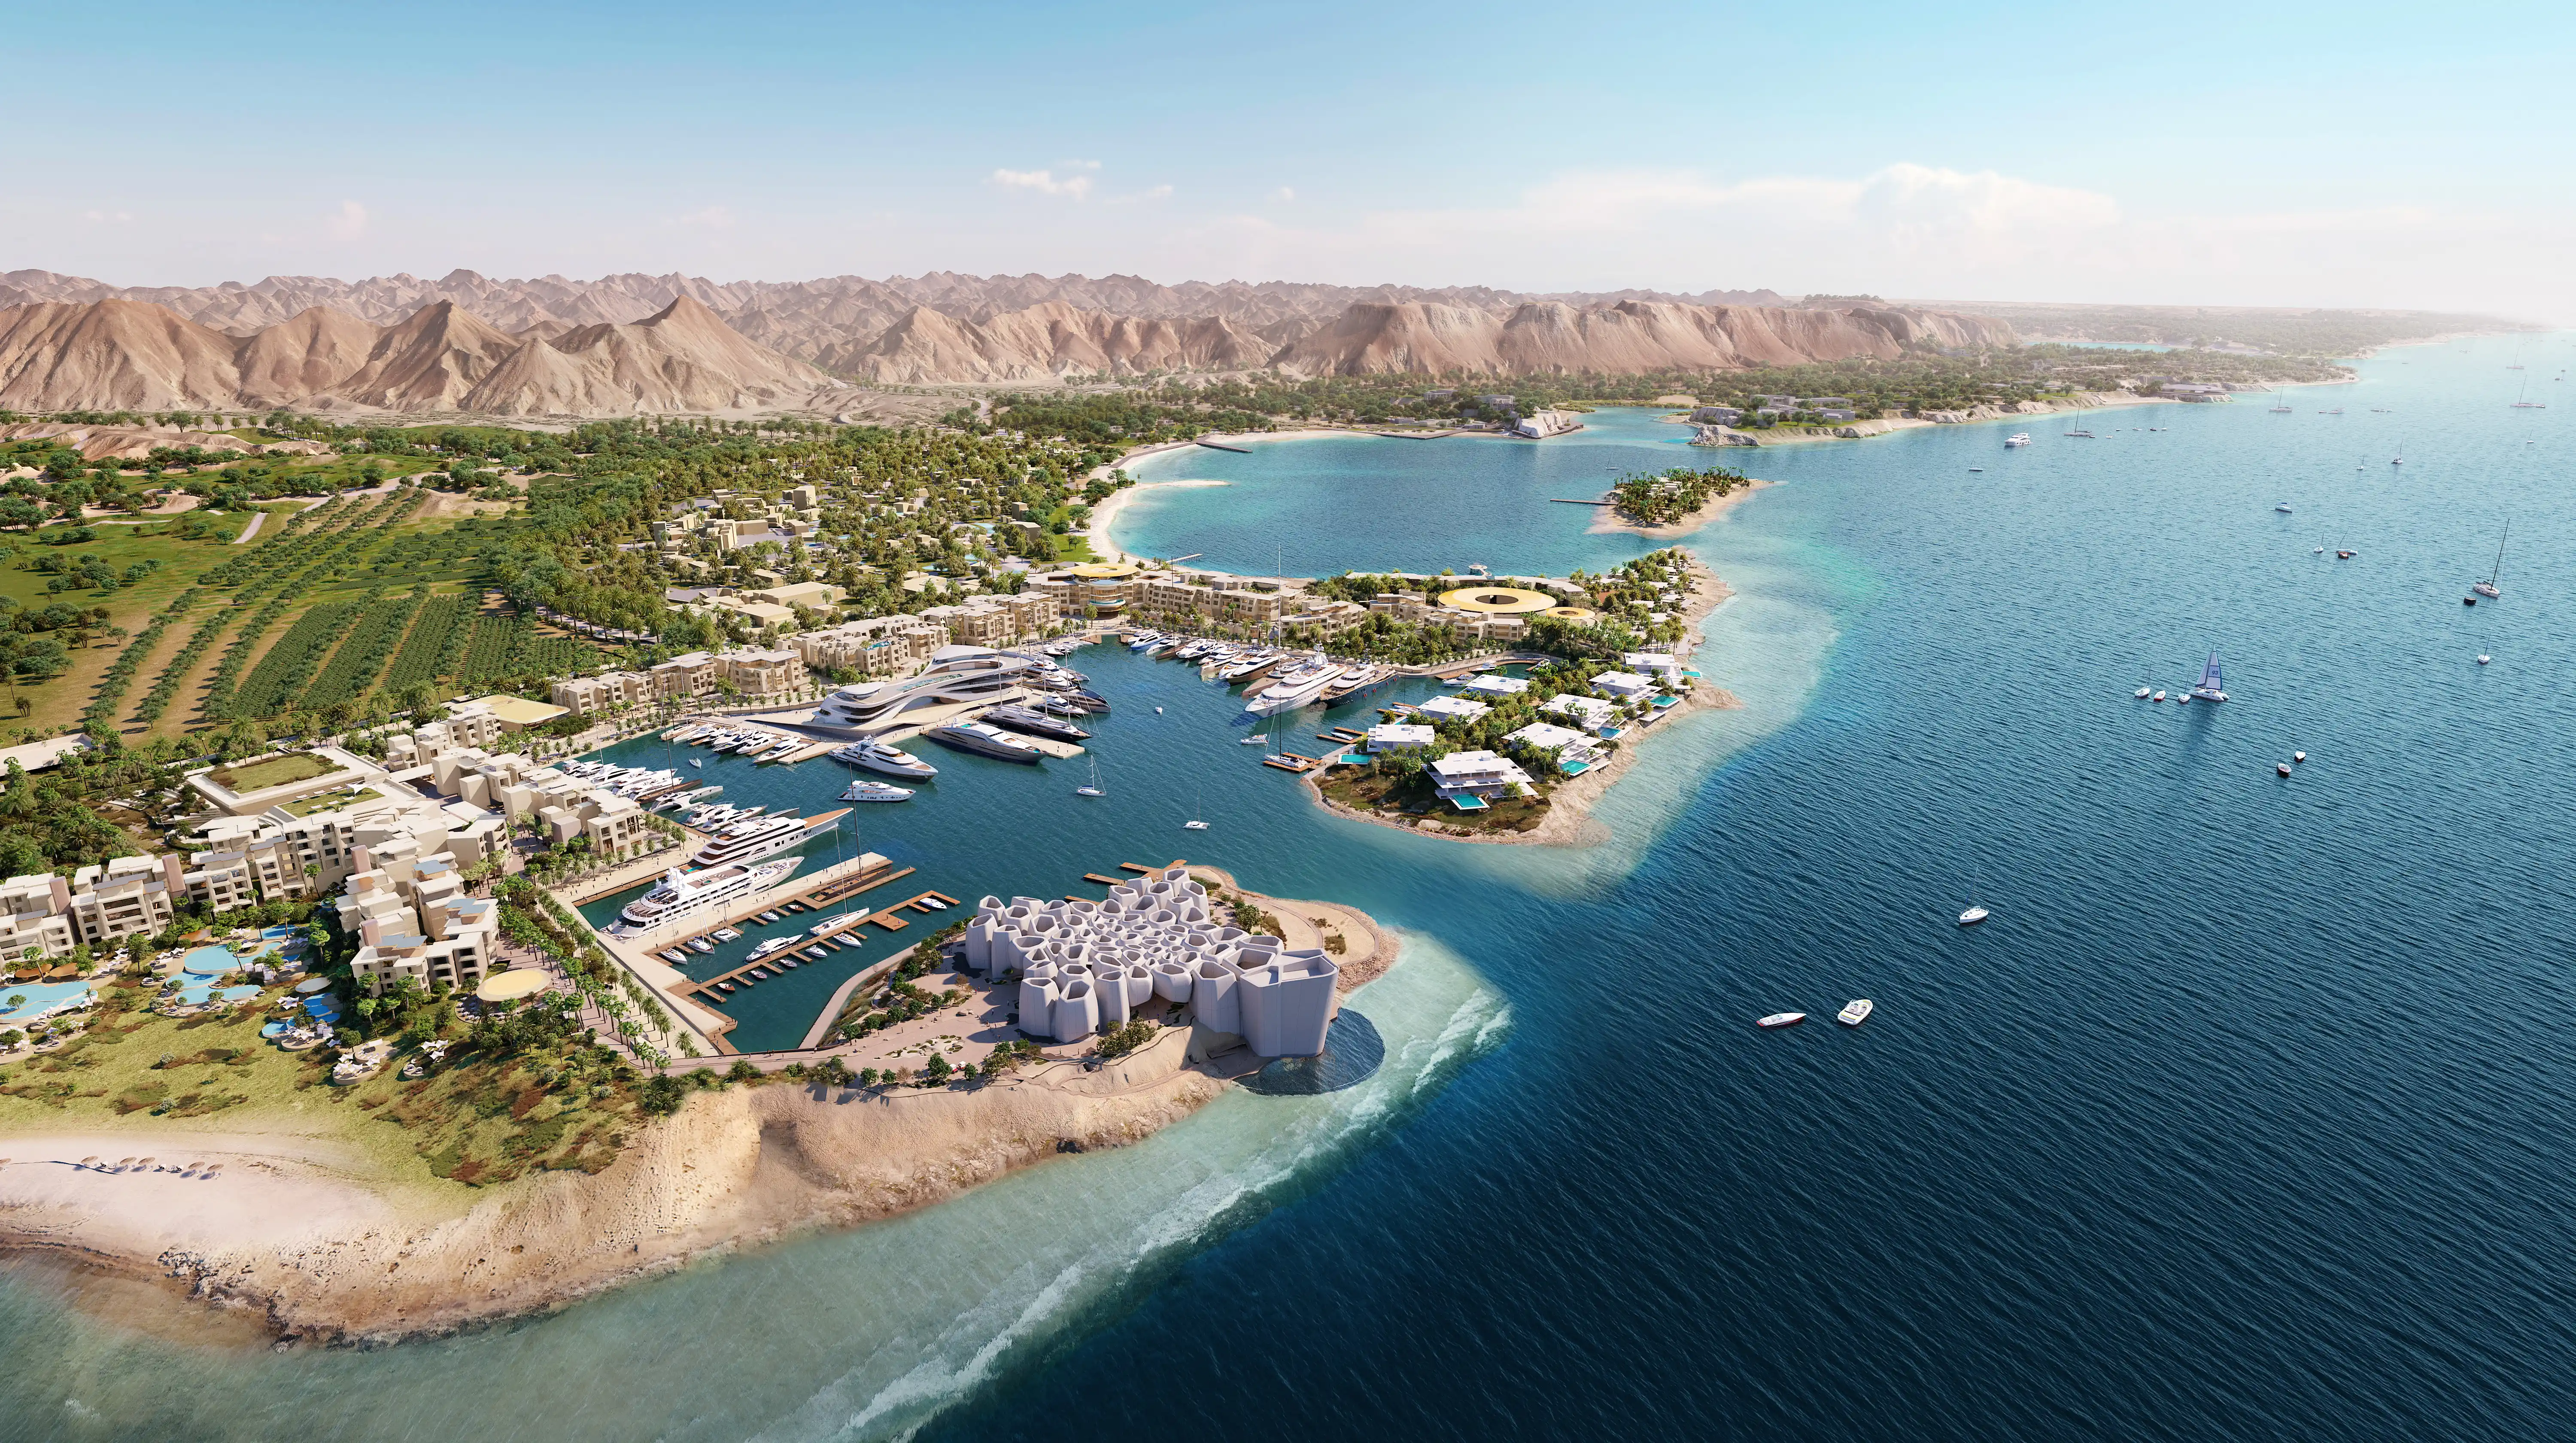
Situated along the pristine Red Sea coastline, Marina Village serves as the vibrant heart of the Triple Bay Marina, a global destination where research, wellness, and luxury converge. Our wayfinding strategy was meticulously developed to navigate this multi-layered environment, acting as a cohesive thread that ties together world-class assets like the Yacht Club, the Red Sea Marine Life Institute, and the Culinary Hotel. In a village designed to encourage spontaneous exploration and discovery, the navigational system provides a silent, sophisticated framework that guides guests through a sequence of high-end dining, retail, and experiential "wellness" hubs.

By applying a segmented strategy, we maintained a unified identity for the masterplan while respecting the individual character and materiality of each unique asset. Every touchpoint is a reflection of its immediate environment, utilising a palette that echoes the coastal landscape to create a well-defined, integrated space. The result is an intuitive journey that enhances the user’s sense of wonder, where the signage is as much a part of the spectacle as the village itself.

‍

STRATEGIC DRIVERS

  • Creating a clear cognitive journey across a large-scale mixed-use coastal destination
  • Supporting multiple movement types including vehicular, pedestrian, cycling, and marina circulation
  • Integrating wayfinding seamlessly within architecture, landscape, and public realm environments
  • Differentiating destination zones through materiality while maintaining a cohesive identity
  • Preserving visual restraint and refinement within a luxury hospitality setting
EXPERIENCE STRATEGY AND DESIGN

MOVEMENT ACROSS THE MARINA

Our strategy began with a detailed study of the masterplan’s circulation systems, examining the relationship between roads, pedestrian routes, cycling paths, jogging trails, and marina access points. This analysis established the foundation for destination hierarchies, message structures, and placement logic across the wider village environment.

Beyond circulation alone, the project focused on how guests experience the destination emotionally and spatially. User journeys were mapped from arrival through to key hospitality, retail, and waterfront destinations, identifying moments of transition, pause, and decision-making throughout the village. This process informed a cognitive framework that allows visitors to understand the environment intuitively through spatial cues, landscape relationships, and visual continuity rather than relying solely on signage.

‍

‍

CONTEXT AND MATERIALITY

The design language evolved from the architectural and environmental character of Marina Village itself. Rather than introducing a singular signage expression across the entire masterplan, we developed a segmented strategy that allows each district to express its own identity while remaining part of one cohesive family.

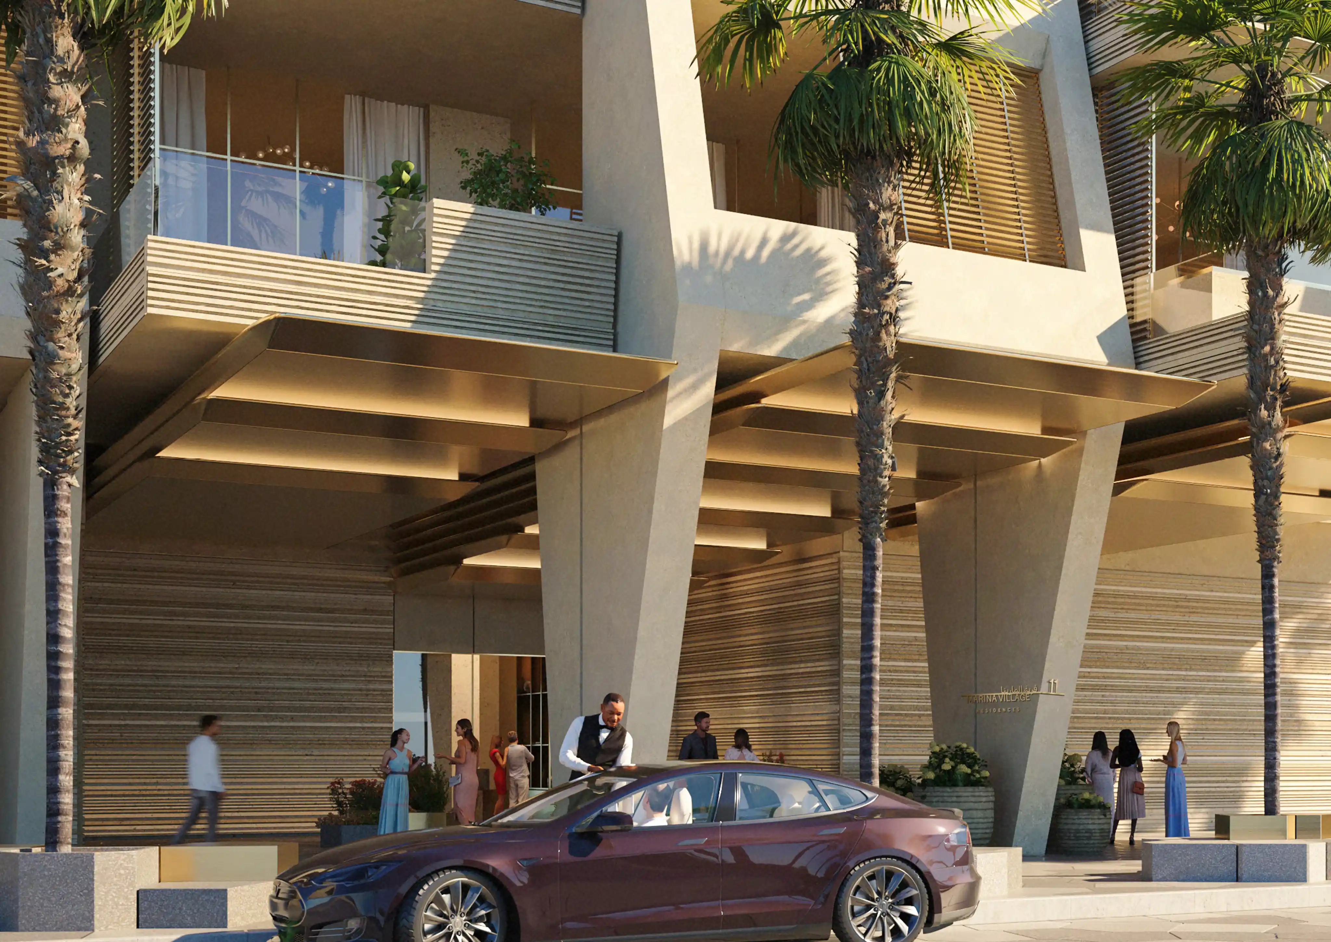
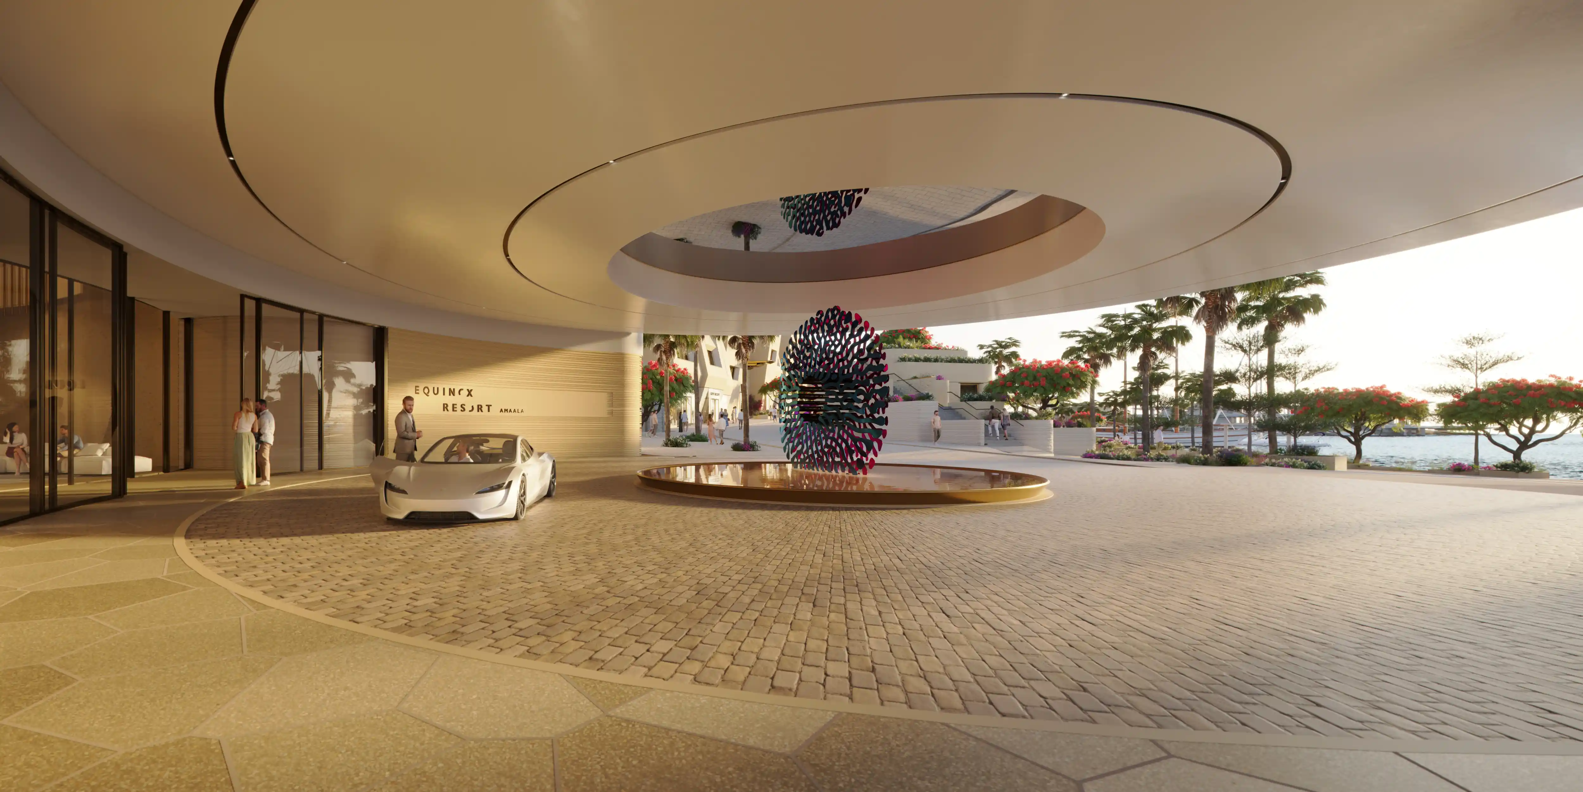
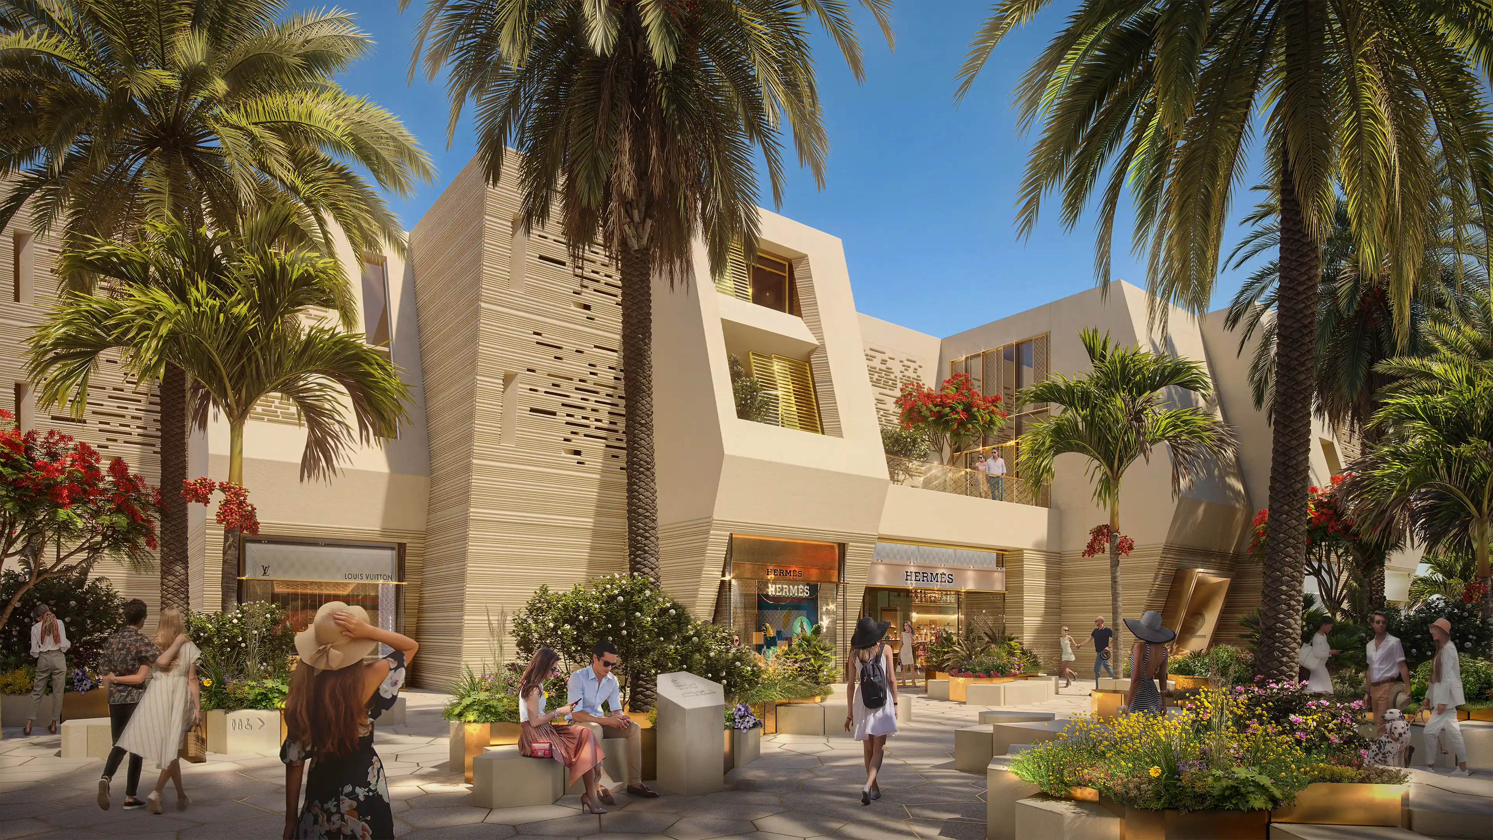
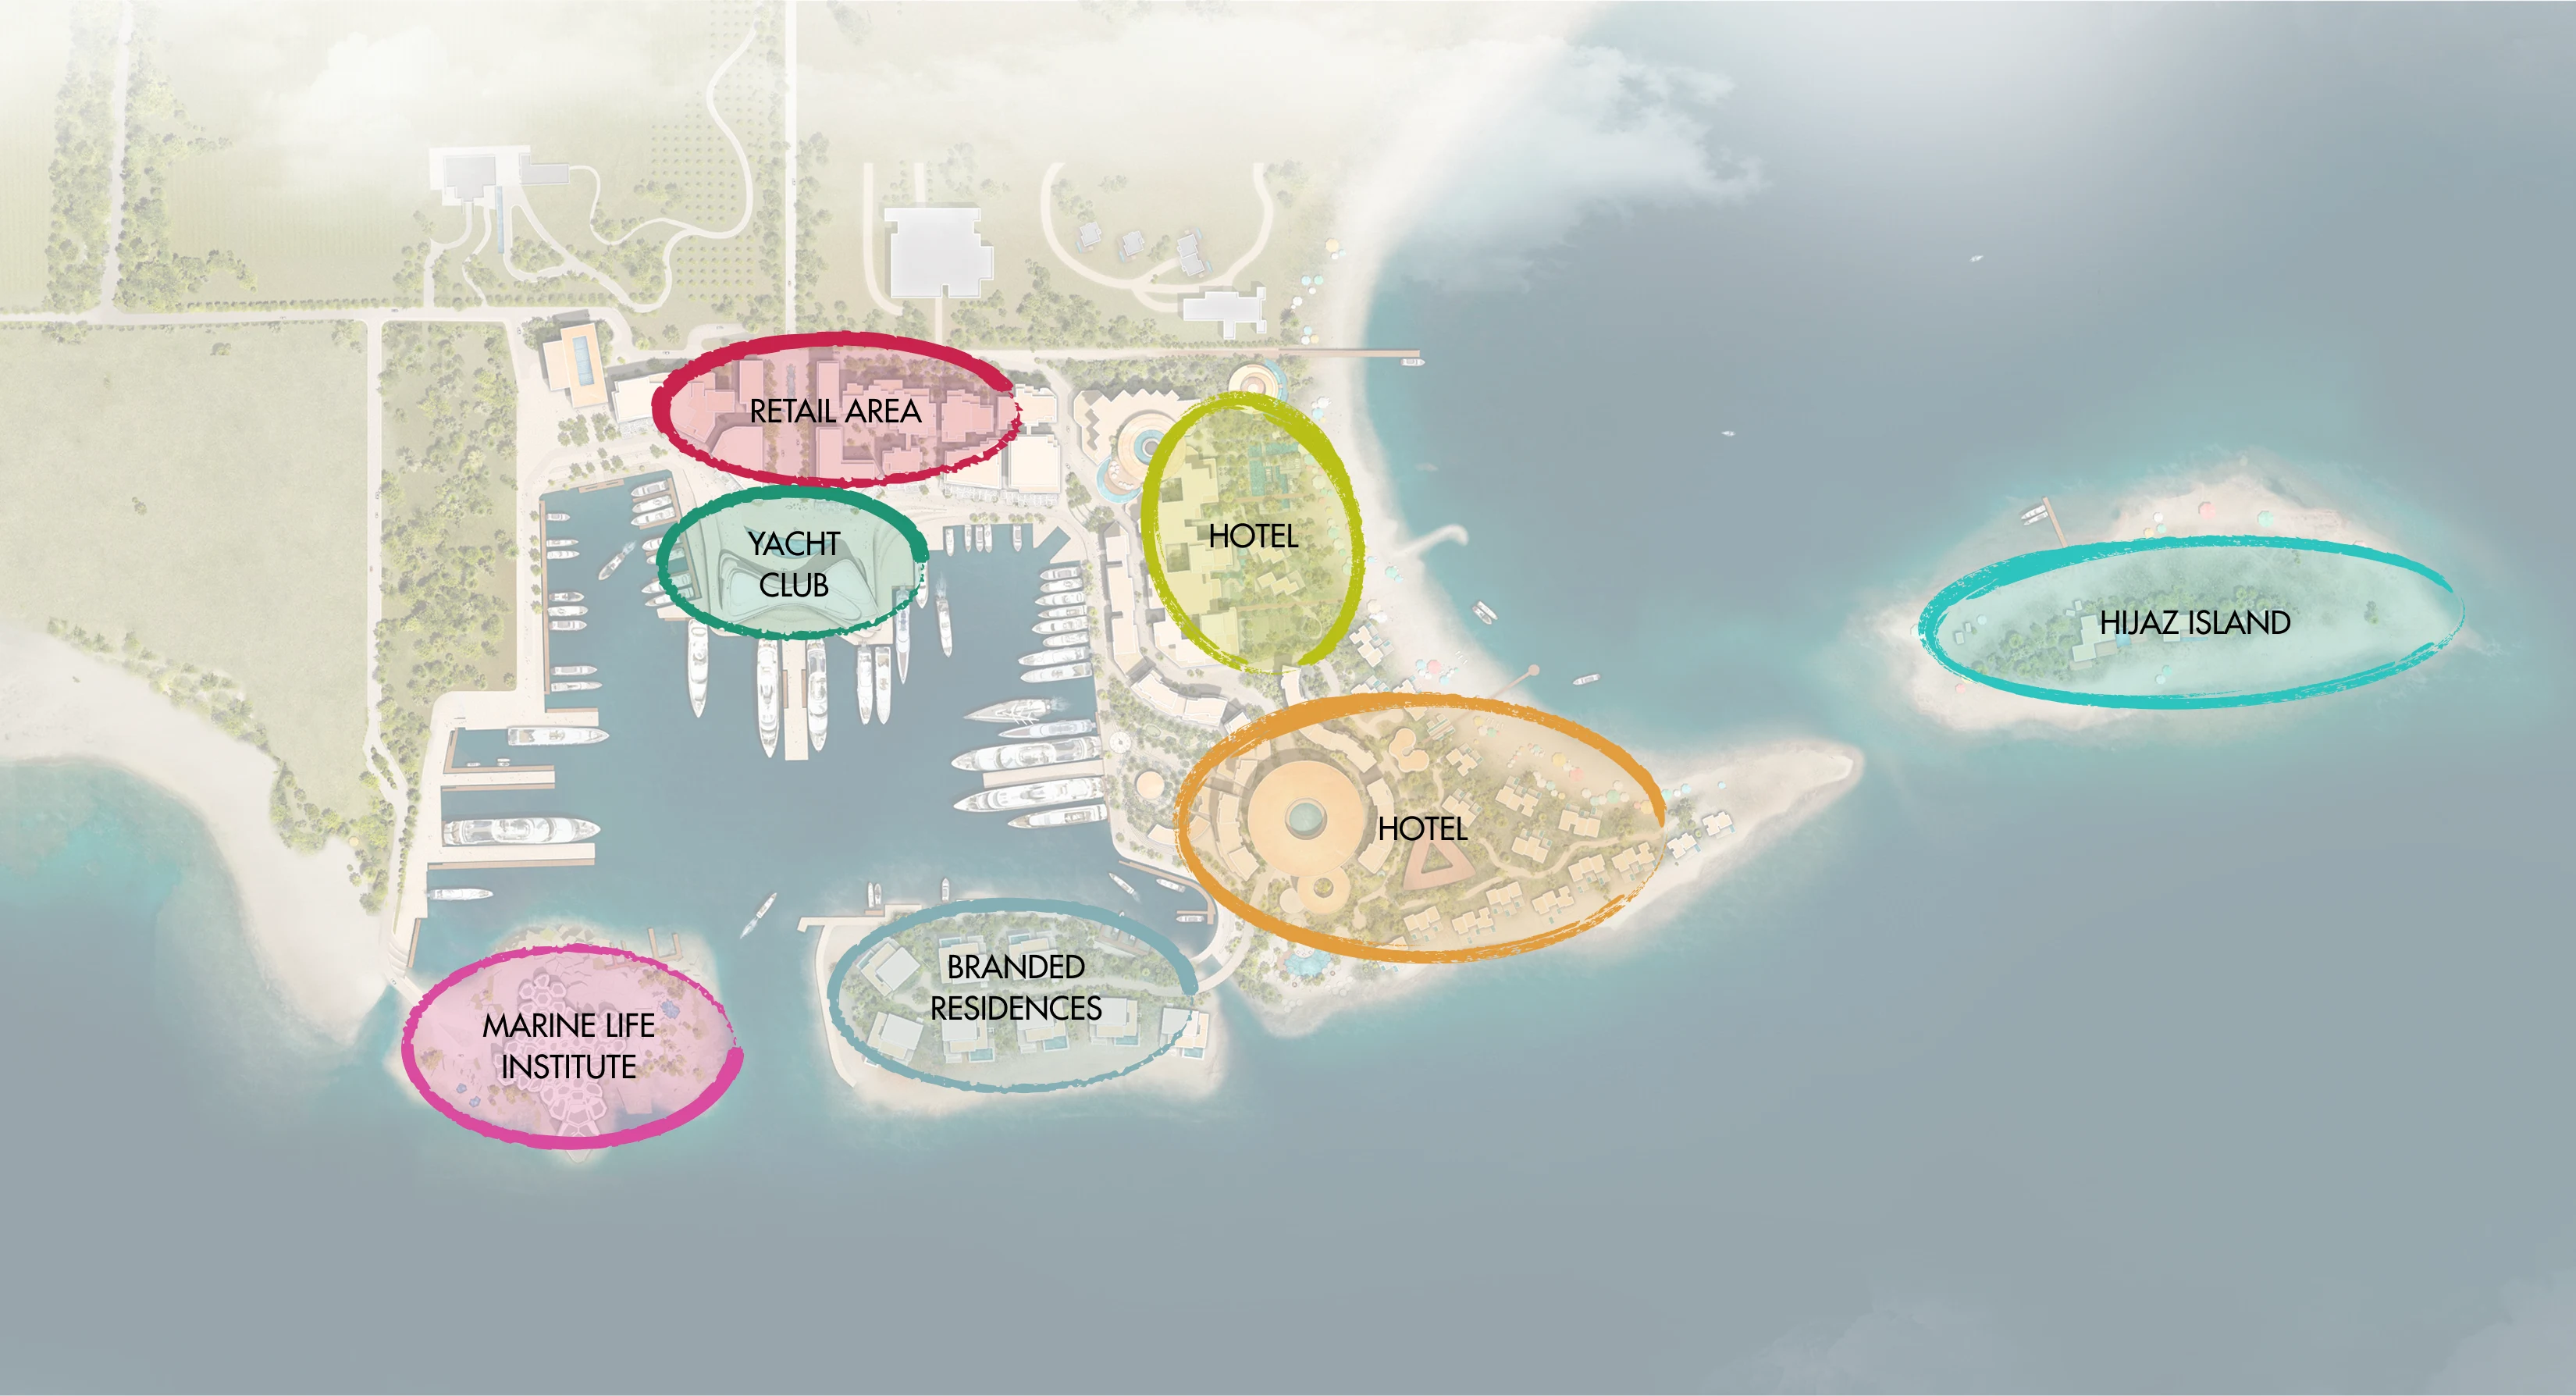
Distinct character areas including Arrival, Luxury Retail, Promenade, Marina Lifestyle Hotel, Village Boutique Hotel, and Hijaz Island were each assigned tailored material palettes informed by their surrounding architecture and landscape. Limestone, brass finishes, and restrained lighting treatments created a refined navigational language that feels embedded within the coastal environment.

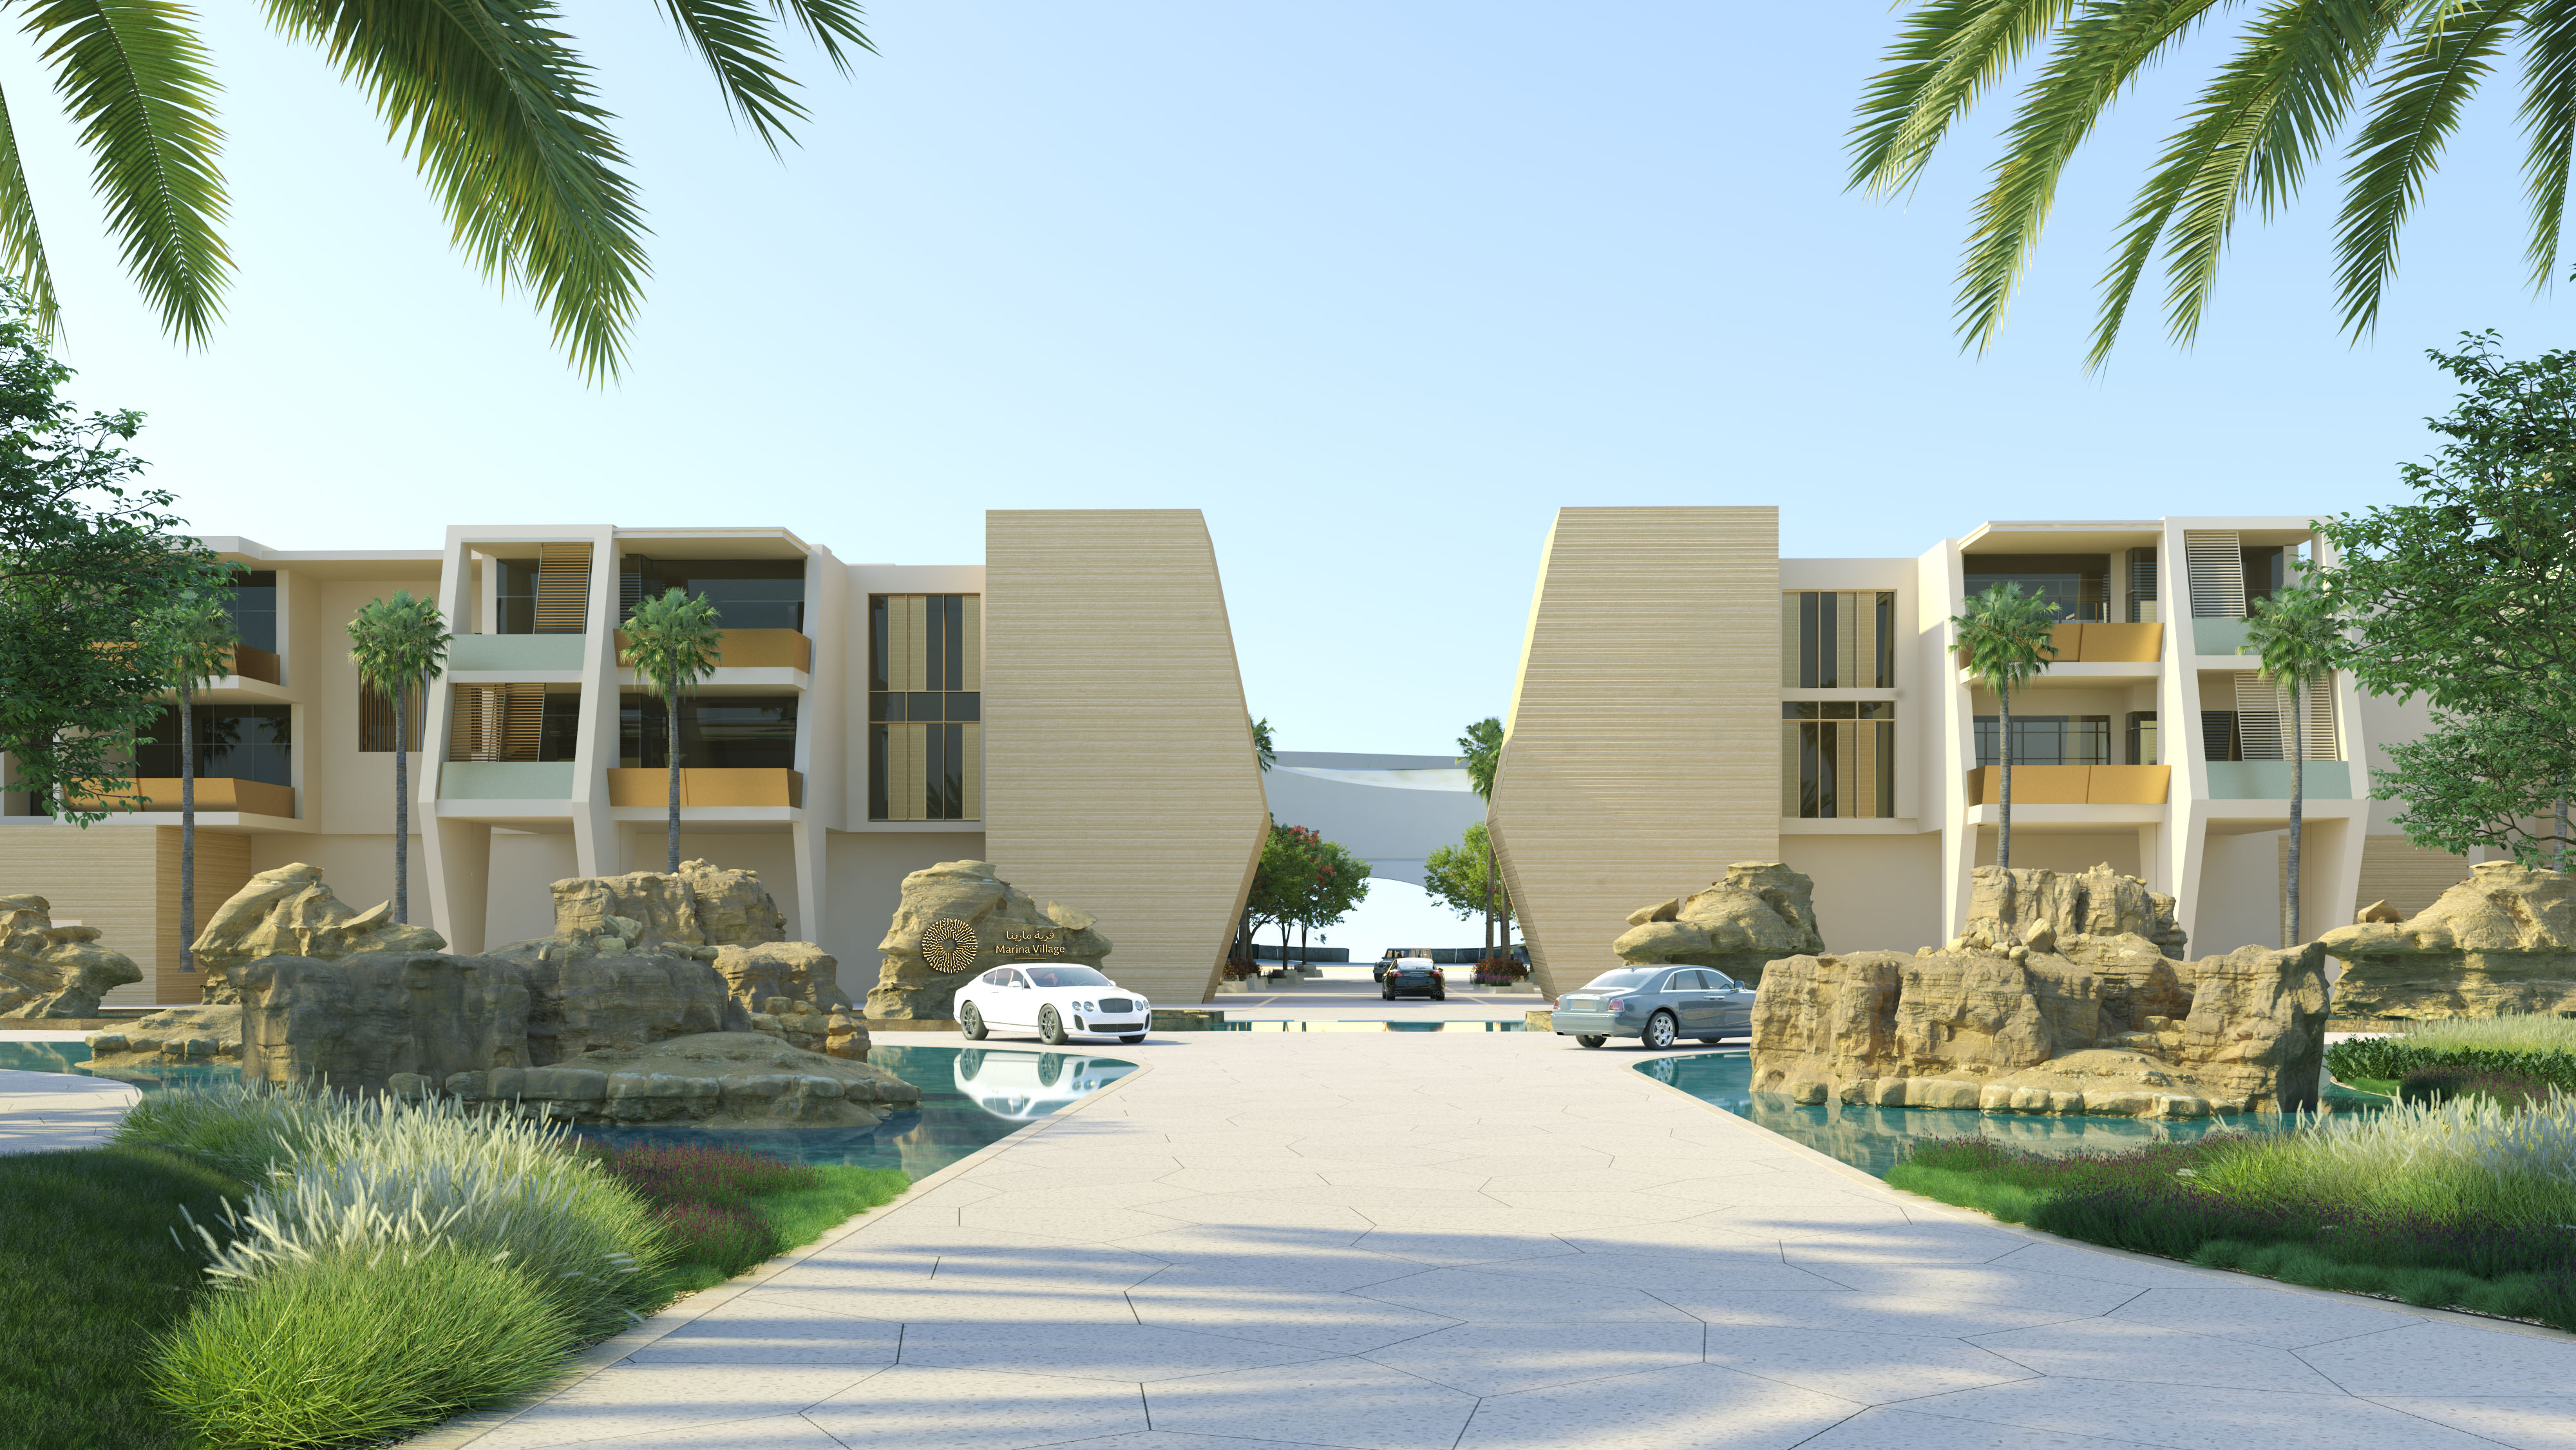
Variation in texture and finish became an important spatial cue throughout the village. Rough limestone surfaces distinguished the Village Boutique Hotel environment, while smoother finishes defined hospitality and residential zones. Across every district, consistency in form, detailing, proportions, and illumination maintained continuity throughout the wider masterplan.

‍

INTEGRATING NAVIGATION INTO THE PUBLIC REALM

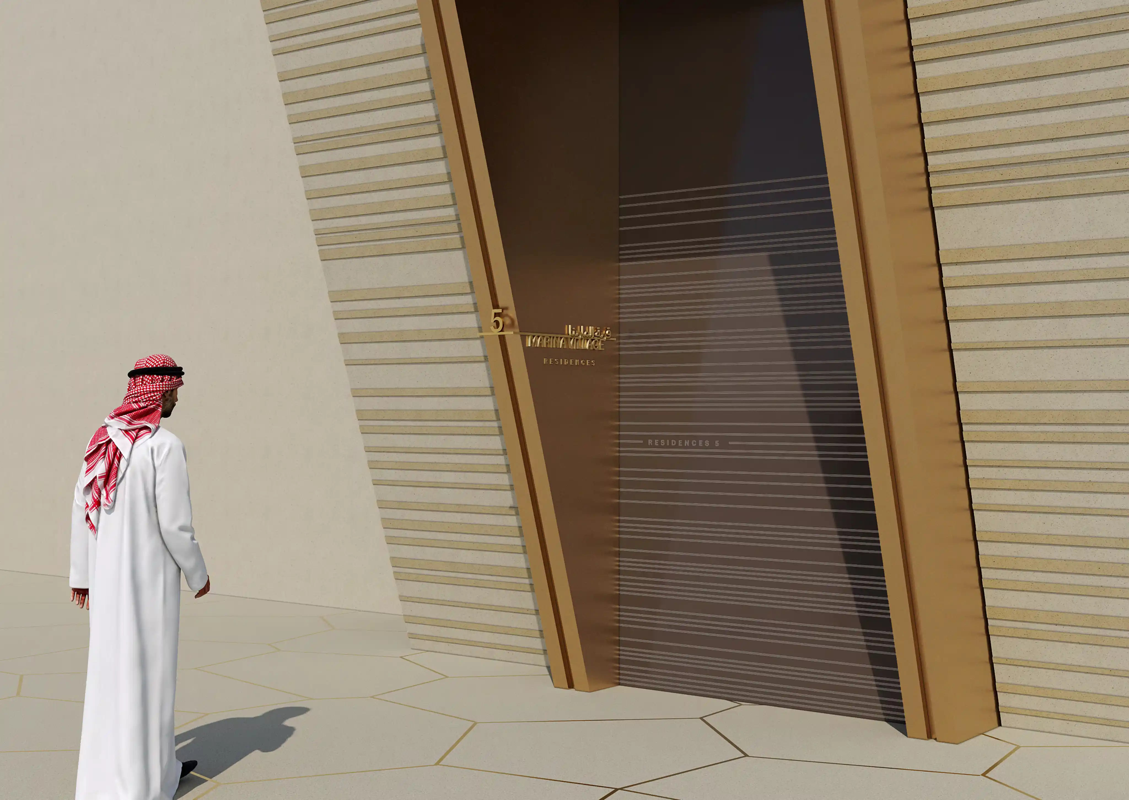
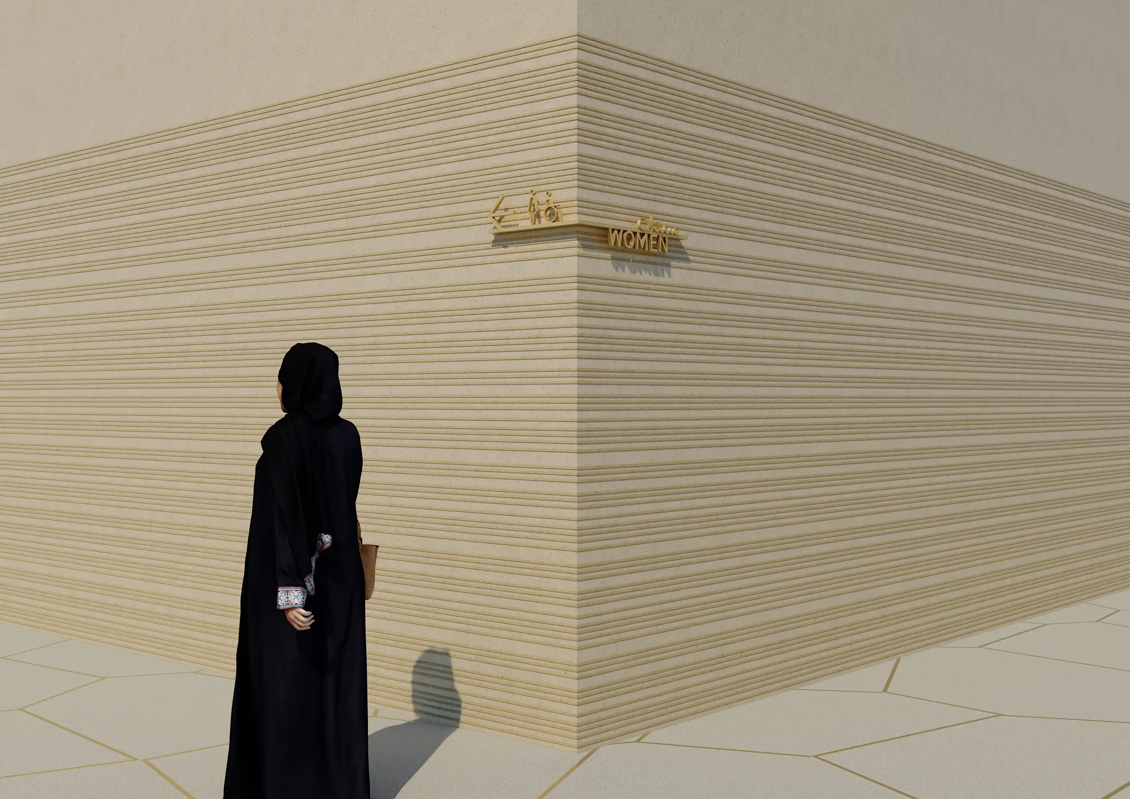
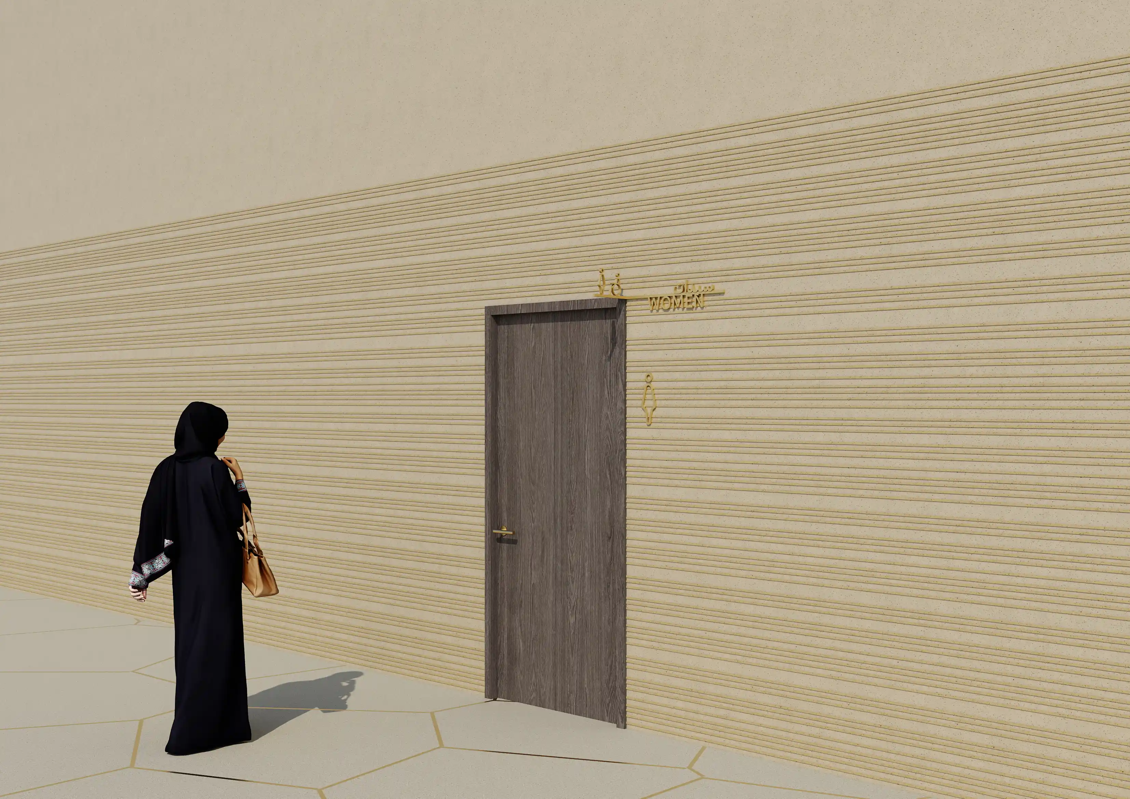
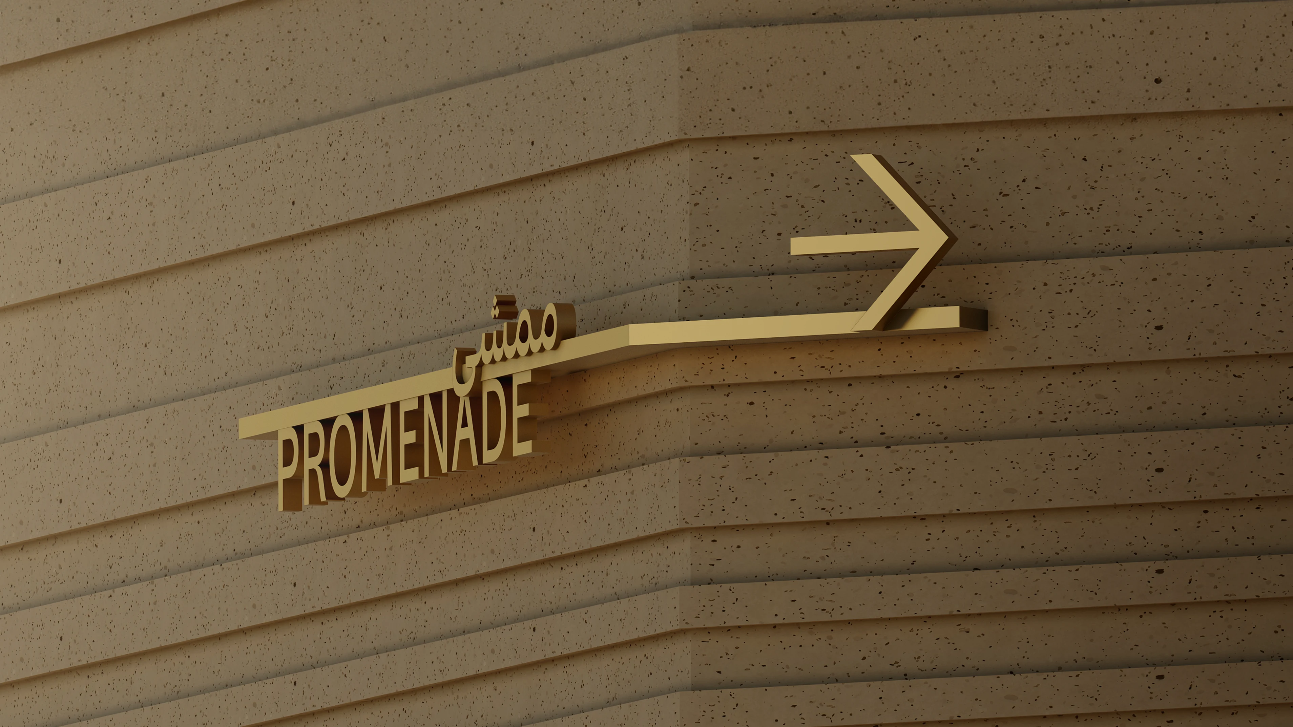
Signage interventions were designed to merge with their surroundings rather than exist as standalone objects within the environment. Secondary directional signage was integrated directly into architectural surfaces, wrapping around walls and landscape elements to reduce visual intrusion while supporting legibility.

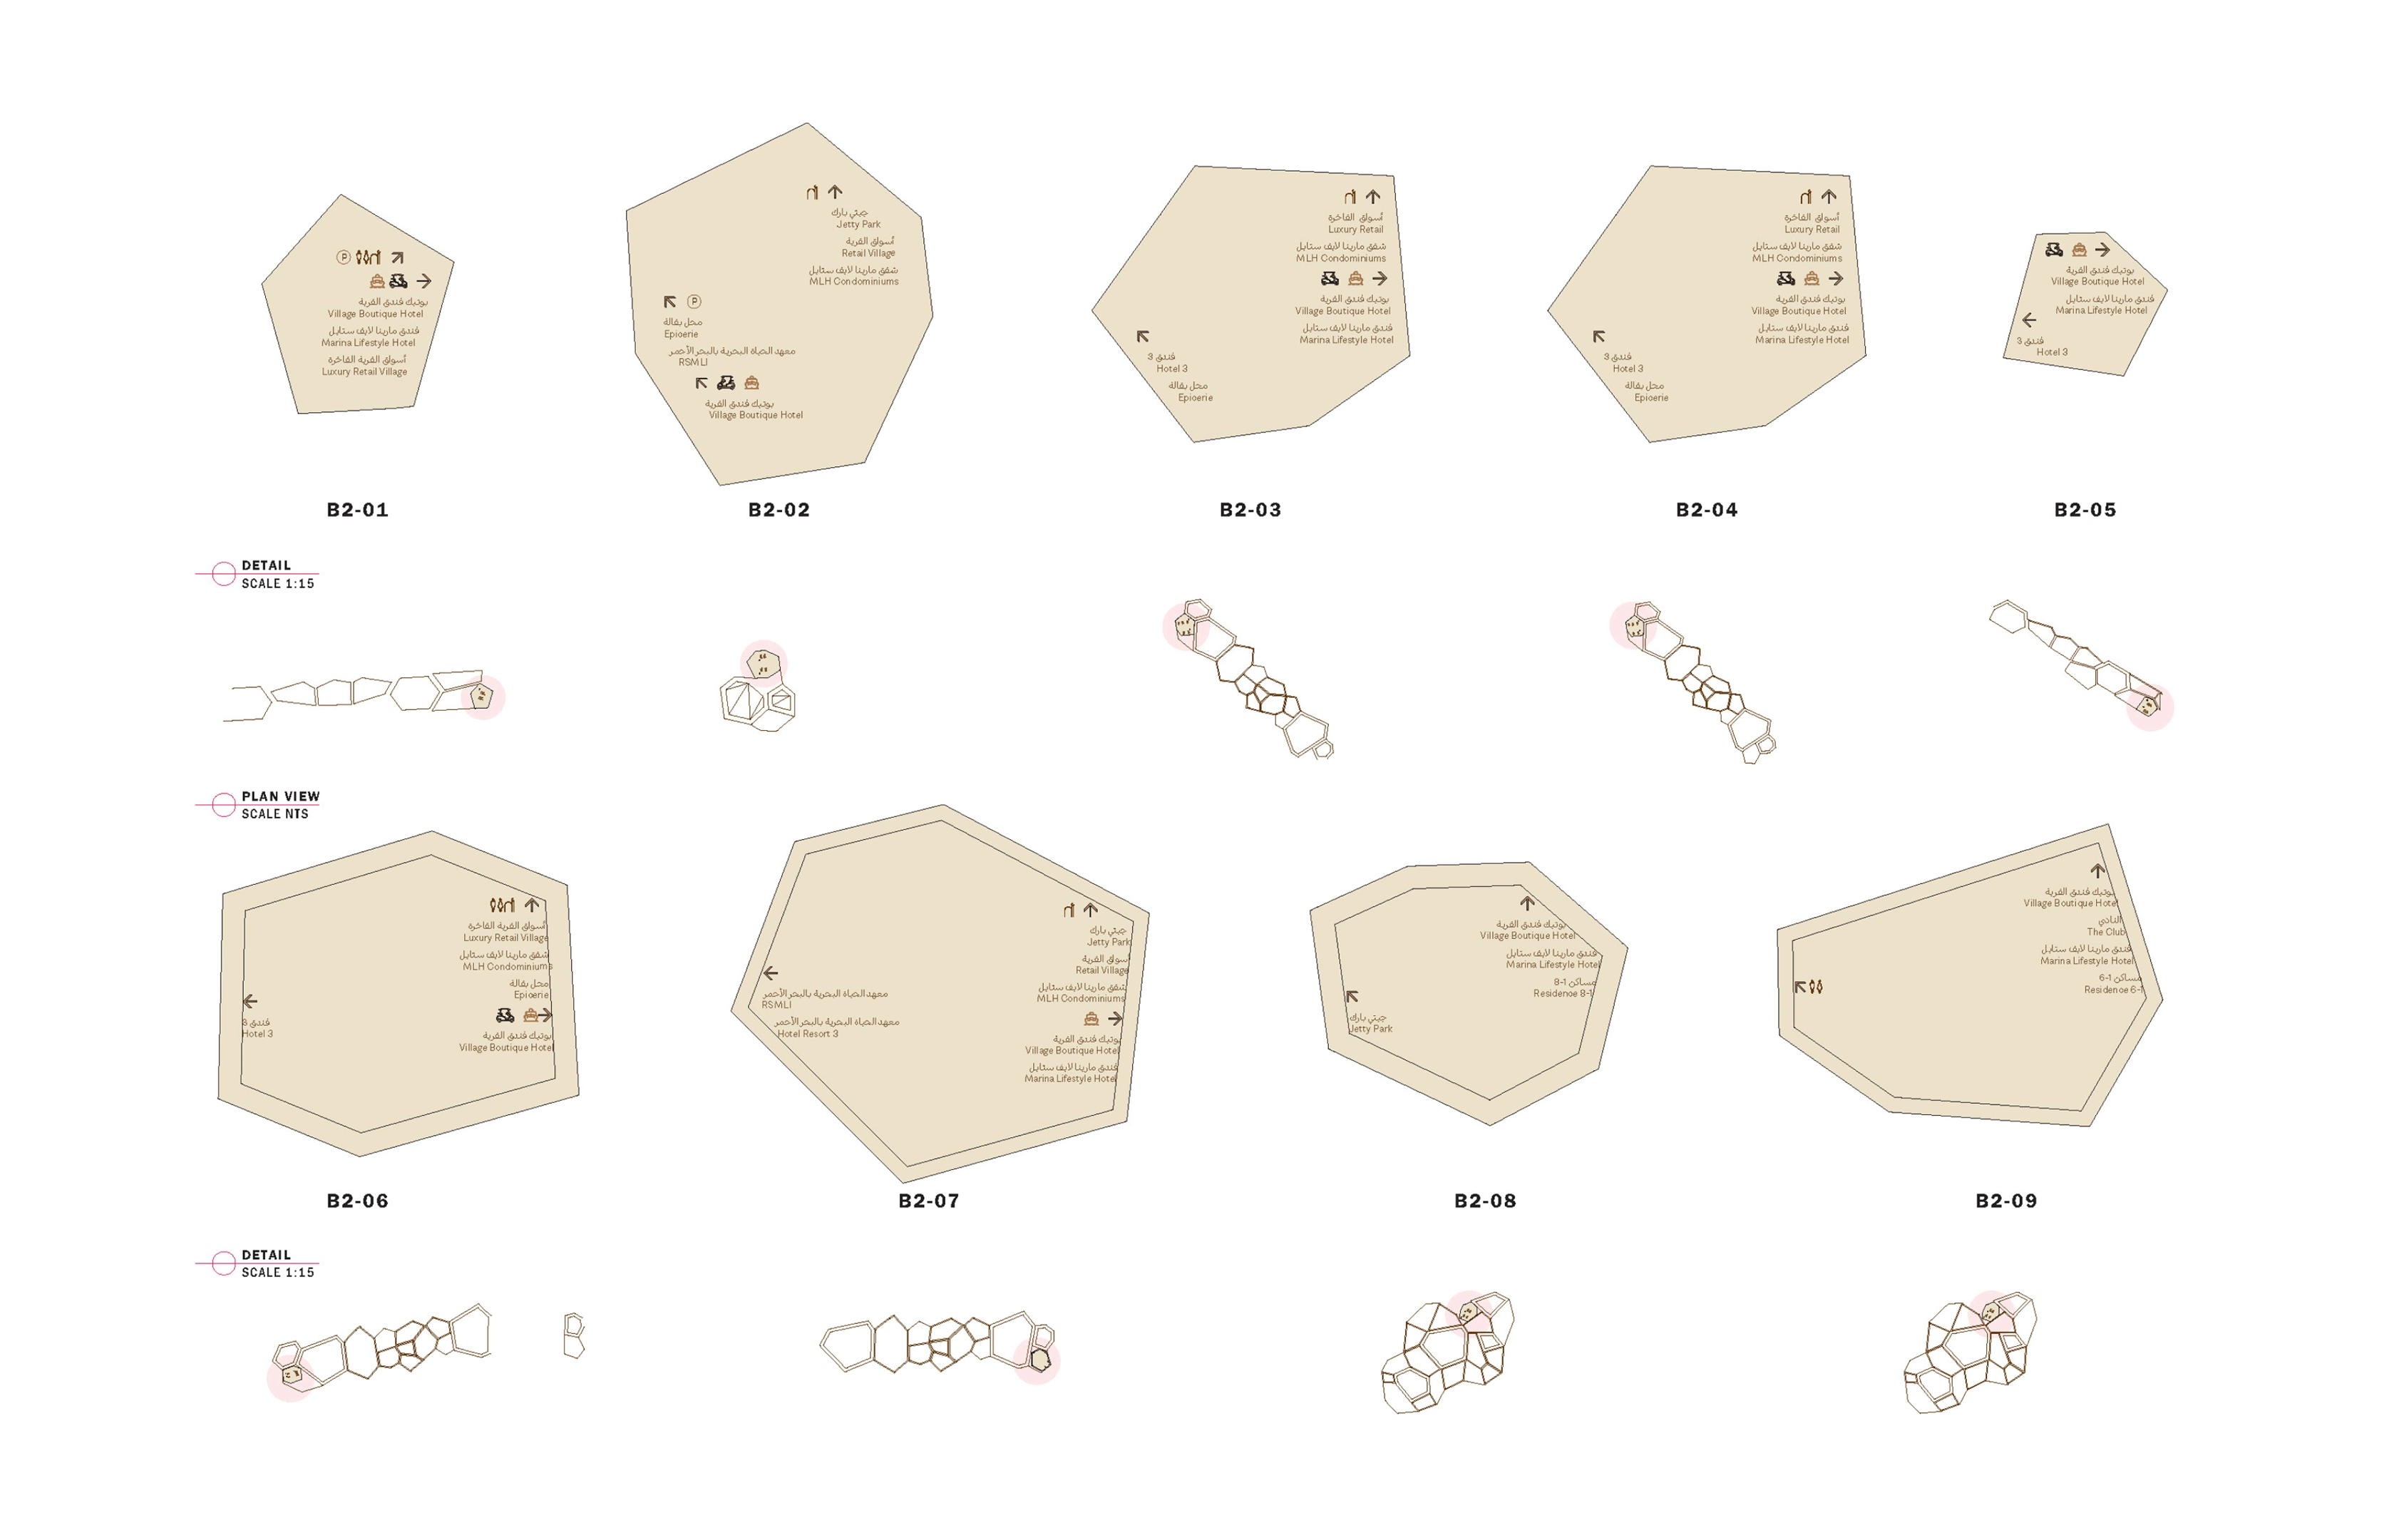
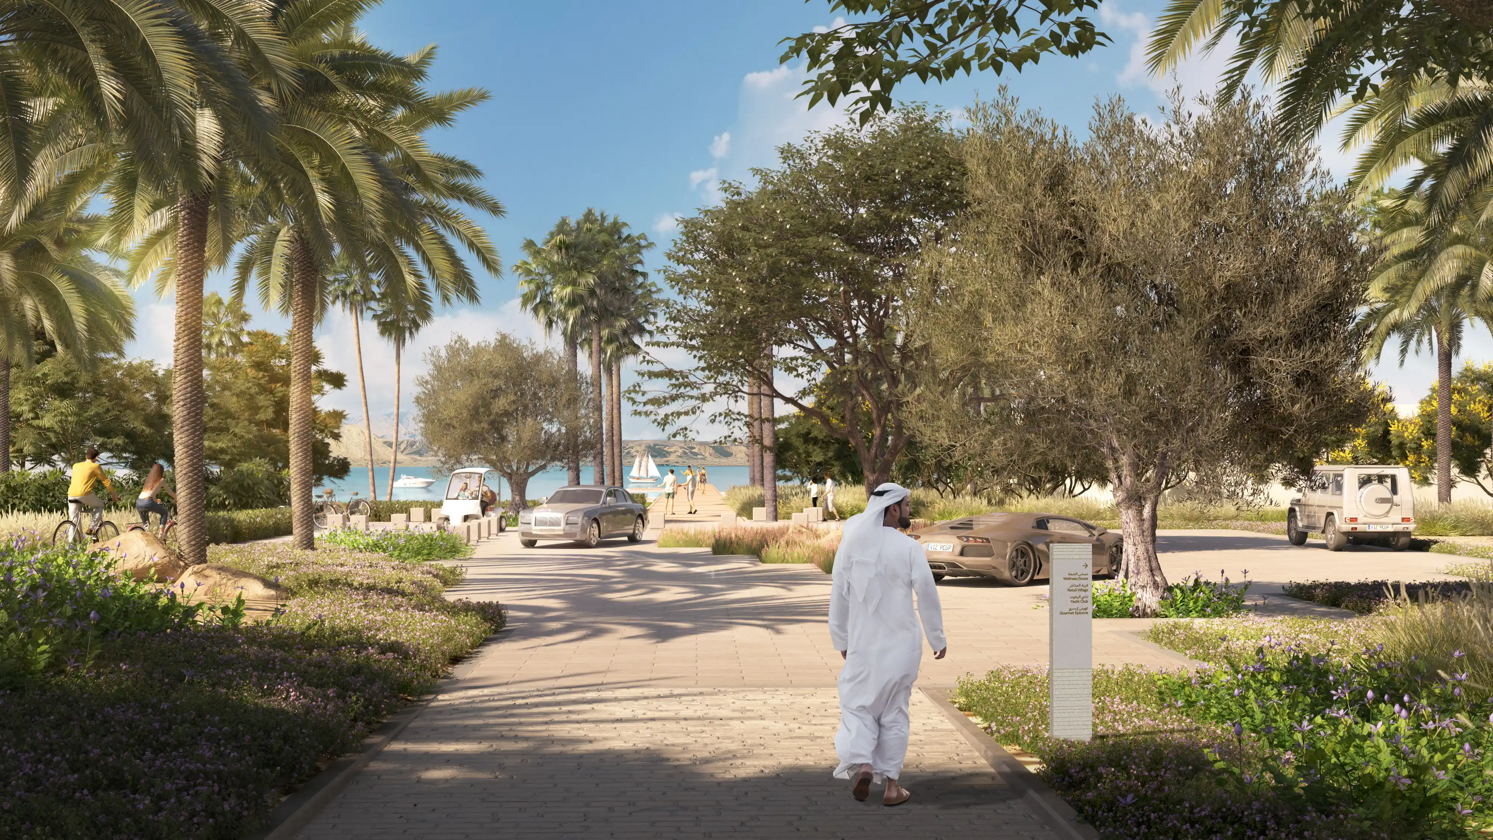
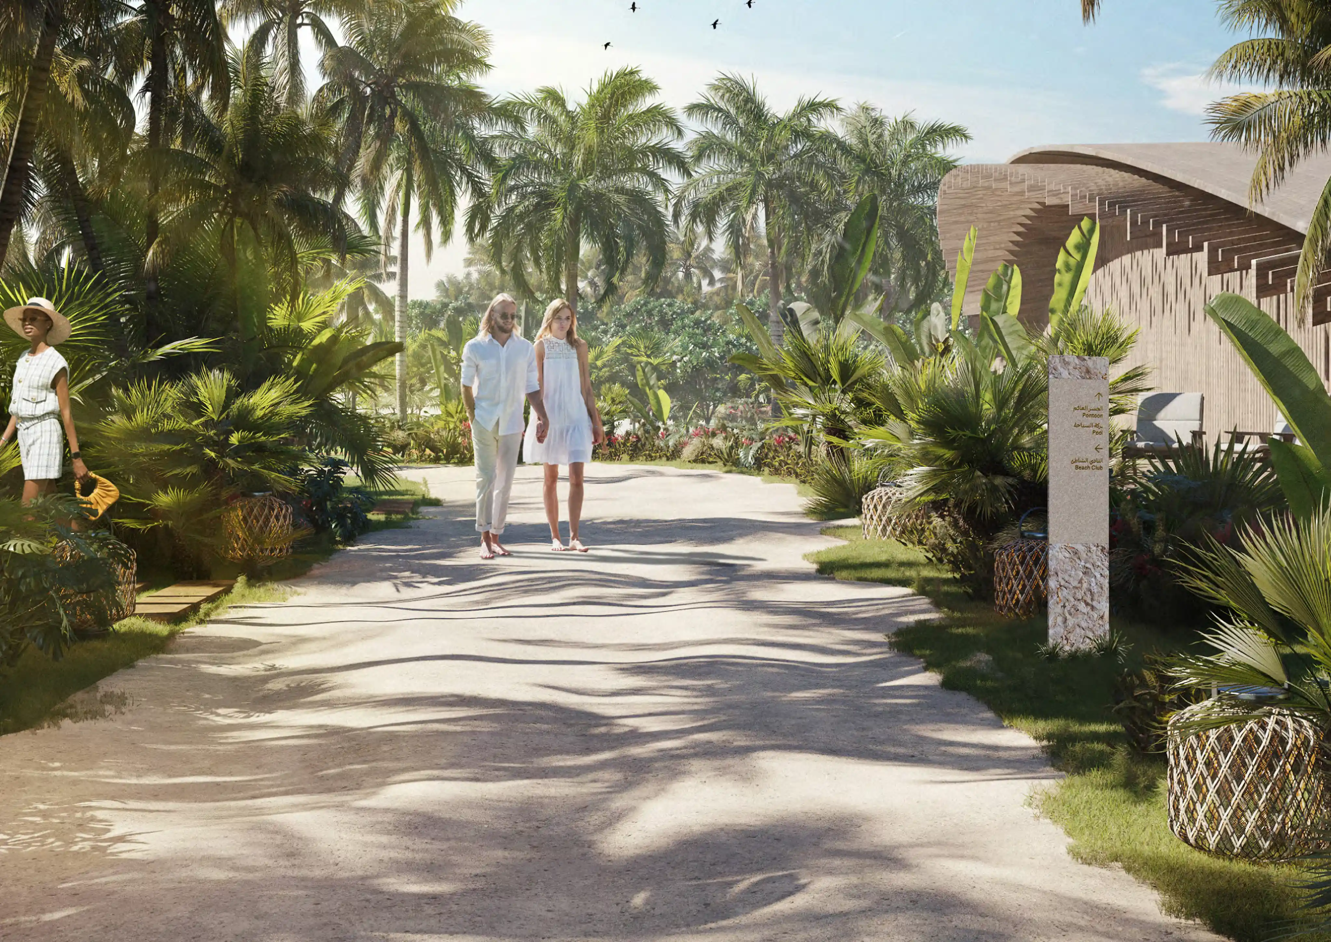
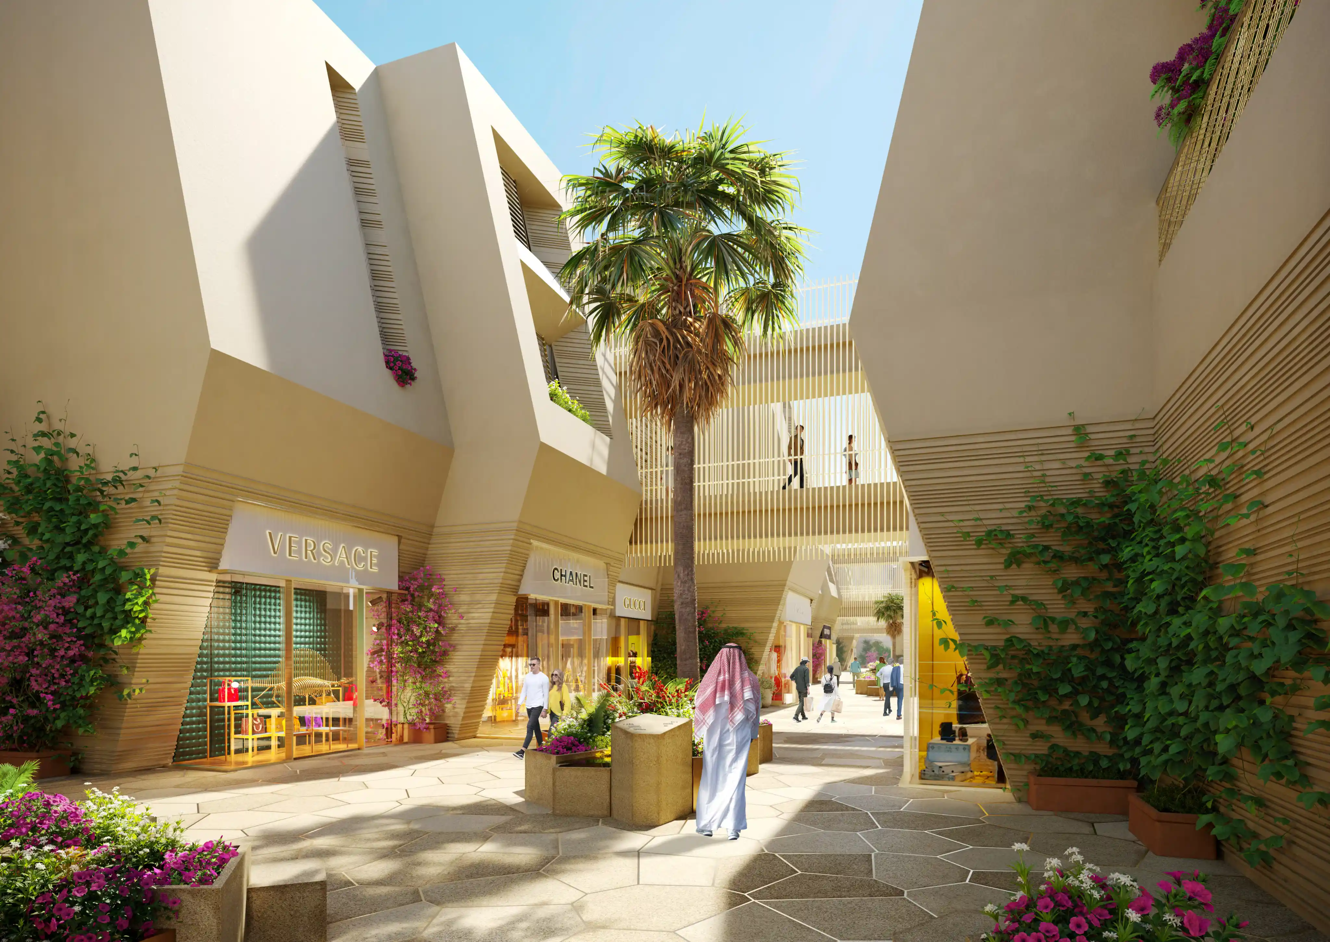
One of the defining interventions within the project was the integration of planter directional signage throughout the public realm. Responding to the site’s hexagonal paving geometry, we carefully studied the relationship between planting zones, circulation paths, and floor patterns to determine optimal placement and orientation. This approach allowed navigational elements to become part of the spatial fabric itself, reinforcing movement naturally through the environment.

The result is a wayfinding experience that supports exploration without overpowering the atmosphere of the village, allowing architecture, landscape, and movement to operate as one continuous experience.

FEATURE MOMENT

The Marina Village experience is shaped through a series of integrated interventions that connect navigation with landscape, hospitality, and coastal identity.

‍

CHARACTER AREAS

The village was divided into a series of distinct districts, each defined through tailored material palettes and environmental cues. From hospitality zones to waterfront promenades, subtle shifts in limestone texture, lighting, and detailing create recognisable identities while maintaining continuity across the wider masterplan.

‍

INTEGRATED SIGNAGE

Wayfinding elements were designed as extensions of the public realm itself. Directional signage wraps around architectural surfaces and landscape elements, allowing navigation to feel embedded within the environment rather than applied onto it. This approach preserves the visual restraint and refinement expected of a luxury destination.

‍

‍

PLANTER DIRECTIONALS

One of the project’s defining moments was the integration of planter directional signage throughout the village. Responding to the site’s hexagonal paving geometry, these interventions merge landscape, circulation, and navigation into a single spatial gesture that guides movement naturally through the environment.

‍

No items found.

The Marina Village wayfinding masterplan establishes a cohesive framework that strengthens orientation, identity, and exploration across a complex coastal destination. By integrating navigation within architecture, landscape, and public realm experiences, the project creates a more intuitive and engaging relationship between people, movement, and place while creating exceptional human experiences.

CREDITS

Architectural Render: Foster + Partners‍‍

Wayfinding & Visualization Overlay: LIMAH

Planter Directional Signage at Marina Village, by LIMAH
Case Study
/

Marina Village

Red Sea, KSA

Marina Village
2023
Case Study
/

Marina Village

Red Sea, KSA

Situated along the pristine Red Sea coastline, Marina Village serves as the vibrant heart of the Triple Bay Marina, a global destination where research, wellness, and luxury converge. Our wayfinding strategy was meticulously developed to navigate this multi-layered environment, acting as a cohesive thread that ties together world-class assets like the Yacht Club, the Red Sea Marine Life Institute, and the Culinary Hotel. In a village designed to encourage spontaneous exploration and discovery, the navigational system provides a silent, sophisticated framework that guides guests through a sequence of high-end dining, retail, and experiential "wellness" hubs.

By applying a segmented strategy, we maintained a unified identity for the masterplan while respecting the individual character and materiality of each unique asset. Every touchpoint is a reflection of its immediate environment, utilising a palette that echoes the coastal landscape to create a well-defined, integrated space. The result is an intuitive journey that enhances the user’s sense of wonder, where the signage is as much a part of the spectacle as the village itself.

‍

STRATEGIC DRIVERS

  • Creating a clear cognitive journey across a large-scale mixed-use coastal destination
  • Supporting multiple movement types including vehicular, pedestrian, cycling, and marina circulation
  • Integrating wayfinding seamlessly within architecture, landscape, and public realm environments
  • Differentiating destination zones through materiality while maintaining a cohesive identity
  • Preserving visual restraint and refinement within a luxury hospitality setting
EXPERIENCE STRATEGY AND DESIGN

MOVEMENT ACROSS THE MARINA

Our strategy began with a detailed study of the masterplan’s circulation systems, examining the relationship between roads, pedestrian routes, cycling paths, jogging trails, and marina access points. This analysis established the foundation for destination hierarchies, message structures, and placement logic across the wider village environment.

Beyond circulation alone, the project focused on how guests experience the destination emotionally and spatially. User journeys were mapped from arrival through to key hospitality, retail, and waterfront destinations, identifying moments of transition, pause, and decision-making throughout the village. This process informed a cognitive framework that allows visitors to understand the environment intuitively through spatial cues, landscape relationships, and visual continuity rather than relying solely on signage.

‍

‍

CONTEXT AND MATERIALITY

The design language evolved from the architectural and environmental character of Marina Village itself. Rather than introducing a singular signage expression across the entire masterplan, we developed a segmented strategy that allows each district to express its own identity while remaining part of one cohesive family.

Distinct character areas including Arrival, Luxury Retail, Promenade, Marina Lifestyle Hotel, Village Boutique Hotel, and Hijaz Island were each assigned tailored material palettes informed by their surrounding architecture and landscape. Limestone, brass finishes, and restrained lighting treatments created a refined navigational language that feels embedded within the coastal environment.

Variation in texture and finish became an important spatial cue throughout the village. Rough limestone surfaces distinguished the Village Boutique Hotel environment, while smoother finishes defined hospitality and residential zones. Across every district, consistency in form, detailing, proportions, and illumination maintained continuity throughout the wider masterplan.

‍

INTEGRATING NAVIGATION INTO THE PUBLIC REALM

Signage interventions were designed to merge with their surroundings rather than exist as standalone objects within the environment. Secondary directional signage was integrated directly into architectural surfaces, wrapping around walls and landscape elements to reduce visual intrusion while supporting legibility.

One of the defining interventions within the project was the integration of planter directional signage throughout the public realm. Responding to the site’s hexagonal paving geometry, we carefully studied the relationship between planting zones, circulation paths, and floor patterns to determine optimal placement and orientation. This approach allowed navigational elements to become part of the spatial fabric itself, reinforcing movement naturally through the environment.

The result is a wayfinding experience that supports exploration without overpowering the atmosphere of the village, allowing architecture, landscape, and movement to operate as one continuous experience.

No items found.

FEATURE MOMENT

The Marina Village experience is shaped through a series of integrated interventions that connect navigation with landscape, hospitality, and coastal identity.

‍

CHARACTER AREAS

The village was divided into a series of distinct districts, each defined through tailored material palettes and environmental cues. From hospitality zones to waterfront promenades, subtle shifts in limestone texture, lighting, and detailing create recognisable identities while maintaining continuity across the wider masterplan.

‍

INTEGRATED SIGNAGE

Wayfinding elements were designed as extensions of the public realm itself. Directional signage wraps around architectural surfaces and landscape elements, allowing navigation to feel embedded within the environment rather than applied onto it. This approach preserves the visual restraint and refinement expected of a luxury destination.

‍

‍

PLANTER DIRECTIONALS

One of the project’s defining moments was the integration of planter directional signage throughout the village. Responding to the site’s hexagonal paving geometry, these interventions merge landscape, circulation, and navigation into a single spatial gesture that guides movement naturally through the environment.

‍

No items found.

The Marina Village wayfinding masterplan establishes a cohesive framework that strengthens orientation, identity, and exploration across a complex coastal destination. By integrating navigation within architecture, landscape, and public realm experiences, the project creates a more intuitive and engaging relationship between people, movement, and place while creating exceptional human experiences.

CREDITS

Architectural Render: Foster + Partners‍‍

Wayfinding & Visualization Overlay: LIMAH

Planter Directional Signage at Marina Village, by LIMAH
Case Study
/

Marina Village

Red Sea, KSA

PUBLIC ART
/
LA MER
2023
Case Study
/

Marina Village

Red Sea, KSA

YEAR
2023
CLIENT
Red Sea Global
LOCATION
Red Sea, KSA
SERVICES
Experience Strategy
,
Wayfinding & Navigation
,
Built Environment Integration
,
SECTOR
Cities & Masterplans
,
Hospitality
,
Retail
,
Parks & Public Realm
,
SHARE BY
https://pb-cb6cbd.webflow.io/projects/marina-village

Situated along the pristine Red Sea coastline, Marina Village serves as the vibrant heart of the Triple Bay Marina, a global destination where research, wellness, and luxury converge. Our wayfinding strategy was meticulously developed to navigate this multi-layered environment, acting as a cohesive thread that ties together world-class assets like the Yacht Club, the Red Sea Marine Life Institute, and the Culinary Hotel. In a village designed to encourage spontaneous exploration and discovery, the navigational system provides a silent, sophisticated framework that guides guests through a sequence of high-end dining, retail, and experiential "wellness" hubs.

By applying a segmented strategy, we maintained a unified identity for the masterplan while respecting the individual character and materiality of each unique asset. Every touchpoint is a reflection of its immediate environment, utilising a palette that echoes the coastal landscape to create a well-defined, integrated space. The result is an intuitive journey that enhances the user’s sense of wonder, where the signage is as much a part of the spectacle as the village itself.

‍

STRATEGIC DRIVERS

  • Creating a clear cognitive journey across a large-scale mixed-use coastal destination
  • Supporting multiple movement types including vehicular, pedestrian, cycling, and marina circulation
  • Integrating wayfinding seamlessly within architecture, landscape, and public realm environments
  • Differentiating destination zones through materiality while maintaining a cohesive identity
  • Preserving visual restraint and refinement within a luxury hospitality setting
No items found.

MOVEMENT ACROSS THE MARINA

Our strategy began with a detailed study of the masterplan’s circulation systems, examining the relationship between roads, pedestrian routes, cycling paths, jogging trails, and marina access points. This analysis established the foundation for destination hierarchies, message structures, and placement logic across the wider village environment.

Beyond circulation alone, the project focused on how guests experience the destination emotionally and spatially. User journeys were mapped from arrival through to key hospitality, retail, and waterfront destinations, identifying moments of transition, pause, and decision-making throughout the village. This process informed a cognitive framework that allows visitors to understand the environment intuitively through spatial cues, landscape relationships, and visual continuity rather than relying solely on signage.

‍

‍

CONTEXT AND MATERIALITY

The design language evolved from the architectural and environmental character of Marina Village itself. Rather than introducing a singular signage expression across the entire masterplan, we developed a segmented strategy that allows each district to express its own identity while remaining part of one cohesive family.

Distinct character areas including Arrival, Luxury Retail, Promenade, Marina Lifestyle Hotel, Village Boutique Hotel, and Hijaz Island were each assigned tailored material palettes informed by their surrounding architecture and landscape. Limestone, brass finishes, and restrained lighting treatments created a refined navigational language that feels embedded within the coastal environment.

Variation in texture and finish became an important spatial cue throughout the village. Rough limestone surfaces distinguished the Village Boutique Hotel environment, while smoother finishes defined hospitality and residential zones. Across every district, consistency in form, detailing, proportions, and illumination maintained continuity throughout the wider masterplan.

‍

INTEGRATING NAVIGATION INTO THE PUBLIC REALM

Signage interventions were designed to merge with their surroundings rather than exist as standalone objects within the environment. Secondary directional signage was integrated directly into architectural surfaces, wrapping around walls and landscape elements to reduce visual intrusion while supporting legibility.

One of the defining interventions within the project was the integration of planter directional signage throughout the public realm. Responding to the site’s hexagonal paving geometry, we carefully studied the relationship between planting zones, circulation paths, and floor patterns to determine optimal placement and orientation. This approach allowed navigational elements to become part of the spatial fabric itself, reinforcing movement naturally through the environment.

The result is a wayfinding experience that supports exploration without overpowering the atmosphere of the village, allowing architecture, landscape, and movement to operate as one continuous experience.

No items found.