The problem is rarely one isolated element. It is more often the relationship between them. An entrance sits in the wrong visual hierarchy. A landscape route pulls people away from where they need to go. Lighting weakens an important threshold. A digital map uses destination names that are not reinforced in the physical environment. Infrastructure limits where information can appear. An operational decision changes a route that made sense during design.
These are not separate user-experience problems. They are integration problems.
Built Environment Integration is the part of Built Environment Experience Design that embeds the human journey into architecture, landscape, lighting, public realm, infrastructure, materials, technology and operations while those systems can still influence one another.
The objective is not to add experience to a finished place. It is to make experience part of the place itself.
People experience one place, not separate design disciplines
Projects have to be divided into professional scopes. People do not experience them that way.
A visitor does not distinguish between an architectural problem, a landscape problem, a lighting problem, an operational problem or a wayfinding problem. They experience a single sequence of moments.
They approach. They identify where to enter. They decide where to go. They move between spaces. They interpret information. They notice landmarks. They use lifts, stairs and external routes. They interact with staff and digital systems. Eventually they leave and need to understand the return journey.
Each part of that experience is affected by decisions owned by different teams.
Architecture establishes spatial structure, circulation, entrances, thresholds and sightlines. Landscape influences pedestrian routes, landmarks, gathering areas and the relationship between buildings and public space. Lighting determines what remains visible and recognisable under changing conditions. Infrastructure determines what can be installed, powered, connected and maintained. Operations determine how routes, access points, destinations and services actually function once the place opens.
Built Environment Integration connects these decisions around the experience of the person using the place.
This is important because a technically correct decision within one package can still create a poor outcome when experienced as part of the whole.
Experience cannot be repaired reliably at the end
Late-stage experience problems often appear deceptively simple.
An entrance is difficult to find, so another sign is proposed. A route is confusing, so more directions are added. Visitors repeatedly ask staff the same question, so an information board is introduced. A public space feels disconnected, so additional graphics are considered.
Sometimes those interventions are necessary. But they may be treating the visible symptom rather than the underlying condition.
If an entrance is hidden by the building geometry, information alone cannot give it the visual presence of a well-planned arrival. If two destinations use inconsistent names, adding more instances of those names does not resolve the inconsistency. If a route requires people to make an unexpected turn with no architectural, landscape or informational cue, a late intervention has to work much harder than an integrated design decision would have done earlier.
The later the problem is discovered, the fewer options remain.
Walls are fixed. Openings have been approved. External levels are established. Services occupy ceiling zones. Power and data have been allocated. Materials have been procured. Leasing agreements may constrain change. Operational procedures may already be written.
What could once have been solved through planning can become an exercise in compensation.
That is why Built Environment Integration is not simply a coordination activity undertaken after design. Its greatest value is in influencing the conditions that will eventually determine whether the experience works.
Integration starts with the human journey
Effective coordination needs a reference point.
Without one, teams can coordinate drawings, dimensions and technical interfaces while still losing sight of what those decisions mean for the person moving through the environment.
The human journey provides that reference.
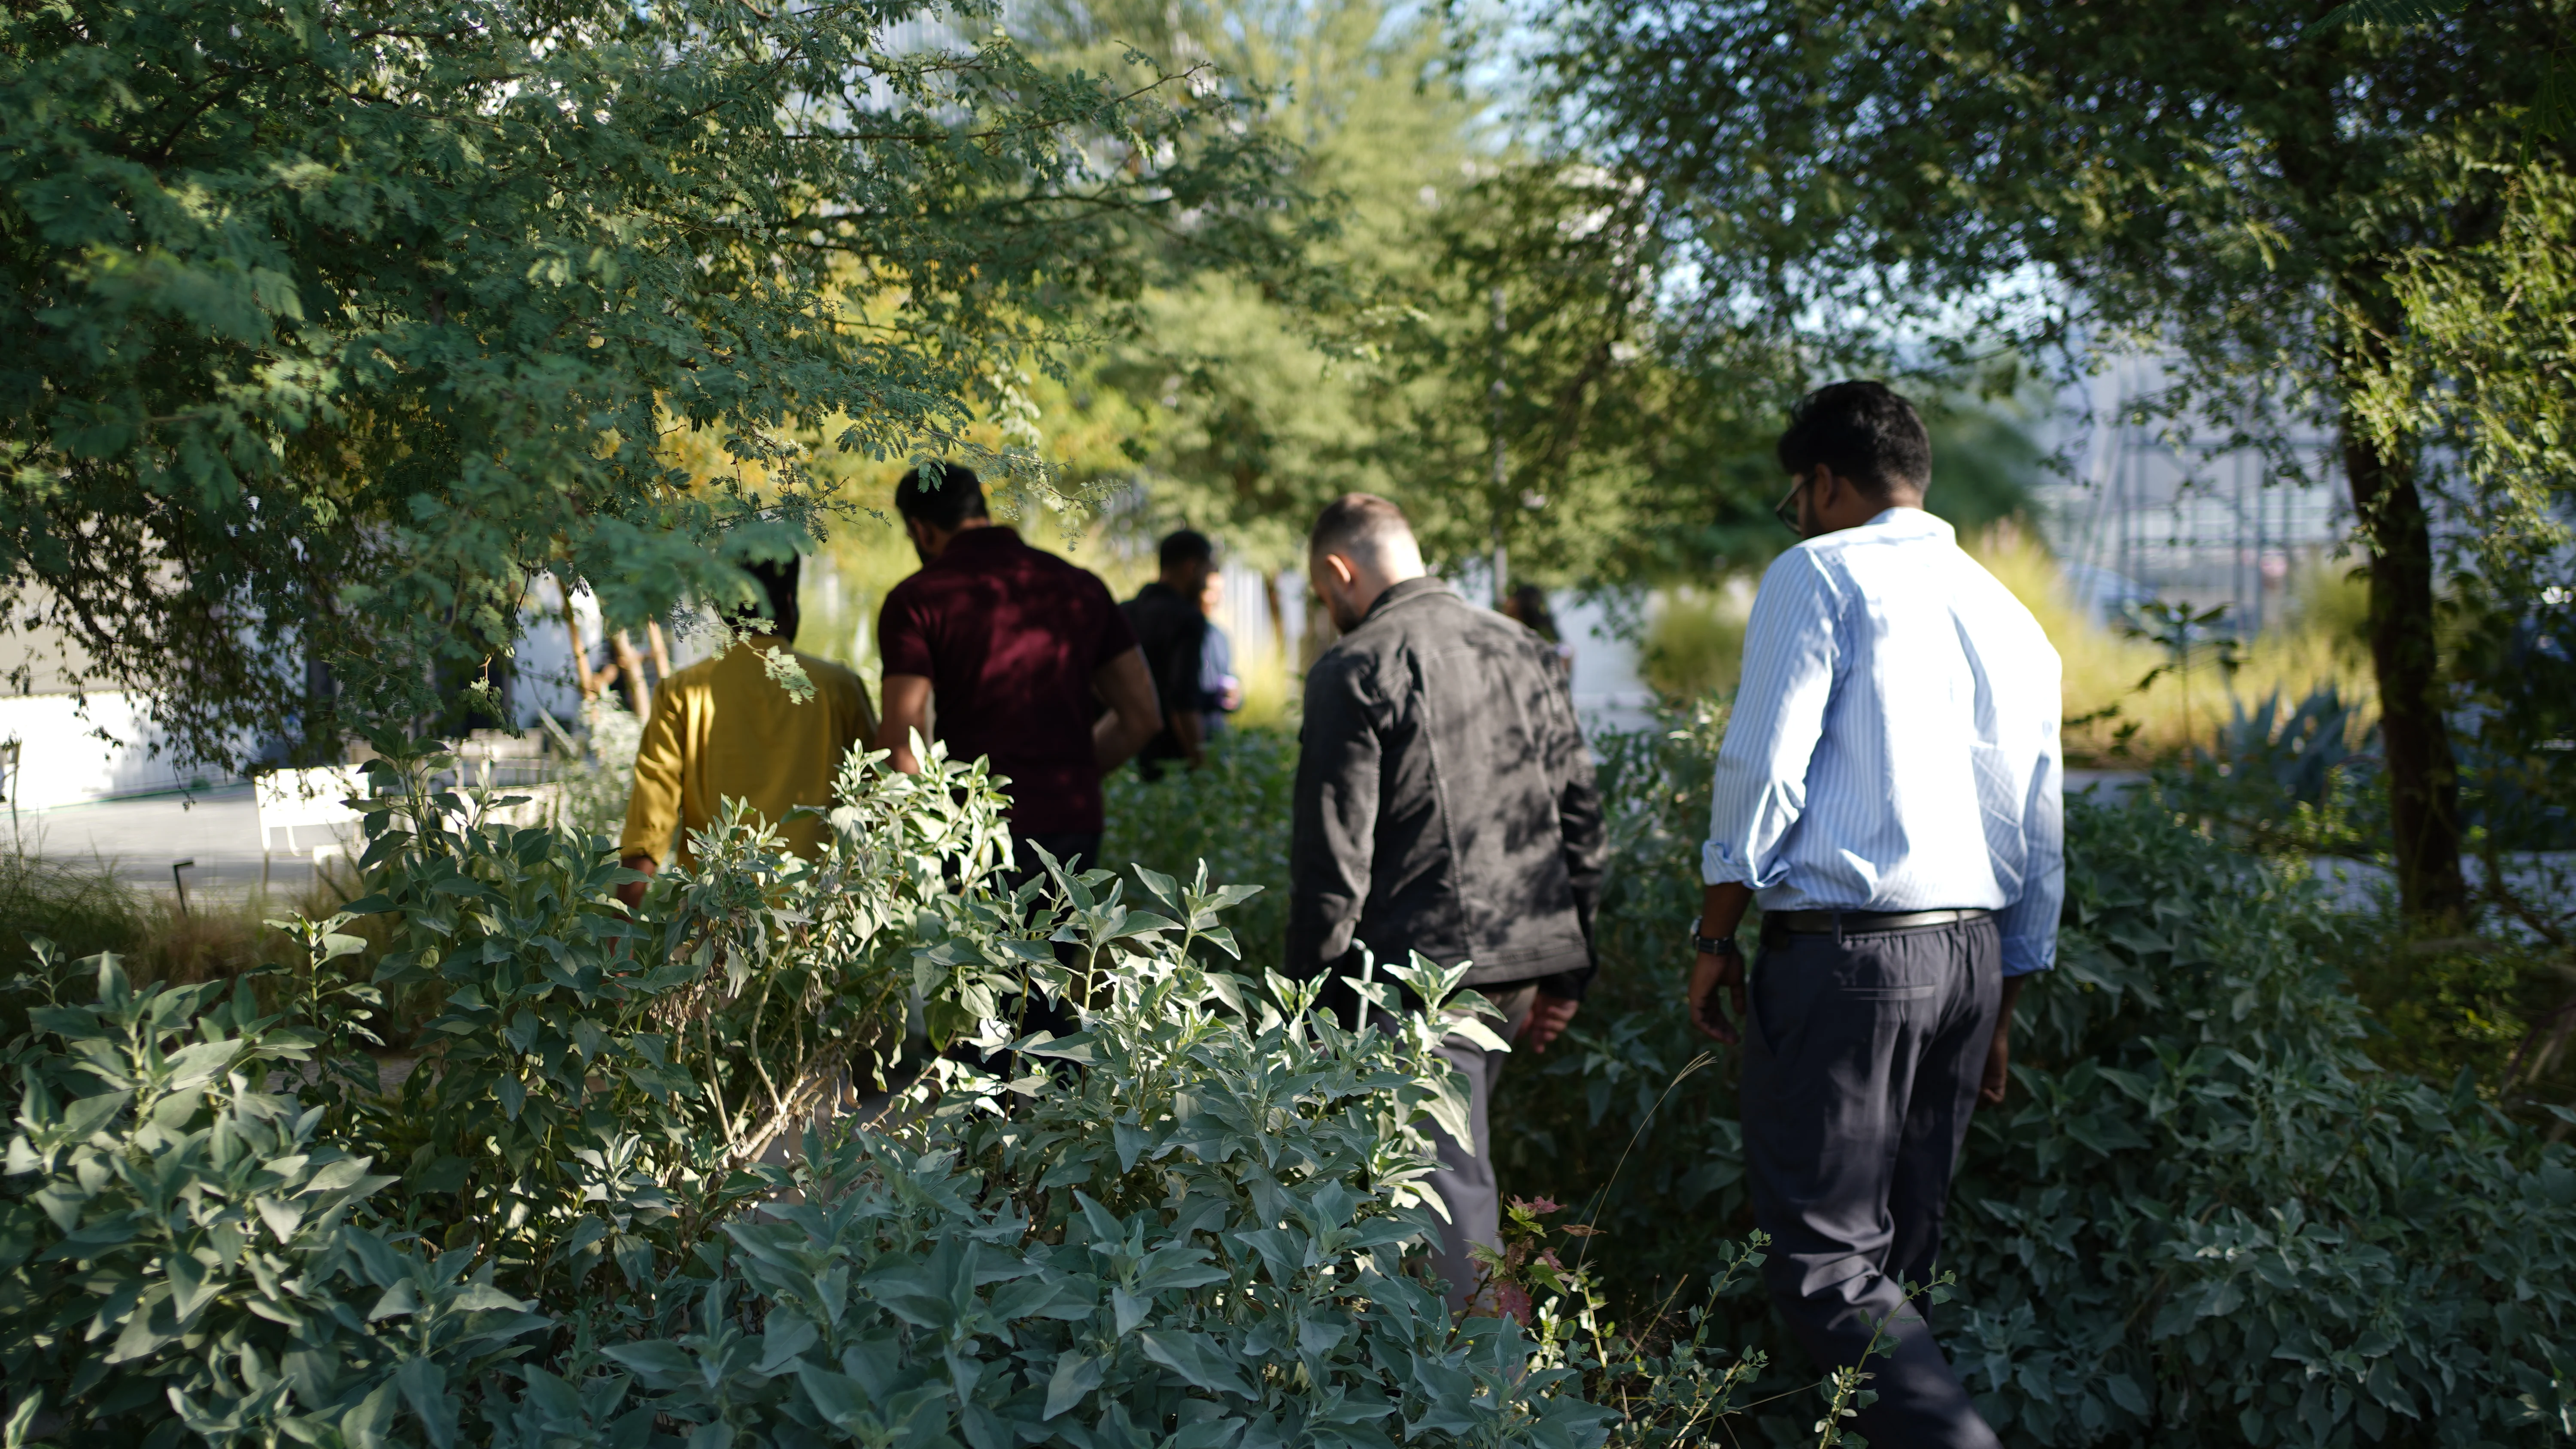
Where will people arrive from? What will they see first? Which entrances serve which users? Where do choices occur? What information is needed before each choice? Which landmarks help people confirm where they are? How does an accessible route compare with the standard route? What happens when a destination is closed, renamed or moved? How will the environment operate differently at night, during an event or at peak demand?
Questions like these turn experience from an abstract ambition into project requirements.
They also reveal dependencies.
If an arrival needs to be visible from a particular approach, that affects architecture, landscape and lighting. If a digital navigation system is expected to guide users to named destinations, those names need to align with physical information and operational databases. If a major decision point requires information, the necessary sightlines, mounting conditions, power, data and maintenance access may need to be protected before construction.
The point is not that every consultant should become responsible for experience design.
It is that the project needs a common human logic against which specialist decisions can be tested.
Architecture should carry part of the navigational load
A clear environment should communicate through its spatial organisation before additional information has to explain it.
Entrances should read as entrances. Primary routes should have an understandable hierarchy. Important destinations should have appropriate presence. Vertical circulation should appear where people reasonably expect to find it. Changes in access or function should be reinforced through the environment rather than contradicted by it.
This does not mean architecture has to be simplistic.
Complex buildings and districts can still be legible when their complexity is organised around recognisable spatial relationships. Repetition, hidden thresholds, competing focal points and ambiguous circulation make that harder.
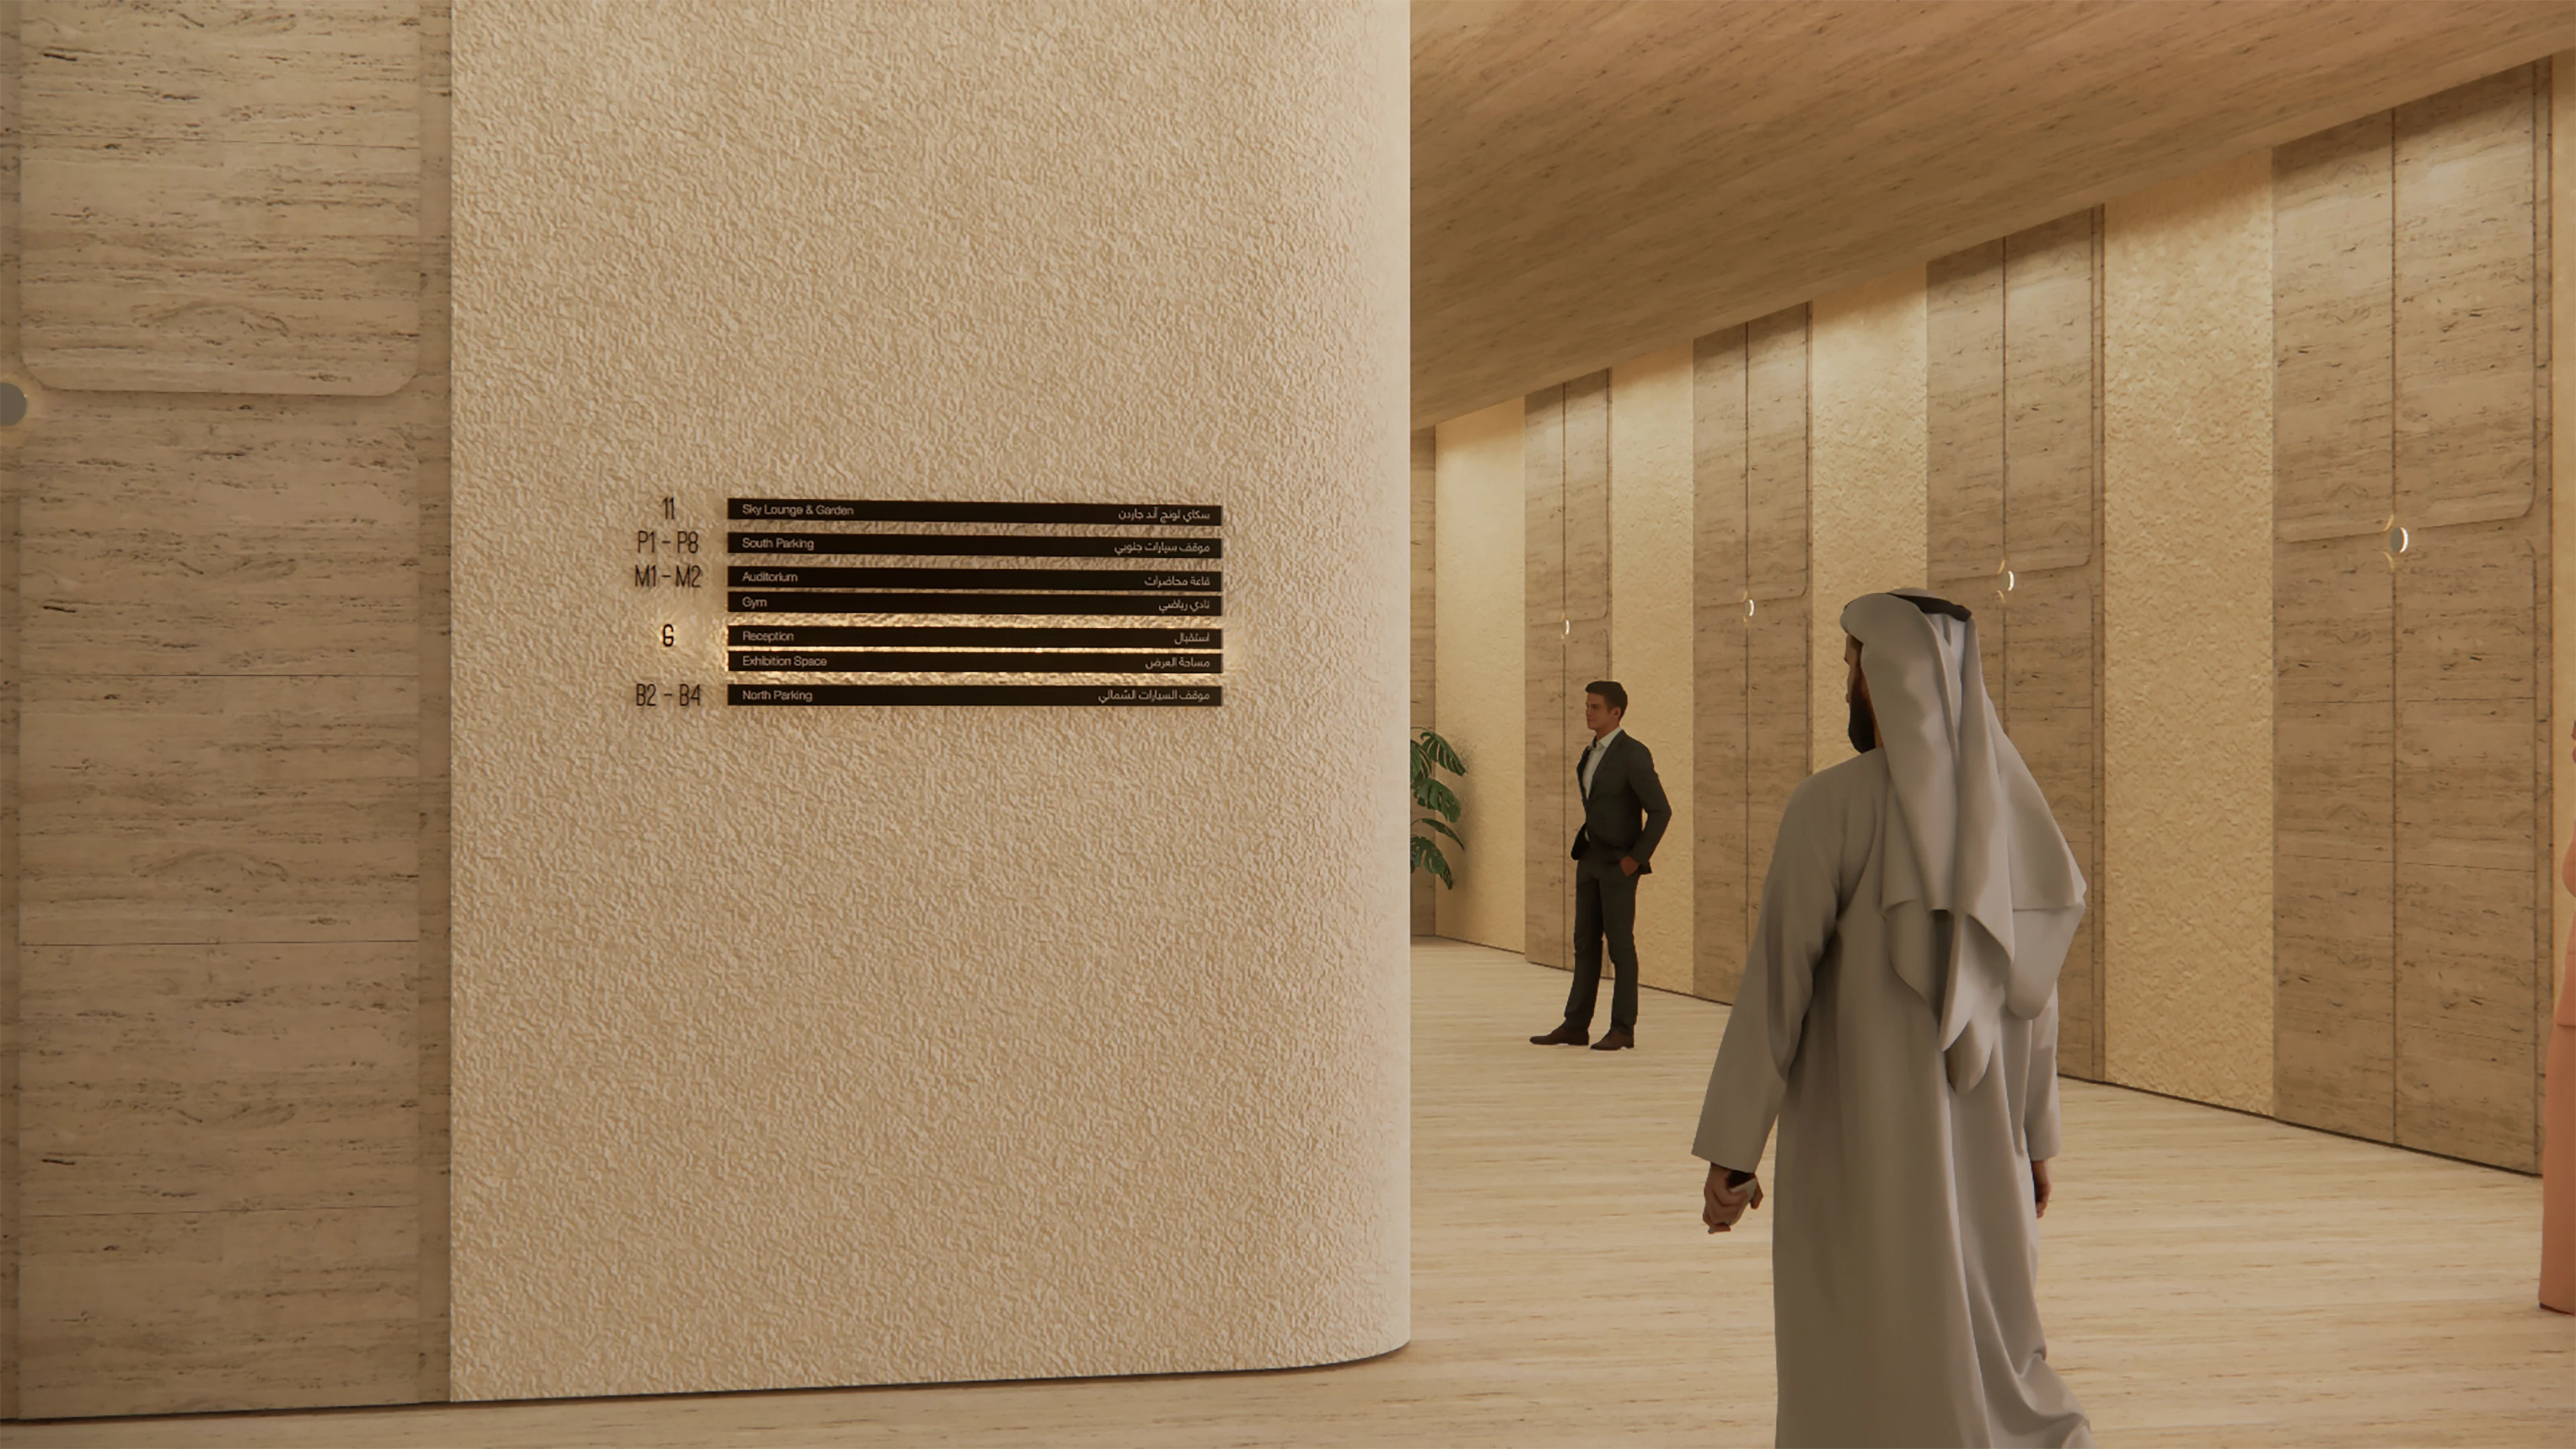
Built Environment Integration brings these questions into architectural development while there is still scope to respond.
A circulation decision may appear minor on a plan but create a critical moment of uncertainty at eye level. A feature wall may create a strong composition while blocking the first view of an important destination. A reception position may satisfy operational needs but sit beyond the point where an unfamiliar visitor already needs help.
Looking at architecture through the human journey identifies these conditions before they become permanent characteristics of the place.
Landscape and public realm are part of the experience system
The experience of a development often begins well before the building entrance.
People approach through roads, drop-offs, plazas, paths, gardens, transport interfaces and shared public spaces. These external environments establish expectations and influence movement.
Landscape can create intuitive routes through alignment, planting, shade, materials, landmarks, level changes and framed views. Public realm can help establish where people gather, cross, pause and transition between destinations.
It can also introduce uncertainty when its logic conflicts with the intended journey.
A visually dominant path may lead towards a secondary entrance. Planting may gradually obscure an important landmark. Street furniture may interrupt a natural decision point. A pedestrian route may change character without explaining whether users should continue. Multiple buildings may address the same plaza without a clear hierarchy of arrival.
These are experience questions as much as landscape or public realm questions.
Integration makes movement, orientation, identity and atmosphere part of the same conversation rather than parallel design exercises.
Lighting changes what people can understand
A place is not experienced only under the conditions shown in a daytime visualisation.
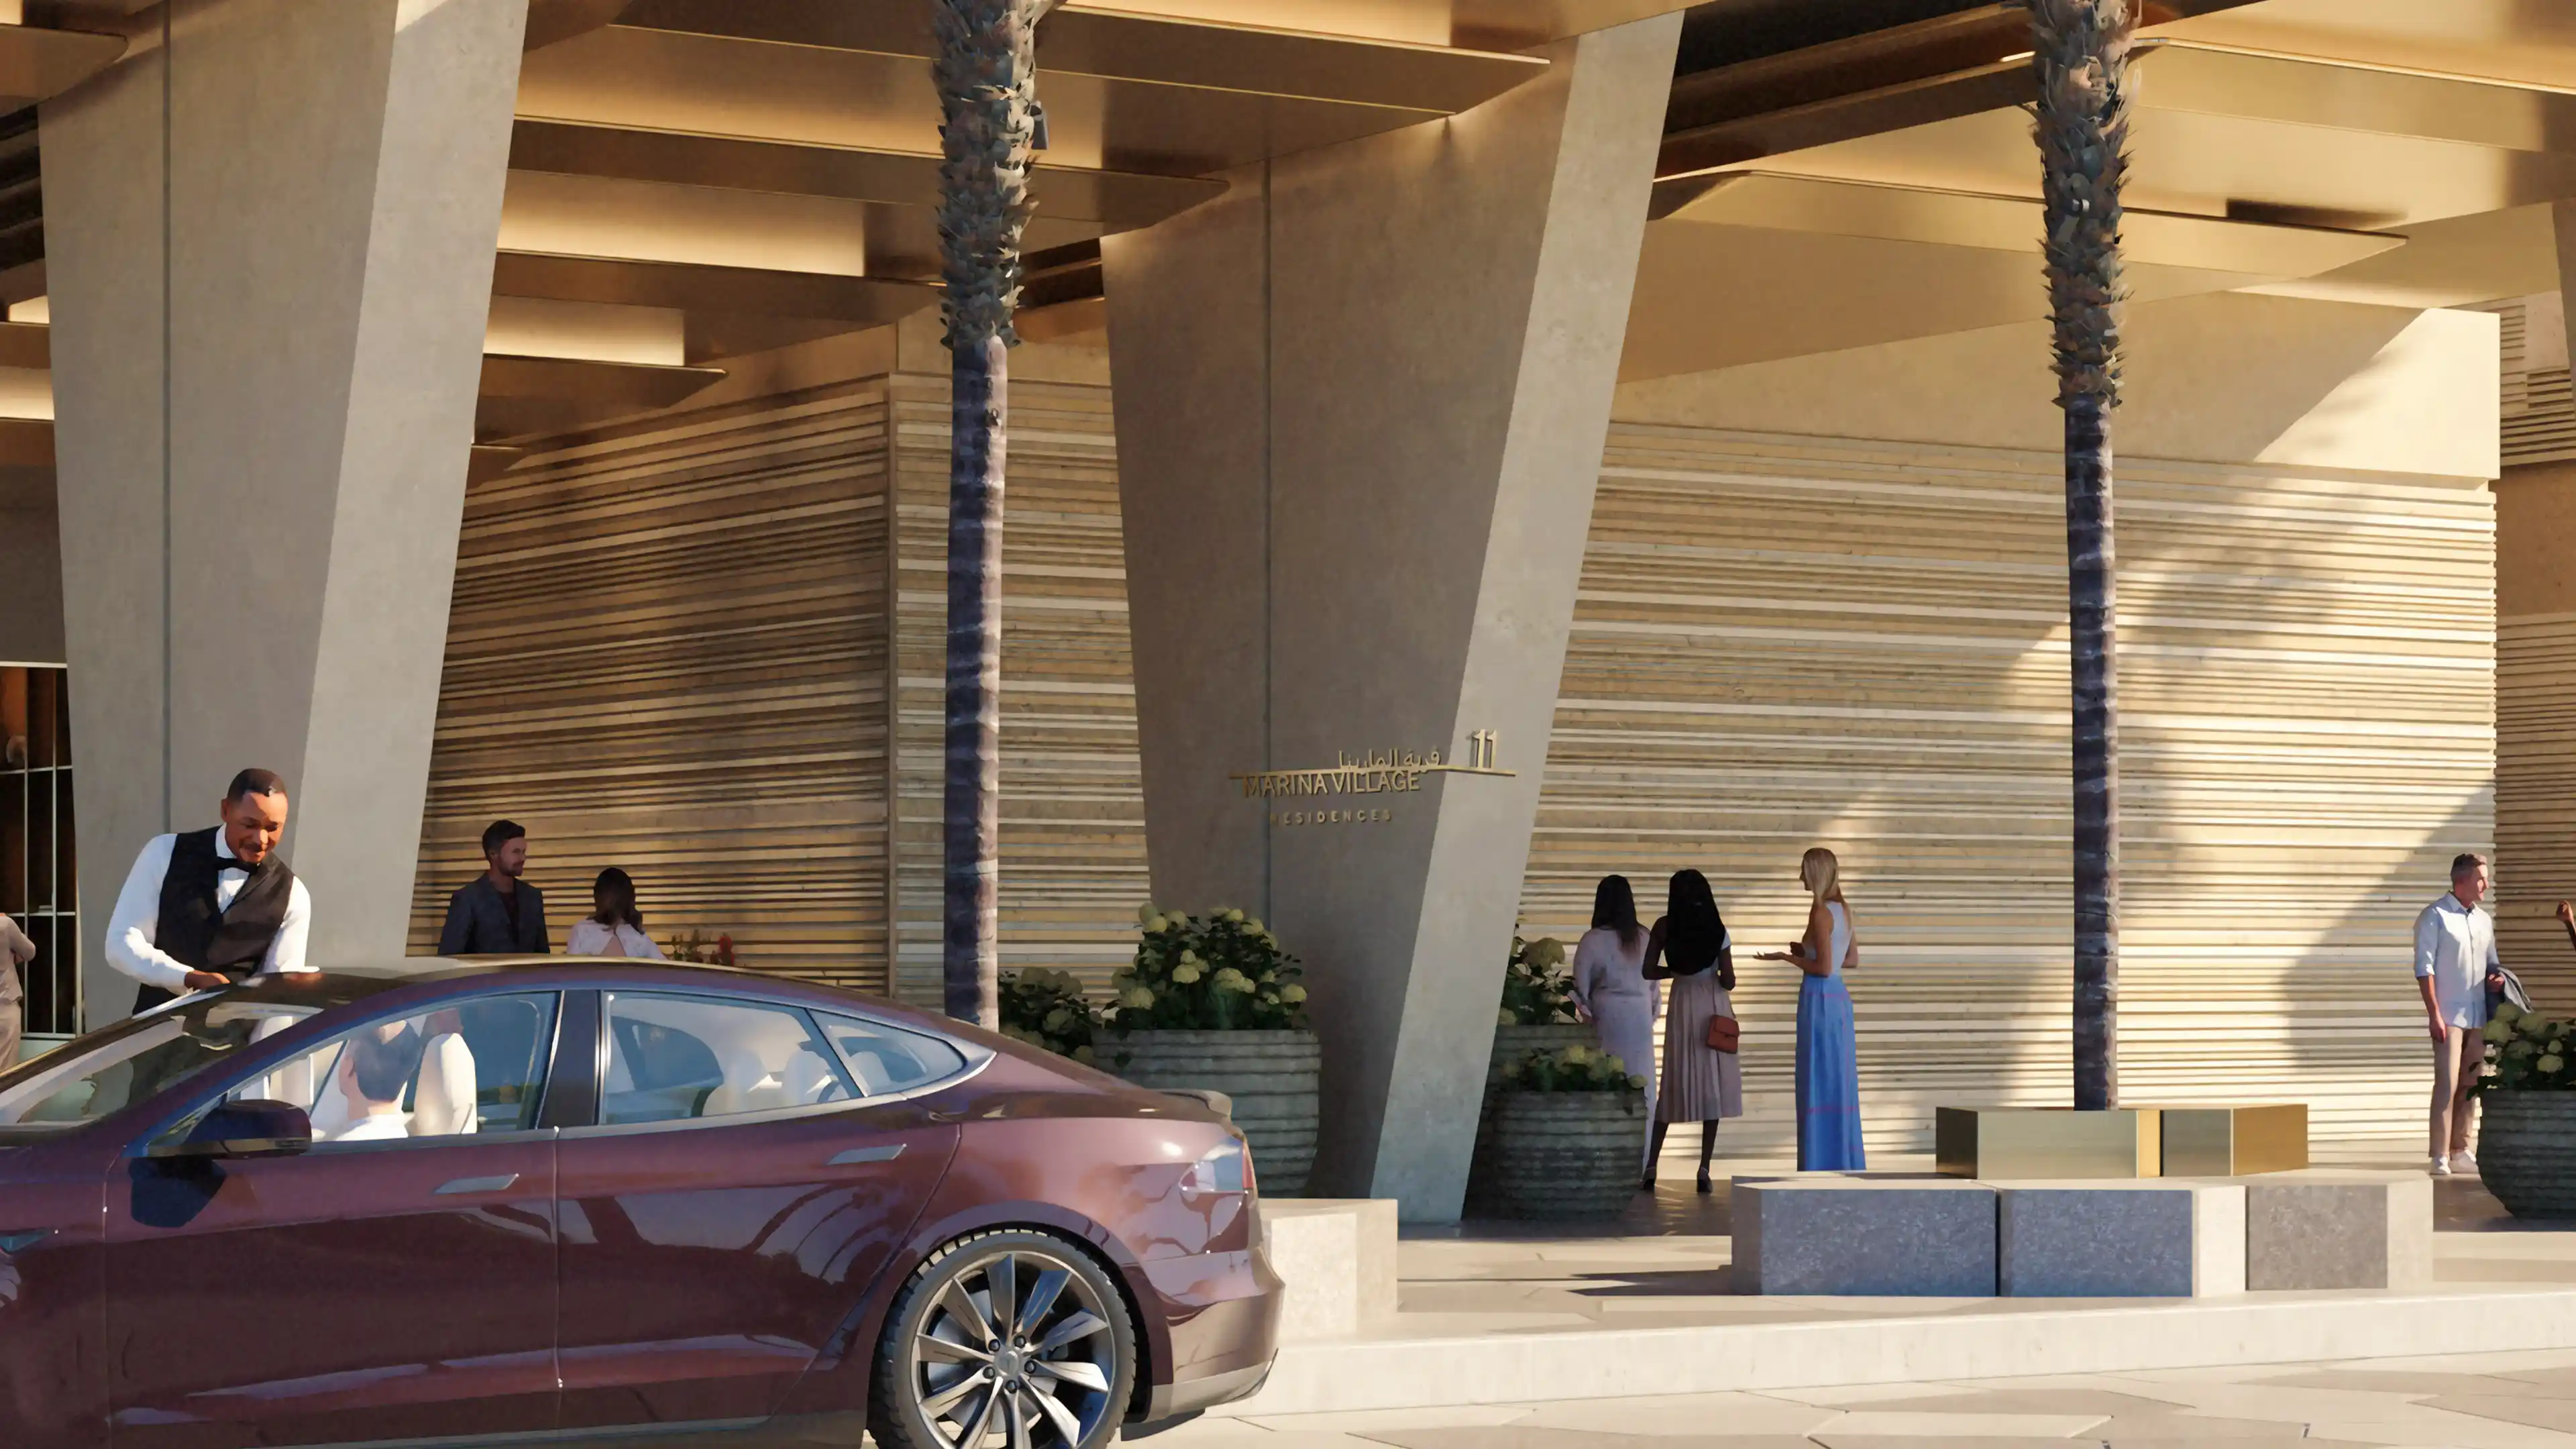
Lighting changes hierarchy, visibility, atmosphere and perception. An entrance that appears obvious during the day may become secondary after dark. A landmark may disappear. Reflections may reduce the legibility of information. A brighter competing element may pull attention away from the intended route.
Lighting therefore plays both a sensory and informational role.
Built Environment Integration considers where visibility supports movement and orientation, which thresholds need emphasis, how important elements perform under different operating conditions and whether lighting reinforces or competes with the wider spatial logic.
The objective is not to turn lighting into wayfinding. It is to recognise that people use what they can perceive to understand where they are and what to do next.
When lighting, architecture, landscape and information reinforce the same decision, the environment communicates with greater clarity.
Infrastructure determines whether integrated ideas can actually be delivered
Many experience elements depend on systems that are largely invisible once a place opens.
Power, data, structure, containment, fixings, access zones, drainage, equipment locations and maintenance requirements all affect what can be delivered and where.
If these dependencies are not resolved early, experience intent becomes vulnerable to late compromise.
A digital information point may be moved because power was not provided at the intended location. An integrated element may require visible surface cabling because containment was omitted. A preferred position may conflict with a structural zone. Access for maintenance may force a change to a finished surface or architectural detail.
These problems are avoidable only when experience requirements enter the technical coordination process soon enough.
This is where digital models, spatial datum coordination, infrastructure reviews and interdisciplinary coordination become more than technical administration. They help connect the intended experience with the physical conditions required to build it.
A location can be geometrically correct while still being experientially wrong. Integration has to consider both.

Operations are part of the design
The completed building is only the beginning of the operational experience.
Entrances change by time of day. Routes close. Tenants move. Events alter circulation. Security procedures affect access. Destinations are renamed. Information requires updating. Temporary interventions become semi-permanent. Maintenance alters lighting, materials and equipment.
A design that only works under the assumptions present at handover will gradually become less coherent.
Operational requirements therefore need to influence the experience before opening.
Who owns destination information? Who approves changes? Which routes can vary? What happens during closures? How will temporary conditions be communicated? Can systems be maintained without compromising visibility or accessibility? Are physical and digital information sources updated from the same logic?
These questions help distinguish a designed experience from an operationally sustainable one.
Integration connects what the design team intends with what the operator will actually be able to maintain.
The critical task is managing the interfaces between disciplines
The most consequential experience issues often sit between formal scopes.
An architect may define an entrance while a landscape team determines the approach. A lighting consultant controls its visibility after dark. A security consultant affects how it can be used. An operator decides when it is open. A digital platform tells visitors which entrance to select. A Wayfinding & Navigation system communicates the final decision on site.
Every consultant may complete their individual scope correctly and the combined journey may still fail.
This is the integration gap.
The role of Built Environment Integration is to identify these interfaces and make them explicit while the project can still act on them.
That can involve defining experience requirements, reviewing consultant information, establishing common spatial references, coordinating locations and infrastructure, testing sightlines, aligning naming and information, reviewing models, assessing materials, validating site conditions and checking operational implications.
The exact methods vary by project.
The principle does not: the user experiences the consequences of decisions made across the whole project, so the project needs a way to connect those decisions.
Early integration gives clients more useful choices
There is a practical difference between solving a problem through design and solving it through intervention.
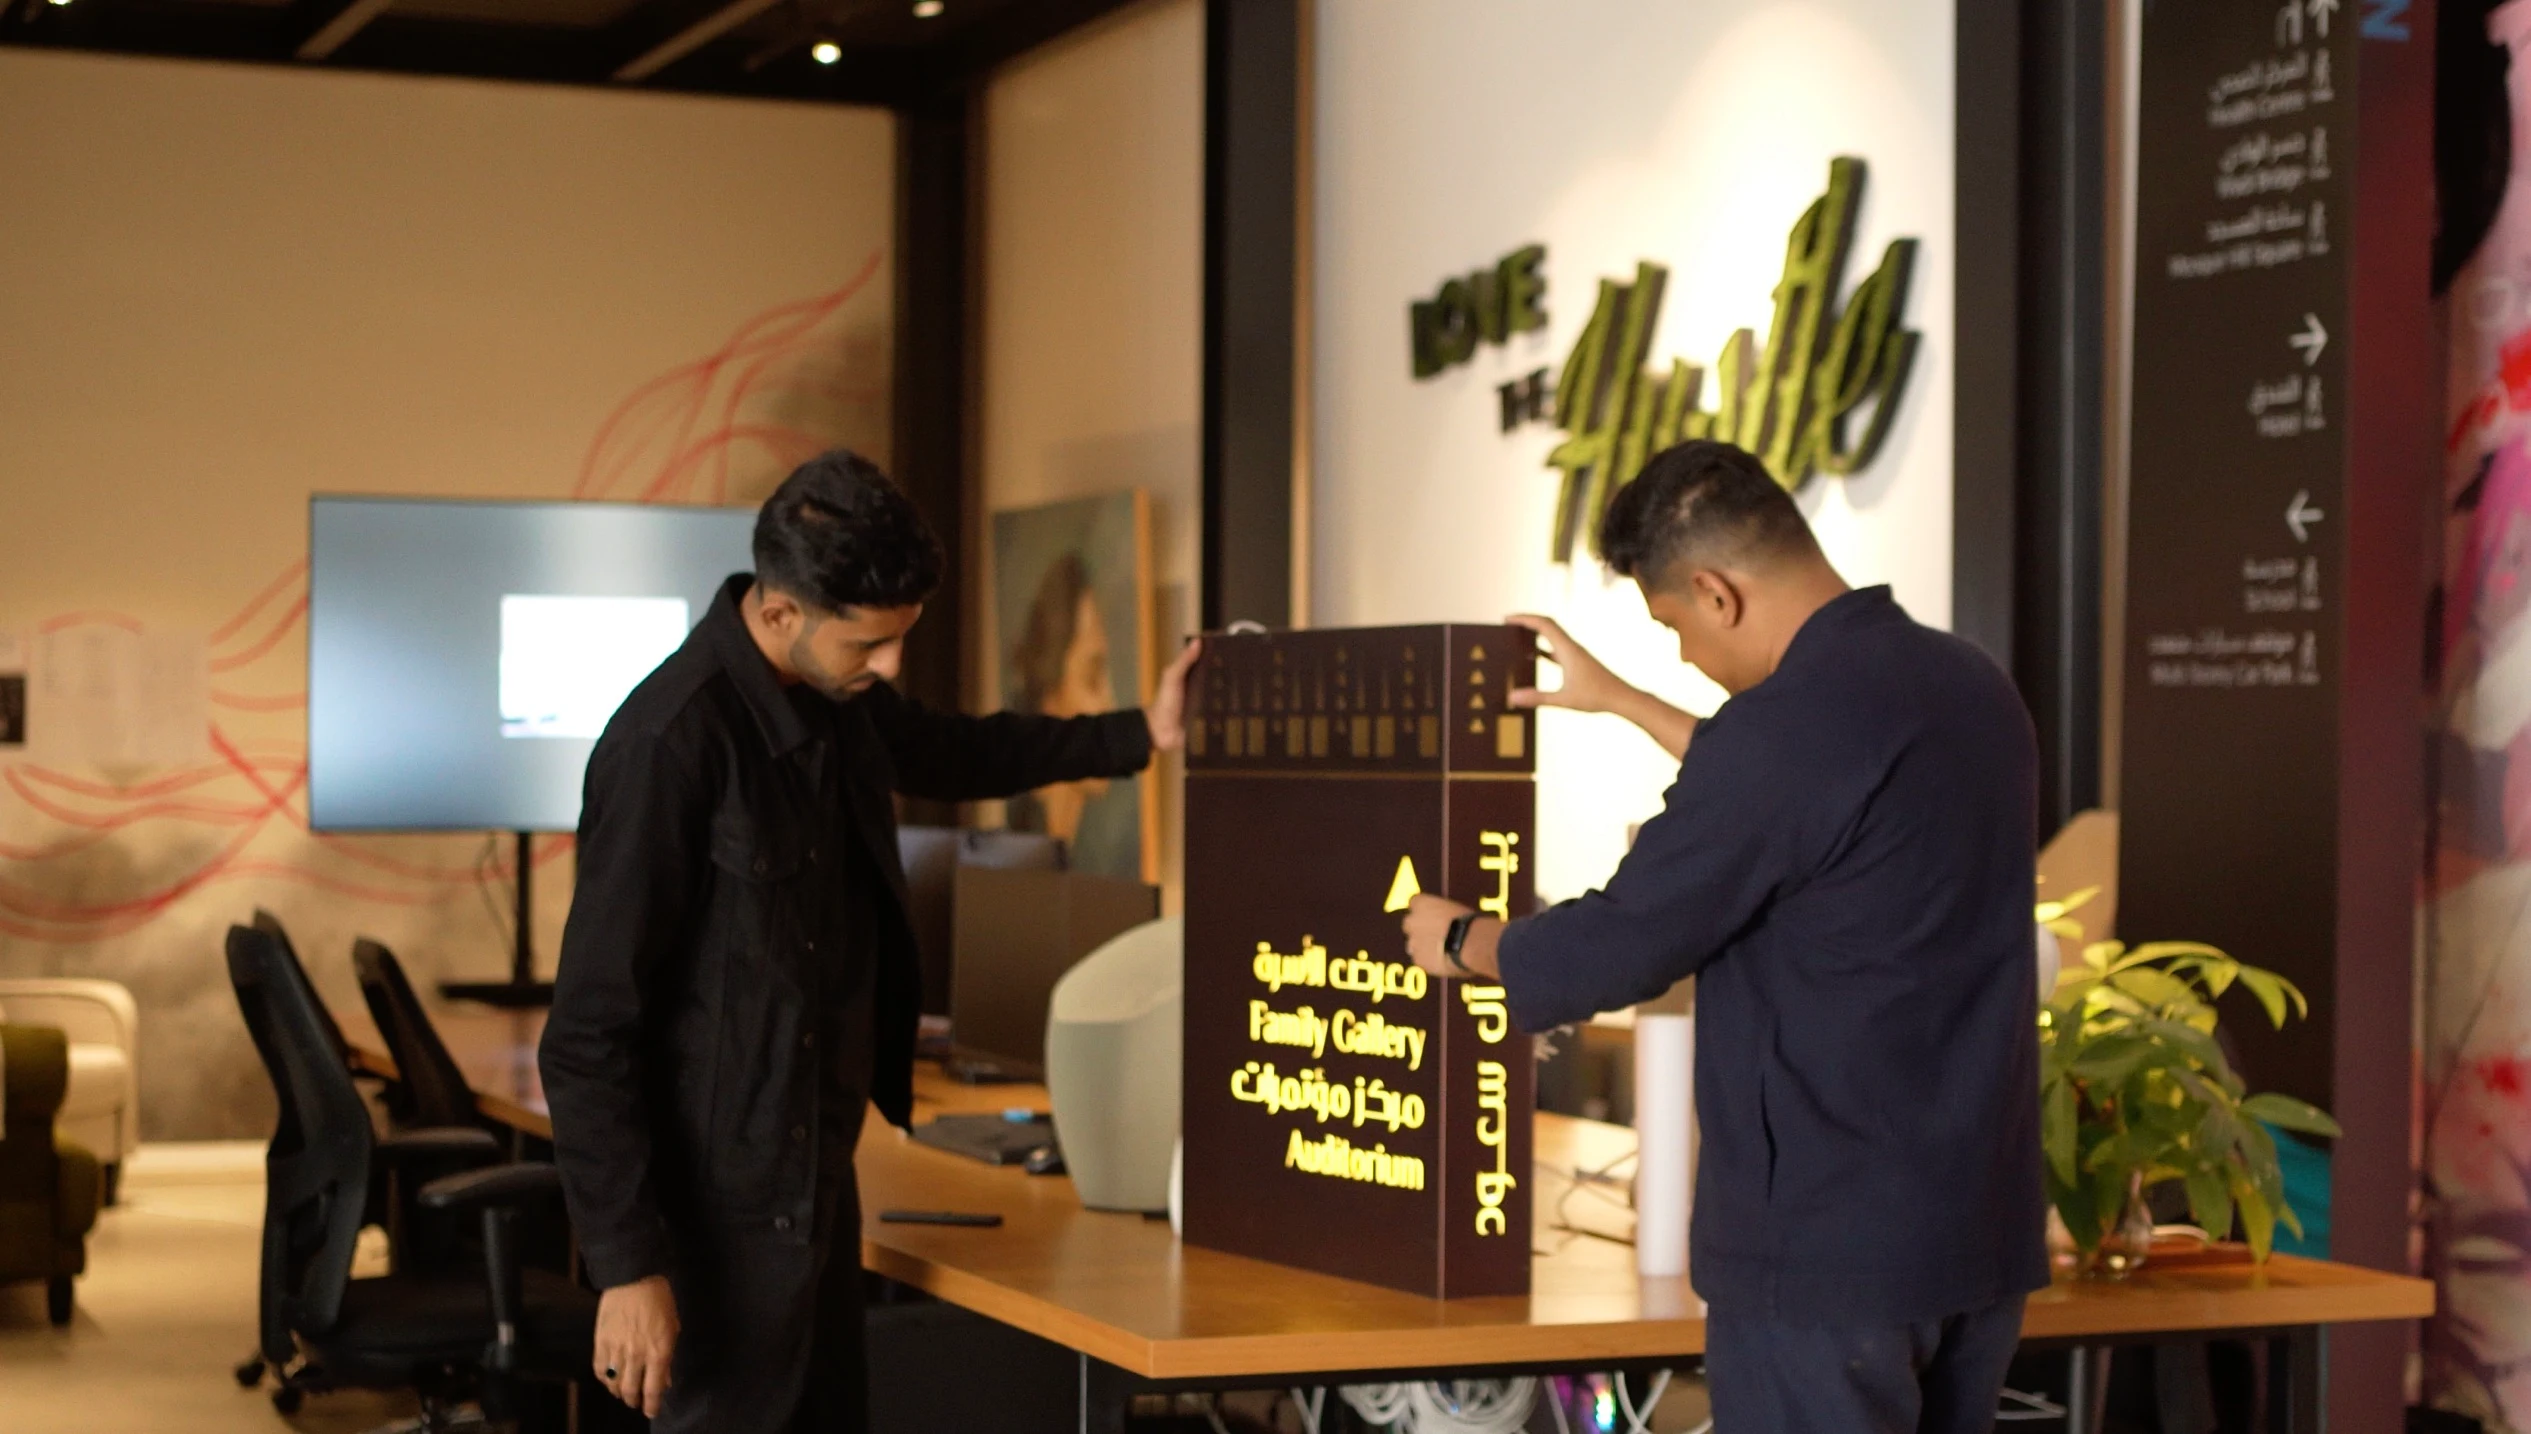
During early design, a project may still be able to adjust an entrance, simplify a circulation choice, establish a stronger landmark, reserve infrastructure, improve visibility or reorganise a destination hierarchy.
Later, the same issue may require an additional product, technical workaround, change order or operating procedure.
This does not mean every experience decision must be fixed at concept stage. Complex projects develop through testing, coordination and change.
It means that experience requirements should be present when consequential decisions are being made.
For clients, the question is therefore not simply whether an experience specialist will eventually design visible elements. It is whether the project has integrated the human journey early enough to influence the environment those elements will have to work within.
That is a different level of value.
What good Built Environment Integration should achieve
Good integration does not make professional boundaries disappear. It makes the relationships between them clearer.
The architecture, landscape, lighting, public realm, infrastructure, technology and operations can each retain their specialist integrity while contributing to a shared experience.
For the client and design team, that should mean fewer contradictions between packages, clearer experience requirements, earlier identification of conflicts and more confidence that design intent can survive into construction and operation.
For the person using the place, the result should feel much simpler.
Routes make sense. Entrances are easier to recognise. Information appears where it is needed. Spatial and digital systems use consistent logic. Important destinations are supported by the environment. Changes in function are understandable. The different parts of the place feel connected rather than assembled.
The best integration is often difficult for the user to identify precisely because it does not call attention to itself.
The place simply works.
Making experience part of the project
Built Environment Integration is one of the eight connected Primary Services within LIMAH's Built Environment Experience Design discipline.
Its role is to make sure the intended human experience is not confined to a strategy document, specialist package or set of visible interventions. It has to enter the decisions that shape the physical and operational environment.
LIMAH works between architecture and human behaviour, connecting spatial logic, movement, information, identity, sensory conditions, technology and delivery around the way people will actually experience the place.
For clients developing complex environments, the important question is not what can be added when design is complete.
It is what should be embedded while the place is still being made.