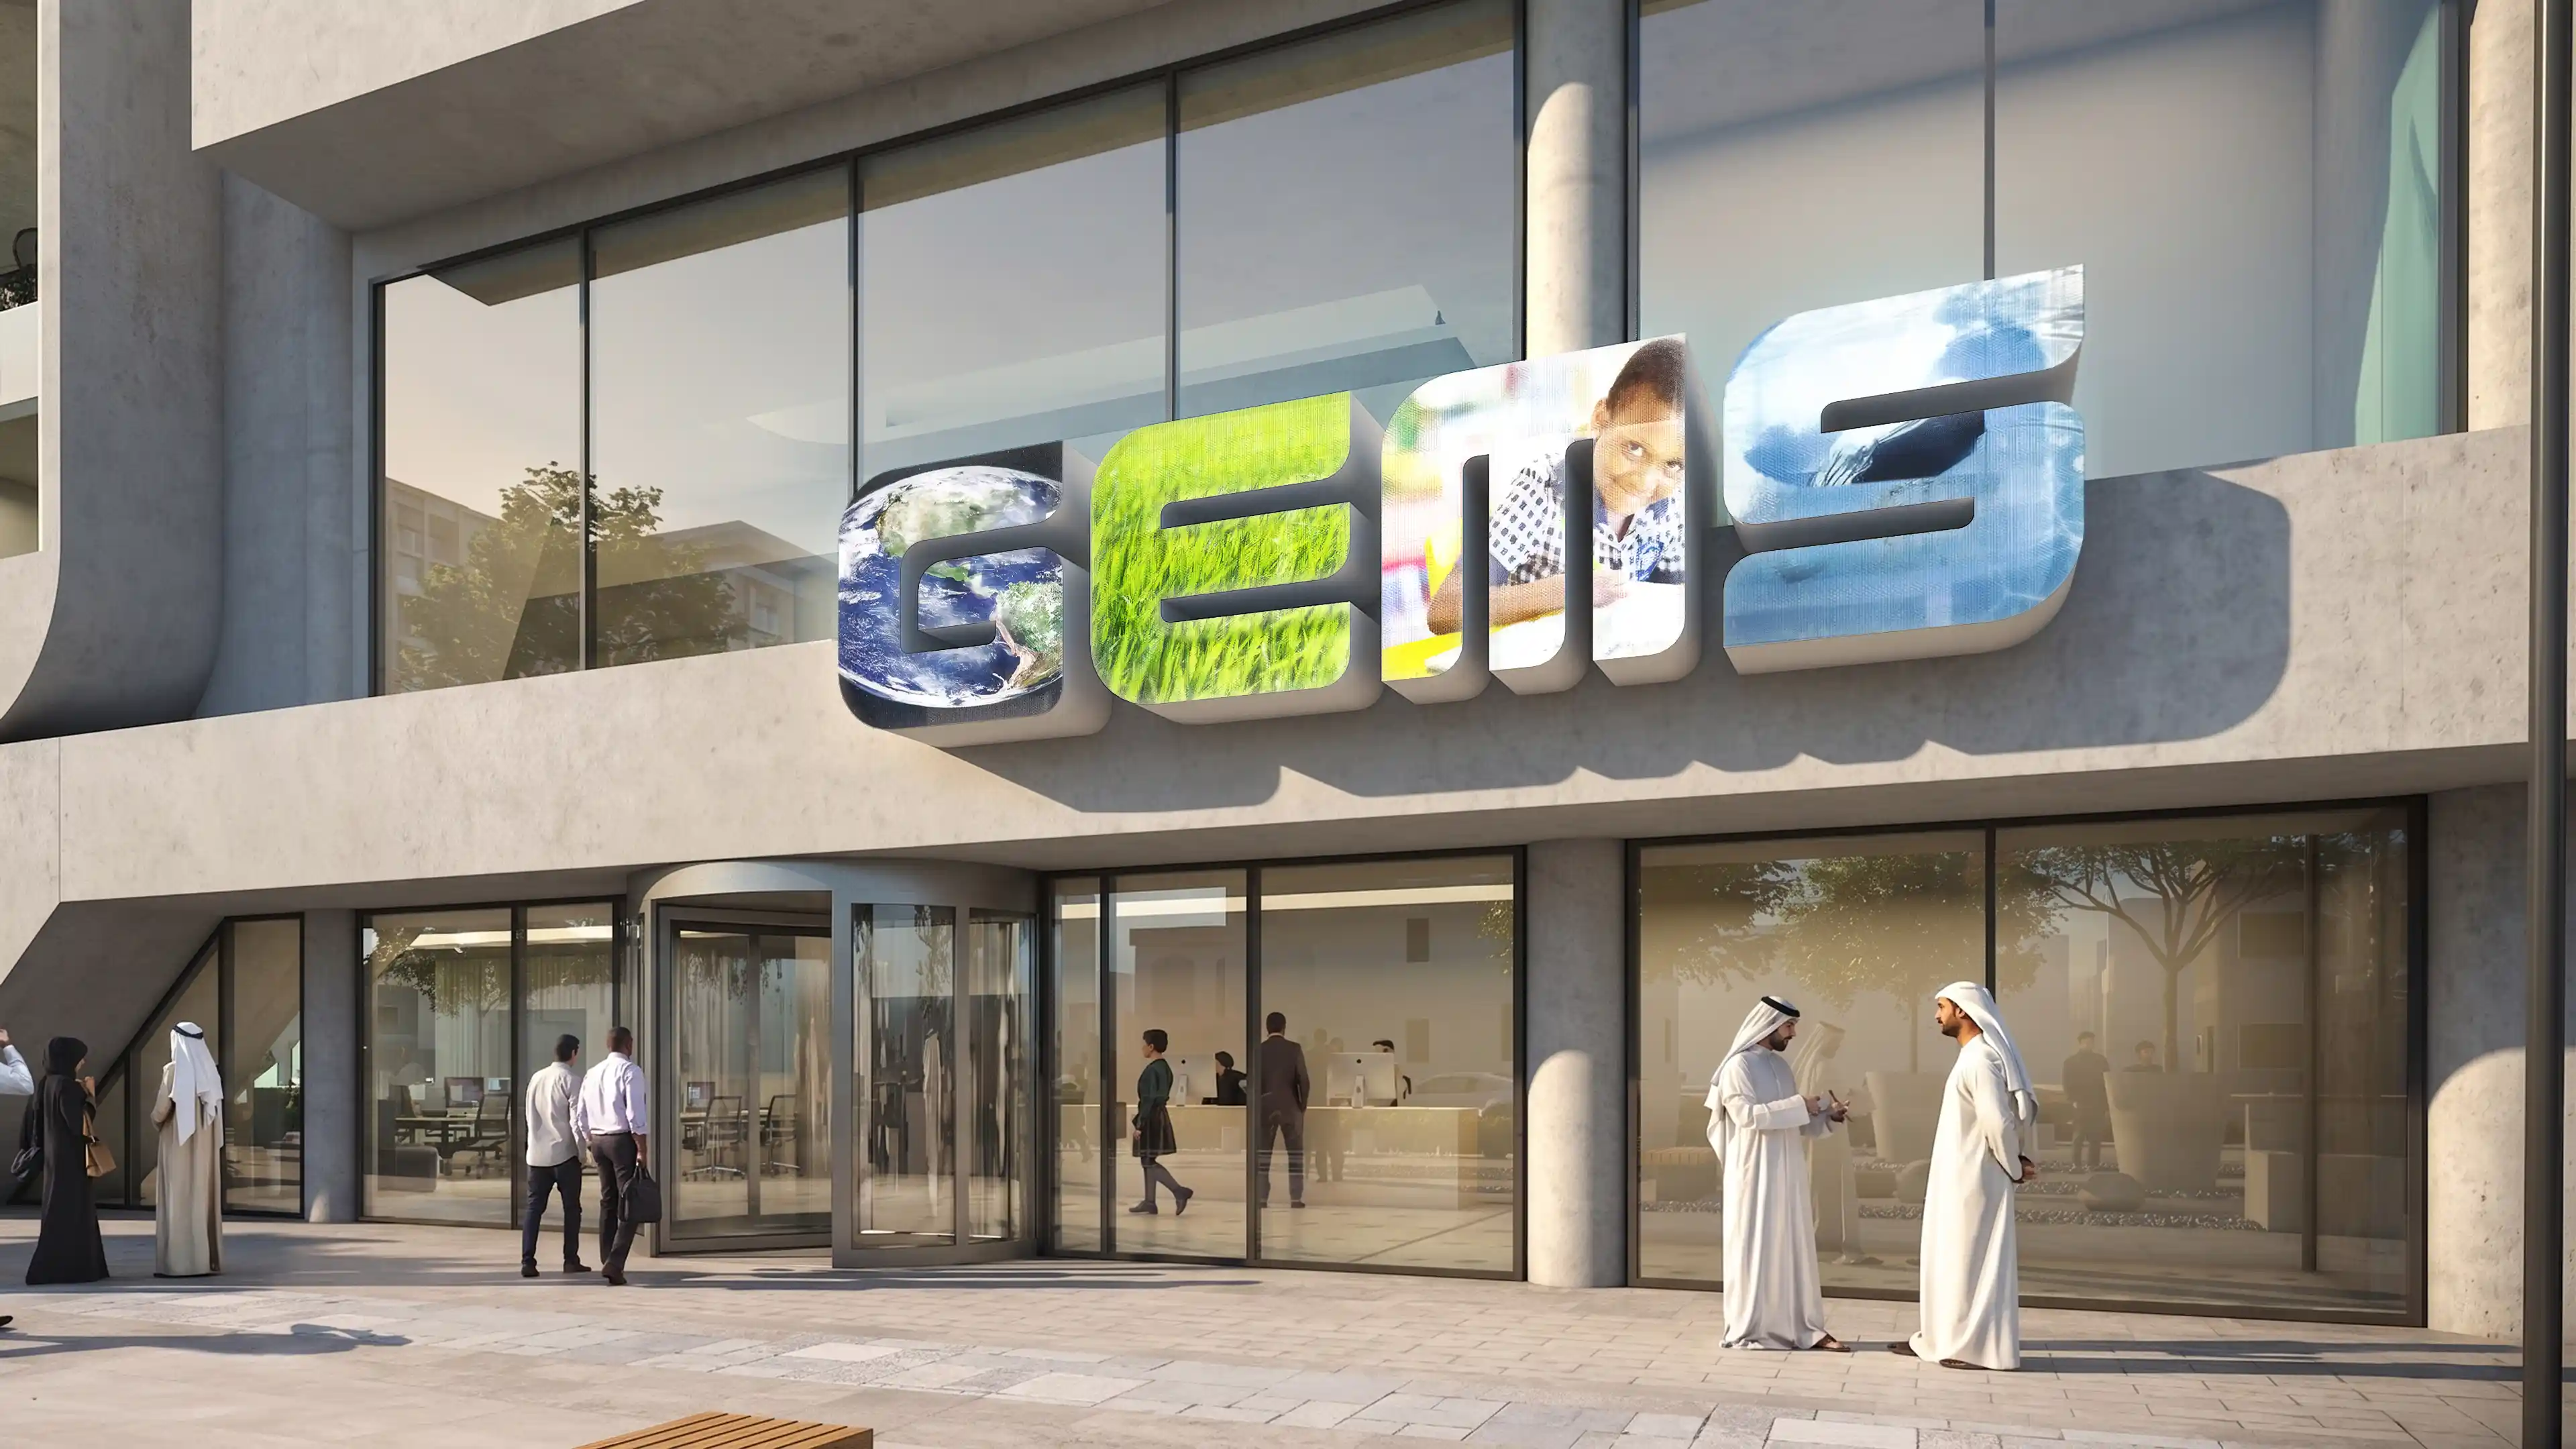
Main Identification Signage at GEMS Headquarters in Dubai, designed by LIMAH
Project
/

GEMS Headquarters

Dubai, UAE

GEMS Headquarters
2022
Project
/

GEMS Headquarters

Dubai, UAE

The GEMS Education Headquarters on Sheikh Zayed Road serves as the operational and cultural heart of one of the world's largest private education networks. Accommodating 350 employees across 4,000 square metres, the building brings together corporate, educational, and public-facing functions within a single workplace environment, serving a highly varied daily audience of staff, families, business partners, and visitors.

LIMAH developed a structured wayfinding and signage system that could enable efficiency for daily operations while presenting a confident and welcoming identity to everyone who enters the building. The brief asked for a system that did not merely direct people but expressed the values and character of the organisation itself.

‍

STRATEGIC DRIVERS

  • Design a navigation system rooted in GEMS' core values of innovation, learning, excellence, and global citizenship, ensuring that the wayfinding reflects the organisation's culture rather than sitting apart from it.
  • Serve four distinct user groups with different access requirements and expectations: corporate employees, parents and students, business partners, and service and maintenance staff.
  • Establish clear zoning across public, semi-public, and restricted areas, embedding access control into the wayfinding logic without creating visual clutter.
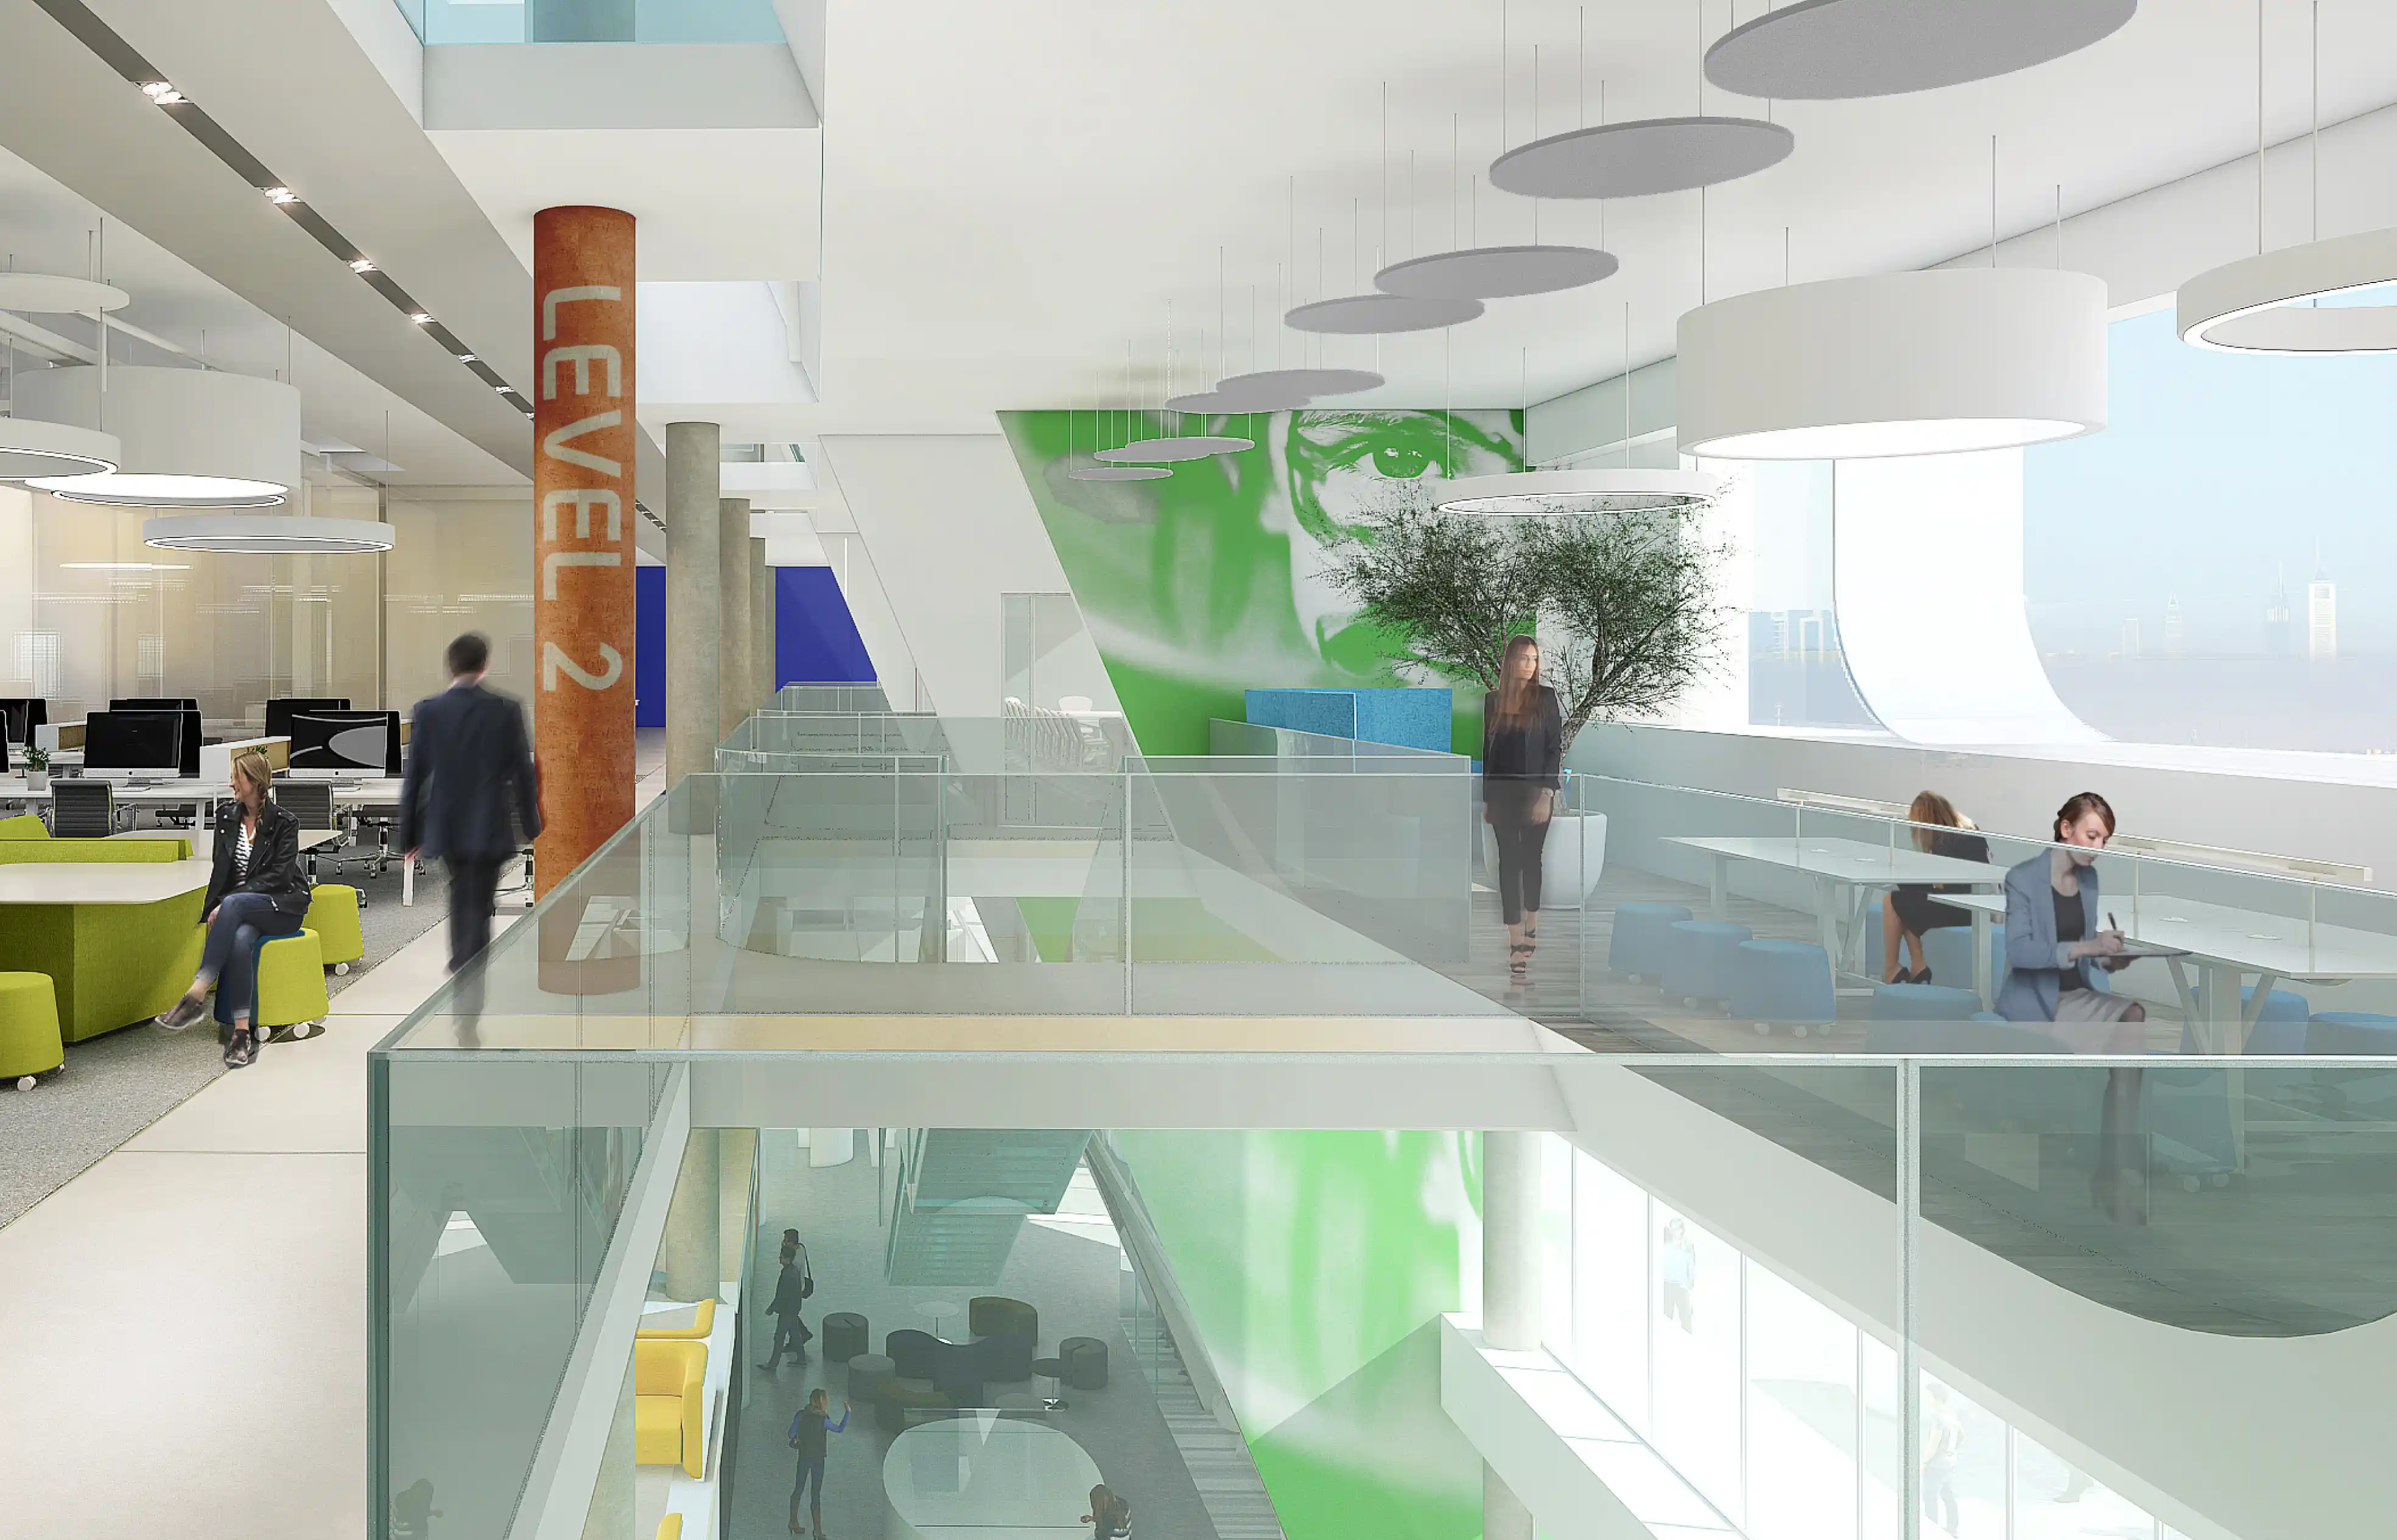
  • Introduce a consistent level, room, and desk numbering system that supports intuitive movement across all floors and aligns with lift controls and shared amenities.
EXPERIENCE STRATEGY AND DESIGN

VALUES AS A FRAMEWORK

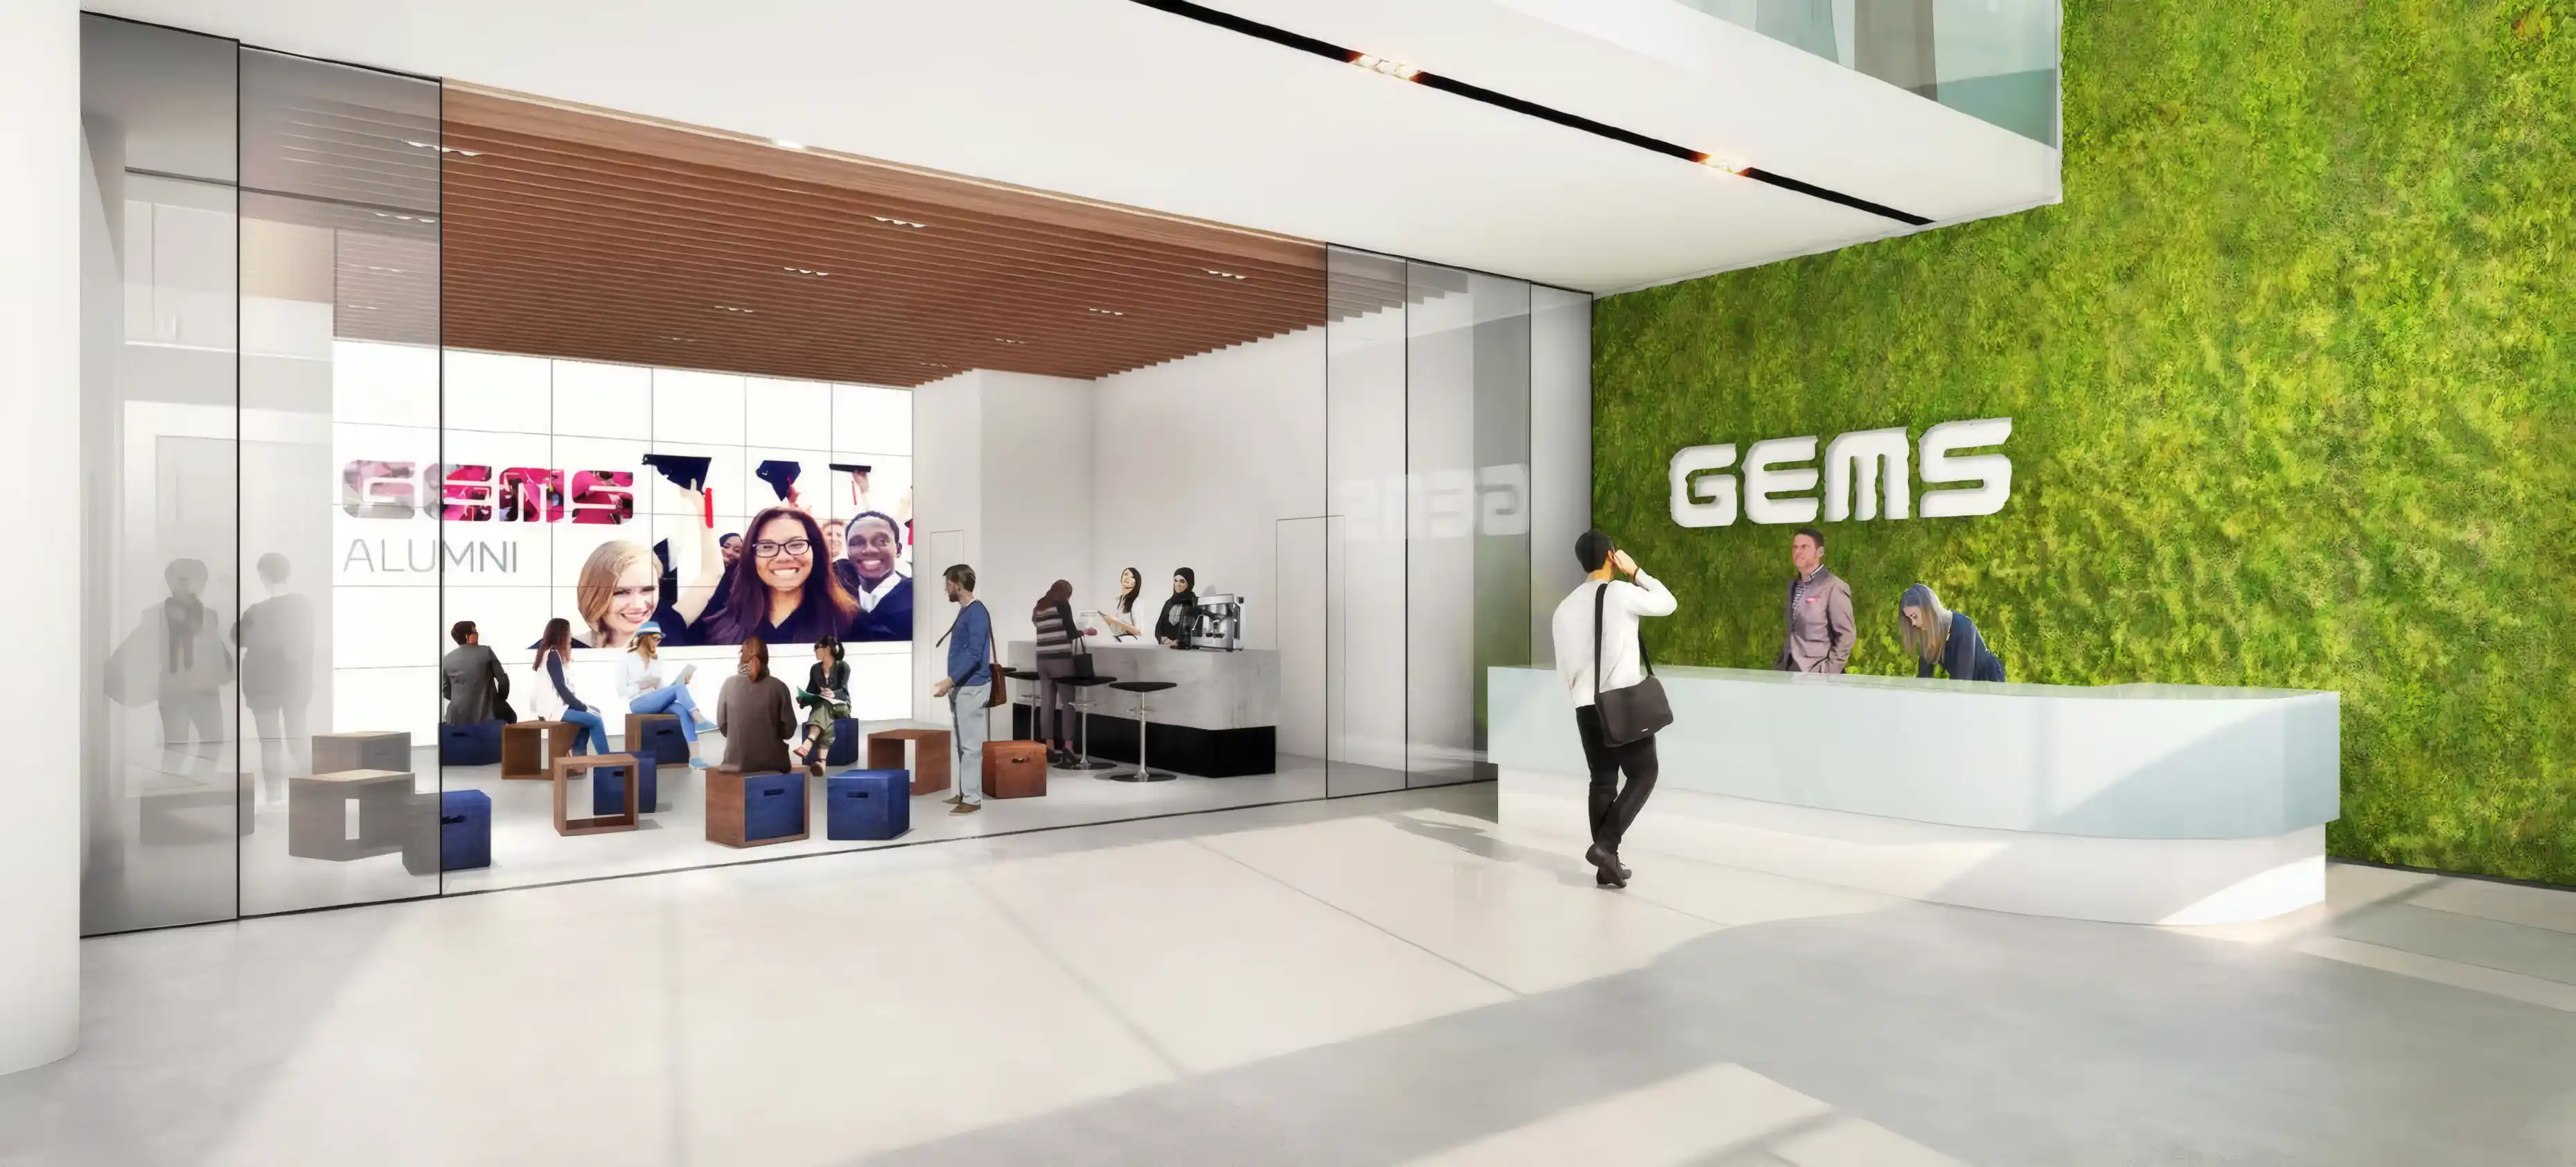
The starting point for the project was an understanding of GEMS’ core values: leading through innovation, growing by learning, pursuing excellence, and global citizenship. These principles informed both the tone and structure of the wayfinding system, wherein we approached wayfinding as an extension of the organisation’s culture. Messaging, hierarchy, and placement were all shaped to reflect professionalism, openness, and global reach.

‍

FOUR USER GROUPS, ONE COHERENT SYSTEM

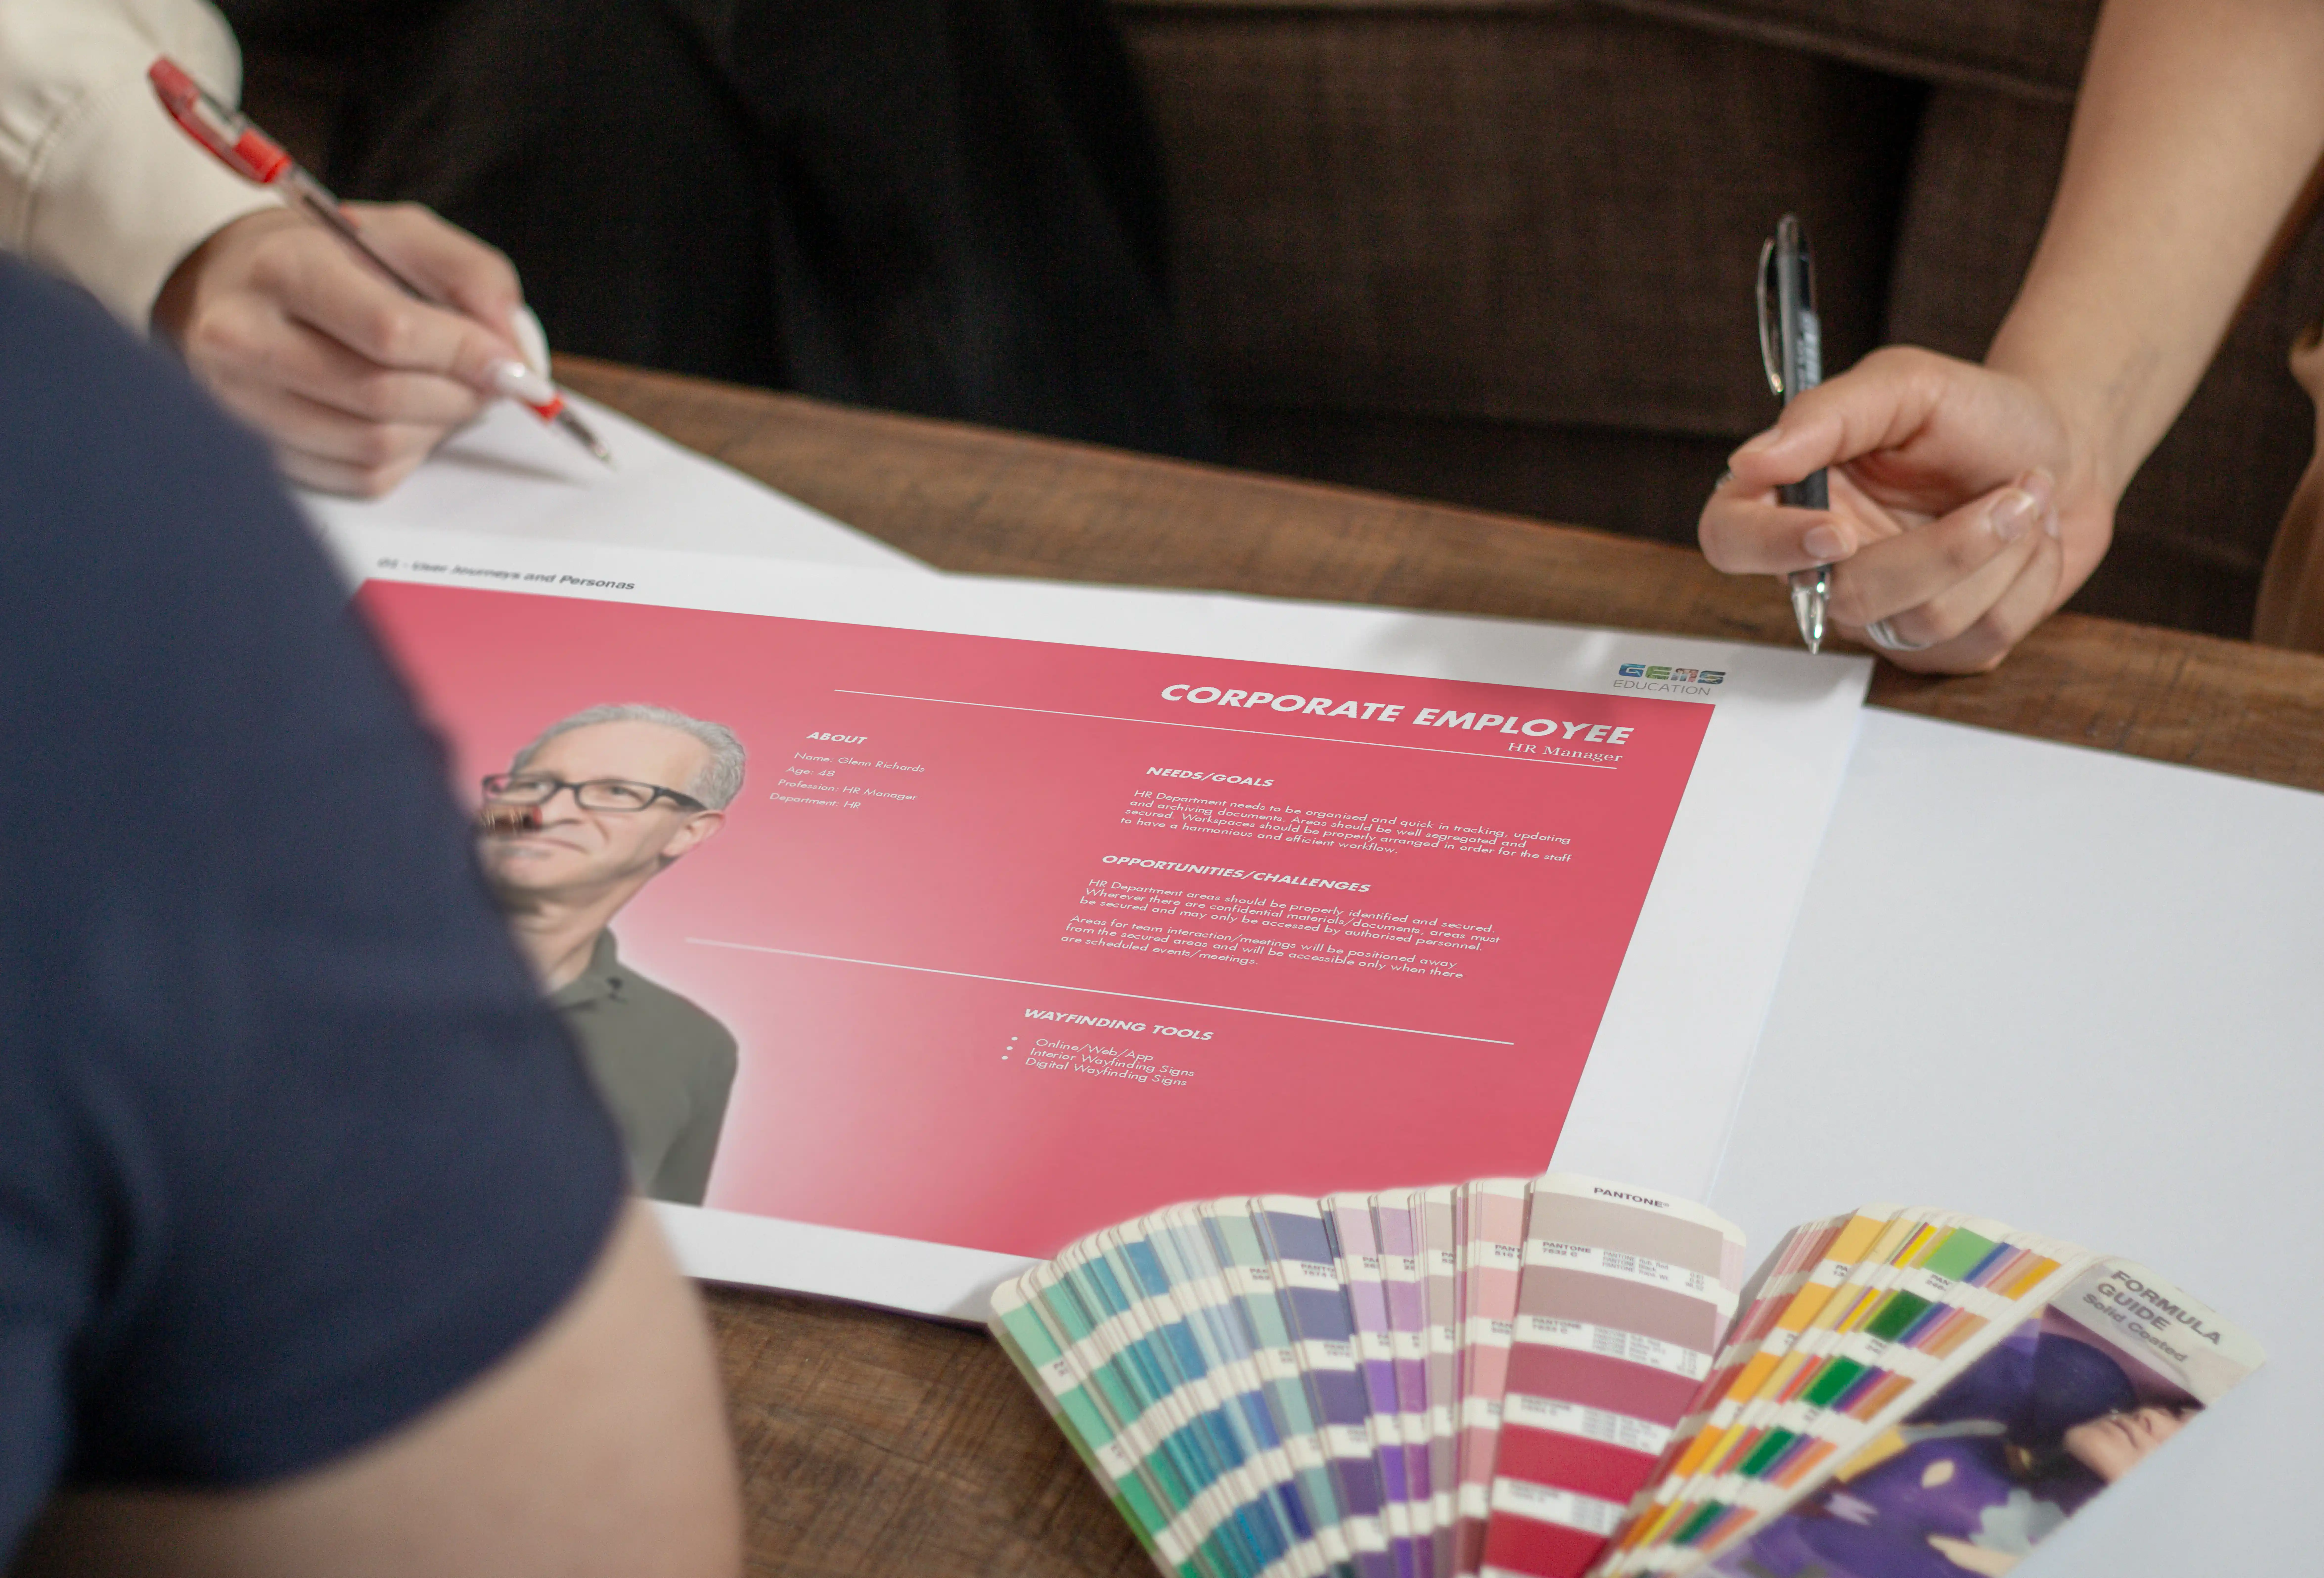
Given the varied audience of GEMS HQ, we identified four primary user groups: corporate employees, parents and students, business partners, and service and maintenance staff. Each group arrives with different expectations, access requirements, and levels of familiarity with the building.

Corporate employees require clear departmental organisation, secure access to confidential areas, and efficient movement between workspaces and shared amenities. Parents and students visit less frequently and rely on clear identification of key destinations, visible staff support, and a safe, welcoming arrival experience. Business partners require guided movement, controlled access to meeting and VIP areas, and spaces that reflect the professionalism of the organisation. Service and maintenance staff need fast, direct routes, secure back of house access, and clearly identified service zones.

Mapping these journeys allowed us to identify decision points, overlaps, and moments where clarity was essential. This analysis informed the location, scale, and tone of each wayfinding element.

‍

‍

STRUCTURE THAT SUPPORTS DAILY LIFE

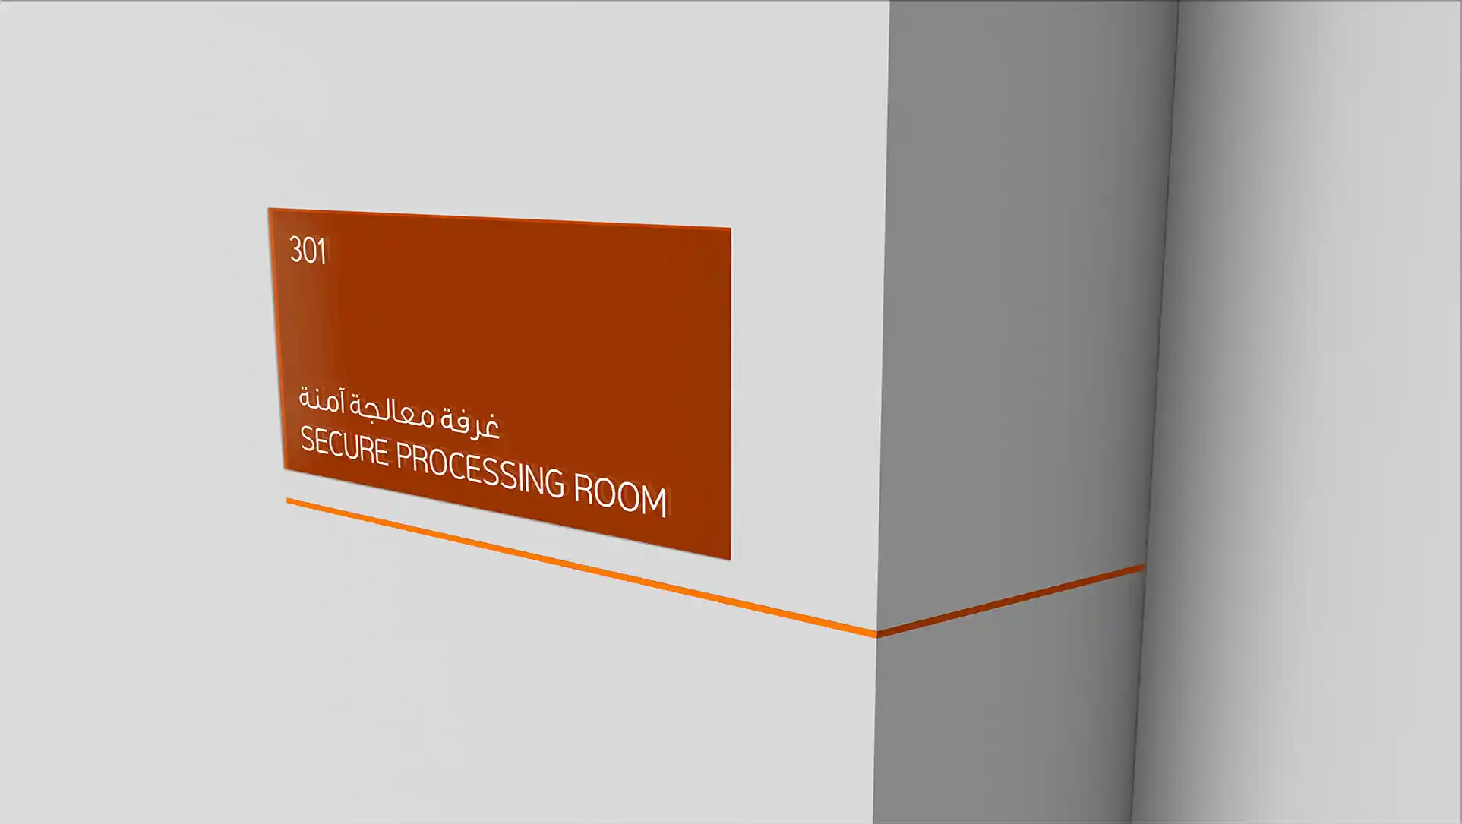
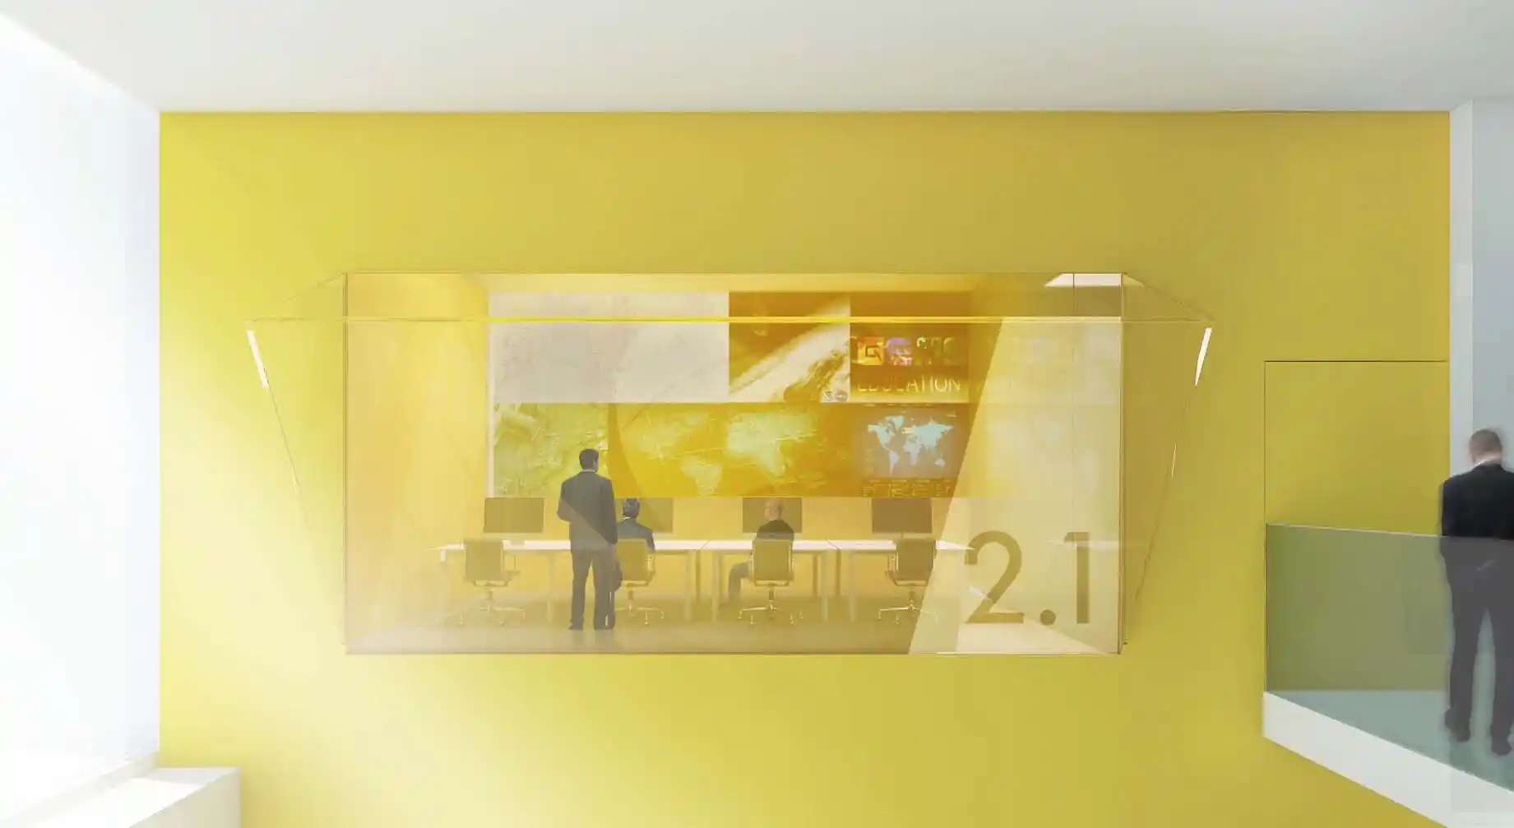
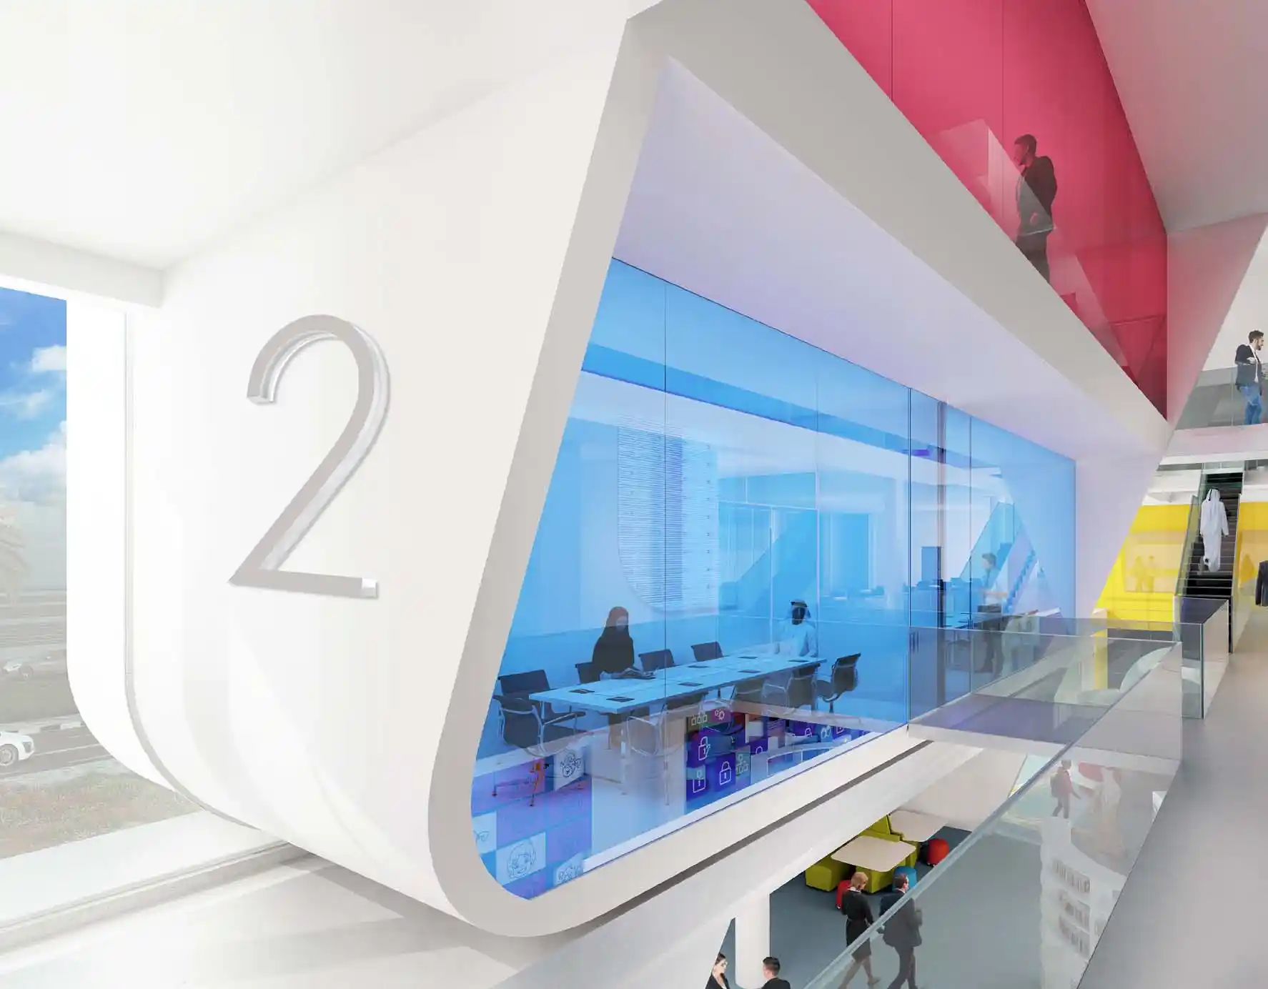
A wayfinding framework was developed across all floors, defining recommended locations and preliminary messages for each primary sign type. An intuitive level numbering system was introduced and aligned with lift controls. Room and desk numbering follows a clockwise logic, with variations adapted to room type. Public, semi-public, and restricted areas are clearly distinguished through zoning embedded directly into the system, ensuring access control without breaking the visual calm of the environment.

FEATURE MOMENT

GLASS, GEOMETRY, AND THE PRINCIPLE OF BALANCE

The selected design direction draws from a Feng Shui concept, using glass as the primary material and introducing etched three-dimensional patterns influenced by the building's own architecture. Colour is applied selectively to support balance and harmony across the environment rather than to create contrast or emphasis. The result is a signage system that communicates with clarity and calm, reinforcing the sense of a thoughtful, considered workplace without ever competing with the spaces it serves.

No items found.

At GEMS HQ, 350 employees, families, partners, and visitors move through a building that knows who it is. A wayfinding system built from the values of the organisation, designed to make every person feel oriented, welcomed, and at ease. That is what exceptional human experiences look like in the places where people come to work and learn.

Main Identification Signage at GEMS Headquarters in Dubai, designed by LIMAH
Project
/

GEMS Headquarters

Dubai, UAE

GEMS Headquarters
2022
Project
/

GEMS Headquarters

Dubai, UAE

The GEMS Education Headquarters on Sheikh Zayed Road serves as the operational and cultural heart of one of the world's largest private education networks. Accommodating 350 employees across 4,000 square metres, the building brings together corporate, educational, and public-facing functions within a single workplace environment, serving a highly varied daily audience of staff, families, business partners, and visitors.

LIMAH developed a structured wayfinding and signage system that could enable efficiency for daily operations while presenting a confident and welcoming identity to everyone who enters the building. The brief asked for a system that did not merely direct people but expressed the values and character of the organisation itself.

‍

STRATEGIC DRIVERS

  • Design a navigation system rooted in GEMS' core values of innovation, learning, excellence, and global citizenship, ensuring that the wayfinding reflects the organisation's culture rather than sitting apart from it.
  • Serve four distinct user groups with different access requirements and expectations: corporate employees, parents and students, business partners, and service and maintenance staff.
  • Establish clear zoning across public, semi-public, and restricted areas, embedding access control into the wayfinding logic without creating visual clutter.
  • Introduce a consistent level, room, and desk numbering system that supports intuitive movement across all floors and aligns with lift controls and shared amenities.
EXPERIENCE STRATEGY AND DESIGN

VALUES AS A FRAMEWORK

The starting point for the project was an understanding of GEMS’ core values: leading through innovation, growing by learning, pursuing excellence, and global citizenship. These principles informed both the tone and structure of the wayfinding system, wherein we approached wayfinding as an extension of the organisation’s culture. Messaging, hierarchy, and placement were all shaped to reflect professionalism, openness, and global reach.

‍

FOUR USER GROUPS, ONE COHERENT SYSTEM

Given the varied audience of GEMS HQ, we identified four primary user groups: corporate employees, parents and students, business partners, and service and maintenance staff. Each group arrives with different expectations, access requirements, and levels of familiarity with the building.

Corporate employees require clear departmental organisation, secure access to confidential areas, and efficient movement between workspaces and shared amenities. Parents and students visit less frequently and rely on clear identification of key destinations, visible staff support, and a safe, welcoming arrival experience. Business partners require guided movement, controlled access to meeting and VIP areas, and spaces that reflect the professionalism of the organisation. Service and maintenance staff need fast, direct routes, secure back of house access, and clearly identified service zones.

Mapping these journeys allowed us to identify decision points, overlaps, and moments where clarity was essential. This analysis informed the location, scale, and tone of each wayfinding element.

‍

‍

STRUCTURE THAT SUPPORTS DAILY LIFE

A wayfinding framework was developed across all floors, defining recommended locations and preliminary messages for each primary sign type. An intuitive level numbering system was introduced and aligned with lift controls. Room and desk numbering follows a clockwise logic, with variations adapted to room type. Public, semi-public, and restricted areas are clearly distinguished through zoning embedded directly into the system, ensuring access control without breaking the visual calm of the environment.

No items found.

FEATURE MOMENT

GLASS, GEOMETRY, AND THE PRINCIPLE OF BALANCE

The selected design direction draws from a Feng Shui concept, using glass as the primary material and introducing etched three-dimensional patterns influenced by the building's own architecture. Colour is applied selectively to support balance and harmony across the environment rather than to create contrast or emphasis. The result is a signage system that communicates with clarity and calm, reinforcing the sense of a thoughtful, considered workplace without ever competing with the spaces it serves.

No items found.

At GEMS HQ, 350 employees, families, partners, and visitors move through a building that knows who it is. A wayfinding system built from the values of the organisation, designed to make every person feel oriented, welcomed, and at ease. That is what exceptional human experiences look like in the places where people come to work and learn.

Main Identification Signage at GEMS Headquarters in Dubai, designed by LIMAH
Project
/

GEMS Headquarters

Dubai, UAE

PUBLIC ART
/
LA MER
2023
Project
/

GEMS Headquarters

Dubai, UAE

YEAR
2022
CLIENT
GEMS
LOCATION
Dubai, UAE
SERVICES
Wayfinding & Navigation
,
Built Environment Integration
,
SECTOR
Commercial
,
Mixed-Use
,
Education
,
Workplace
,
SHARE BY
https://pb-cb6cbd.webflow.io/projects/gems-headquarters

The GEMS Education Headquarters on Sheikh Zayed Road serves as the operational and cultural heart of one of the world's largest private education networks. Accommodating 350 employees across 4,000 square metres, the building brings together corporate, educational, and public-facing functions within a single workplace environment, serving a highly varied daily audience of staff, families, business partners, and visitors.

LIMAH developed a structured wayfinding and signage system that could enable efficiency for daily operations while presenting a confident and welcoming identity to everyone who enters the building. The brief asked for a system that did not merely direct people but expressed the values and character of the organisation itself.

‍

STRATEGIC DRIVERS

  • Design a navigation system rooted in GEMS' core values of innovation, learning, excellence, and global citizenship, ensuring that the wayfinding reflects the organisation's culture rather than sitting apart from it.
  • Serve four distinct user groups with different access requirements and expectations: corporate employees, parents and students, business partners, and service and maintenance staff.
  • Establish clear zoning across public, semi-public, and restricted areas, embedding access control into the wayfinding logic without creating visual clutter.
  • Introduce a consistent level, room, and desk numbering system that supports intuitive movement across all floors and aligns with lift controls and shared amenities.
No items found.

VALUES AS A FRAMEWORK

The starting point for the project was an understanding of GEMS’ core values: leading through innovation, growing by learning, pursuing excellence, and global citizenship. These principles informed both the tone and structure of the wayfinding system, wherein we approached wayfinding as an extension of the organisation’s culture. Messaging, hierarchy, and placement were all shaped to reflect professionalism, openness, and global reach.

‍

FOUR USER GROUPS, ONE COHERENT SYSTEM

Given the varied audience of GEMS HQ, we identified four primary user groups: corporate employees, parents and students, business partners, and service and maintenance staff. Each group arrives with different expectations, access requirements, and levels of familiarity with the building.

Corporate employees require clear departmental organisation, secure access to confidential areas, and efficient movement between workspaces and shared amenities. Parents and students visit less frequently and rely on clear identification of key destinations, visible staff support, and a safe, welcoming arrival experience. Business partners require guided movement, controlled access to meeting and VIP areas, and spaces that reflect the professionalism of the organisation. Service and maintenance staff need fast, direct routes, secure back of house access, and clearly identified service zones.

Mapping these journeys allowed us to identify decision points, overlaps, and moments where clarity was essential. This analysis informed the location, scale, and tone of each wayfinding element.

‍

‍

STRUCTURE THAT SUPPORTS DAILY LIFE

A wayfinding framework was developed across all floors, defining recommended locations and preliminary messages for each primary sign type. An intuitive level numbering system was introduced and aligned with lift controls. Room and desk numbering follows a clockwise logic, with variations adapted to room type. Public, semi-public, and restricted areas are clearly distinguished through zoning embedded directly into the system, ensuring access control without breaking the visual calm of the environment.

No items found.