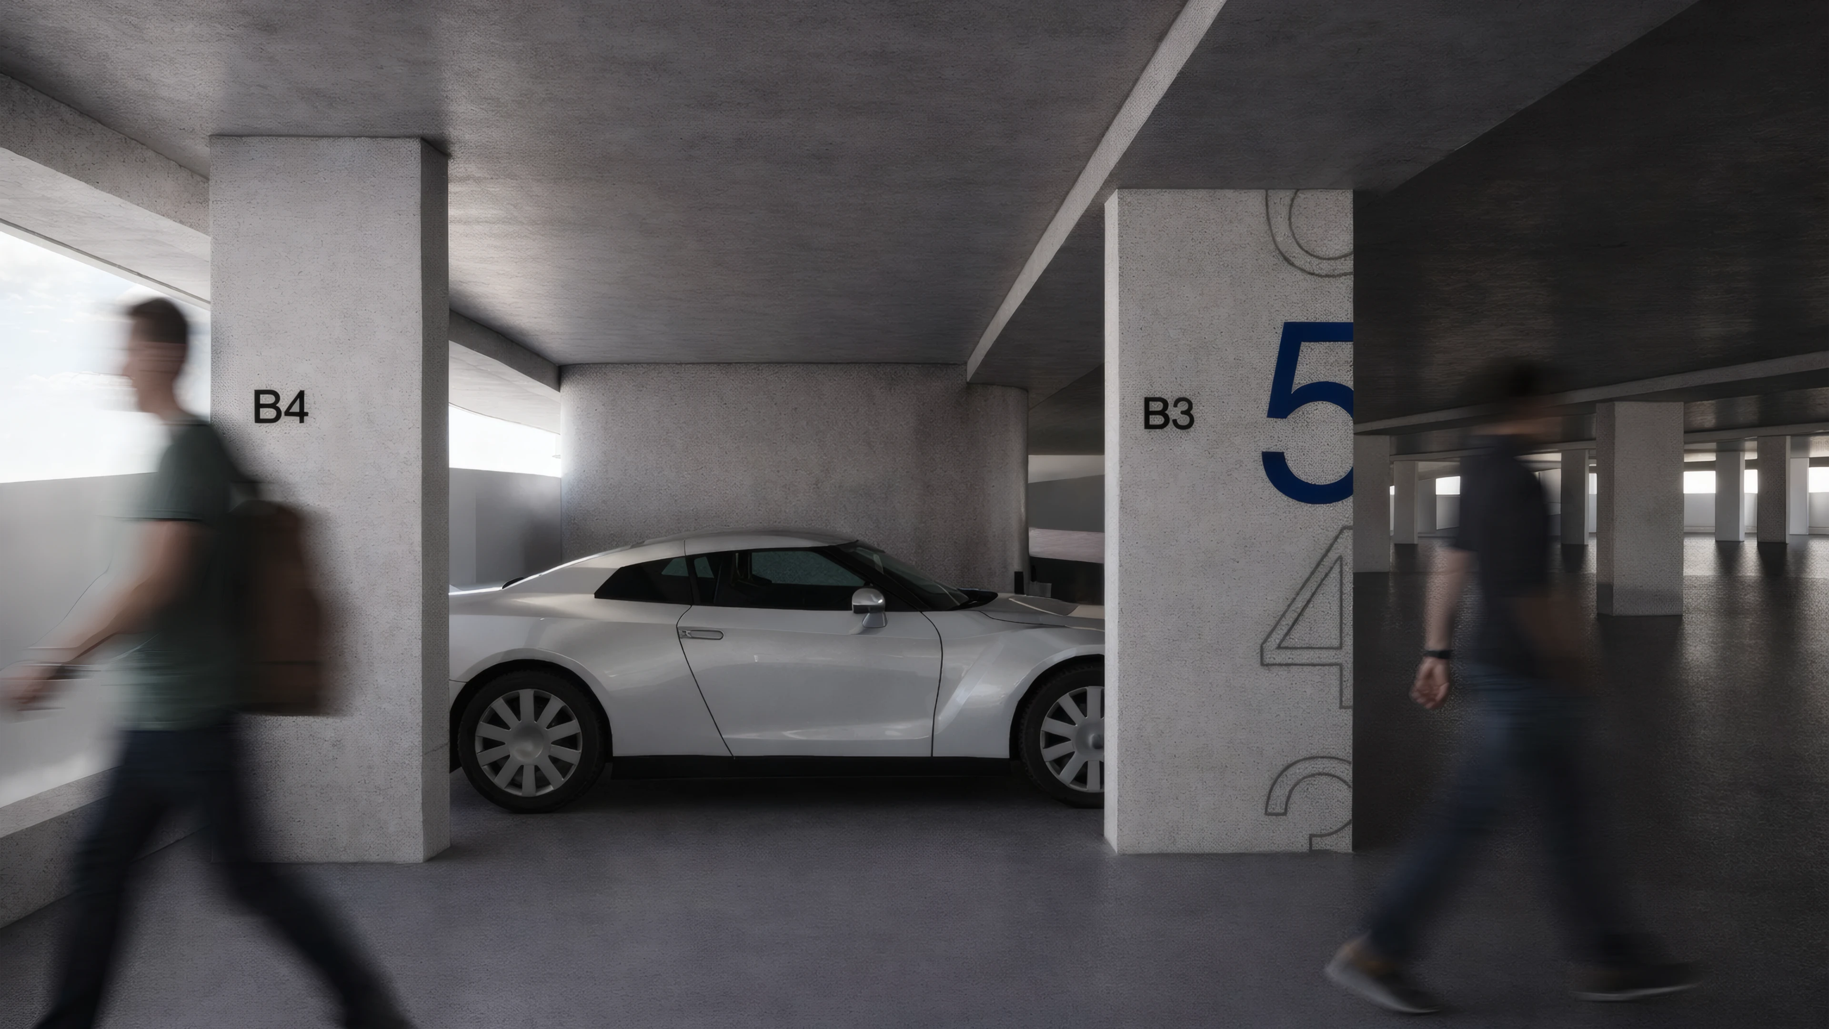
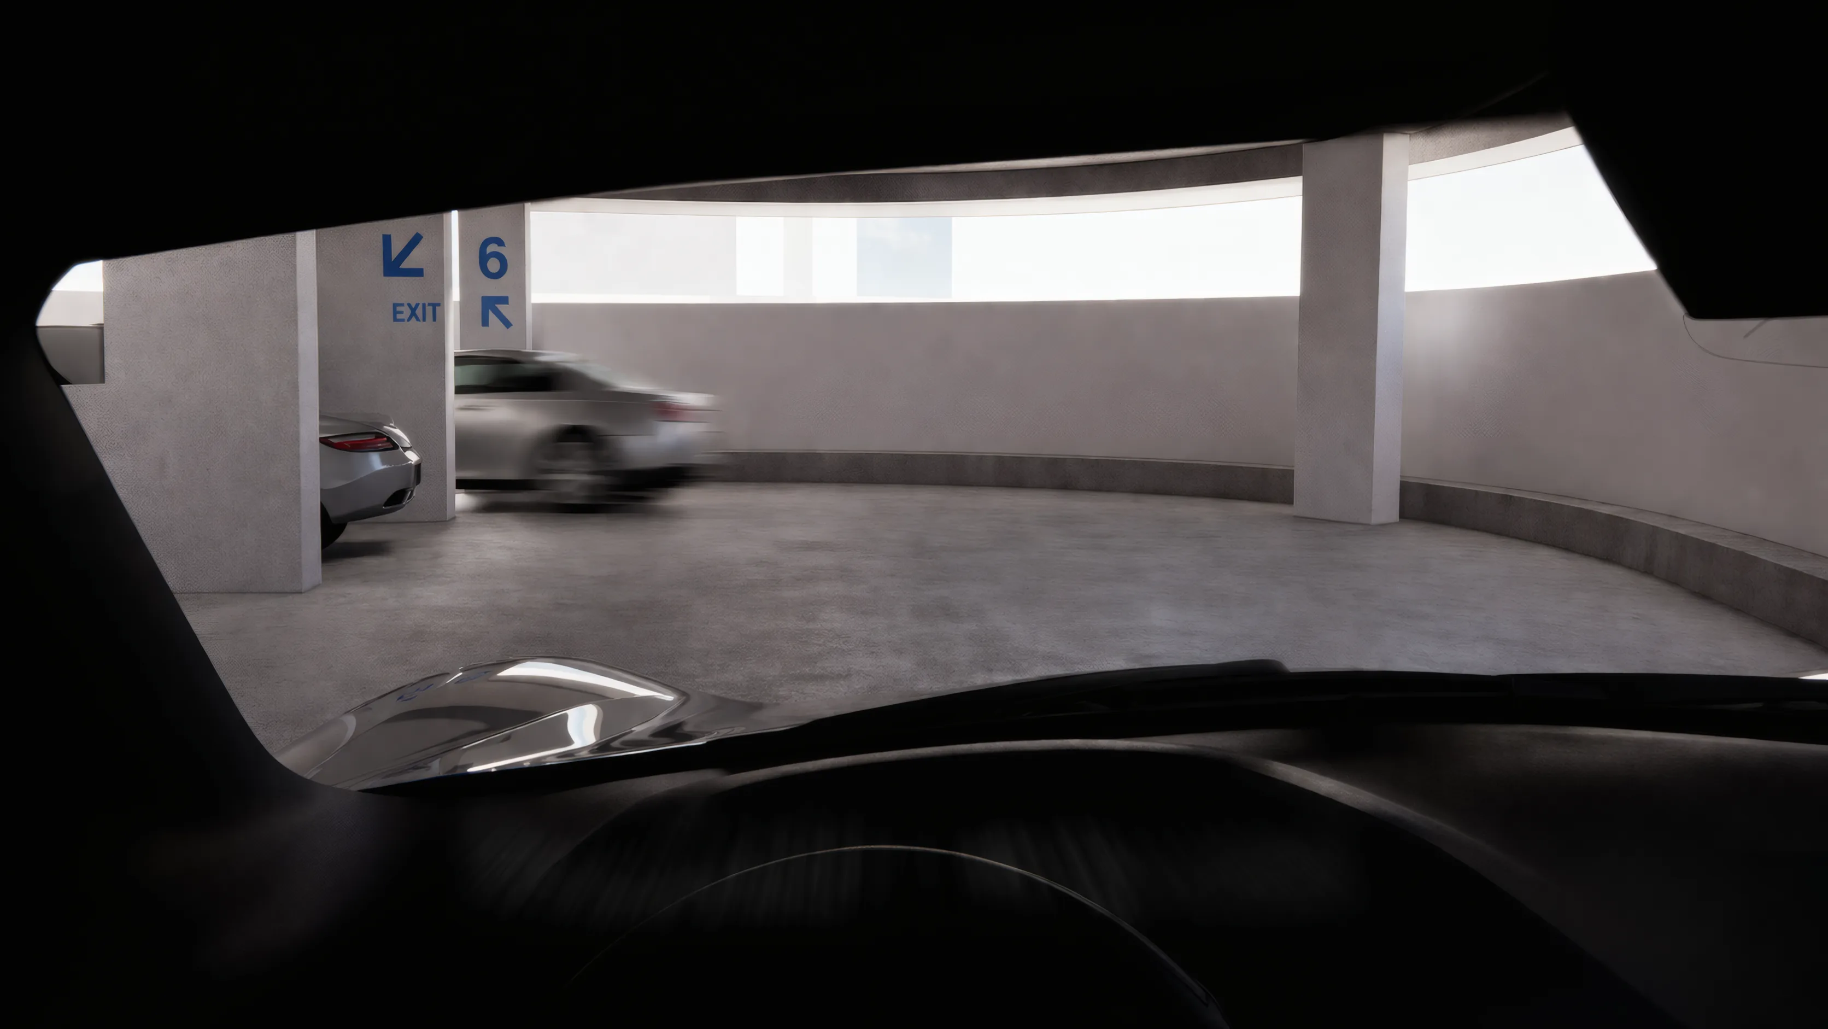
Column graphics at the Dubai Harbour Parking, designed by LIMAH
Project
/

Dubai Harbour Parking

Dubai, UAE

Dubai Harbour Parking
2023
Project
/

Dubai Harbour Parking

Dubai, UAE

Dubai Harbour is one of Dubai’s most prominent waterfront destinations, bringing together hospitality, retail, residential, and marina experiences within a large-scale mixed-use environment. As visitor numbers and operational demands continued to grow, a clear and intuitive parking navigation system became critical to supporting the overall user experience.

We were appointed to develop the parking wayfinding strategy, numbering framework, and signage design approach across the development’s parking facilities. Our role focused on simplifying movement for drivers and pedestrians, reducing cognitive load, and creating a system that enables users to confidently locate destinations, remember parking locations, and navigate efficiently between parking areas and the wider development.

The strategy responds to the complexity of multi-level parking environments, transforming them from purely functional infrastructure into a structured, legible, and user-centred experience aligned with Dubai Harbour’s identity.

‍

Strategic Drivers

  • Parking Legibility: Create a clear navigational framework that simplifies movement across multiple parking levels and circulation routes.
  • User Recall: Develop memorable location identifiers that help visitors easily remember and return to their vehicles.
  • Multi-User Navigation: Support seamless journeys for drivers, pedestrians, buses, service users, and operational teams.
EXPERIENCE STRATEGY AND DESIGN

Designing the User Journey

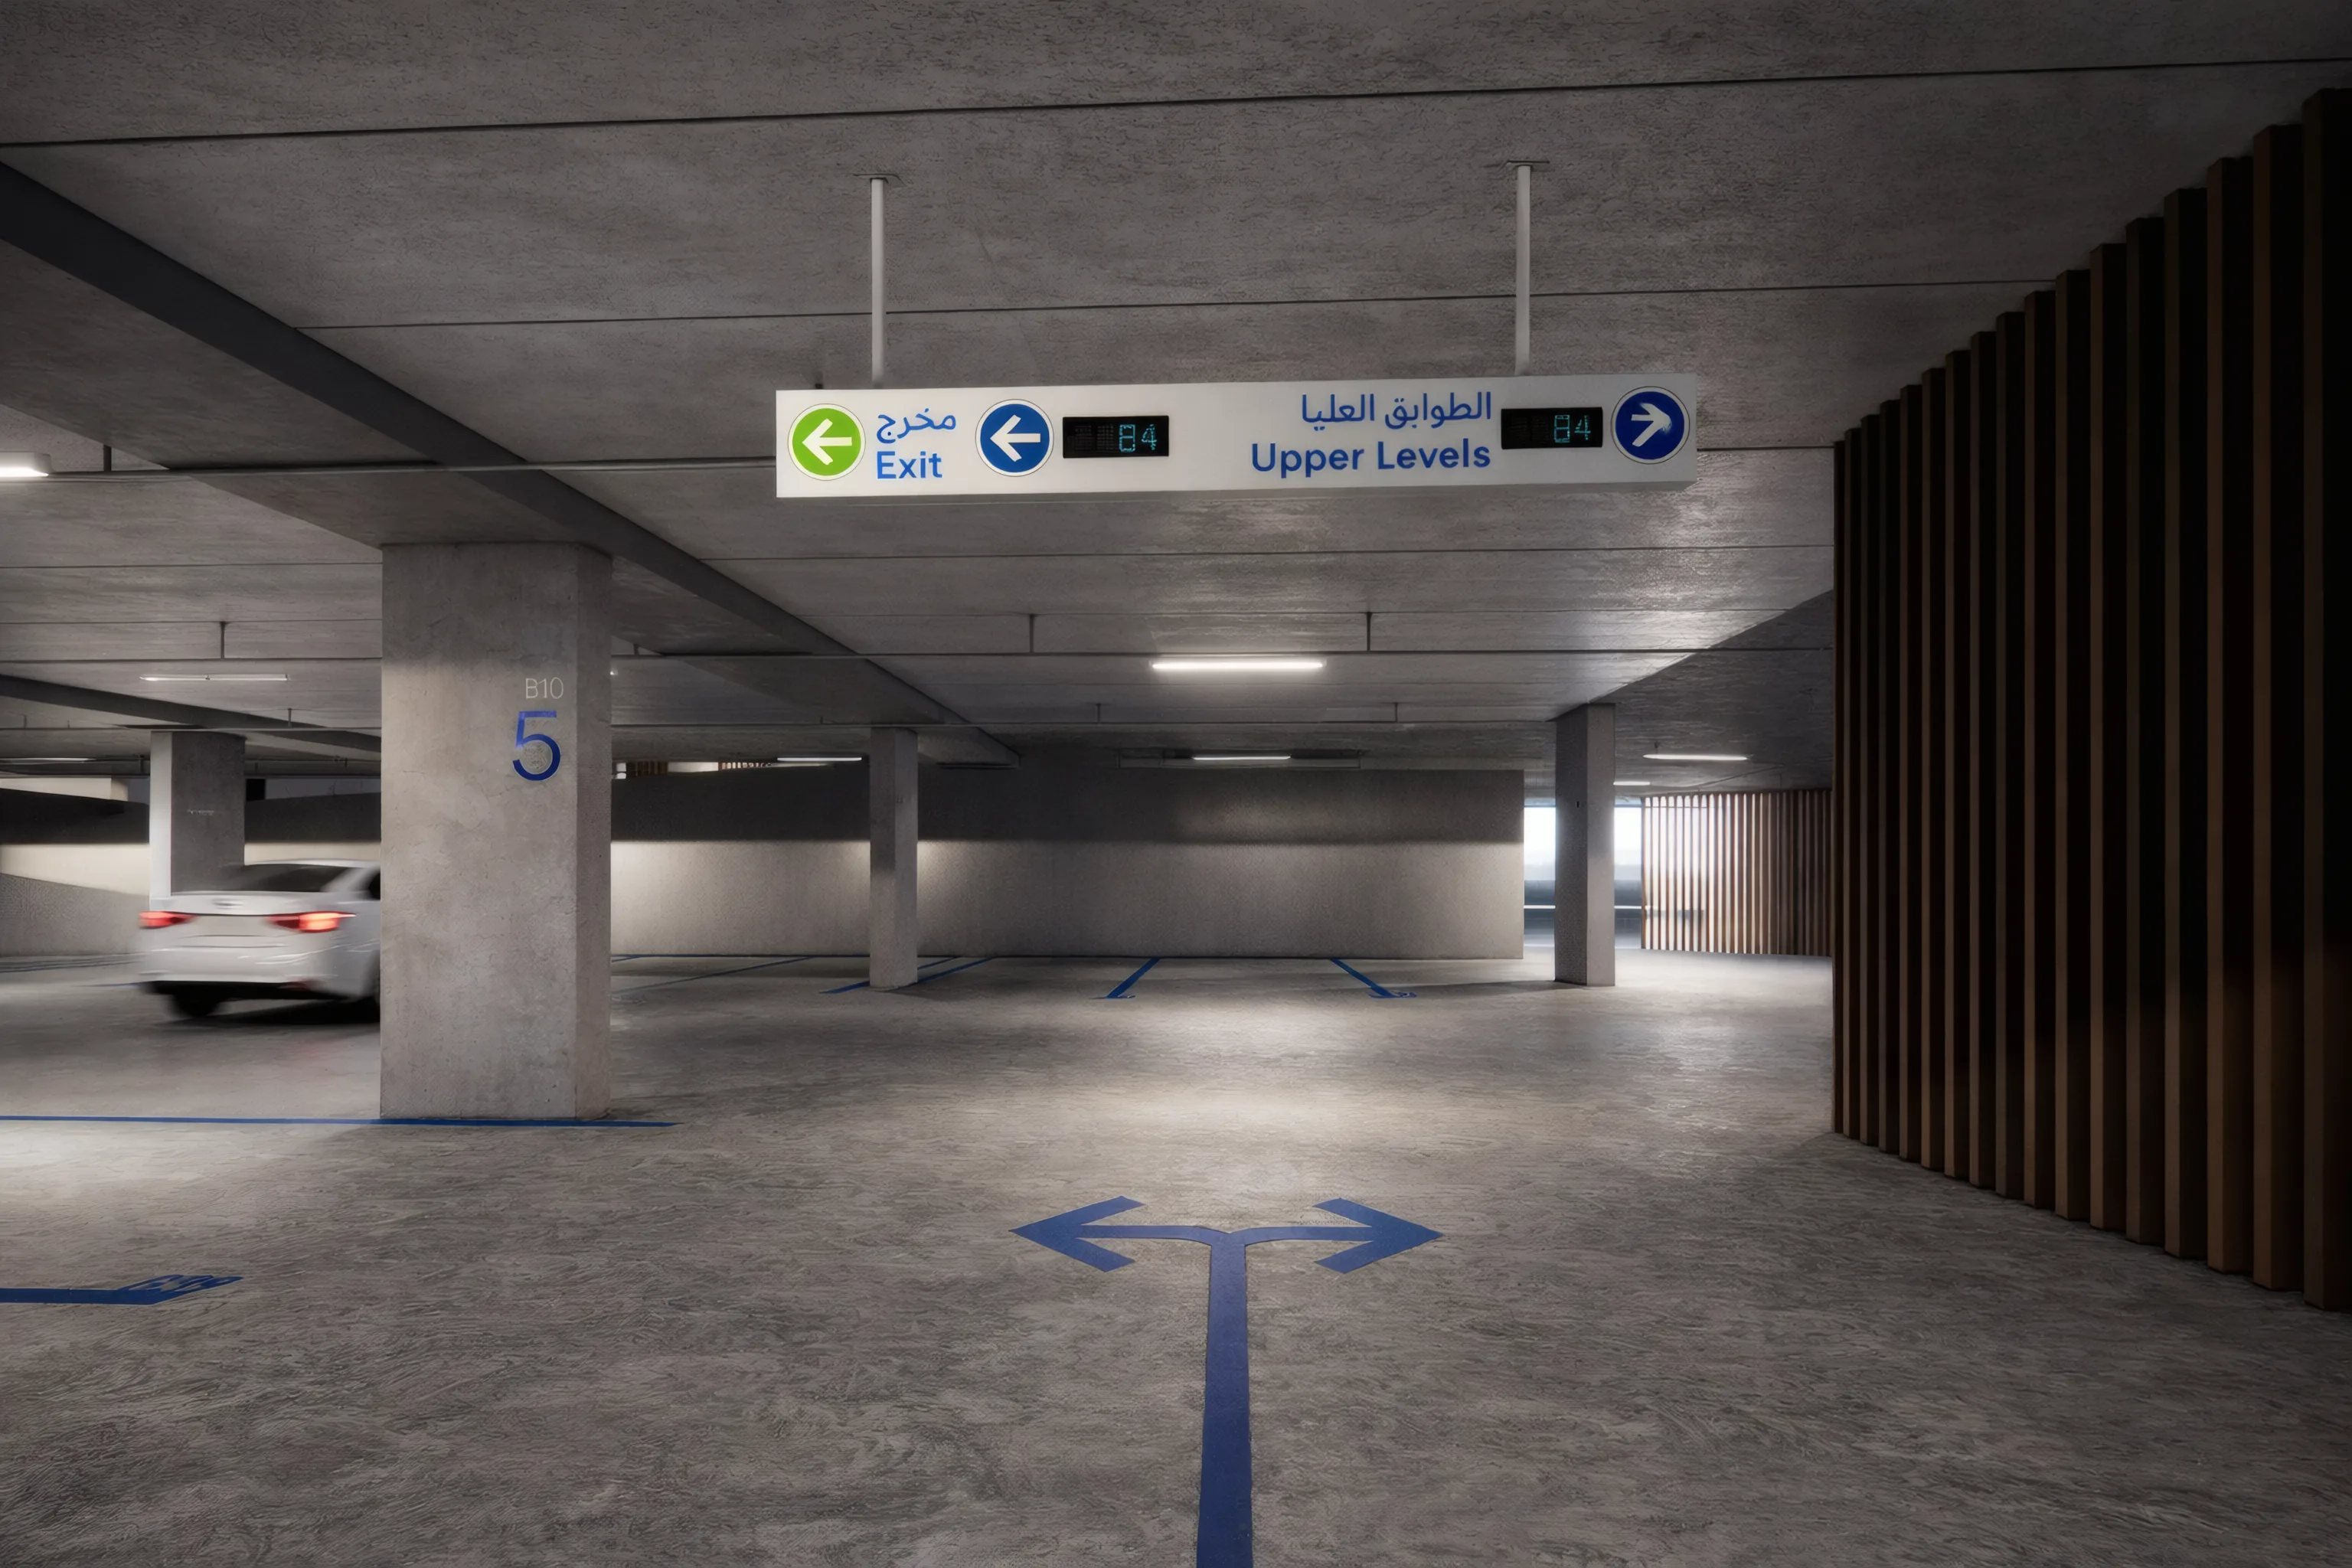
User journeys were developed across multiple movement types, including drivers, pedestrians, and public transport users. For arriving vehicles, the experience is guided through a sequence of gantry directional signs, entrance identification, floor-level guidance, suspended directional signage, and parking bay numbering. Once parked, users can identify their location through a combination of column graphics, level identifiers, and space numbering systems.

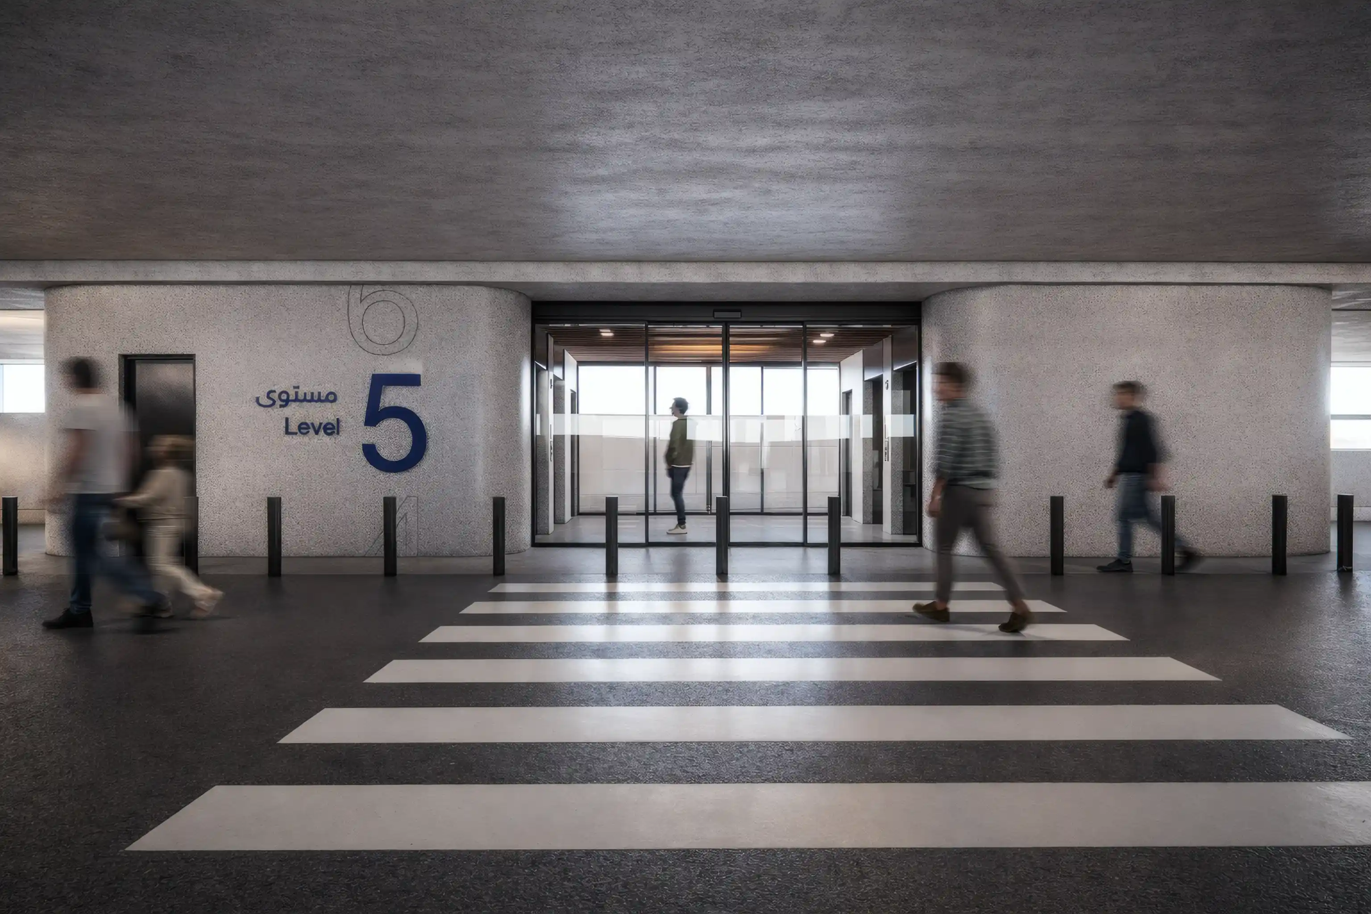
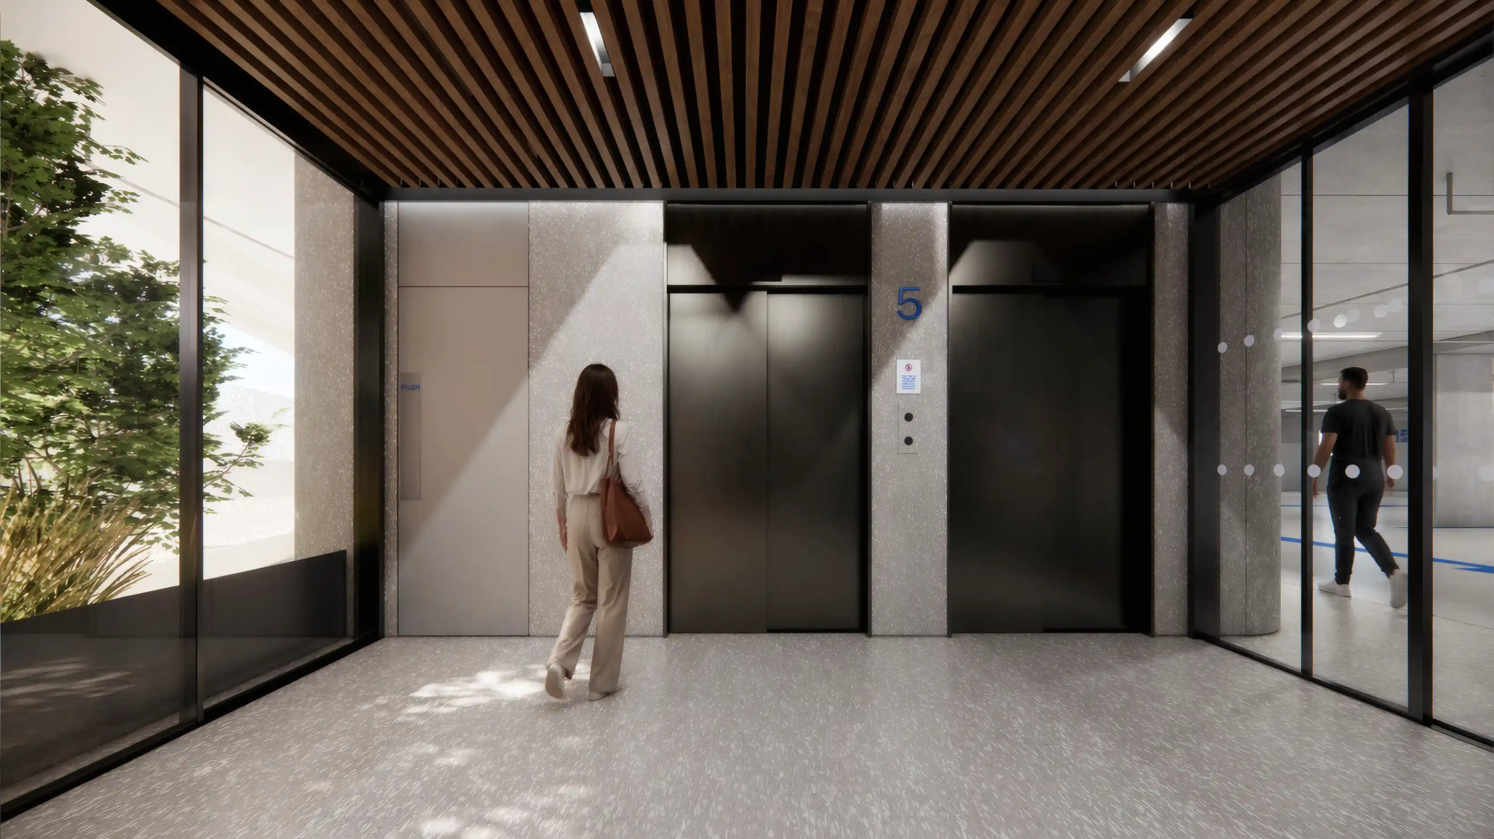
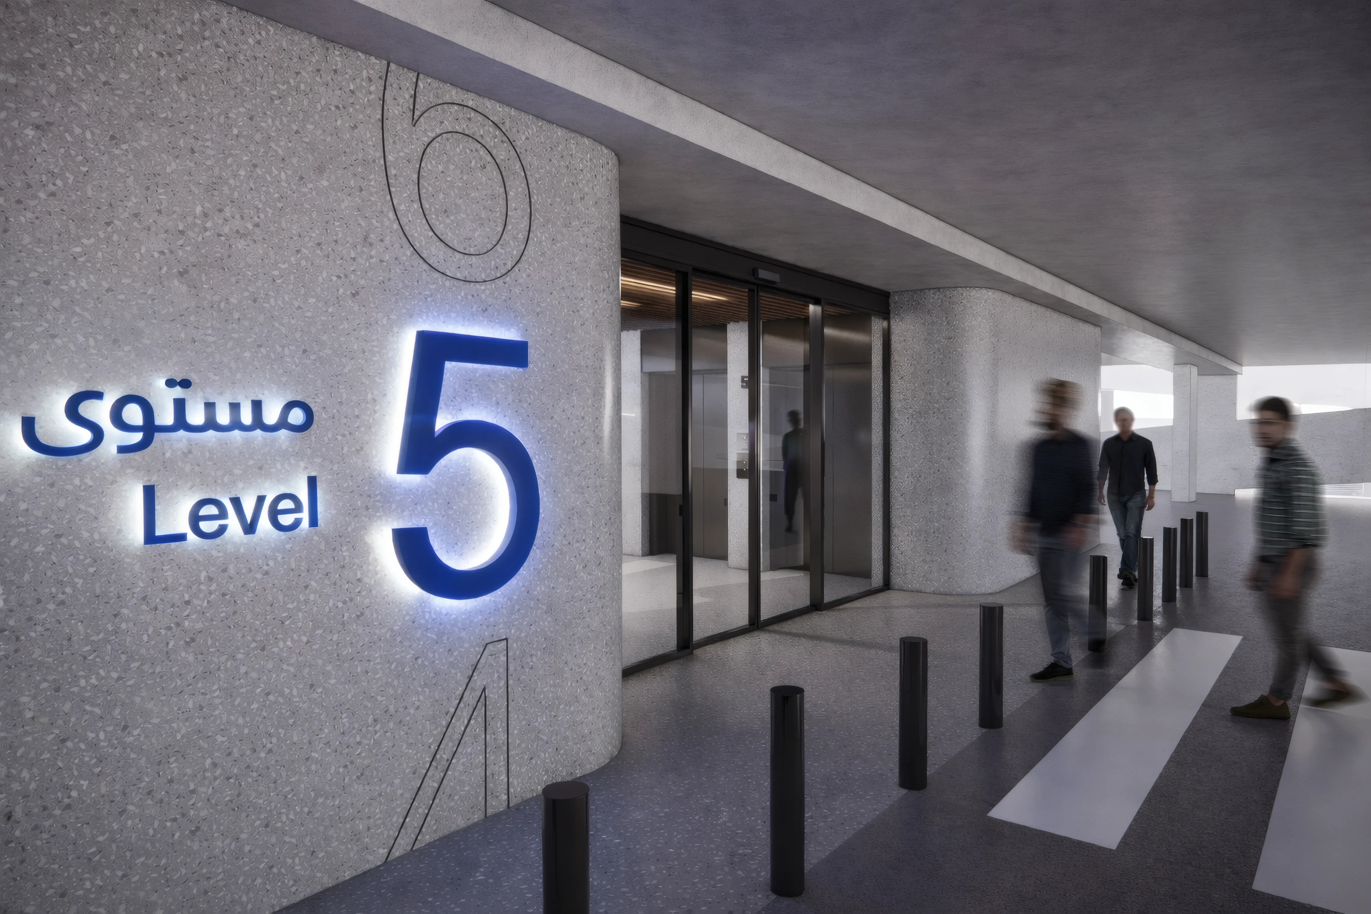
The pedestrian return journey received equal attention. Users leaving lifts or circulation cores are supported through level directories, pathway graphics, directional signage, and column identifiers, helping them retrace their route efficiently and confidently.

‍

‍

Remembering Where You Parked

Several complementary strategies were developed to support long-term usability. A clear level numbering system improves understanding across lifts, directories, and area identifiers. An alphanumeric column numbering framework provides memorable reference points, recognising that many users rely on photographing column identifiers to locate their vehicles later.

Parking bay numbering extends logically across all levels, while a colour zoning strategy assigns distinct colours to lift cores and lobbies, reinforced by bold level graphics. This combination creates an intuitive recall mechanism that reduces stress, improves efficiency, and makes returning to a vehicle significantly easier, particularly within large-scale parking environments.

FEATURE MOMENT

Experience Through Intuitive Navigation

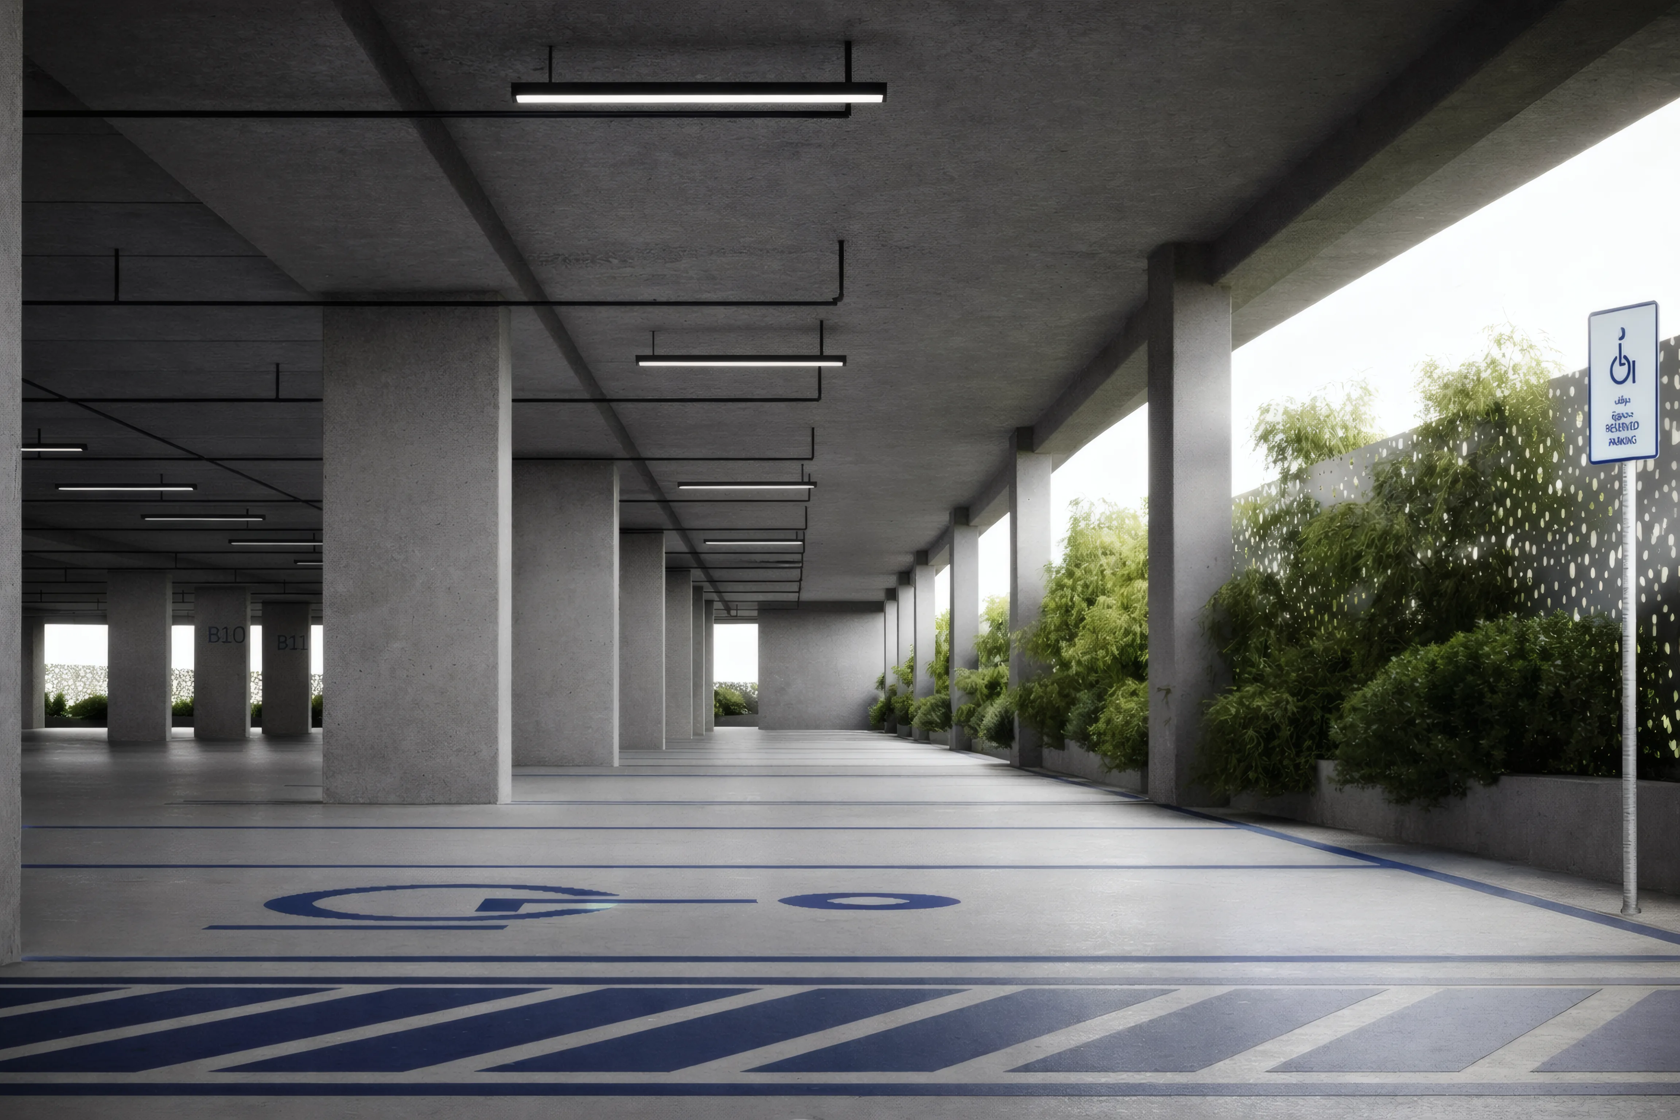
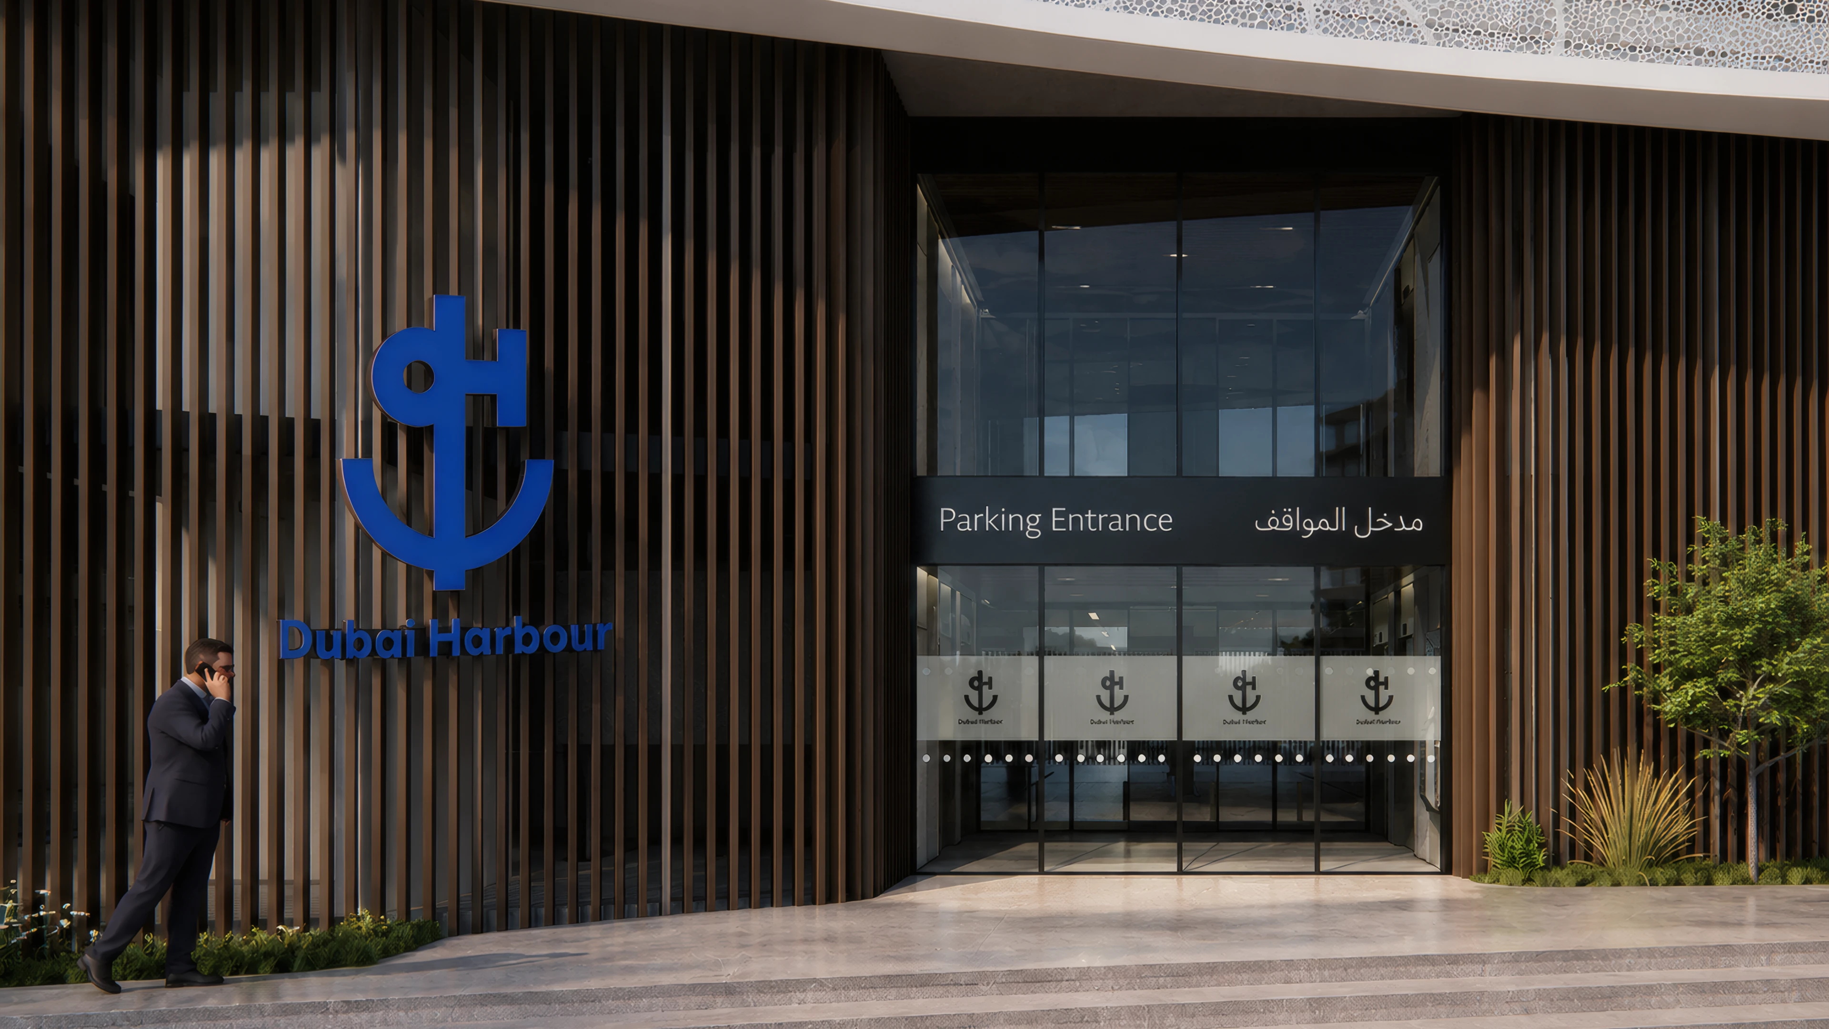
The multi level car park is designed around a seamless, user centric arrival experience, where signage and wayfinding play a key role in simplifying movement. While the façade, louvers, and integrated vegetation create an iconic architectural identity, the signage strategy helps users understand the context and navigate with confidence.

Clear entrance identification allows users to recognise the car park before entering the plot, supporting timely decision making. A consistent hierarchy of directional, identification, and parking guidance signs creates continuity across all levels, connecting key information points and guiding users efficiently between parking zones, lifts, exits, and pedestrian routes.

No items found.

The DH Parking wayfinding strategy transforms a complex parking environment into a clear and intuitive user experience. Through structured numbering systems, colour zoning, and carefully considered user journeys, the framework supports confident navigation, improves operational efficiency, and establishes a scalable foundation aligned with LIMAH’s vision of creating exceptional human experiences.

Column graphics at the Dubai Harbour Parking, designed by LIMAH
Project
/

Dubai Harbour Parking

Dubai, UAE

Dubai Harbour Parking
2023
Project
/

Dubai Harbour Parking

Dubai, UAE

Dubai Harbour is one of Dubai’s most prominent waterfront destinations, bringing together hospitality, retail, residential, and marina experiences within a large-scale mixed-use environment. As visitor numbers and operational demands continued to grow, a clear and intuitive parking navigation system became critical to supporting the overall user experience.

We were appointed to develop the parking wayfinding strategy, numbering framework, and signage design approach across the development’s parking facilities. Our role focused on simplifying movement for drivers and pedestrians, reducing cognitive load, and creating a system that enables users to confidently locate destinations, remember parking locations, and navigate efficiently between parking areas and the wider development.

The strategy responds to the complexity of multi-level parking environments, transforming them from purely functional infrastructure into a structured, legible, and user-centred experience aligned with Dubai Harbour’s identity.

‍

Strategic Drivers

  • Parking Legibility: Create a clear navigational framework that simplifies movement across multiple parking levels and circulation routes.
  • User Recall: Develop memorable location identifiers that help visitors easily remember and return to their vehicles.
  • Multi-User Navigation: Support seamless journeys for drivers, pedestrians, buses, service users, and operational teams.
EXPERIENCE STRATEGY AND DESIGN

Designing the User Journey

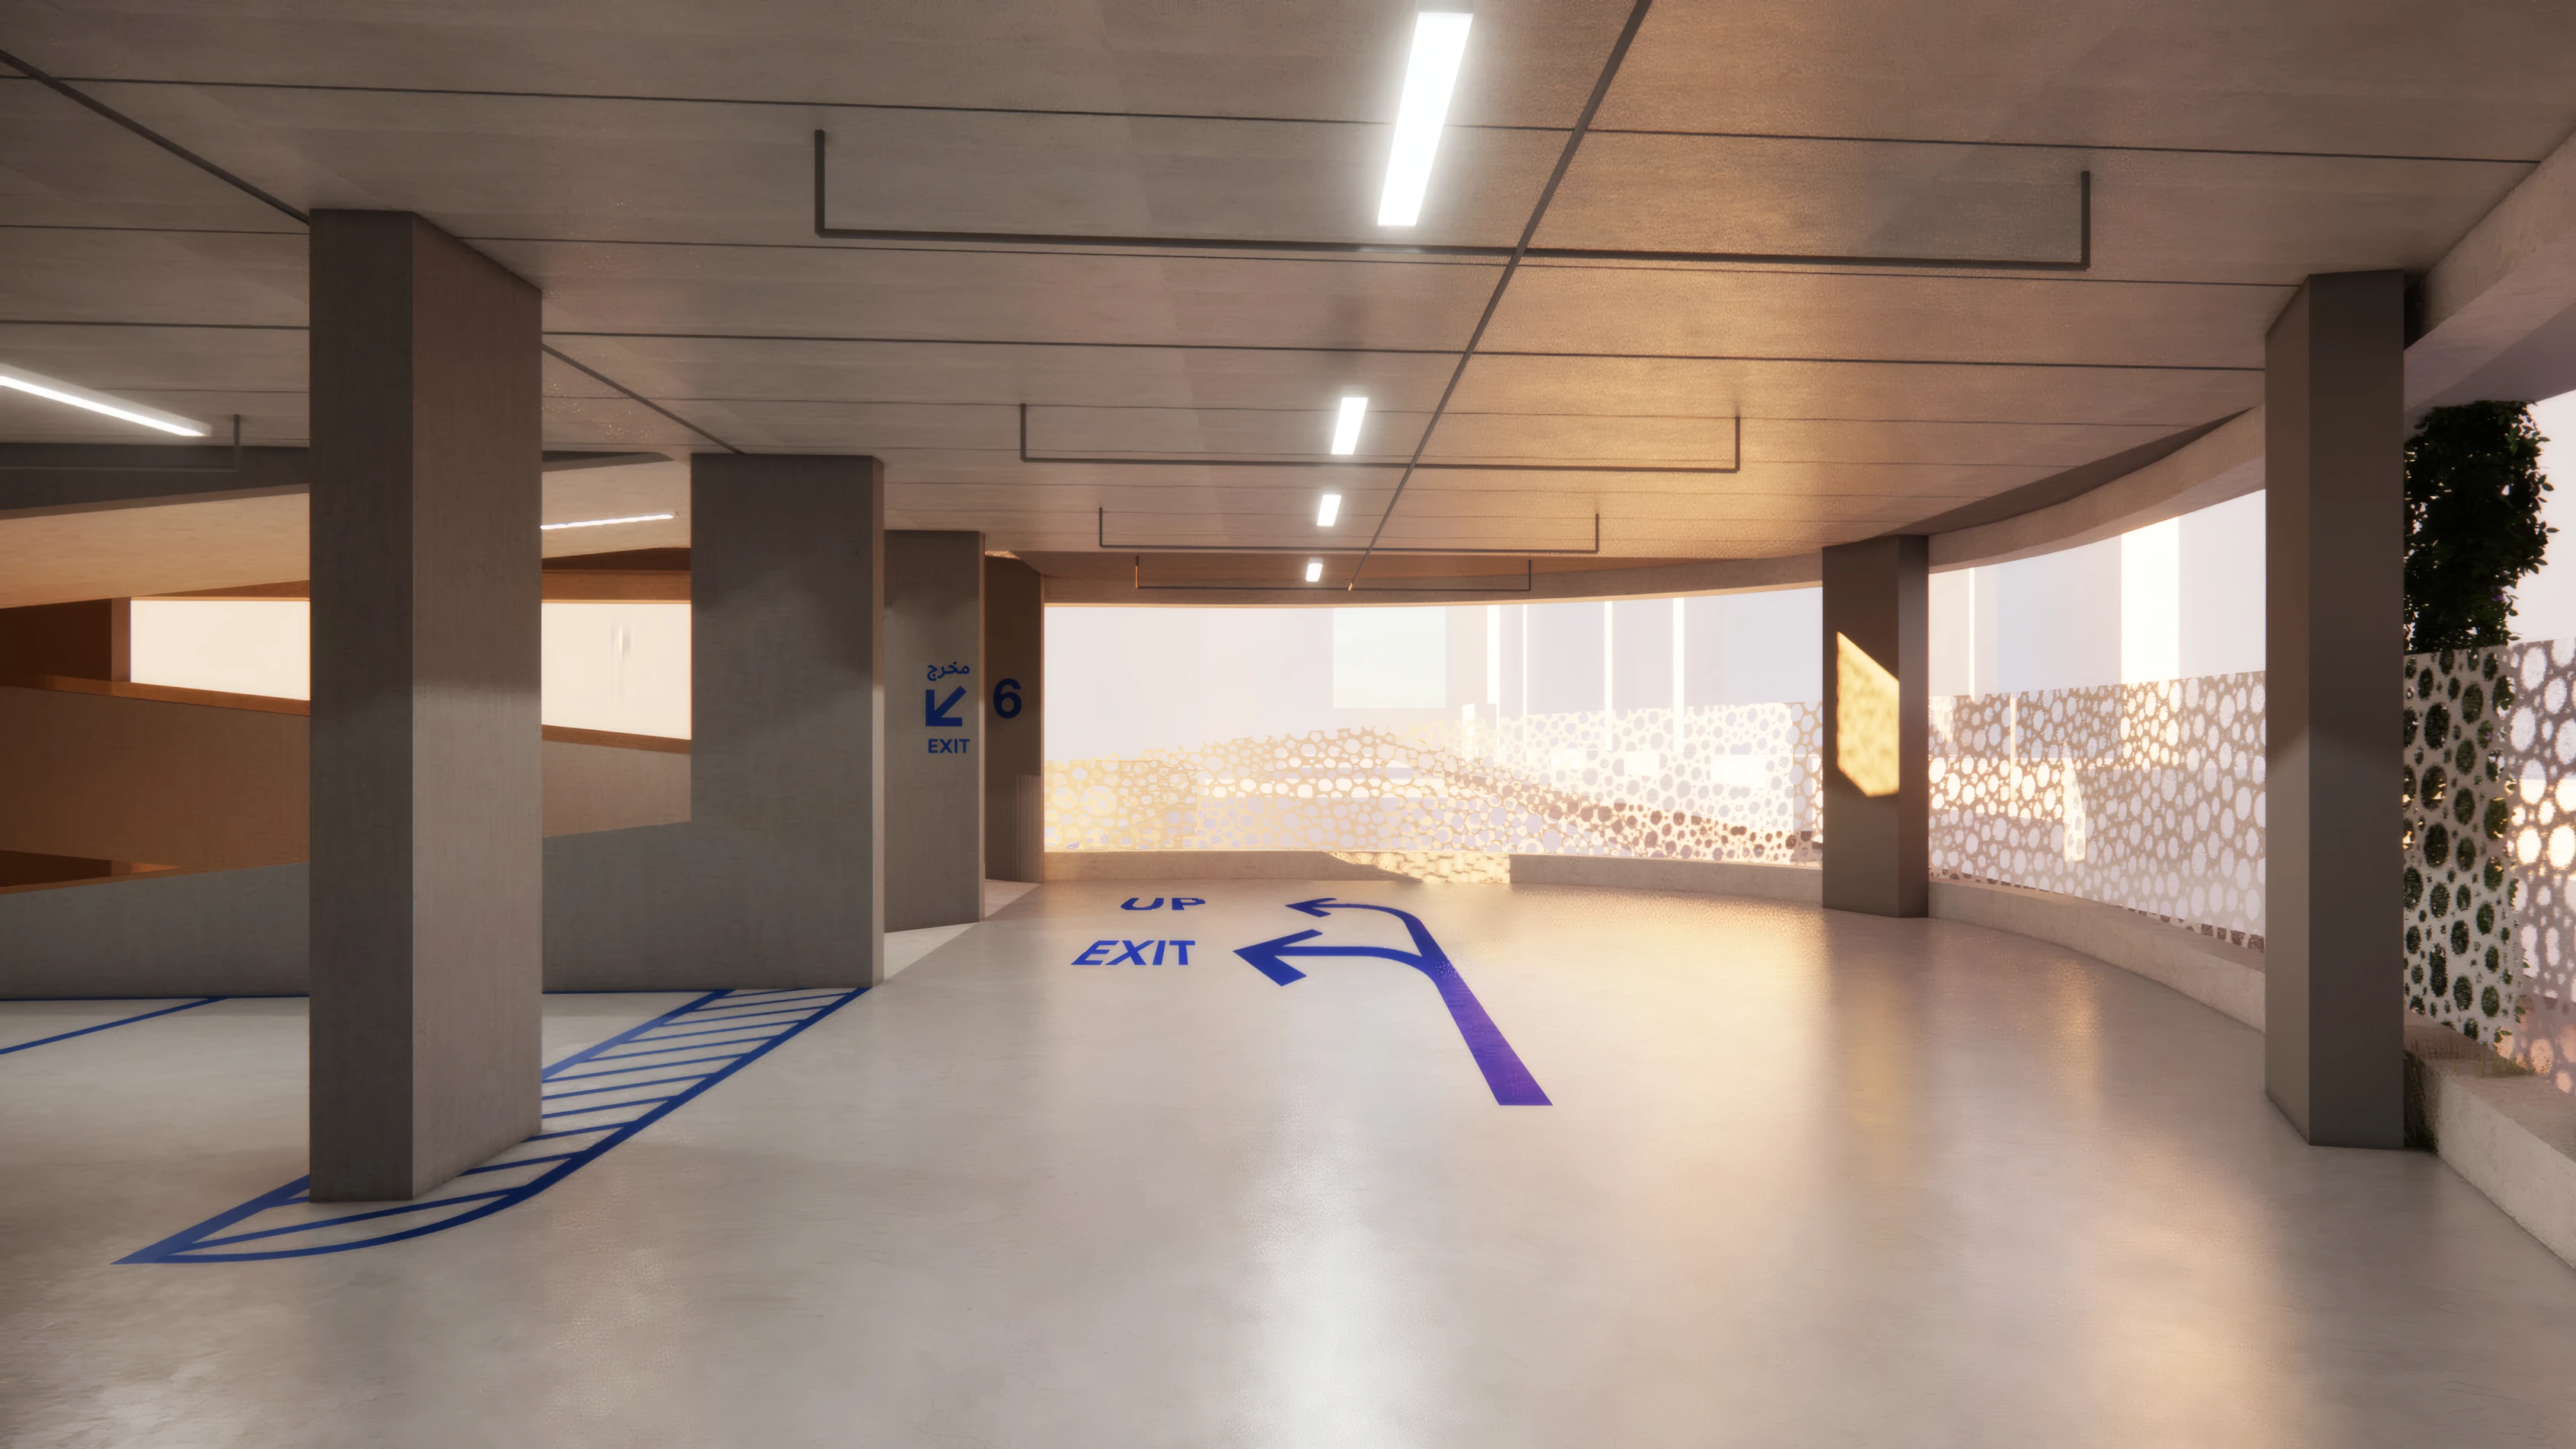
User journeys were developed across multiple movement types, including drivers, pedestrians, and public transport users. For arriving vehicles, the experience is guided through a sequence of gantry directional signs, entrance identification, floor-level guidance, suspended directional signage, and parking bay numbering. Once parked, users can identify their location through a combination of column graphics, level identifiers, and space numbering systems.

The pedestrian return journey received equal attention. Users leaving lifts or circulation cores are supported through level directories, pathway graphics, directional signage, and column identifiers, helping them retrace their route efficiently and confidently.

‍

‍

Remembering Where You Parked

Several complementary strategies were developed to support long-term usability. A clear level numbering system improves understanding across lifts, directories, and area identifiers. An alphanumeric column numbering framework provides memorable reference points, recognising that many users rely on photographing column identifiers to locate their vehicles later.

Parking bay numbering extends logically across all levels, while a colour zoning strategy assigns distinct colours to lift cores and lobbies, reinforced by bold level graphics. This combination creates an intuitive recall mechanism that reduces stress, improves efficiency, and makes returning to a vehicle significantly easier, particularly within large-scale parking environments.

No items found.

FEATURE MOMENT

Experience Through Intuitive Navigation

The multi level car park is designed around a seamless, user centric arrival experience, where signage and wayfinding play a key role in simplifying movement. While the façade, louvers, and integrated vegetation create an iconic architectural identity, the signage strategy helps users understand the context and navigate with confidence.

Clear entrance identification allows users to recognise the car park before entering the plot, supporting timely decision making. A consistent hierarchy of directional, identification, and parking guidance signs creates continuity across all levels, connecting key information points and guiding users efficiently between parking zones, lifts, exits, and pedestrian routes.

No items found.

The DH Parking wayfinding strategy transforms a complex parking environment into a clear and intuitive user experience. Through structured numbering systems, colour zoning, and carefully considered user journeys, the framework supports confident navigation, improves operational efficiency, and establishes a scalable foundation aligned with LIMAH’s vision of creating exceptional human experiences.

Column graphics at the Dubai Harbour Parking, designed by LIMAH
Project
/

Dubai Harbour Parking

Dubai, UAE

PUBLIC ART
/
LA MER
2023
Project
/

Dubai Harbour Parking

Dubai, UAE

YEAR
2023
CLIENT
SHAMAL Development
LOCATION
Dubai, UAE
SERVICES
Wayfinding & Navigation
,
Built Environment Integration
,
SECTOR
Transportation
,
SHARE BY
https://pb-cb6cbd.webflow.io/projects/dh-parking

Dubai Harbour is one of Dubai’s most prominent waterfront destinations, bringing together hospitality, retail, residential, and marina experiences within a large-scale mixed-use environment. As visitor numbers and operational demands continued to grow, a clear and intuitive parking navigation system became critical to supporting the overall user experience.

We were appointed to develop the parking wayfinding strategy, numbering framework, and signage design approach across the development’s parking facilities. Our role focused on simplifying movement for drivers and pedestrians, reducing cognitive load, and creating a system that enables users to confidently locate destinations, remember parking locations, and navigate efficiently between parking areas and the wider development.

The strategy responds to the complexity of multi-level parking environments, transforming them from purely functional infrastructure into a structured, legible, and user-centred experience aligned with Dubai Harbour’s identity.

‍

Strategic Drivers

  • Parking Legibility: Create a clear navigational framework that simplifies movement across multiple parking levels and circulation routes.
  • User Recall: Develop memorable location identifiers that help visitors easily remember and return to their vehicles.
  • Multi-User Navigation: Support seamless journeys for drivers, pedestrians, buses, service users, and operational teams.
No items found.

Designing the User Journey

User journeys were developed across multiple movement types, including drivers, pedestrians, and public transport users. For arriving vehicles, the experience is guided through a sequence of gantry directional signs, entrance identification, floor-level guidance, suspended directional signage, and parking bay numbering. Once parked, users can identify their location through a combination of column graphics, level identifiers, and space numbering systems.

The pedestrian return journey received equal attention. Users leaving lifts or circulation cores are supported through level directories, pathway graphics, directional signage, and column identifiers, helping them retrace their route efficiently and confidently.

‍

‍

Remembering Where You Parked

Several complementary strategies were developed to support long-term usability. A clear level numbering system improves understanding across lifts, directories, and area identifiers. An alphanumeric column numbering framework provides memorable reference points, recognising that many users rely on photographing column identifiers to locate their vehicles later.

Parking bay numbering extends logically across all levels, while a colour zoning strategy assigns distinct colours to lift cores and lobbies, reinforced by bold level graphics. This combination creates an intuitive recall mechanism that reduces stress, improves efficiency, and makes returning to a vehicle significantly easier, particularly within large-scale parking environments.

No items found.