Main Identification Signage for the KDIPA Headquarters in Kuwait City, by LIMAH
Case Study
/

KDIPA Headquarters

Kuwait City

KDIPA Headquarters
2024
Case Study
/

KDIPA Headquarters

Kuwait City

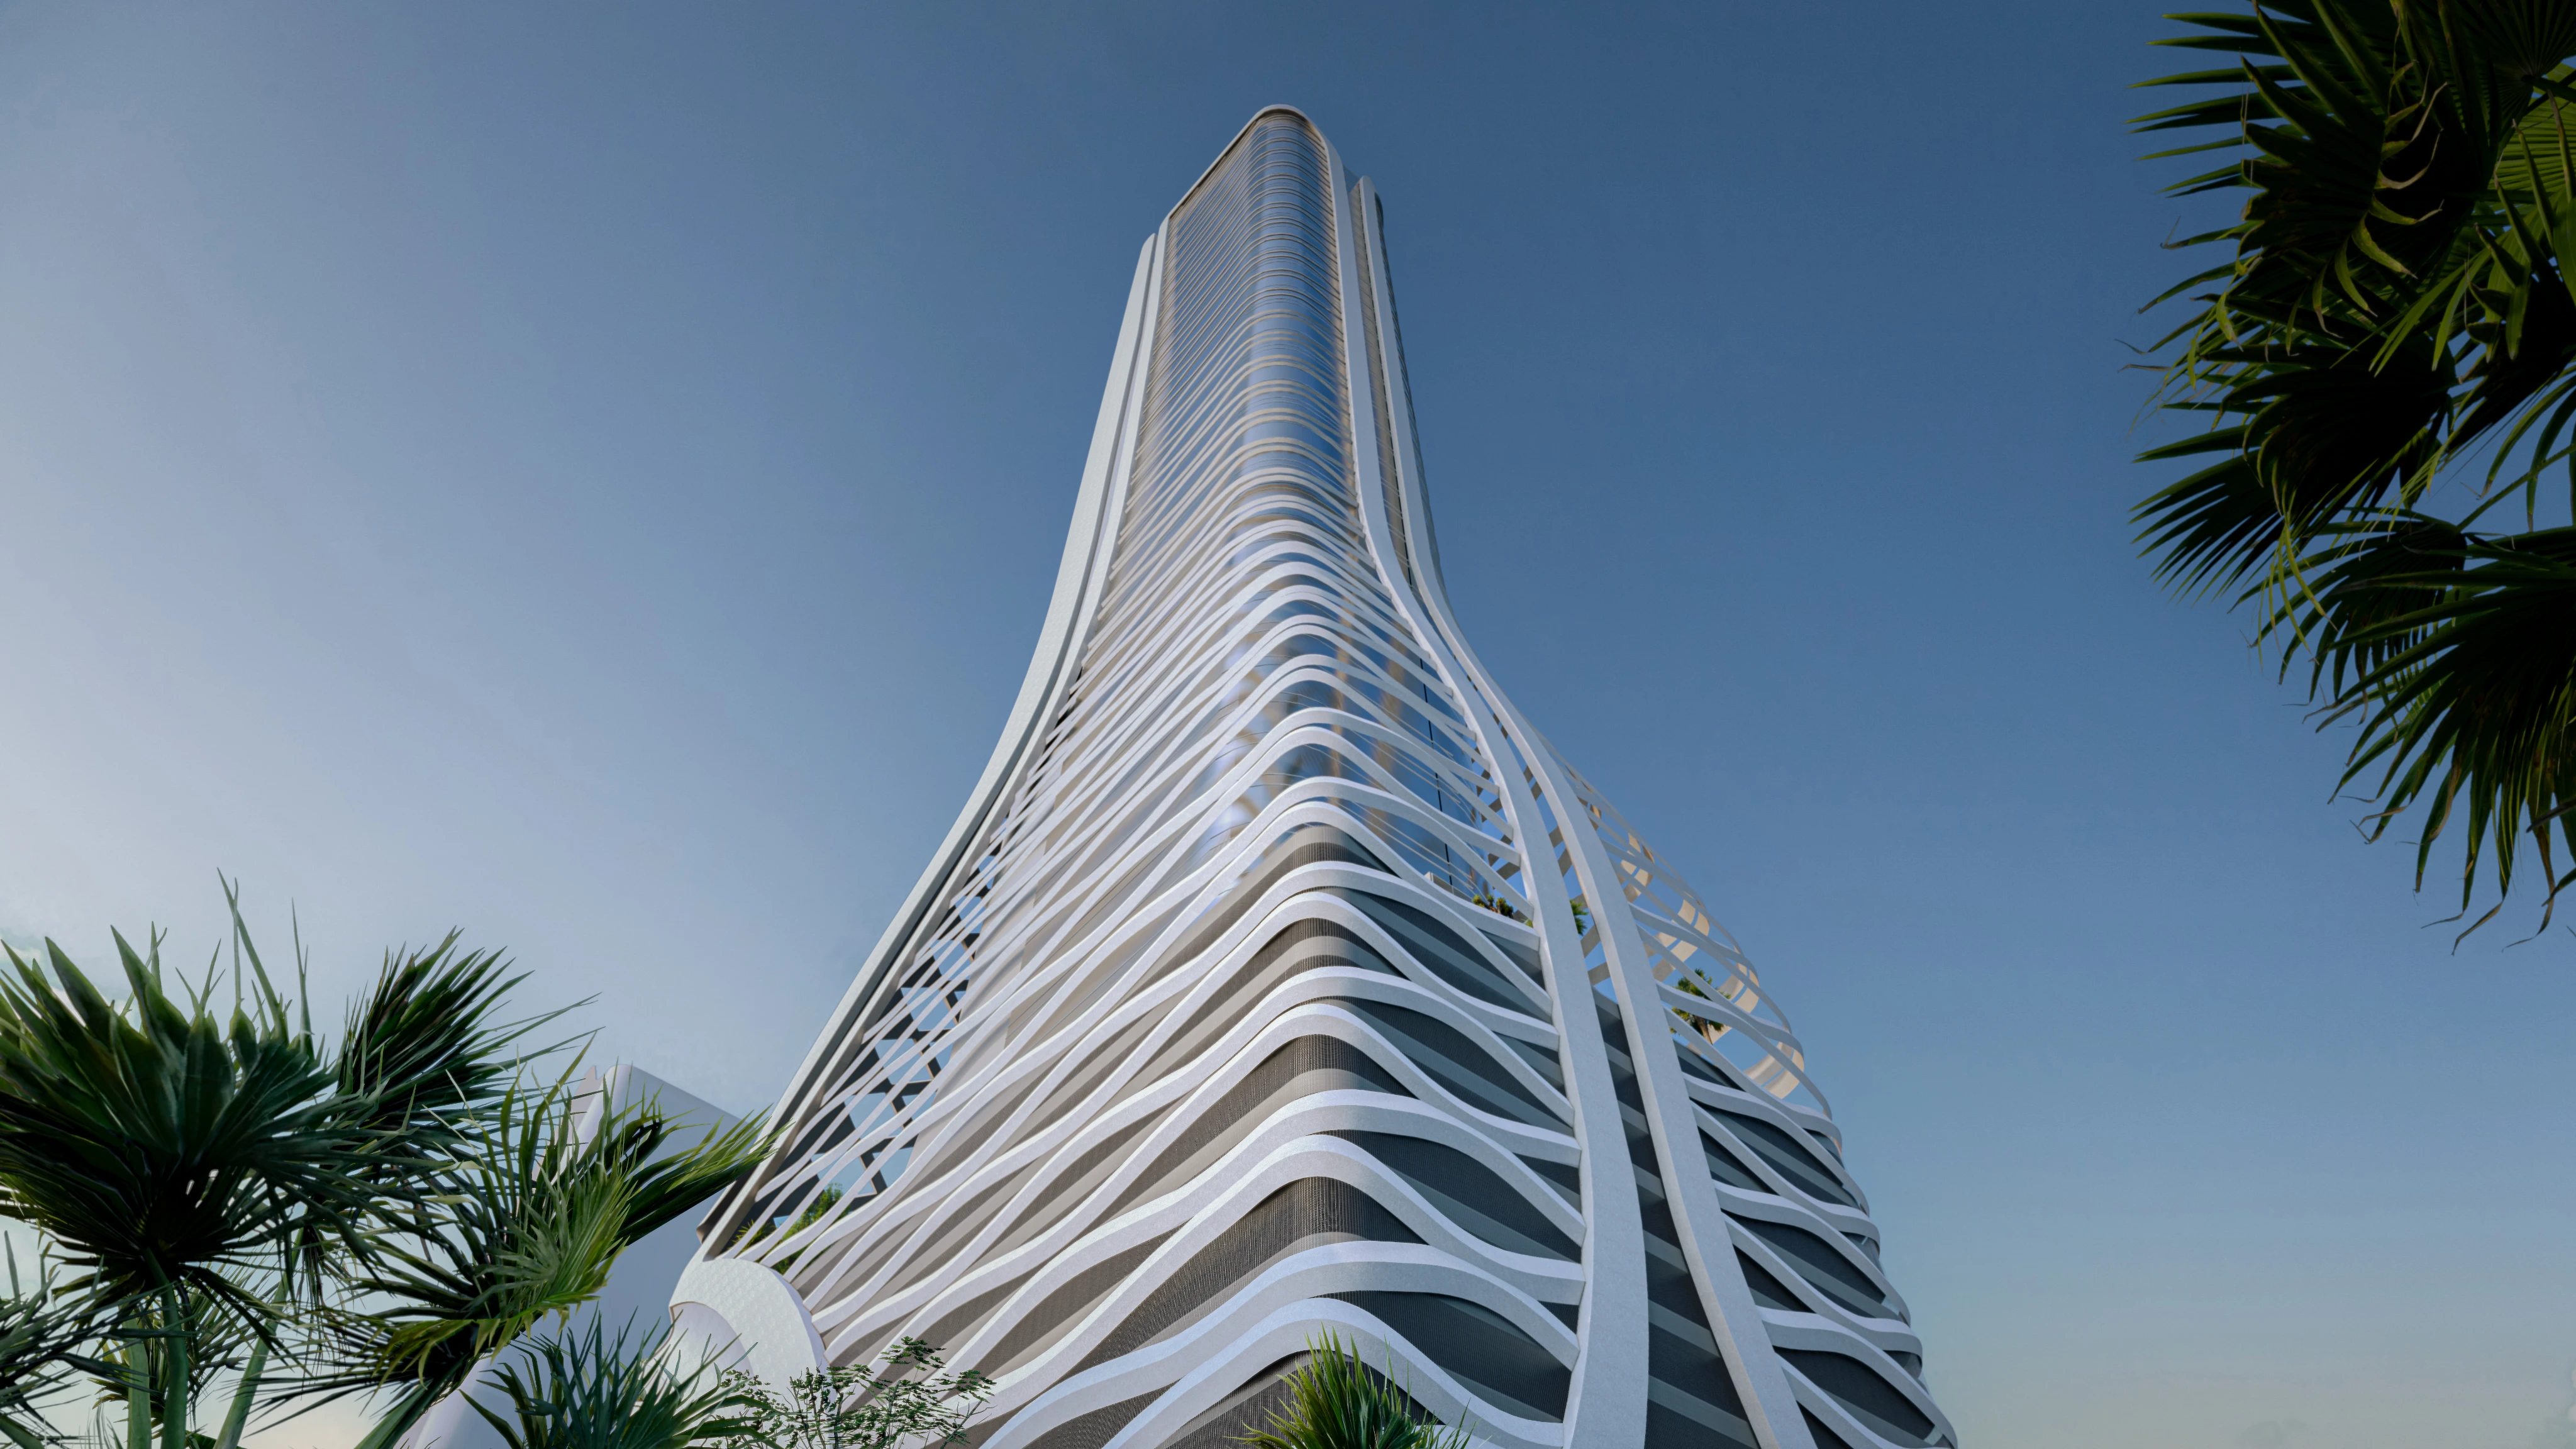
The Kuwait Direct Investment Promotion Authority Headquarters is envisioned as a future-facing government tower that brings together offices, event facilities, and investment suites within a landmark civic environment. Located in Kuwait City, the project reflects a broader ambition to position Kuwait as a globally connected destination for investment, innovation, and institutional growth.

We were appointed to develop a comprehensive wayfinding and signage strategy spanning exterior, interior, and parking environments. Beyond navigation, the project required a system that responds to the distinct needs of employees, VIP officials, international visitors, and service staff while remaining closely aligned with the architectural character and operational complexity of the tower.

Our approach focused on creating an intuitive spatial experience that strengthens movement, reinforces institutional identity, and supports seamless interaction throughout the building.

‍

STRATEGIC DRIVERS

  • Creating a unified navigational experience across a complex mixed-use government facility
  • Supporting distinct user journeys for employees, visitors, VIPs, and service staff
  • Integrating wayfinding seamlessly within the architectural language of the tower
  • Enhancing clarity and accessibility across vertical, horizontal, and parking circulation
  • Establishing a refined material and visual hierarchy that reflects institutional permanence and innovation
EXPERIENCE STRATEGY AND DESIGN

UNDERSTANDING THE HUMAN JOURNEY

Our methodology began with a detailed study of how different user groups experience the headquarters. Employees required efficient access to information throughout daily operations, while visitors and international delegates needed intuitive guidance from arrival through to destination. VIP officials required a more discreet and elevated experience, while service staff needed clearly defined operational routes that function independently from public circulation.

By mapping user personas and journeys, we identified key decision points and moments of potential friction across the site. This informed a narrative-led strategy built around five core wayfinding principles: Welcome, Orient, Direct, Inform, and Experience. From arrival through to vertical and horizontal circulation, the system was designed to support confidence, legibility, and ease of use across all environments.

‍

DESIGNING THROUGH ARCHITECTURE

The visual language evolved directly from the architectural character of the tower itself. Stacked geometries, elongated proportions, and flowing curves informed a signage family defined by refined forms, restrained detailing, and sculptural elegance.

Soft radial edges referenced the curvature of the building, while slender vertical proportions echoed the rhythm of the façade. Signage was embedded into architectural surfaces through engraving, inset detailing, and offset mounting, allowing the system to feel native to the environment. Warm natural stone surfaces paired with metallic finishes created a balance between permanence and sophistication.

Consistency across typography, proportions, and pictogram systems established a cohesive visual identity throughout the development while maintaining legibility across every scale of interaction.

FEATURE MOMENT

The KDIPA Headquarters experience is shaped through a series of navigational moments that connect architecture, movement, and institutional identity.

‍

ARRIVAL EXPERIENCE

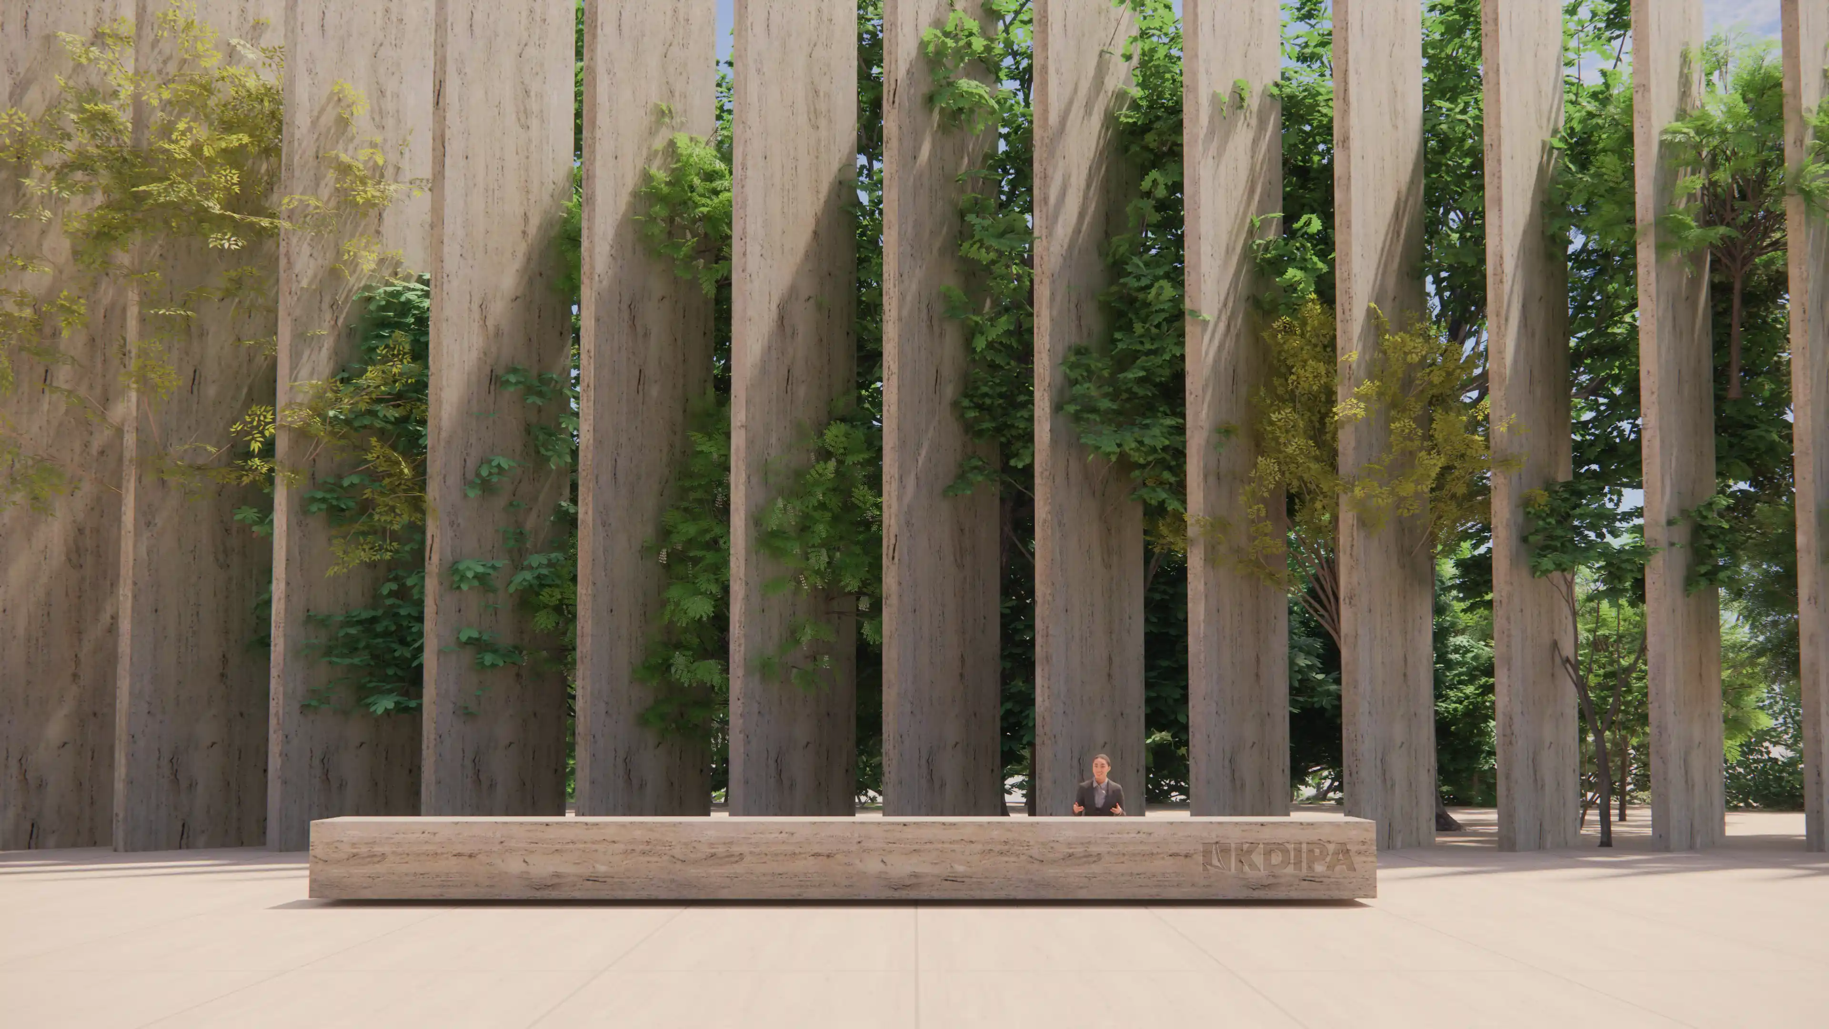
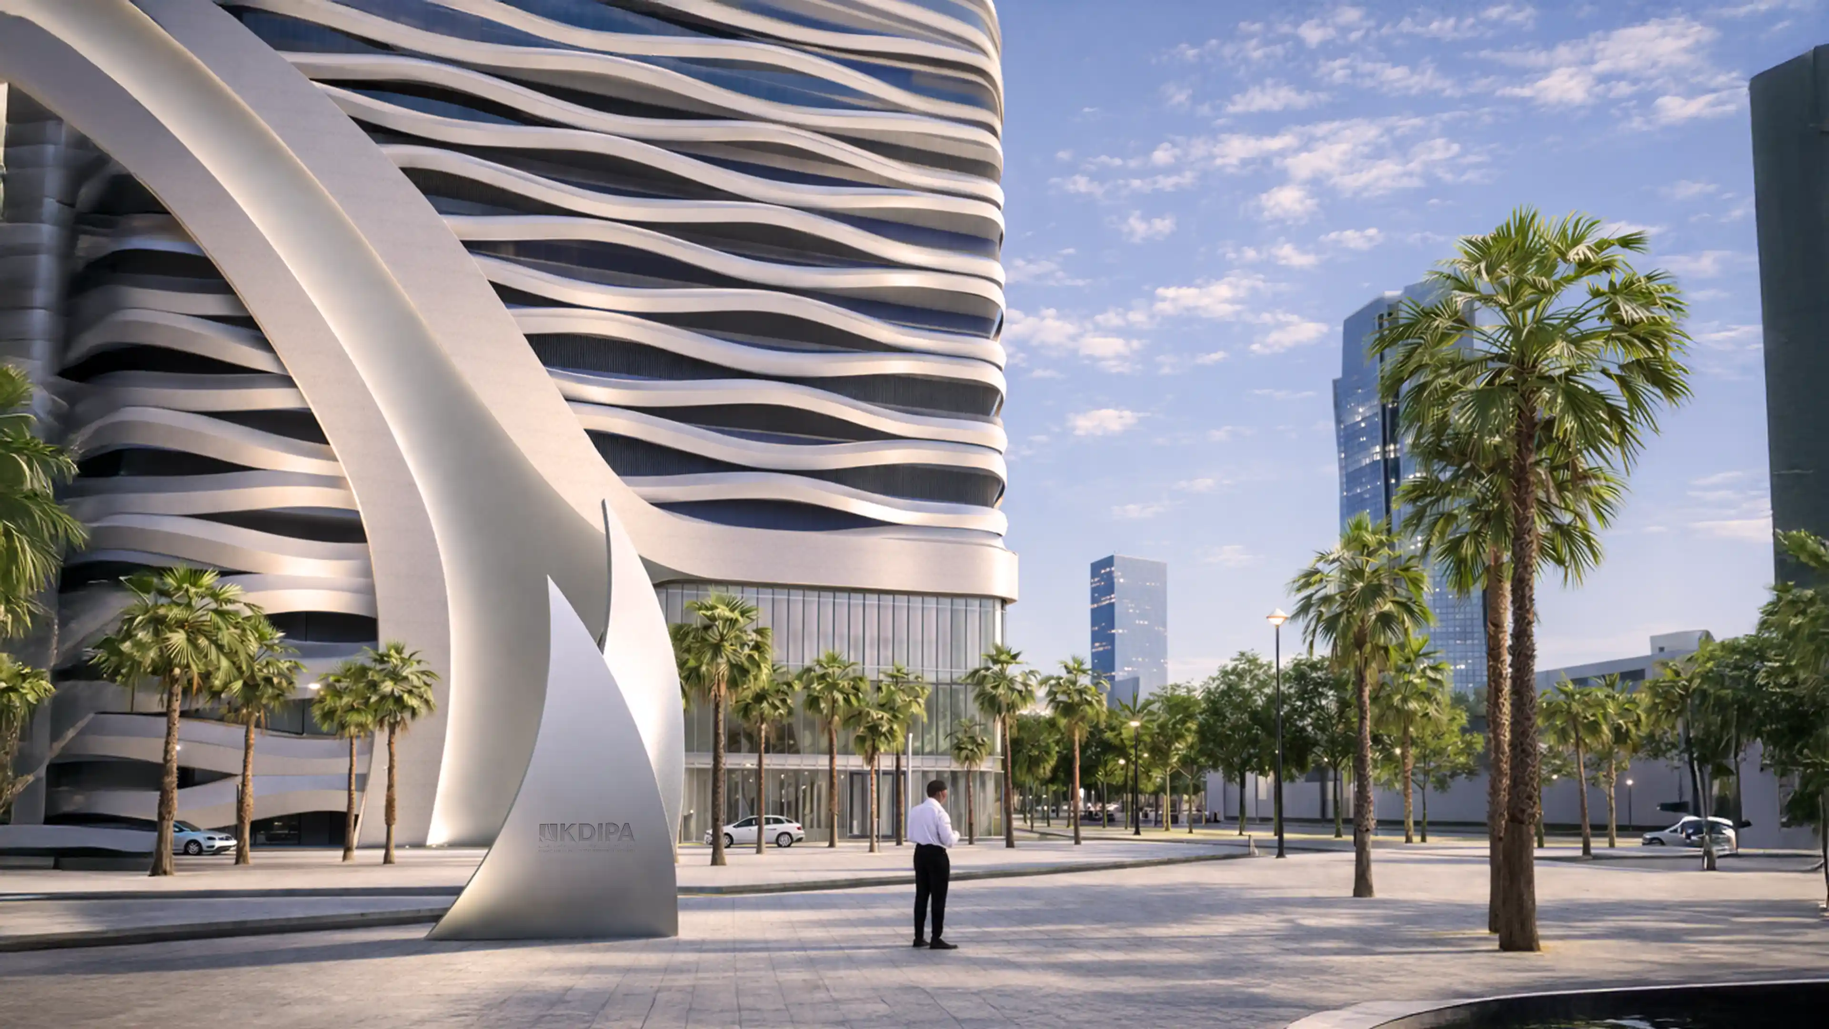
The arrival sequence establishes a composed first impression through carefully layered project identification, vehicular guidance, and entrance signage. Balancing visibility with architectural restraint, the system creates a seamless transition from city approach to interior arrival.

‍

‍

VERTICAL CIRCULATION

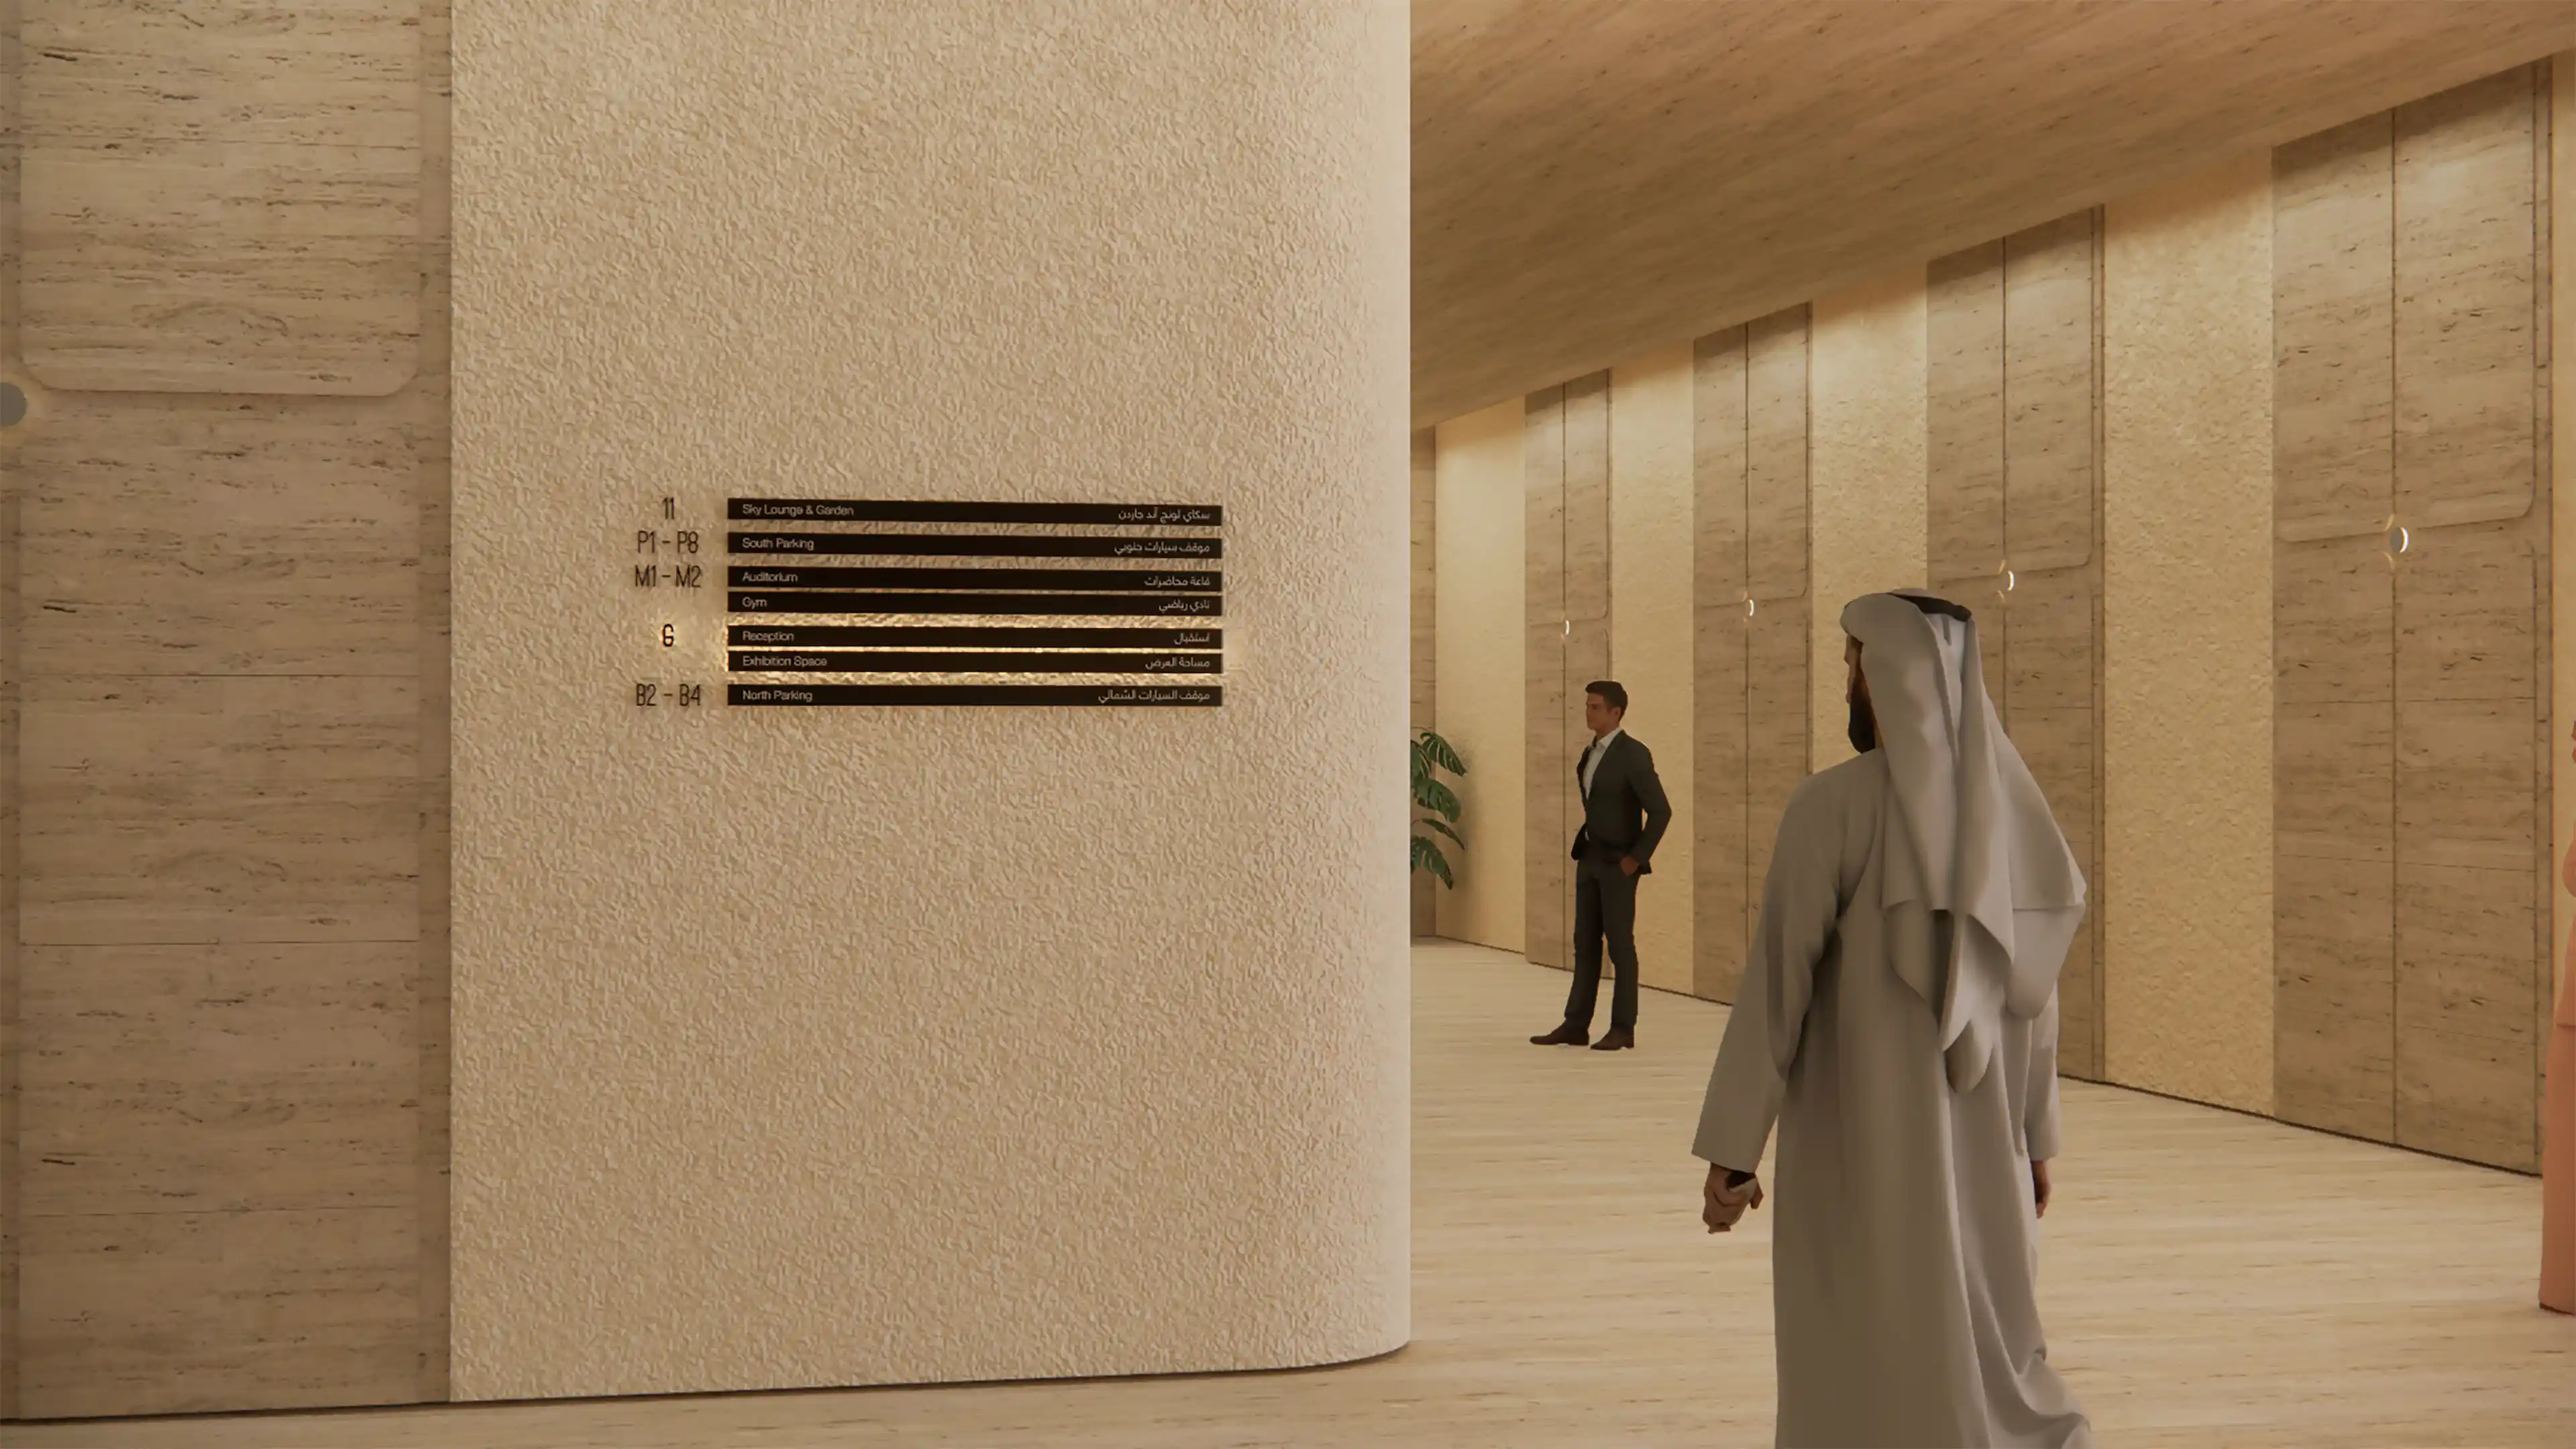
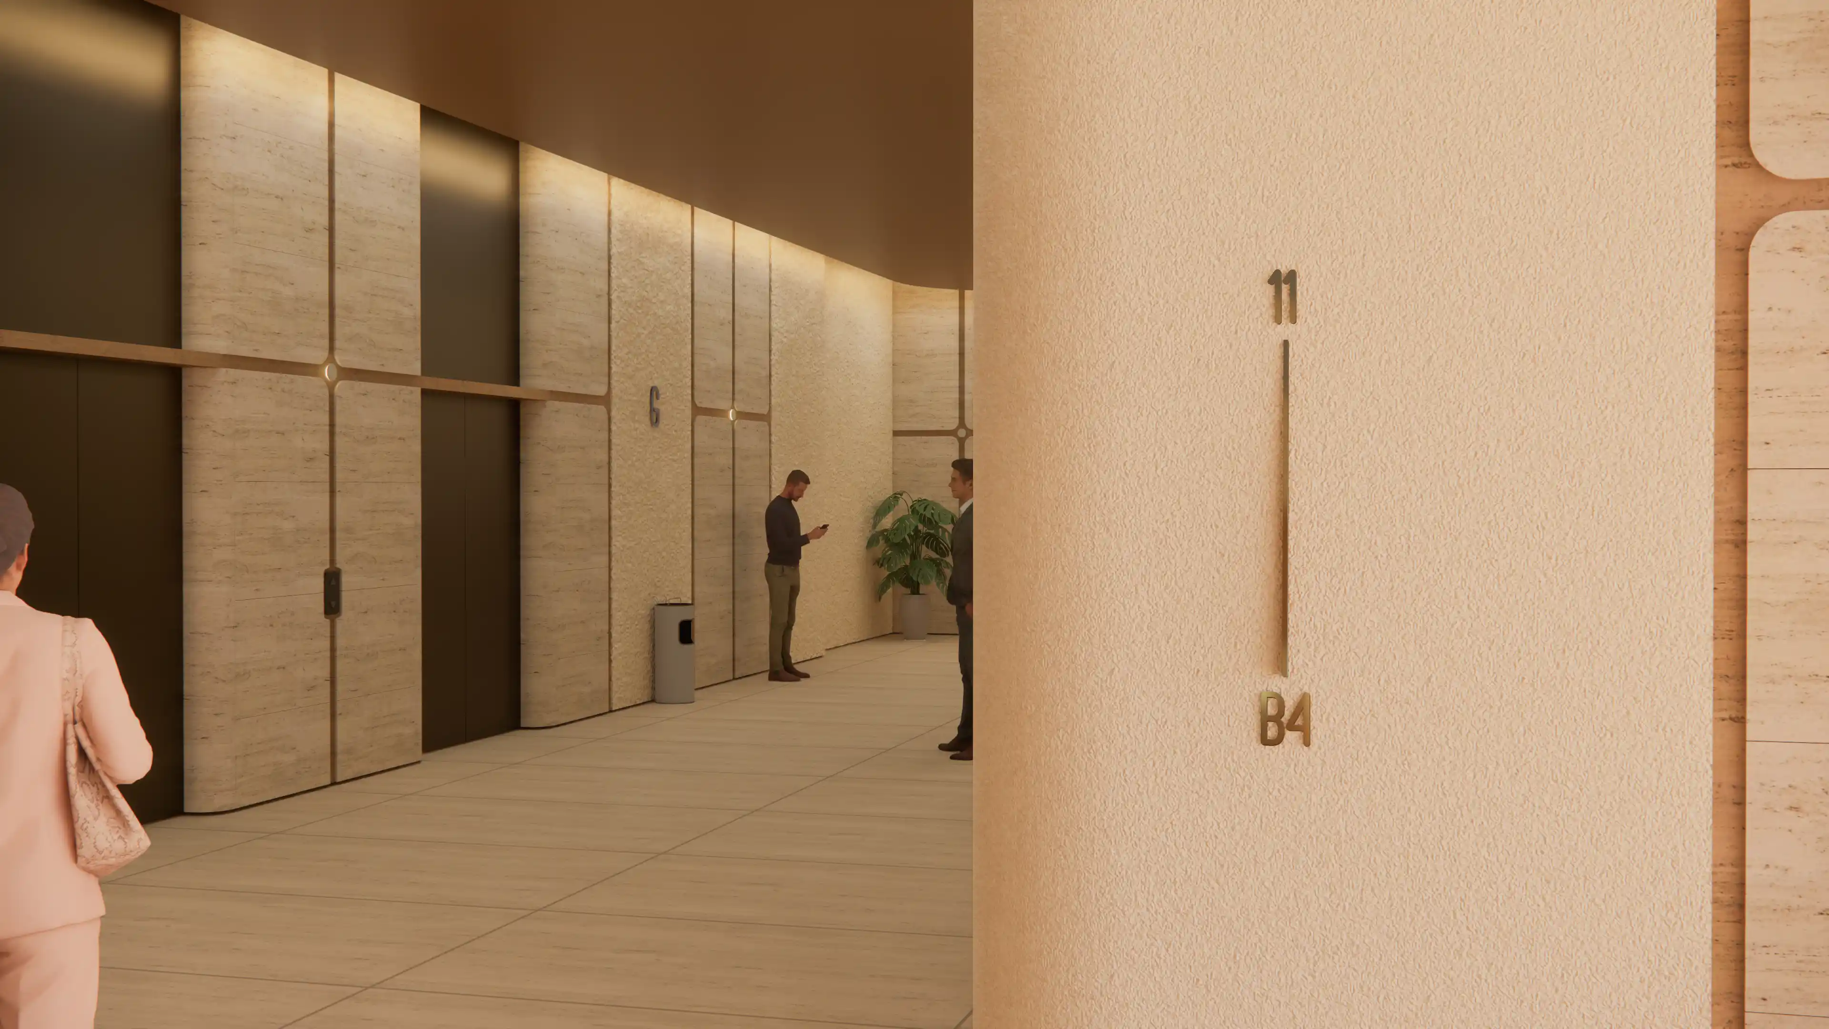
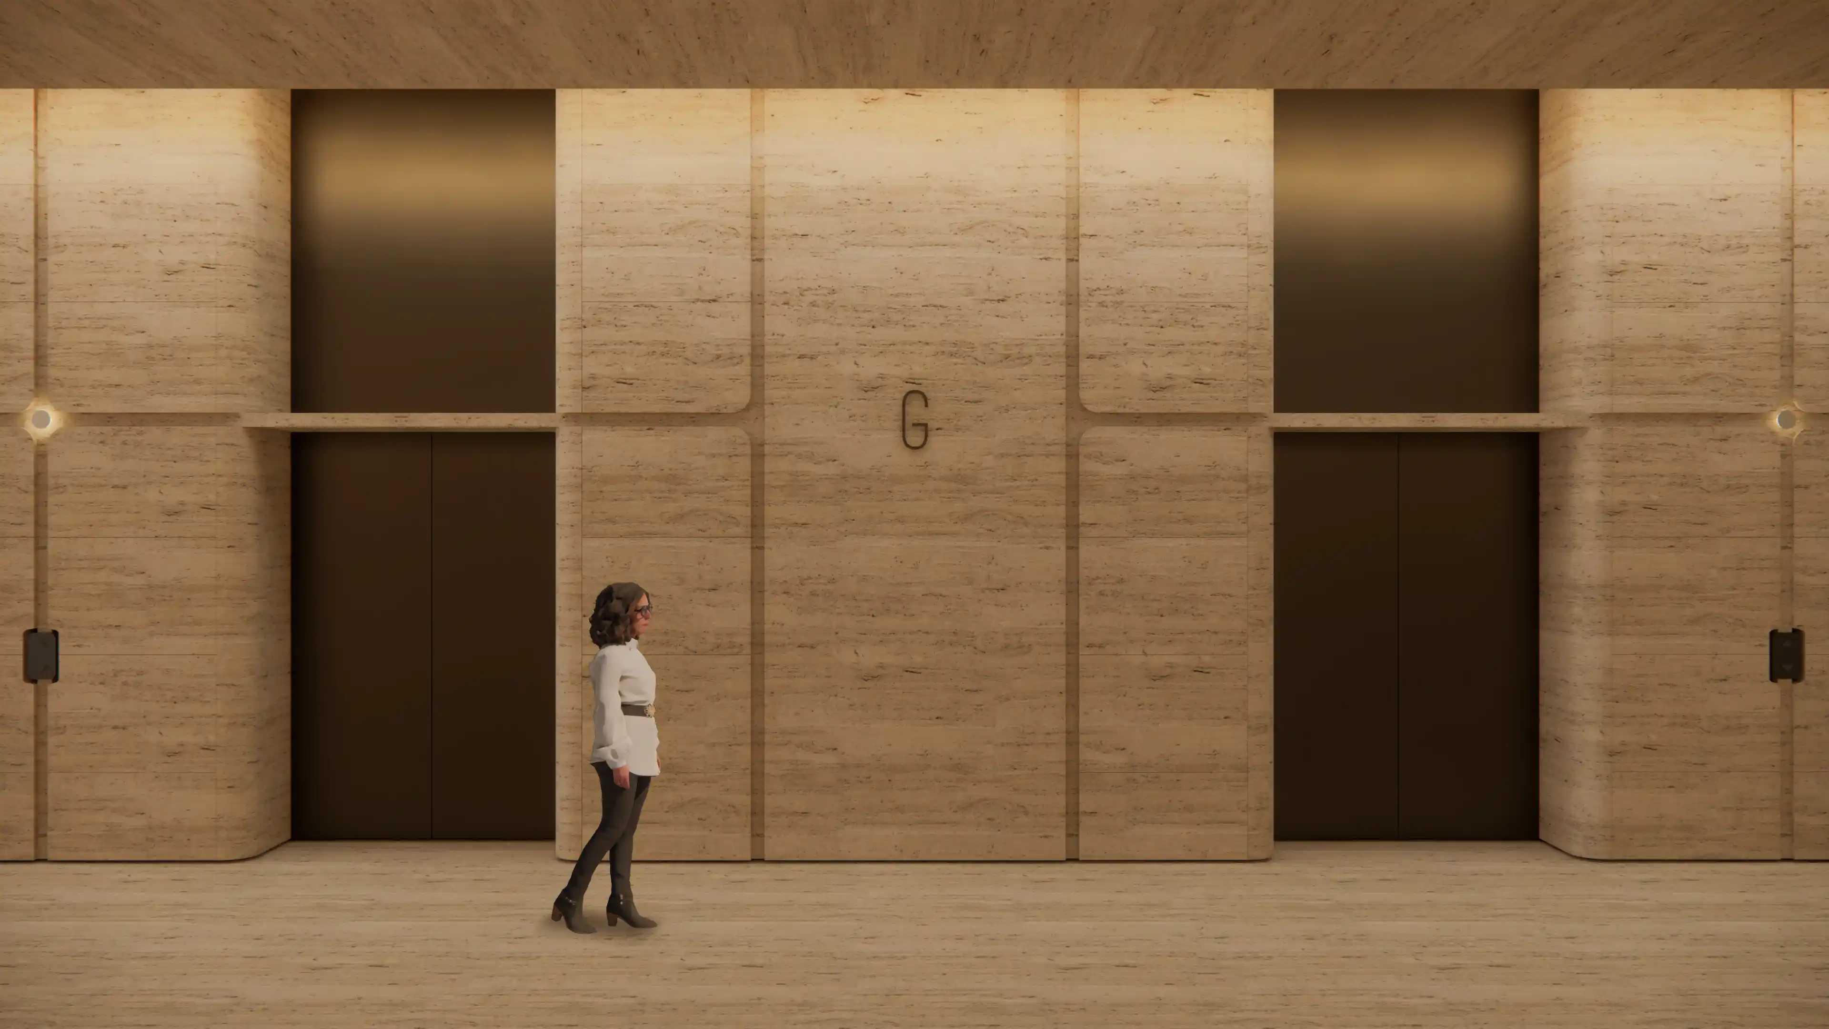
Lift lobbies, directories, and level identification were designed to support intuitive movement throughout the tower. Slender signage proportions and simplified nomenclature reinforce the building’s vertical rhythm while maintaining consistency across public, VIP, and operational environments.

‍

‍

HORIZONTAL LEVEL CIRCULATION

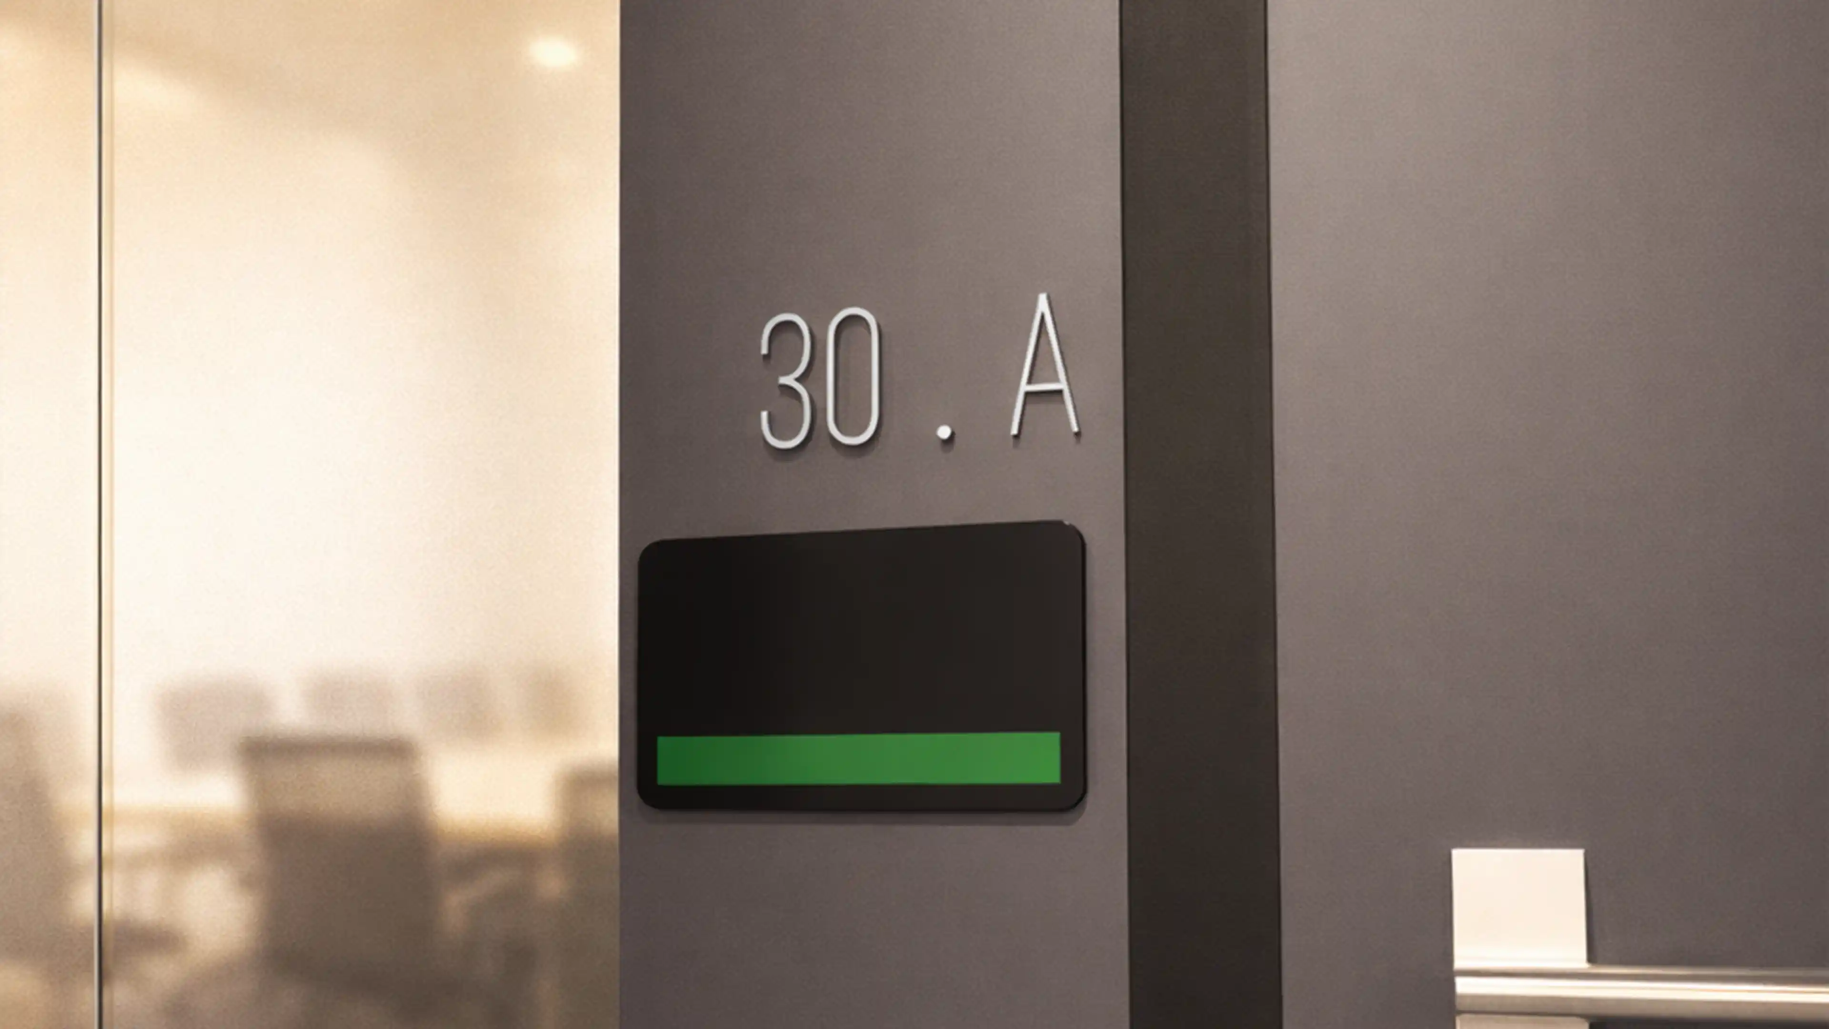
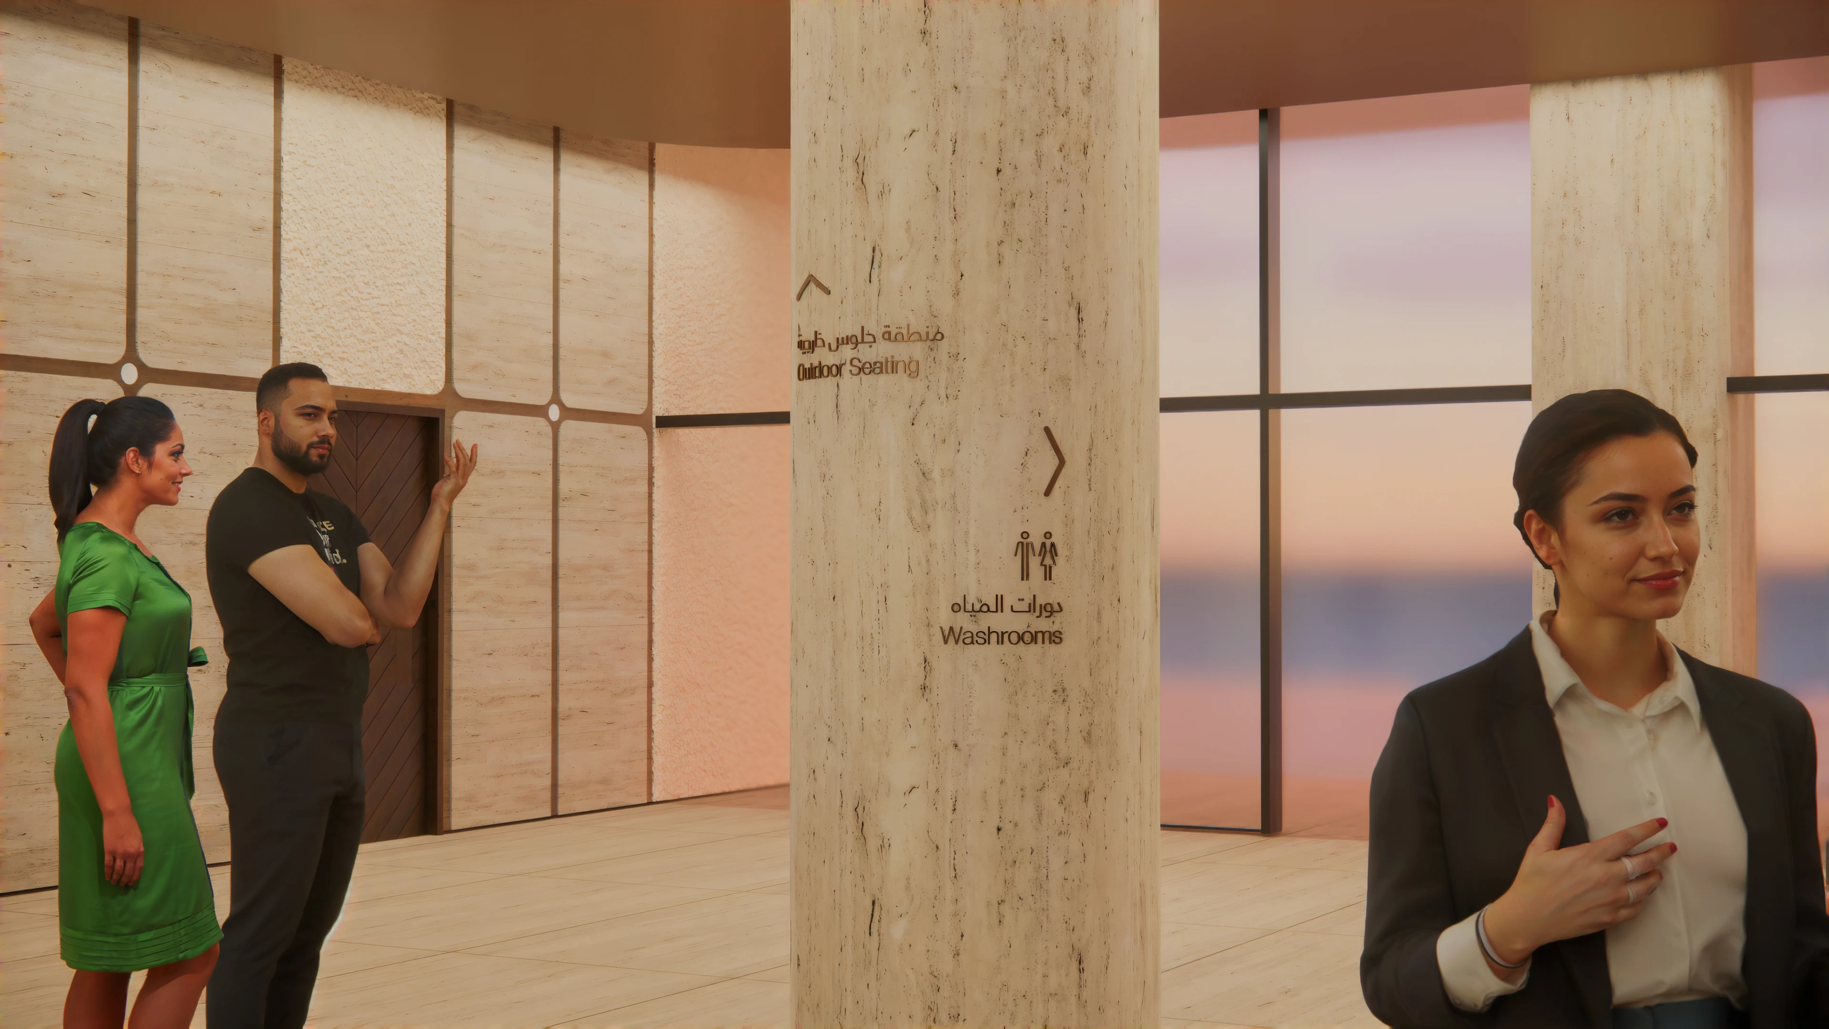
Within each floor, signage placement was guided by department layouts, amenities, and movement patterns to support seamless navigation. A restrained visual hierarchy allows information to remain highly legible without overwhelming the architectural environment.

‍

‍

PARKING EXPERIENCE

Parking environments prioritise efficiency, safety, and ease of orientation. Coordinated floor markings, directional graphics, and parking zone identification create a cohesive navigational system that supports smooth movement from vehicle arrival to core access points.

No items found.

The KDIPA Headquarters wayfinding system establishes a cohesive framework that brings legibility, identity, and spatial confidence to a highly complex government environment. By embedding navigation within the architectural experience itself, the project strengthens the relationship between people, movement, and place while creating exceptional human experiences.

Main Identification Signage for the KDIPA Headquarters in Kuwait City, by LIMAH
Case Study
/

KDIPA Headquarters

Kuwait City

KDIPA Headquarters
2024
Case Study
/

KDIPA Headquarters

Kuwait City

The Kuwait Direct Investment Promotion Authority Headquarters is envisioned as a future-facing government tower that brings together offices, event facilities, and investment suites within a landmark civic environment. Located in Kuwait City, the project reflects a broader ambition to position Kuwait as a globally connected destination for investment, innovation, and institutional growth.

We were appointed to develop a comprehensive wayfinding and signage strategy spanning exterior, interior, and parking environments. Beyond navigation, the project required a system that responds to the distinct needs of employees, VIP officials, international visitors, and service staff while remaining closely aligned with the architectural character and operational complexity of the tower.

Our approach focused on creating an intuitive spatial experience that strengthens movement, reinforces institutional identity, and supports seamless interaction throughout the building.

‍

STRATEGIC DRIVERS

  • Creating a unified navigational experience across a complex mixed-use government facility
  • Supporting distinct user journeys for employees, visitors, VIPs, and service staff
  • Integrating wayfinding seamlessly within the architectural language of the tower
  • Enhancing clarity and accessibility across vertical, horizontal, and parking circulation
  • Establishing a refined material and visual hierarchy that reflects institutional permanence and innovation

EXPERIENCE STRATEGY AND DESIGN

UNDERSTANDING THE HUMAN JOURNEY

Our methodology began with a detailed study of how different user groups experience the headquarters. Employees required efficient access to information throughout daily operations, while visitors and international delegates needed intuitive guidance from arrival through to destination. VIP officials required a more discreet and elevated experience, while service staff needed clearly defined operational routes that function independently from public circulation.

By mapping user personas and journeys, we identified key decision points and moments of potential friction across the site. This informed a narrative-led strategy built around five core wayfinding principles: Welcome, Orient, Direct, Inform, and Experience. From arrival through to vertical and horizontal circulation, the system was designed to support confidence, legibility, and ease of use across all environments.

‍

DESIGNING THROUGH ARCHITECTURE

The visual language evolved directly from the architectural character of the tower itself. Stacked geometries, elongated proportions, and flowing curves informed a signage family defined by refined forms, restrained detailing, and sculptural elegance.

Soft radial edges referenced the curvature of the building, while slender vertical proportions echoed the rhythm of the façade. Signage was embedded into architectural surfaces through engraving, inset detailing, and offset mounting, allowing the system to feel native to the environment. Warm natural stone surfaces paired with metallic finishes created a balance between permanence and sophistication.

Consistency across typography, proportions, and pictogram systems established a cohesive visual identity throughout the development while maintaining legibility across every scale of interaction.

No items found.

FEATURE MOMENT

The KDIPA Headquarters experience is shaped through a series of navigational moments that connect architecture, movement, and institutional identity.

‍

ARRIVAL EXPERIENCE

The arrival sequence establishes a composed first impression through carefully layered project identification, vehicular guidance, and entrance signage. Balancing visibility with architectural restraint, the system creates a seamless transition from city approach to interior arrival.

‍

‍

VERTICAL CIRCULATION

Lift lobbies, directories, and level identification were designed to support intuitive movement throughout the tower. Slender signage proportions and simplified nomenclature reinforce the building’s vertical rhythm while maintaining consistency across public, VIP, and operational environments.

‍

‍

HORIZONTAL LEVEL CIRCULATION

Within each floor, signage placement was guided by department layouts, amenities, and movement patterns to support seamless navigation. A restrained visual hierarchy allows information to remain highly legible without overwhelming the architectural environment.

‍

‍

PARKING EXPERIENCE

Parking environments prioritise efficiency, safety, and ease of orientation. Coordinated floor markings, directional graphics, and parking zone identification create a cohesive navigational system that supports smooth movement from vehicle arrival to core access points.

No items found.

The KDIPA Headquarters wayfinding system establishes a cohesive framework that brings legibility, identity, and spatial confidence to a highly complex government environment. By embedding navigation within the architectural experience itself, the project strengthens the relationship between people, movement, and place while creating exceptional human experiences.

Main Identification Signage for the KDIPA Headquarters in Kuwait City, by LIMAH
Case Study
/

KDIPA Headquarters

Kuwait City

PUBLIC ART
/
LA MER
2023
Case Study
/

KDIPA Headquarters

Kuwait City

YEAR
2024
CLIENT
LOCATION
Kuwait City
SERVICES
Wayfinding & Navigation
,
Built Environment Integration
,
Innovation & Future Systems
,
SECTOR
Commercial
,
Mixed-Use
,
Workplace
,
SHARE BY
https://pb-cb6cbd.webflow.io/projects/kdipa-headquarters

The Kuwait Direct Investment Promotion Authority Headquarters is envisioned as a future-facing government tower that brings together offices, event facilities, and investment suites within a landmark civic environment. Located in Kuwait City, the project reflects a broader ambition to position Kuwait as a globally connected destination for investment, innovation, and institutional growth.

We were appointed to develop a comprehensive wayfinding and signage strategy spanning exterior, interior, and parking environments. Beyond navigation, the project required a system that responds to the distinct needs of employees, VIP officials, international visitors, and service staff while remaining closely aligned with the architectural character and operational complexity of the tower.

Our approach focused on creating an intuitive spatial experience that strengthens movement, reinforces institutional identity, and supports seamless interaction throughout the building.

‍

STRATEGIC DRIVERS

  • Creating a unified navigational experience across a complex mixed-use government facility
  • Supporting distinct user journeys for employees, visitors, VIPs, and service staff
  • Integrating wayfinding seamlessly within the architectural language of the tower
  • Enhancing clarity and accessibility across vertical, horizontal, and parking circulation
  • Establishing a refined material and visual hierarchy that reflects institutional permanence and innovation
No items found.

UNDERSTANDING THE HUMAN JOURNEY

Our methodology began with a detailed study of how different user groups experience the headquarters. Employees required efficient access to information throughout daily operations, while visitors and international delegates needed intuitive guidance from arrival through to destination. VIP officials required a more discreet and elevated experience, while service staff needed clearly defined operational routes that function independently from public circulation.

By mapping user personas and journeys, we identified key decision points and moments of potential friction across the site. This informed a narrative-led strategy built around five core wayfinding principles: Welcome, Orient, Direct, Inform, and Experience. From arrival through to vertical and horizontal circulation, the system was designed to support confidence, legibility, and ease of use across all environments.

‍

DESIGNING THROUGH ARCHITECTURE

The visual language evolved directly from the architectural character of the tower itself. Stacked geometries, elongated proportions, and flowing curves informed a signage family defined by refined forms, restrained detailing, and sculptural elegance.

Soft radial edges referenced the curvature of the building, while slender vertical proportions echoed the rhythm of the façade. Signage was embedded into architectural surfaces through engraving, inset detailing, and offset mounting, allowing the system to feel native to the environment. Warm natural stone surfaces paired with metallic finishes created a balance between permanence and sophistication.

Consistency across typography, proportions, and pictogram systems established a cohesive visual identity throughout the development while maintaining legibility across every scale of interaction.

No items found.