Case Study
/

Riyadh Exhibition & Convention Center

Riyadh, KSA

Riyadh Exhibition & Convention Center
2024
Case Study
/

Riyadh Exhibition & Convention Center

Riyadh, KSA

In collaboration with Foster + Partners, the 127,000 sqm Riyadh Exhibition & Convention Center in north Riyadh, near King Khalid International Airport, is embedded within the Green Riyadh City Park Masterplan as a new civic and cultural destination. Inspired by Salmani architectural and urban design principles, the complex integrates exhibition, conference, and public functions through interconnected cores and landscaped pathways that enrich visitor journeys. Conceived as a green destination for residents and international visitors alike, RECC is positioned to become a prominent national venue for exploration, exchange, and celebration.

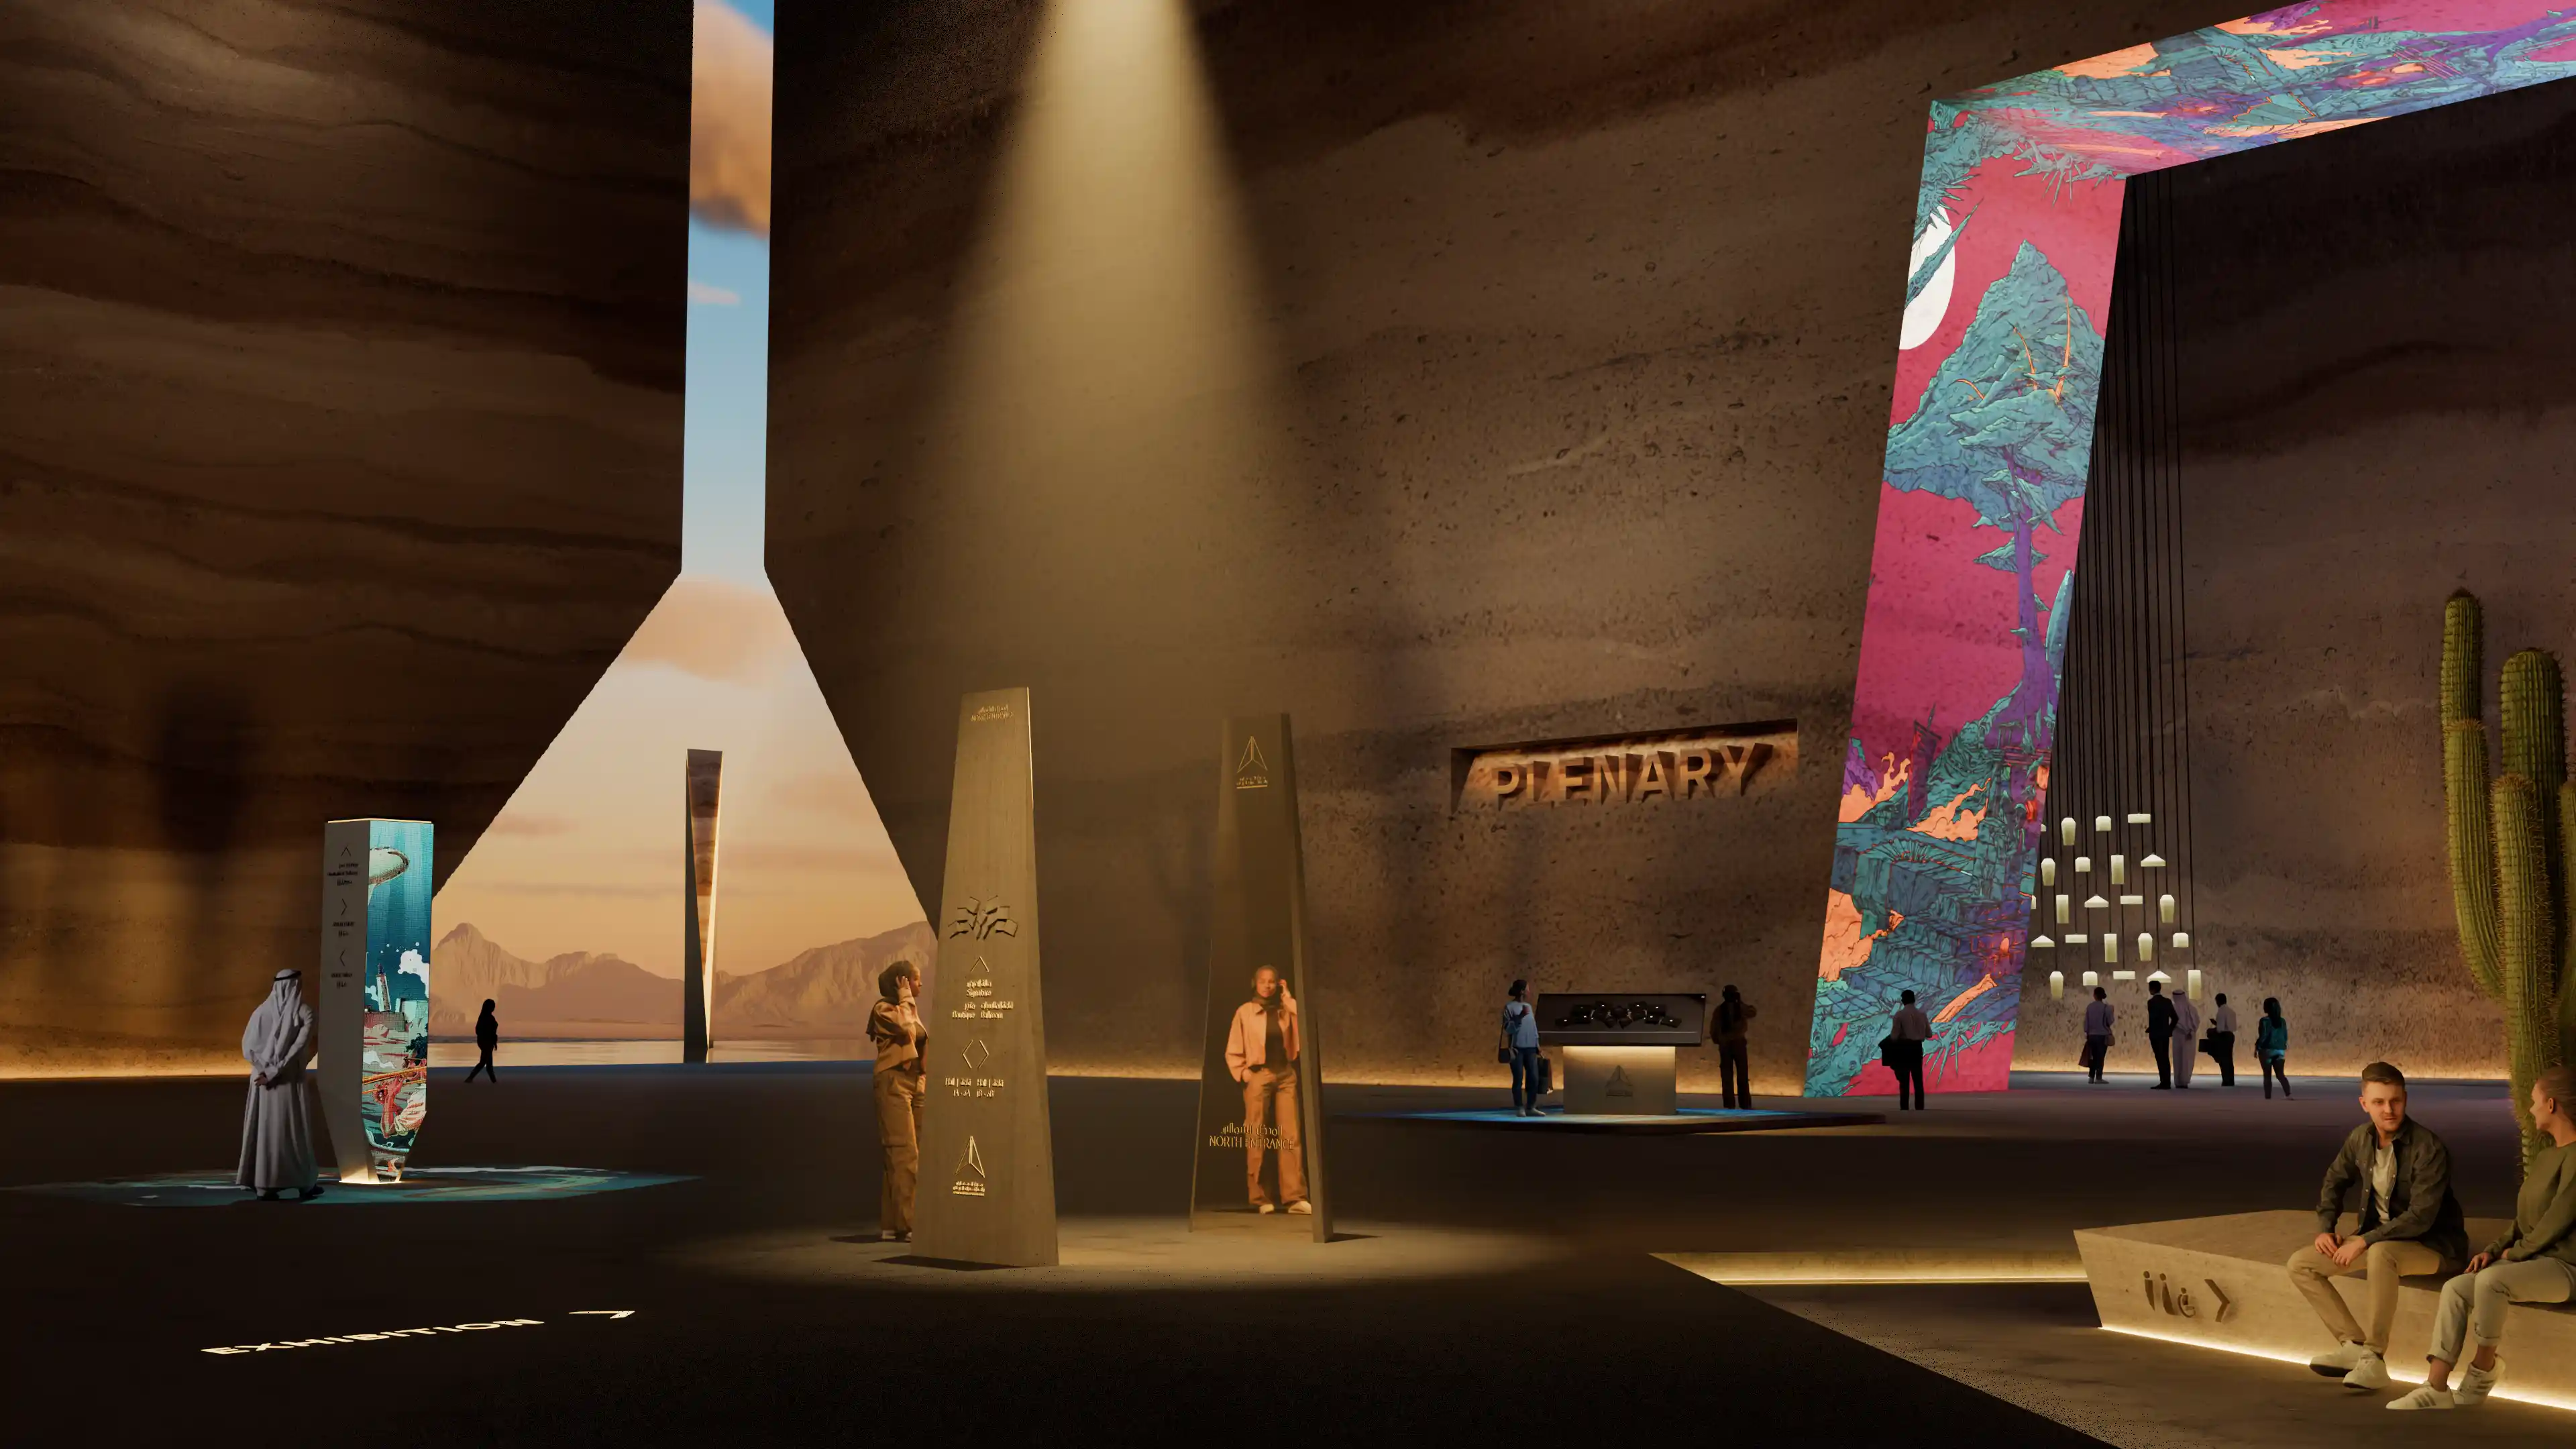
Our response united strategy and design as one act of spatial storytelling, translating monumental complexity into intuitive clarity through a strategy-led framework. Rooted in the concept of Angular Resonance, the wayfinding ecosystem draws from faceted geometry, light, materiality, and movement to create integrated layers of orientation, identification, navigation, and experiential overlay. A programmable projection-mapped feature layer transforms the venue into a living canvas where adaptive digital guidance, immersive storytelling, and responsive crowd choreography elevate circulation into a memorable experiential medium that strengthens engagement, refines navigation, and amplifies the atmosphere of every event.

‍

STRATEGIC DRIVERS

  • The wayfinding strategy establishes a universal language of movement that intuitively supports global visitors, VIPs, families, staff, and exhibitors through one seamless human-centered experience.
  • Across monumental halls, layered thresholds, and extended visual corridors, movement is choreographed to reduce congestion, support crowd comfort, and enable calm, confident decision-making at every scale.
  • Orientation is embedded within RECC’s angular geometry, illuminated seams, material contrasts, and landscape rhythms, allowing the architecture itself to become a guiding instrument.
  • A programmable digital layer of directories, projection surfaces, and adaptive messaging transforms the venue into a living canvas where navigation, crowd distribution, and event storytelling evolve in real time.
  • Beyond navigation, circulation is shaped as a journey of anticipation and discovery, where arrivals, thresholds, and destinations unfold as memorable moments within an immersive cultural experience

‍

EXPERIENCE STRATEGY AND DESIGN

EXPERIENCE-CENTRED FRAMEWORK

At RECC, strategy and design were conceived as one continuous act of spatial storytelling, where complexity is translated into clarity through an experience-centered framework. Our approach began with strategy-led design, mapping user behaviours, crowd dynamics, arrival sequences, and decision points to establish an intelligent framework for movement, orientation, and discovery. This strategic foundation ensured the design language emerged as an integrated response to movement, behaviour, and space, shaped directly by how people move, gather, hesitate, and explore within a monumental exhibition environment.

‍

CONCEPT: ANGULAR RESONANCE

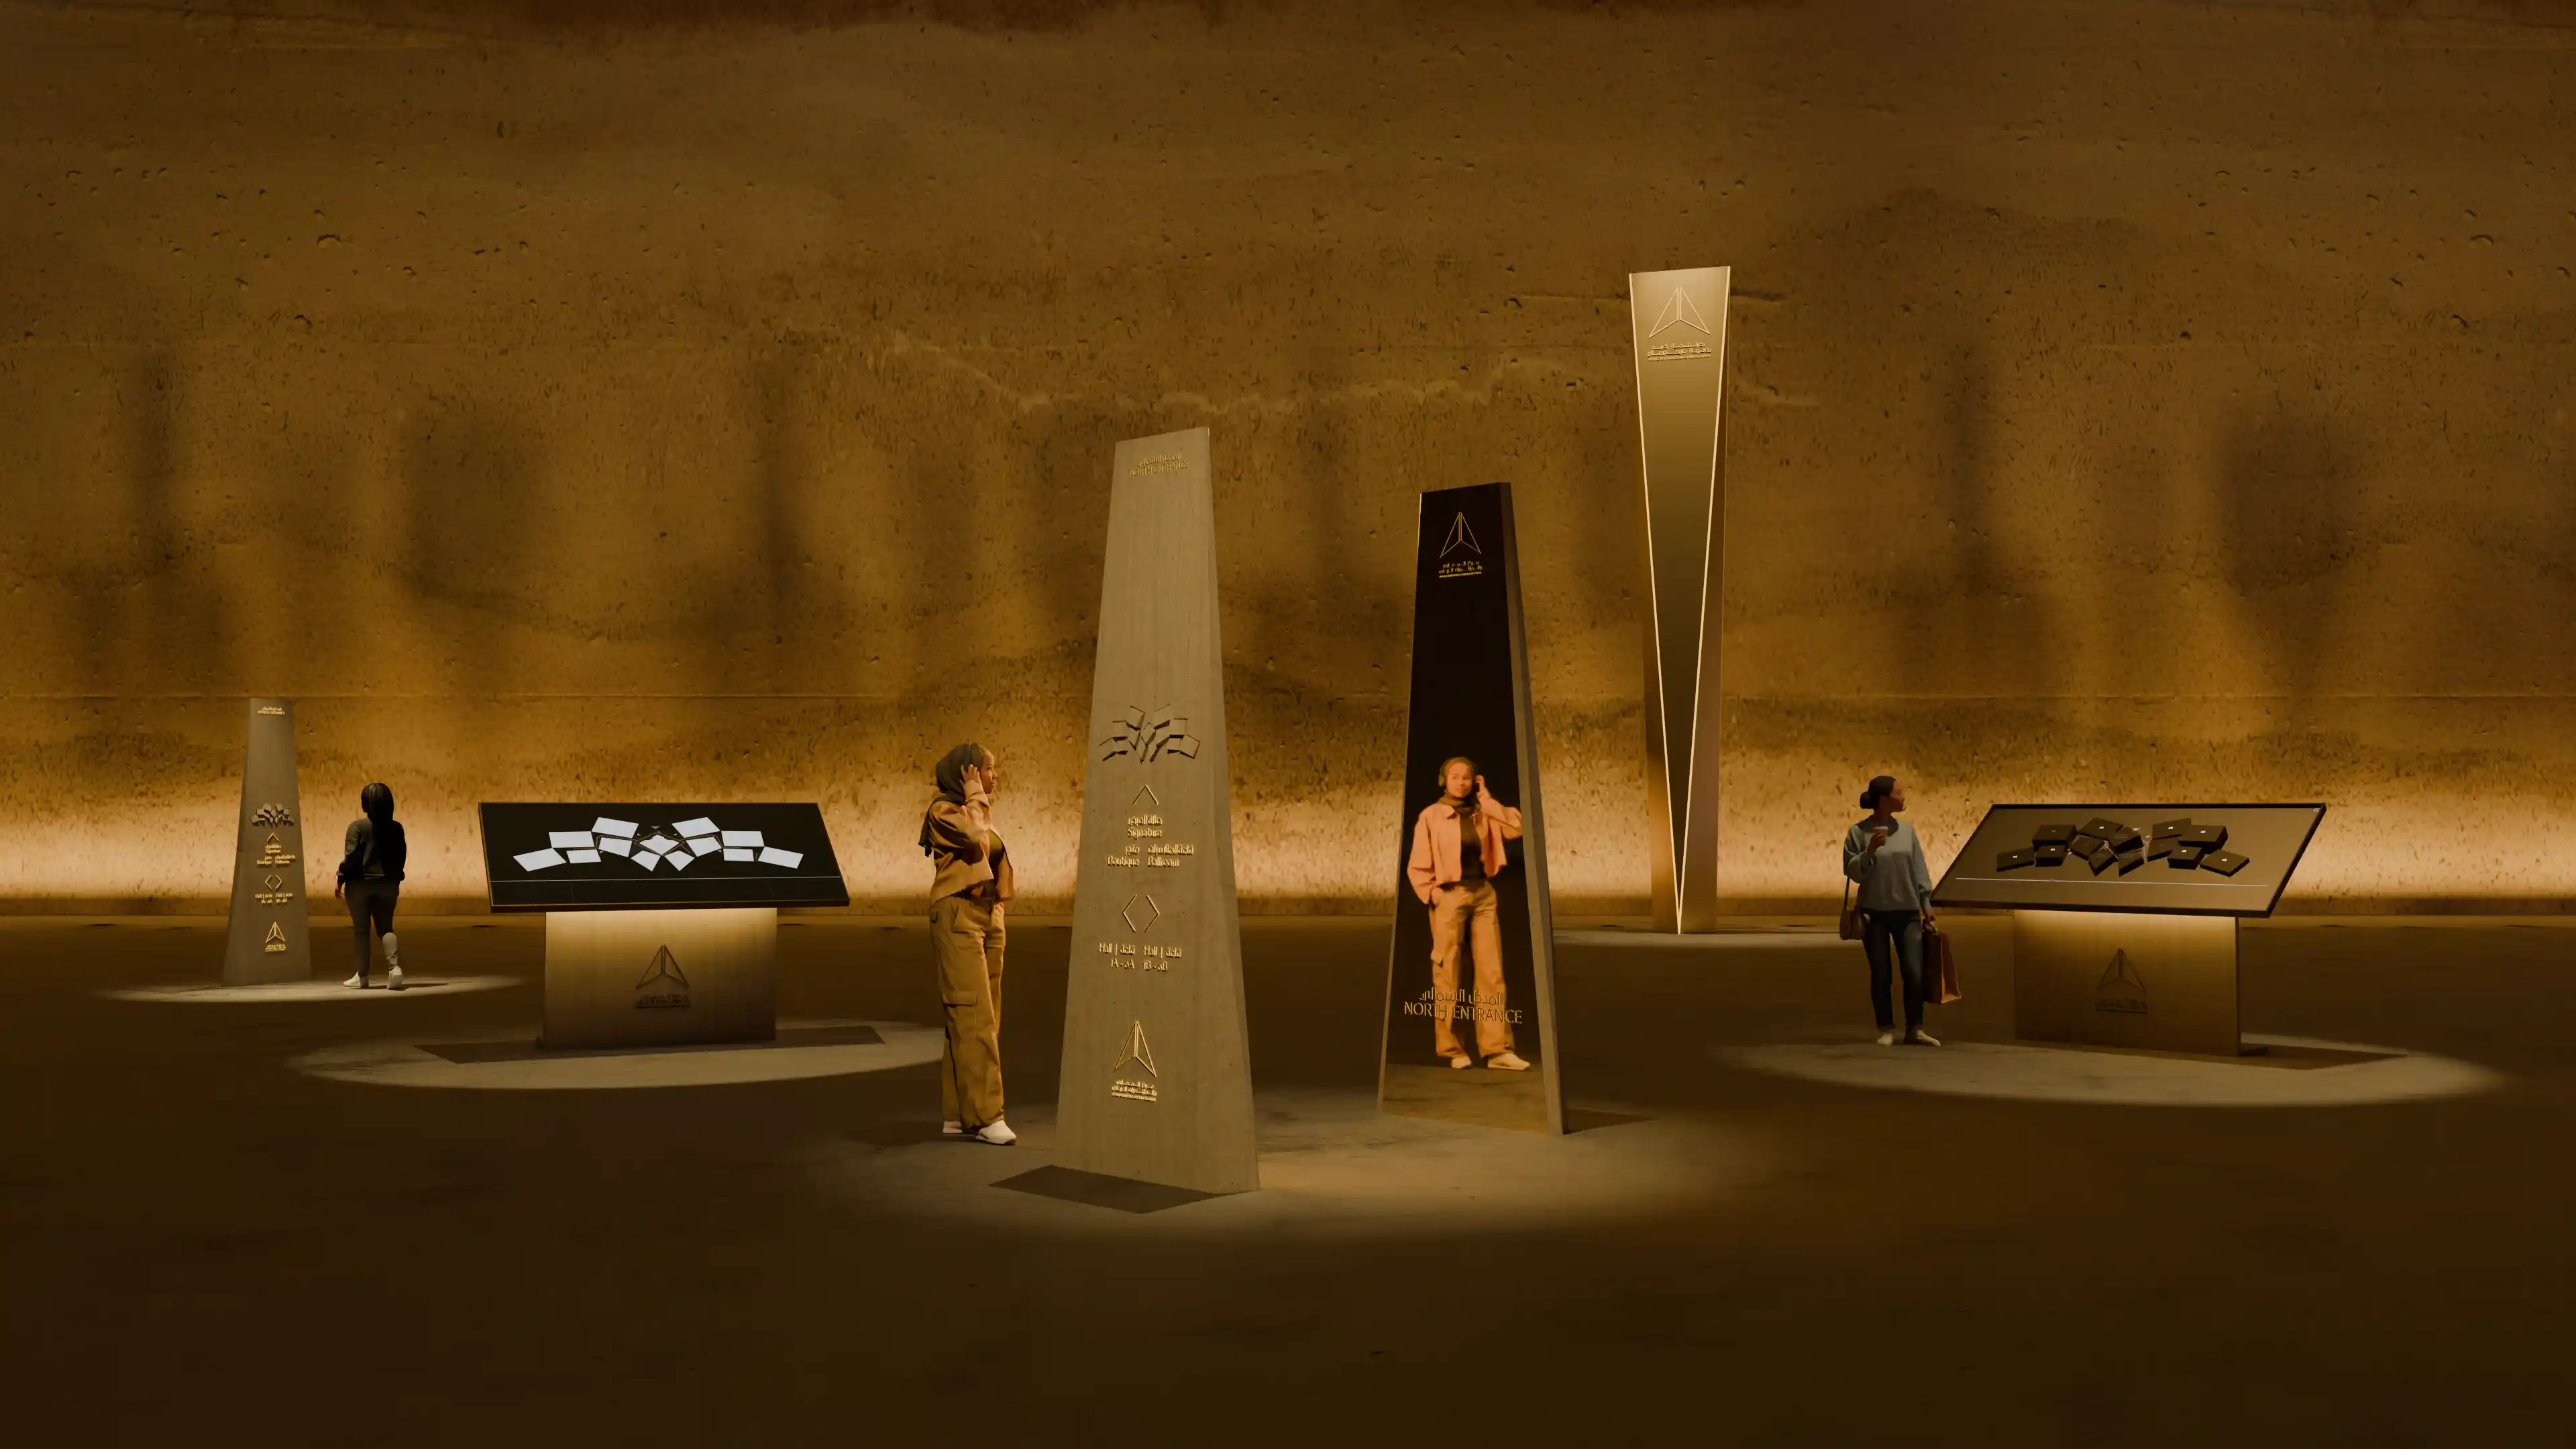
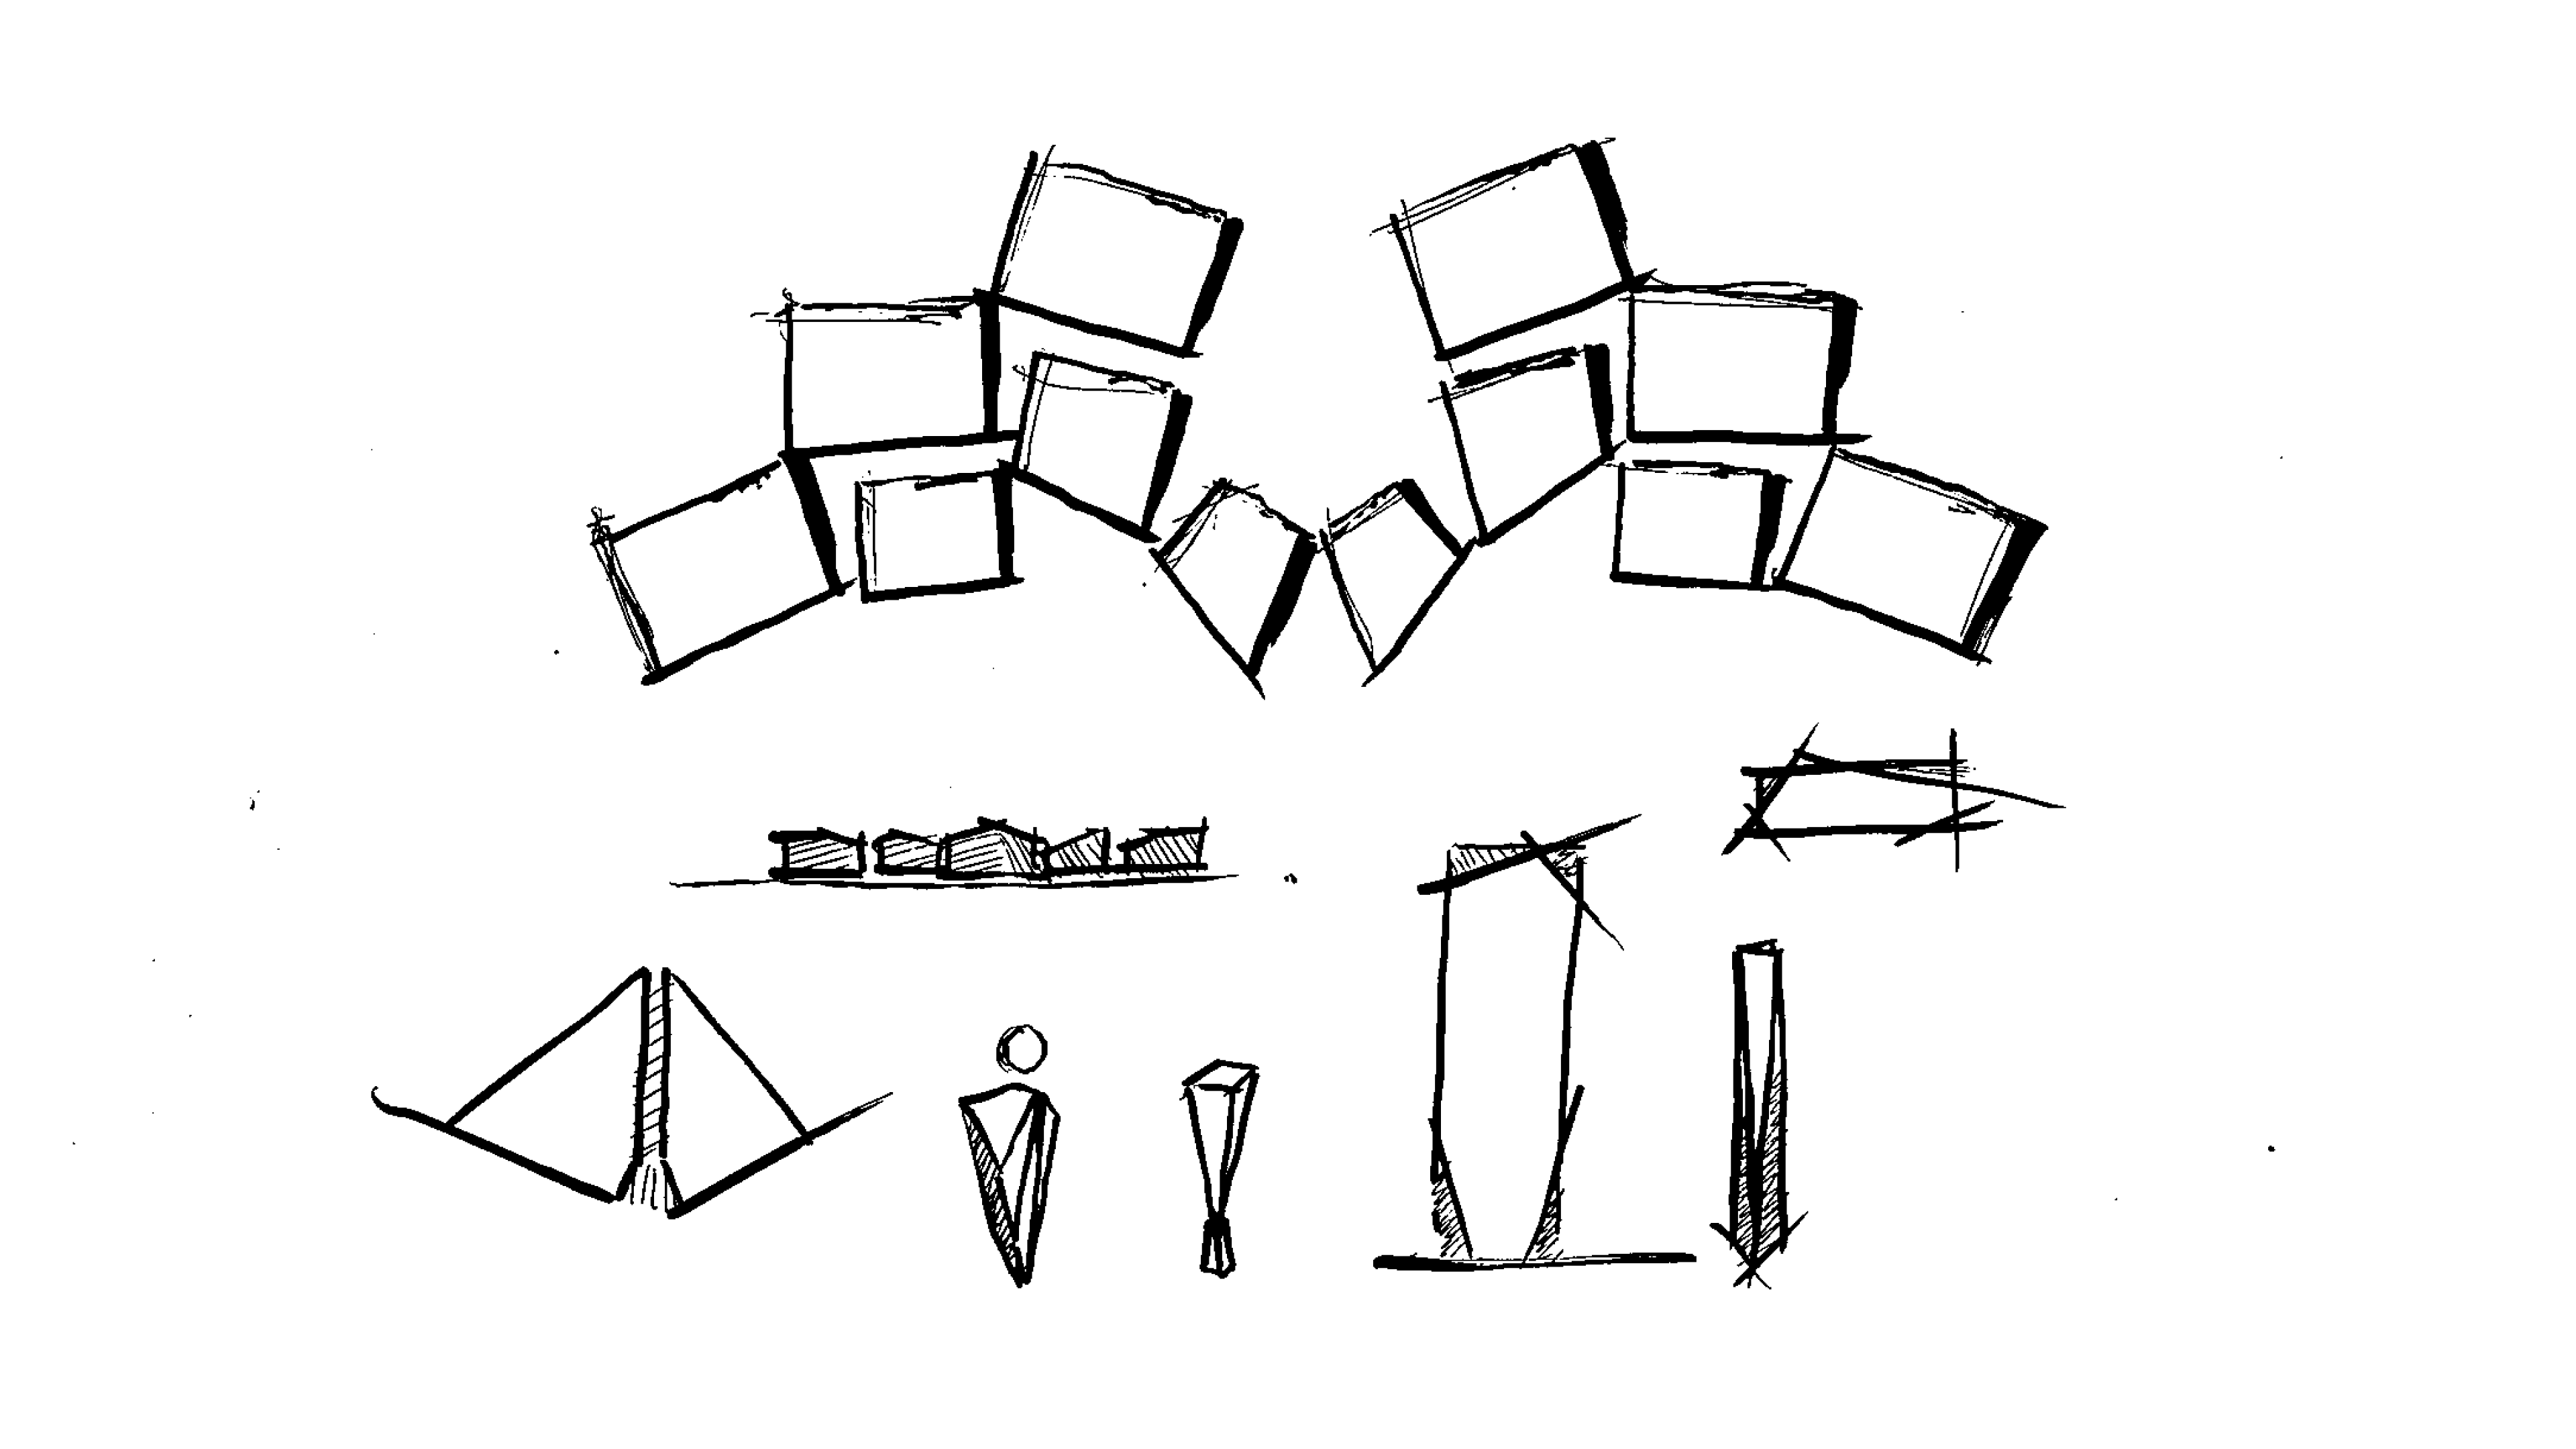
The concept of Angular Resonance draws from RECC’s faceted architectural geometry and the poetic interplay of light, shadow, reflection, and material contrast. Triangular expressions, illuminated seams, guiding light, and chiseled surfaces were translated into a wayfinding family that feels inseparable from the built environment. Every touchpoint, from monumental totems to integrated directional cues, extends the architectural language into a cohesive system of spatial guidance.

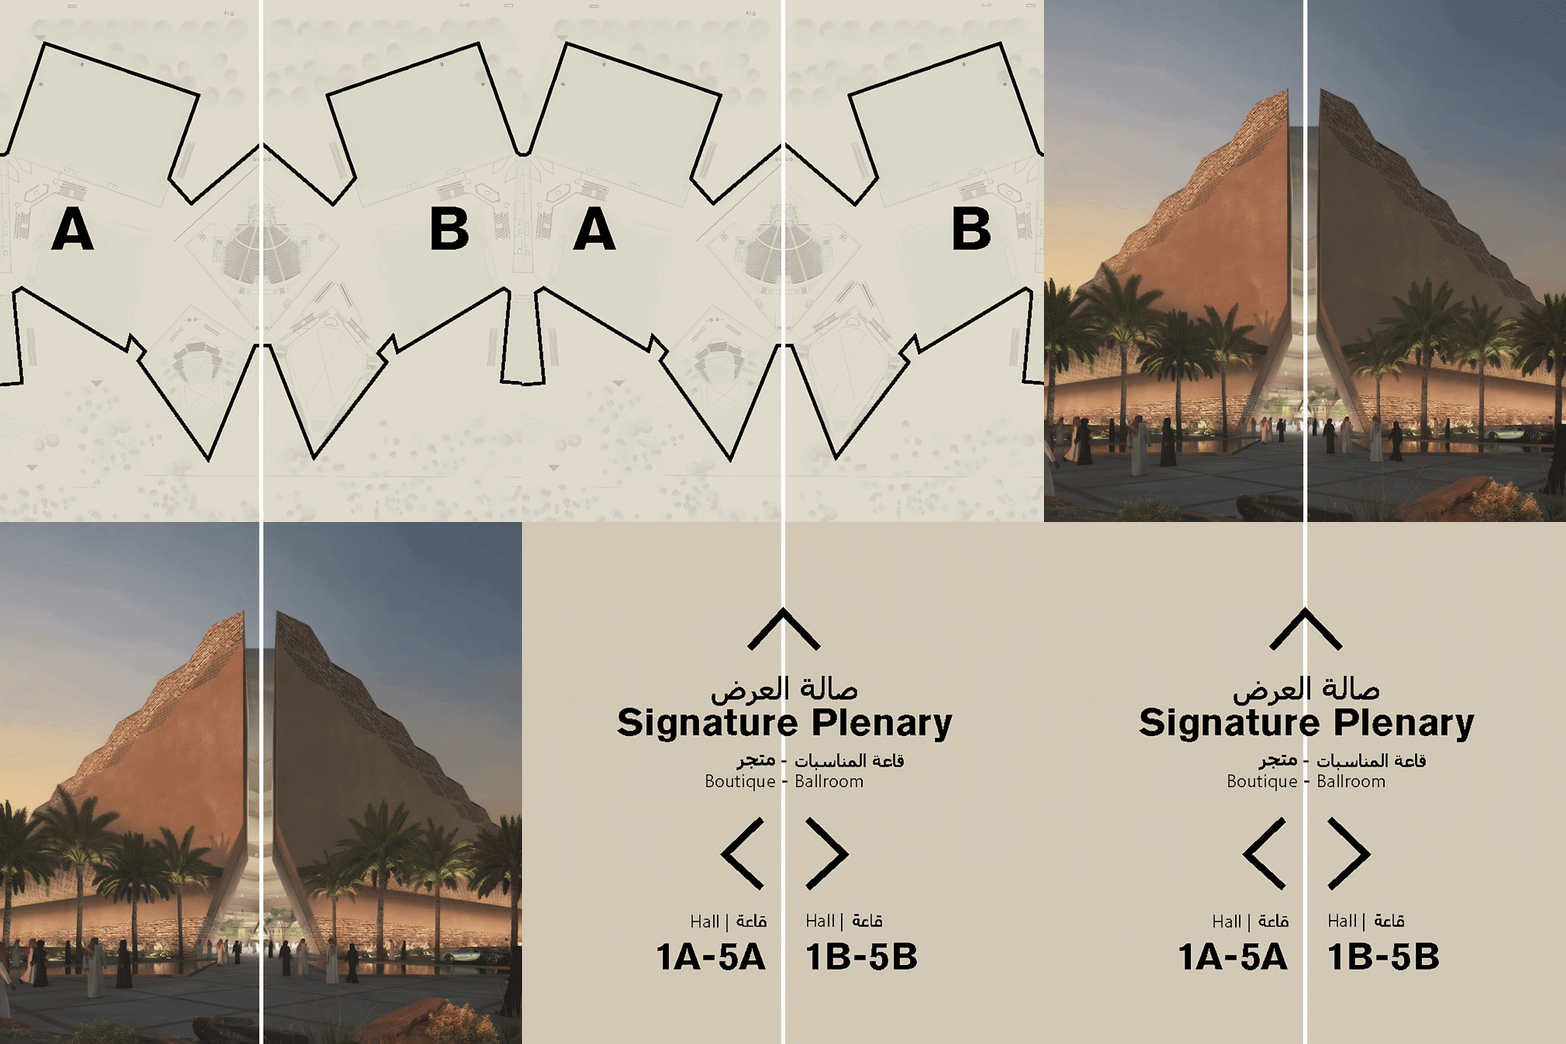
Creating a sense of symmetry

‍

Experiential Approach to Wayfinding

The wayfinding experience emerges as an interconnected ecosystem, where each functional layer is supported by a dedicated family of products designed to work together as one responsive and cohesive whole.

‍

Sense of Orientation

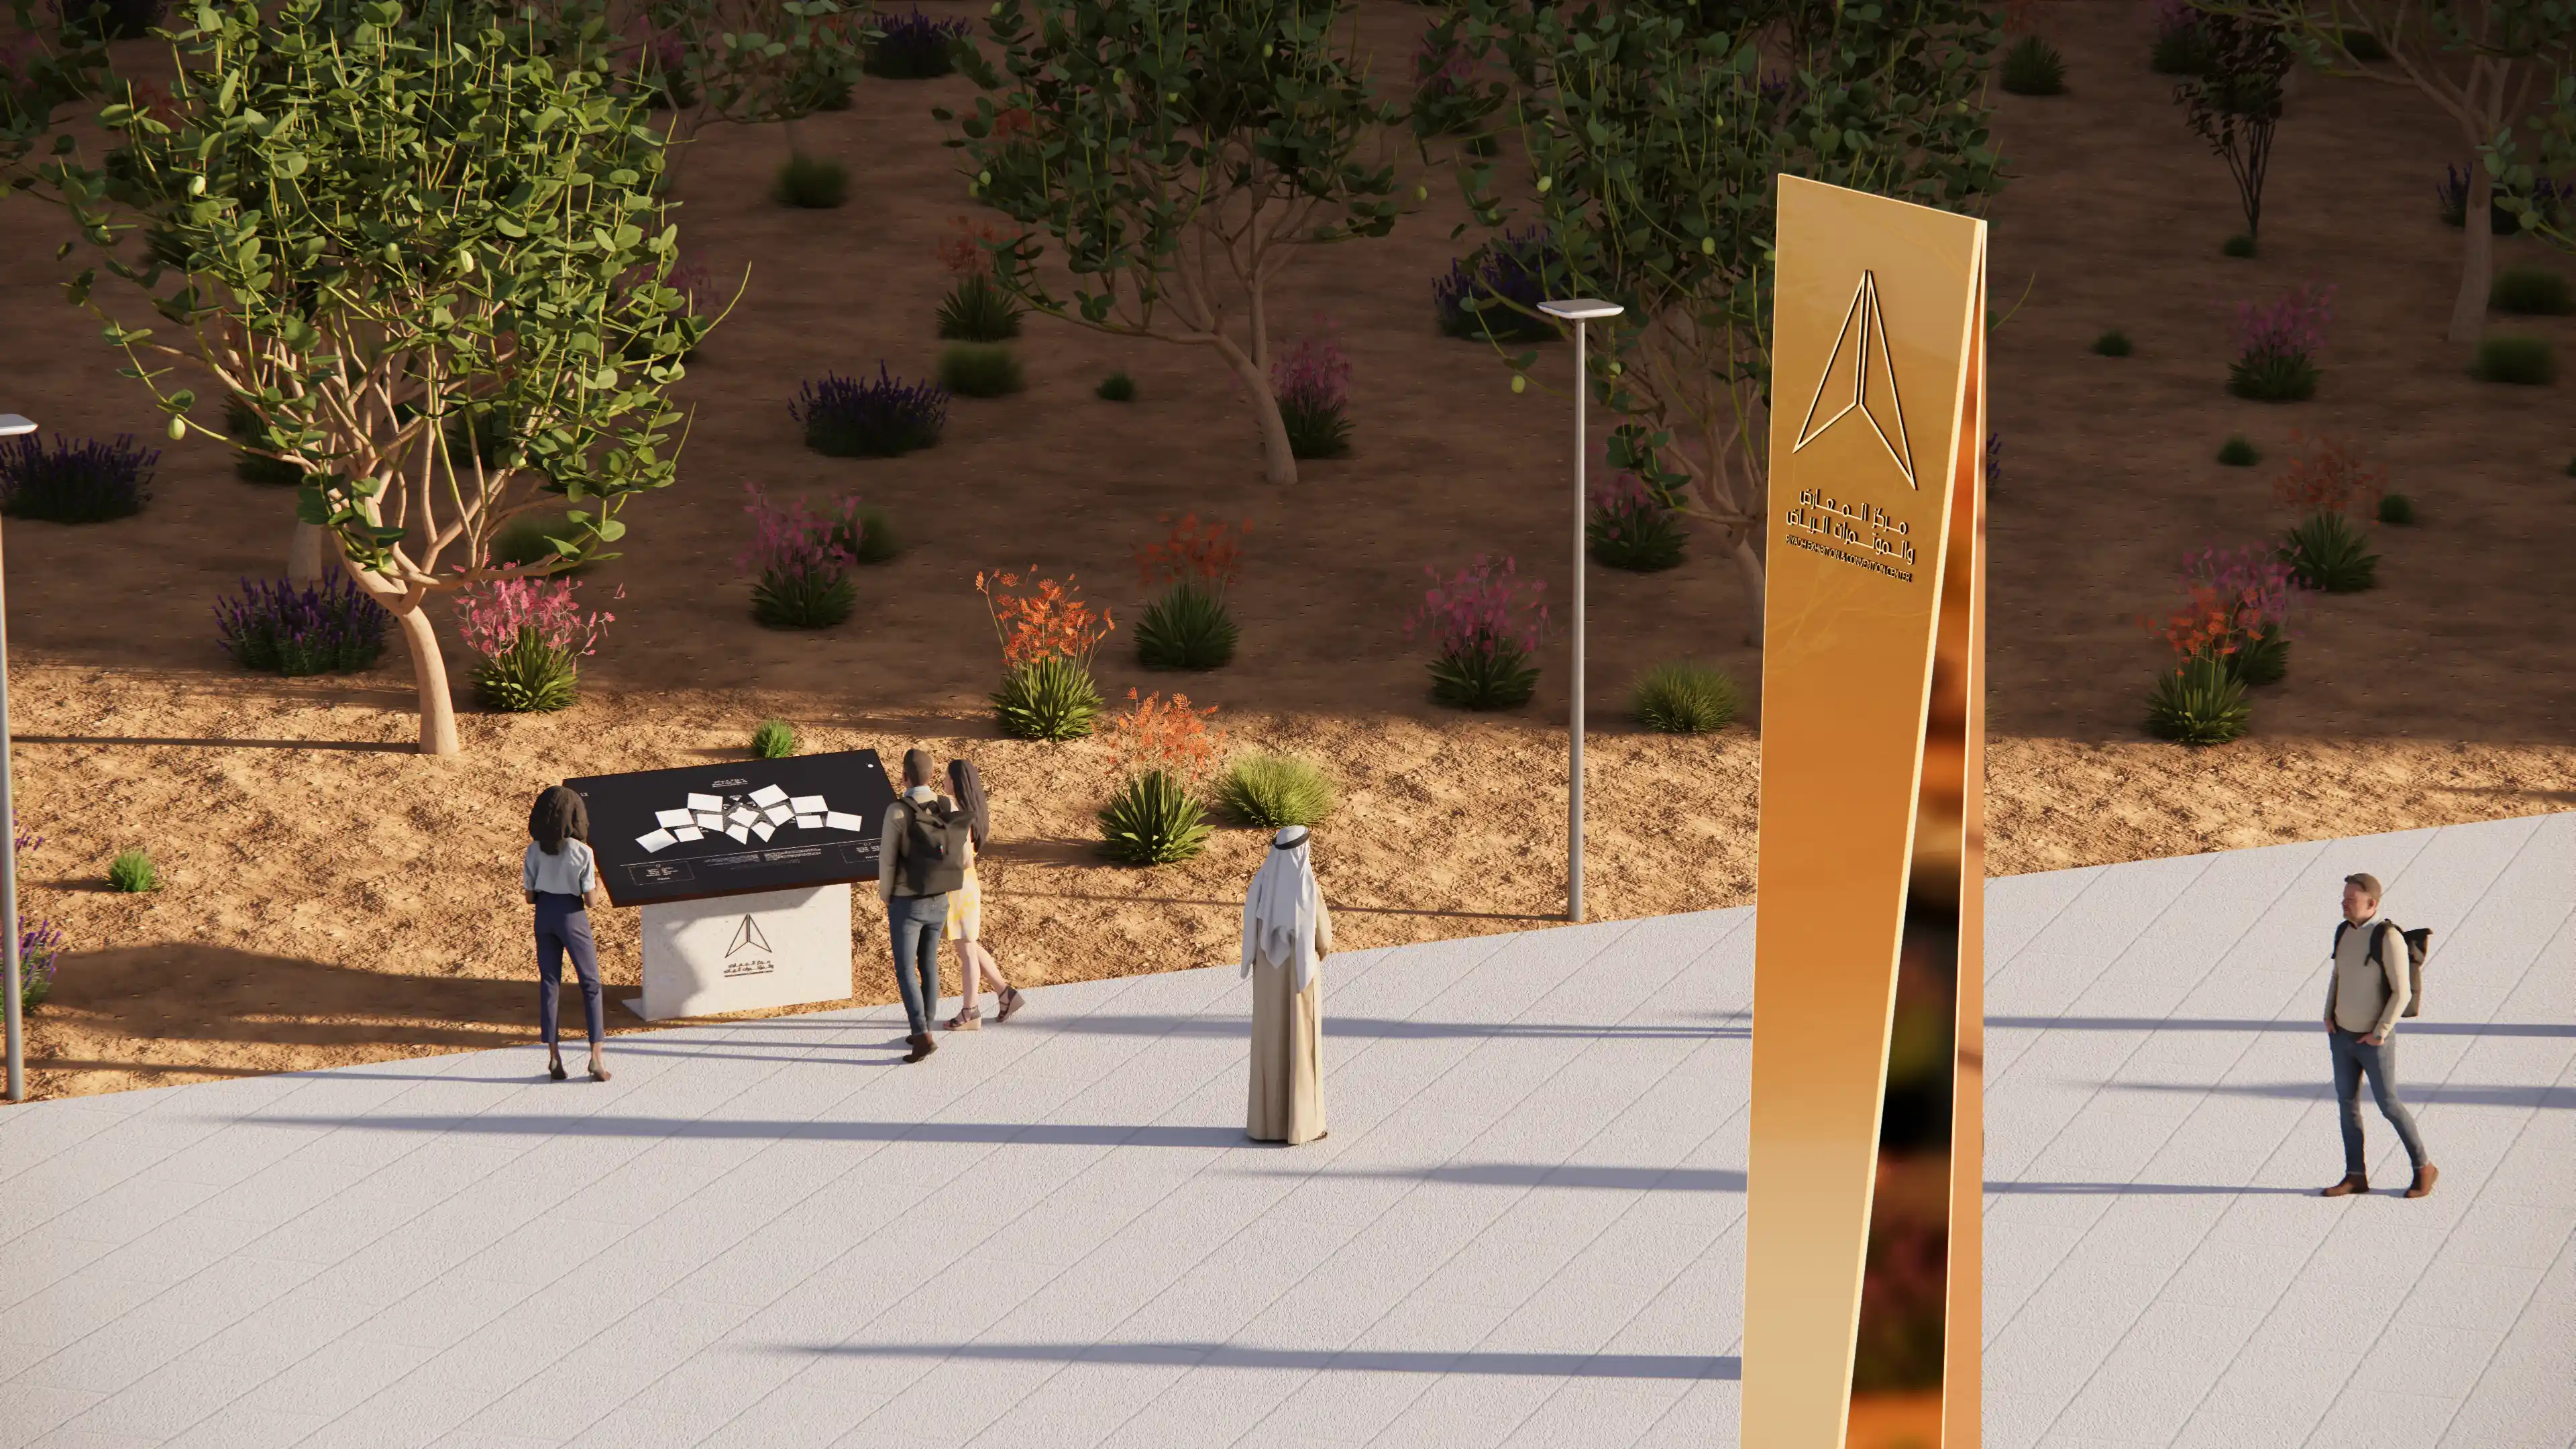
A strategically positioned family of orientation elements uses symmetry, cardinal references, and cognitive mapping to establish immediate spatial confidence from every arrival point.

Identification of Spaces & Destinations

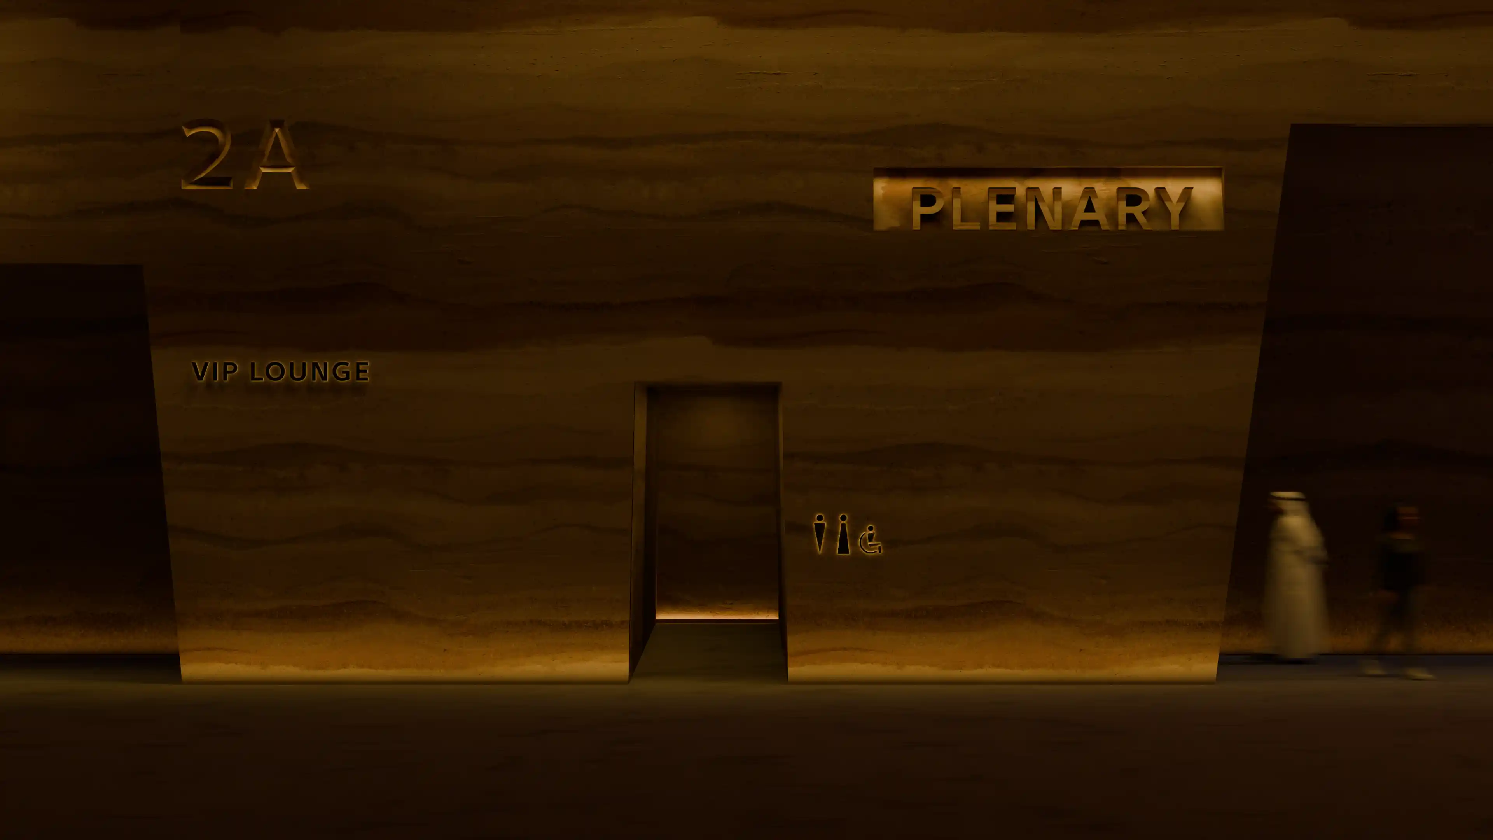
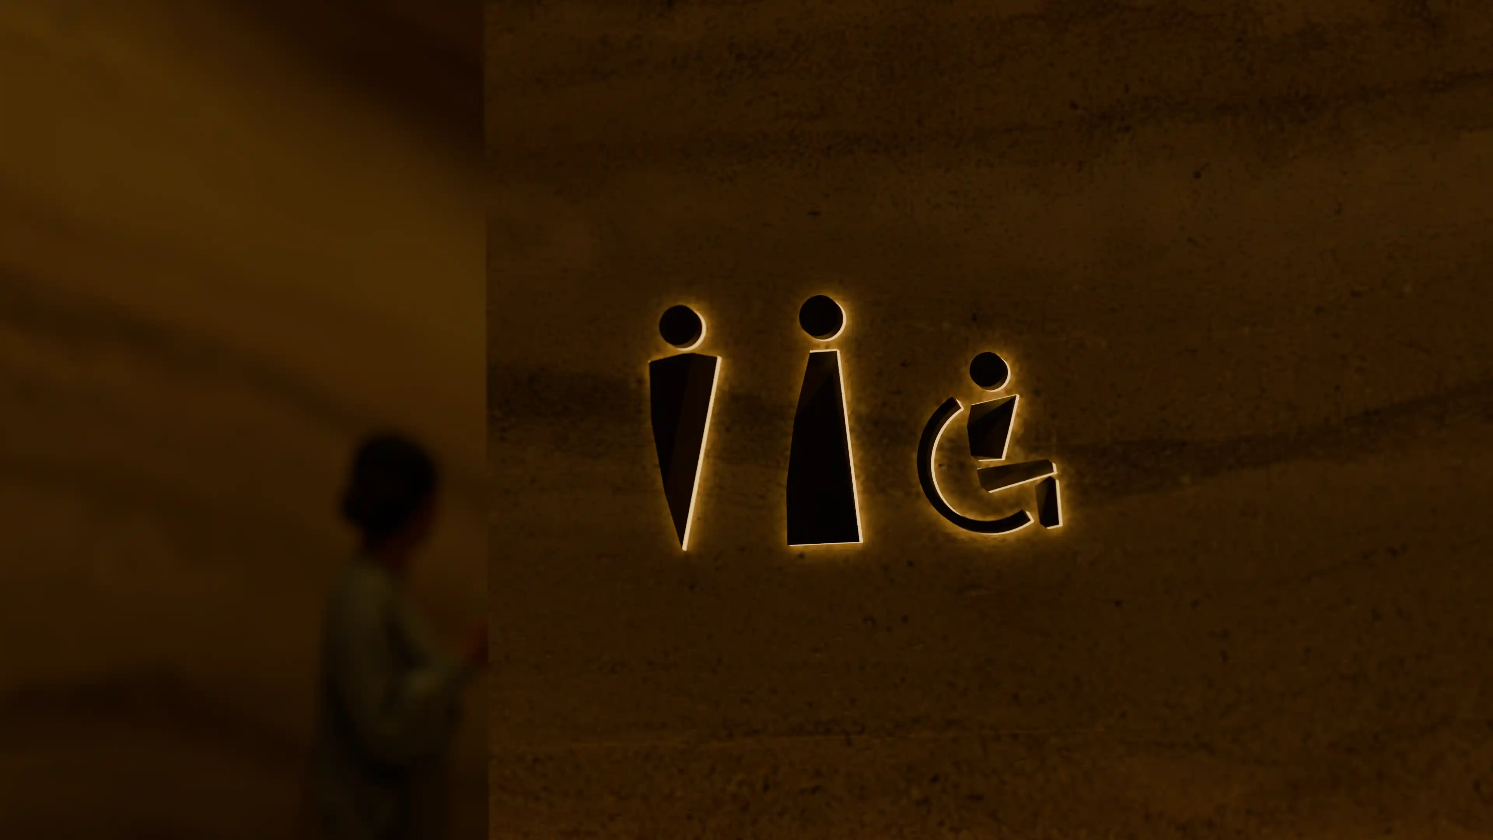
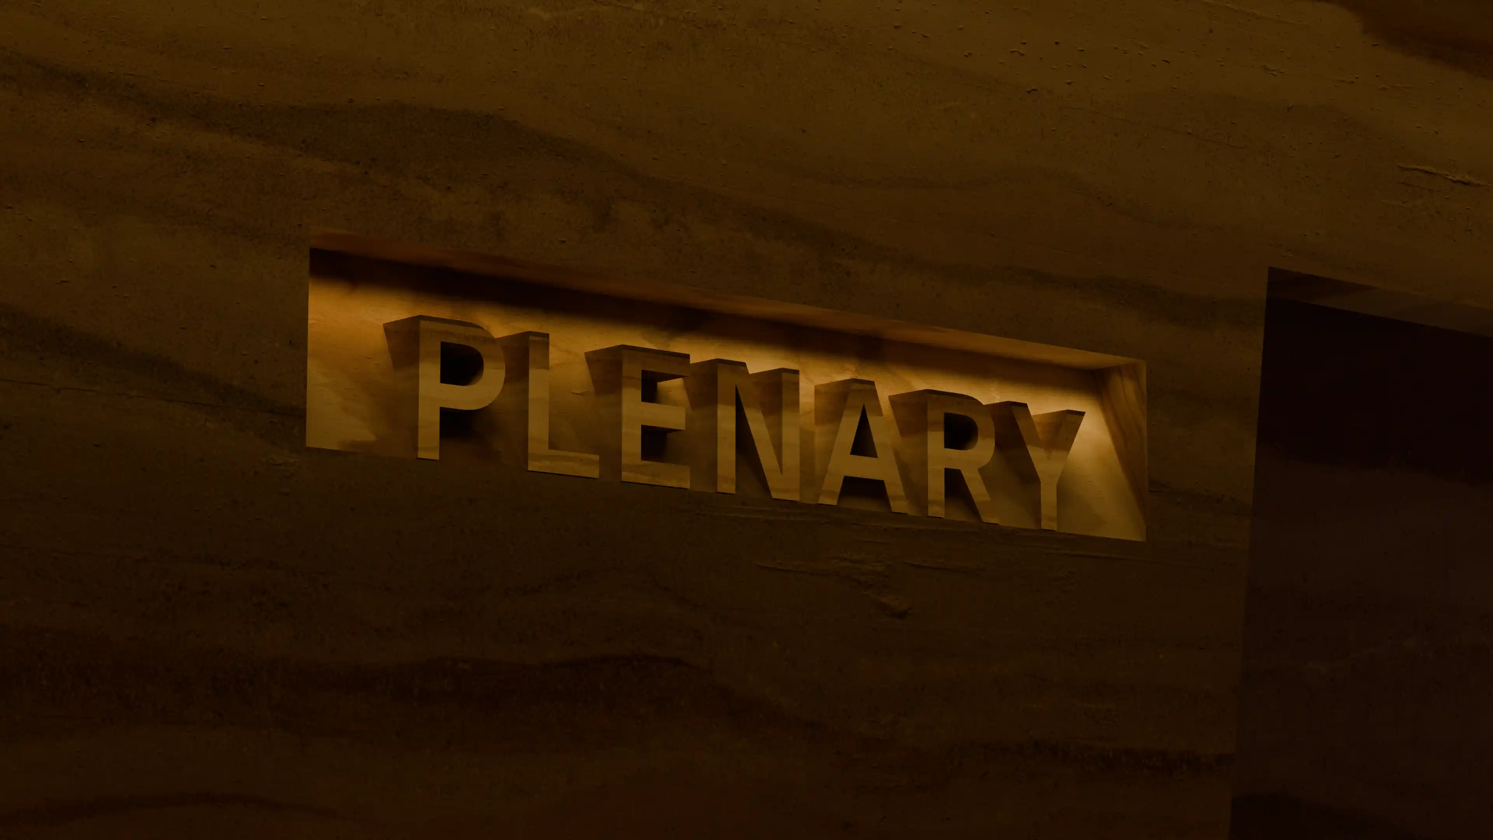
An integrated family of naming, numbering, pictograms, and embedded architectural cues creates a memorable hierarchy of destinations that are easy to recognize and reach.

Navigation & Discovery

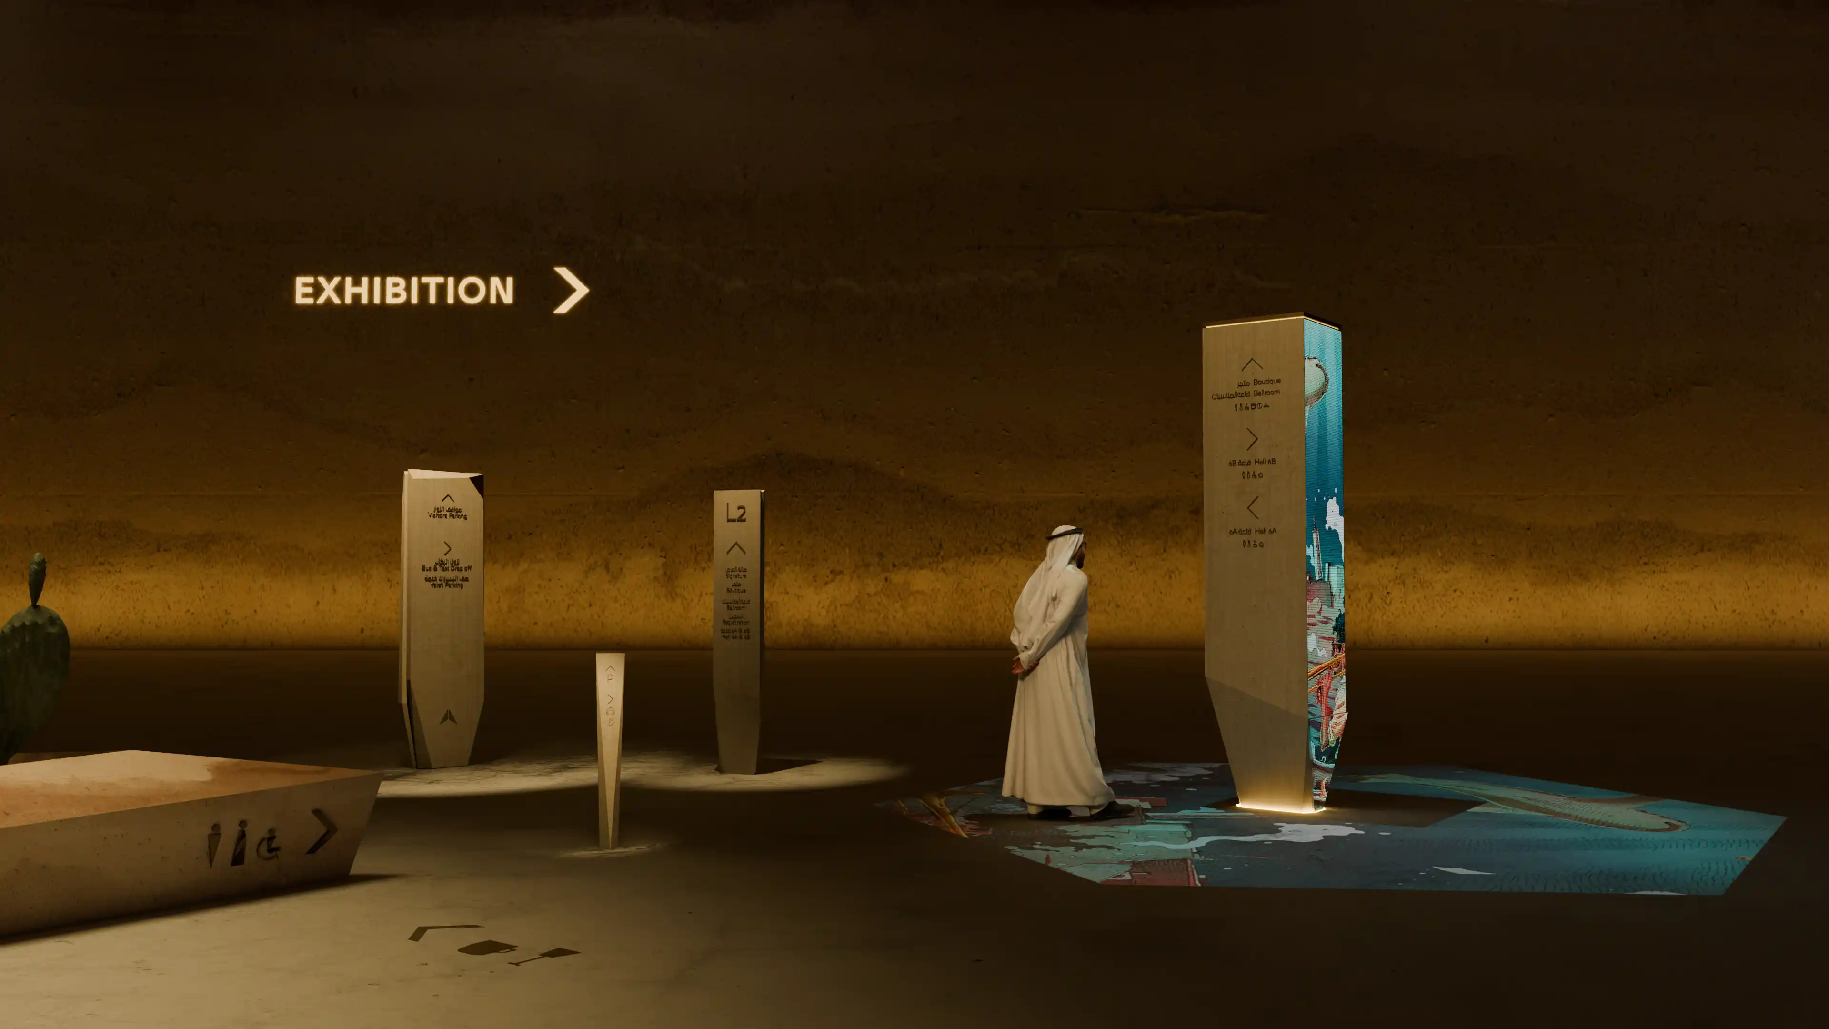
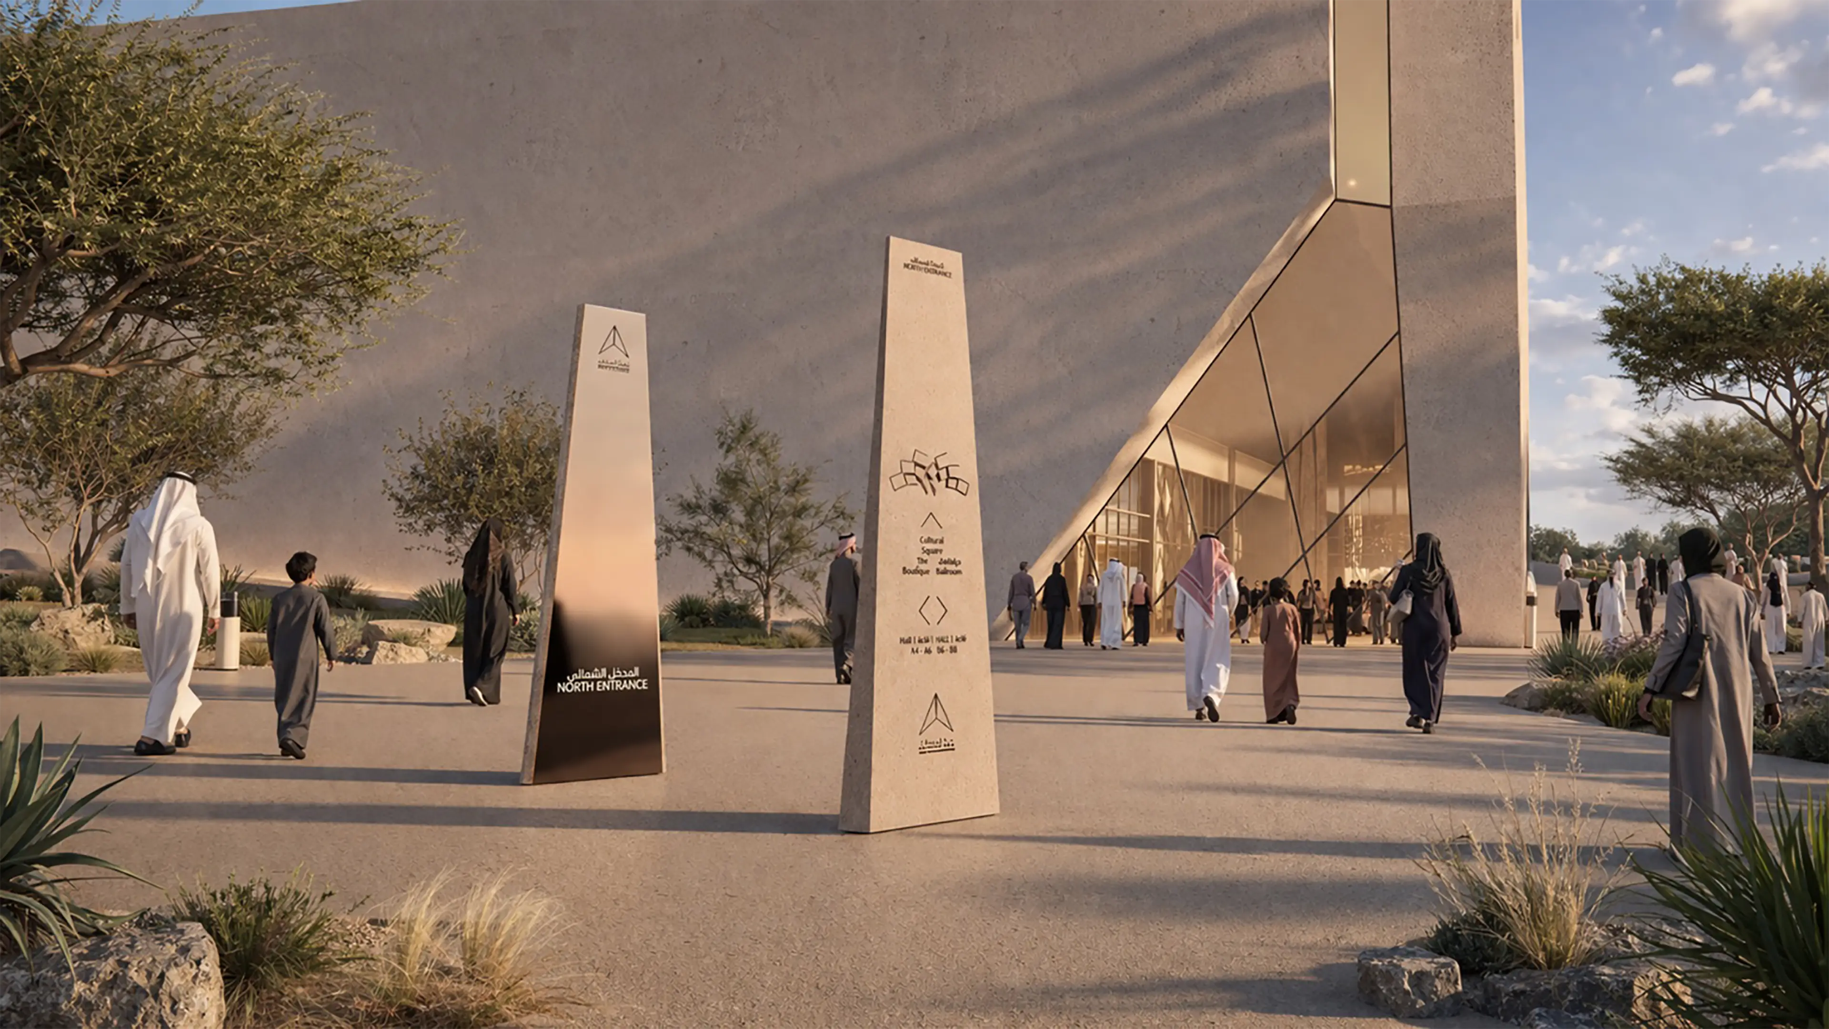
An intuitive family of directional cues responds to space, proximity, and decision-making moments across long, mid, and short distances, guiding movement with precision.

Experiential Overlay

A dynamic family of programmable digital surfaces and projection-based interventions introduces a living experiential layer that adapts to exhibitions, storytelling, and crowd flow in real time.

FEATURE MOMENT

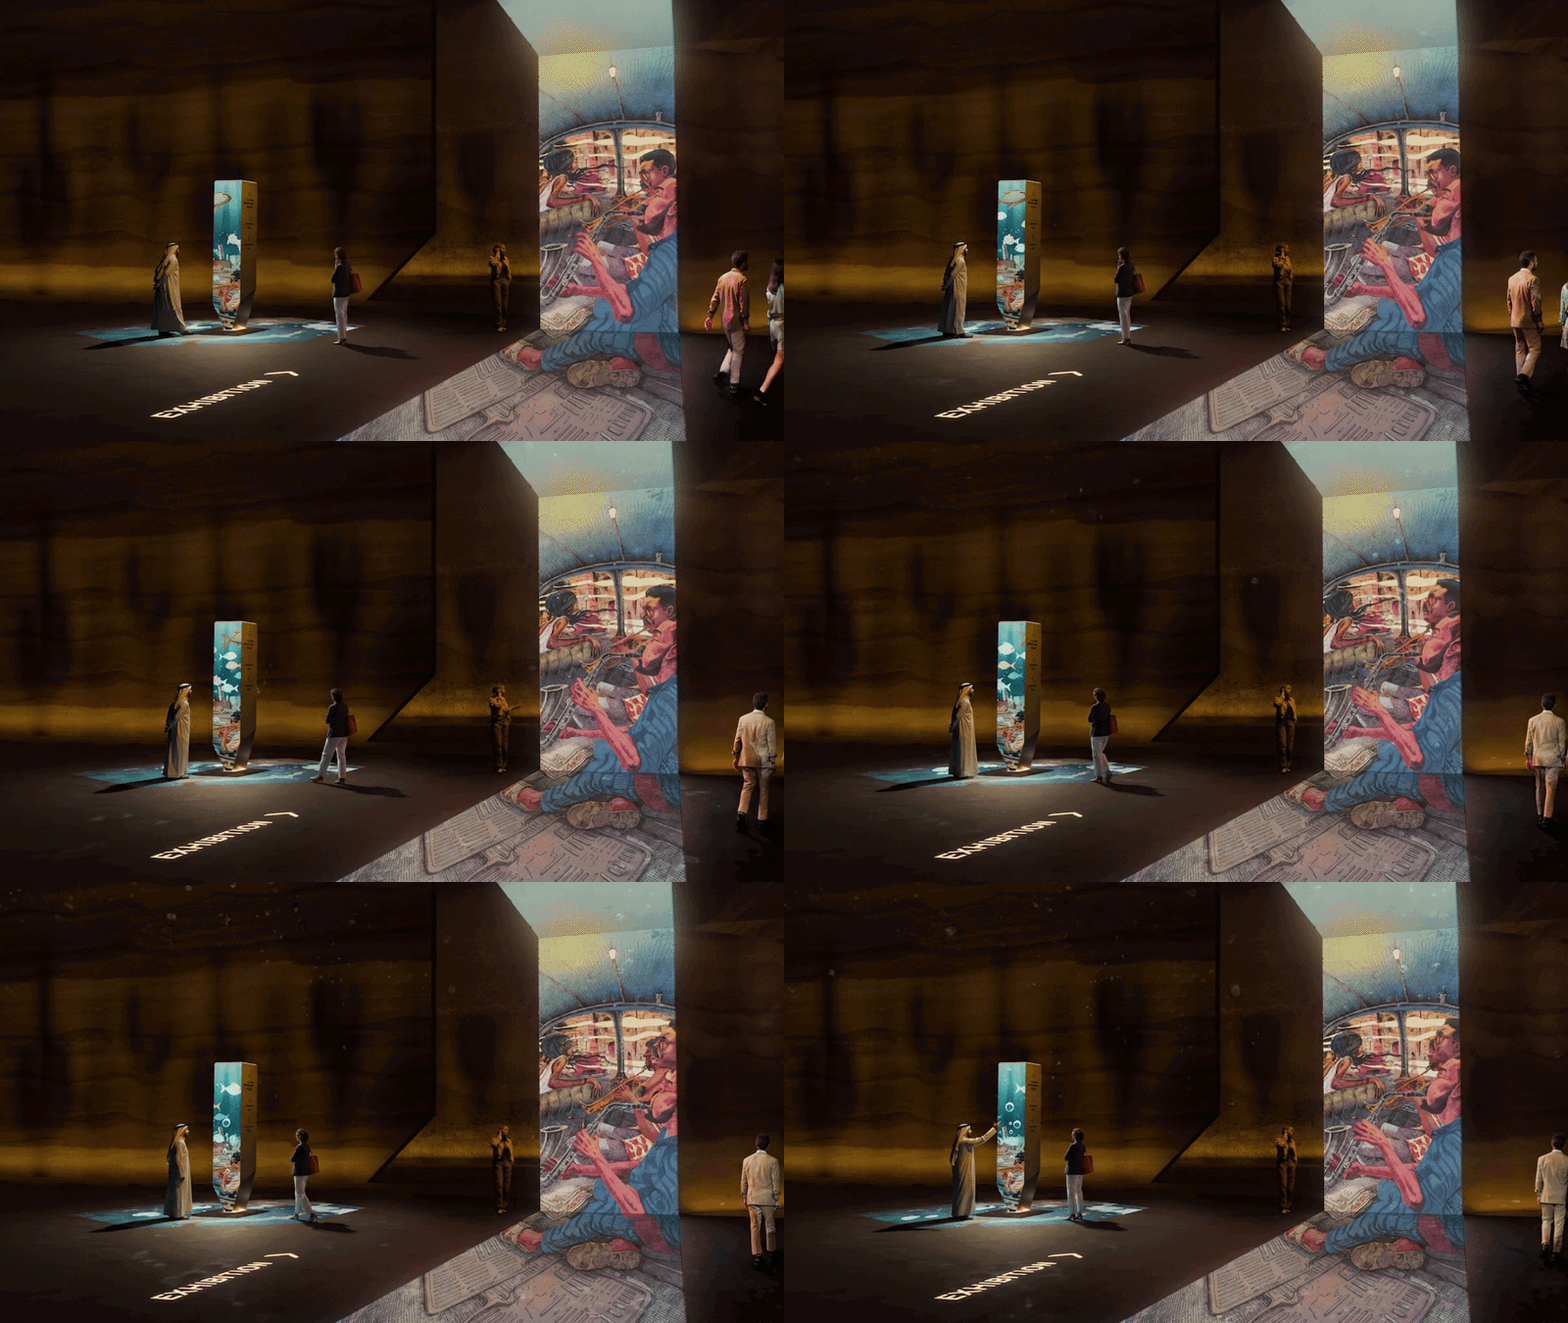
A programmable projection-mapped layer reimagines the exhibition hall as a living canvas, where architecture, light, and movement converge into an ever-evolving immersive environment. Floors become rivers of animated guidance, walls dissolve into cinematic worlds of art and story, and thresholds transform into portals that respond to the spirit of each event. Through choreographed projection, motion-responsive content, and adaptive show-control systems, the space continuously reshapes itself around audience flow, atmosphere, and narrative intent. The result is a flexible digital infrastructure that elevates engagement, refines navigation into an intuitive journey, amplifies atmosphere, and transforms circulation into a memorable, revenue-enhancing experiential medium, where every passage becomes both performance and possibility.

‍

No items found.

At RECC, wayfinding emerges from the architecture as a living design ecosystem shaped by systems thinking, adaptive layers, and future-ready opportunity. As the venue evolves, its choreographed journeys keep the environment alive, immersive, and continuously relevant, ensuring every movement through the space delivers exceptional human experiences.

Case Study
/

Riyadh Exhibition & Convention Center

Riyadh, KSA

Riyadh Exhibition & Convention Center
2024
Case Study
/

Riyadh Exhibition & Convention Center

Riyadh, KSA

In collaboration with Foster + Partners, the 127,000 sqm Riyadh Exhibition & Convention Center in north Riyadh, near King Khalid International Airport, is embedded within the Green Riyadh City Park Masterplan as a new civic and cultural destination. Inspired by Salmani architectural and urban design principles, the complex integrates exhibition, conference, and public functions through interconnected cores and landscaped pathways that enrich visitor journeys. Conceived as a green destination for residents and international visitors alike, RECC is positioned to become a prominent national venue for exploration, exchange, and celebration.

Our response united strategy and design as one act of spatial storytelling, translating monumental complexity into intuitive clarity through a strategy-led framework. Rooted in the concept of Angular Resonance, the wayfinding ecosystem draws from faceted geometry, light, materiality, and movement to create integrated layers of orientation, identification, navigation, and experiential overlay. A programmable projection-mapped feature layer transforms the venue into a living canvas where adaptive digital guidance, immersive storytelling, and responsive crowd choreography elevate circulation into a memorable experiential medium that strengthens engagement, refines navigation, and amplifies the atmosphere of every event.

‍

STRATEGIC DRIVERS

  • The wayfinding strategy establishes a universal language of movement that intuitively supports global visitors, VIPs, families, staff, and exhibitors through one seamless human-centered experience.
  • Across monumental halls, layered thresholds, and extended visual corridors, movement is choreographed to reduce congestion, support crowd comfort, and enable calm, confident decision-making at every scale.
  • Orientation is embedded within RECC’s angular geometry, illuminated seams, material contrasts, and landscape rhythms, allowing the architecture itself to become a guiding instrument.
  • A programmable digital layer of directories, projection surfaces, and adaptive messaging transforms the venue into a living canvas where navigation, crowd distribution, and event storytelling evolve in real time.
  • Beyond navigation, circulation is shaped as a journey of anticipation and discovery, where arrivals, thresholds, and destinations unfold as memorable moments within an immersive cultural experience
‍

EXPERIENCE STRATEGY AND DESIGN

EXPERIENCE-CENTRED FRAMEWORK

At RECC, strategy and design were conceived as one continuous act of spatial storytelling, where complexity is translated into clarity through an experience-centered framework. Our approach began with strategy-led design, mapping user behaviours, crowd dynamics, arrival sequences, and decision points to establish an intelligent framework for movement, orientation, and discovery. This strategic foundation ensured the design language emerged as an integrated response to movement, behaviour, and space, shaped directly by how people move, gather, hesitate, and explore within a monumental exhibition environment.

‍

CONCEPT: ANGULAR RESONANCE

The concept of Angular Resonance draws from RECC’s faceted architectural geometry and the poetic interplay of light, shadow, reflection, and material contrast. Triangular expressions, illuminated seams, guiding light, and chiseled surfaces were translated into a wayfinding family that feels inseparable from the built environment. Every touchpoint, from monumental totems to integrated directional cues, extends the architectural language into a cohesive system of spatial guidance.

Creating a sense of symmetry

‍

Experiential Approach to Wayfinding

The wayfinding experience emerges as an interconnected ecosystem, where each functional layer is supported by a dedicated family of products designed to work together as one responsive and cohesive whole.

‍

Sense of Orientation

A strategically positioned family of orientation elements uses symmetry, cardinal references, and cognitive mapping to establish immediate spatial confidence from every arrival point.

Identification of Spaces & Destinations

An integrated family of naming, numbering, pictograms, and embedded architectural cues creates a memorable hierarchy of destinations that are easy to recognize and reach.

Navigation & Discovery

An intuitive family of directional cues responds to space, proximity, and decision-making moments across long, mid, and short distances, guiding movement with precision.

Experiential Overlay

A dynamic family of programmable digital surfaces and projection-based interventions introduces a living experiential layer that adapts to exhibitions, storytelling, and crowd flow in real time.

No items found.

FEATURE MOMENT

A programmable projection-mapped layer reimagines the exhibition hall as a living canvas, where architecture, light, and movement converge into an ever-evolving immersive environment. Floors become rivers of animated guidance, walls dissolve into cinematic worlds of art and story, and thresholds transform into portals that respond to the spirit of each event. Through choreographed projection, motion-responsive content, and adaptive show-control systems, the space continuously reshapes itself around audience flow, atmosphere, and narrative intent. The result is a flexible digital infrastructure that elevates engagement, refines navigation into an intuitive journey, amplifies atmosphere, and transforms circulation into a memorable, revenue-enhancing experiential medium, where every passage becomes both performance and possibility.

‍

No items found.

At RECC, wayfinding emerges from the architecture as a living design ecosystem shaped by systems thinking, adaptive layers, and future-ready opportunity. As the venue evolves, its choreographed journeys keep the environment alive, immersive, and continuously relevant, ensuring every movement through the space delivers exceptional human experiences.

Case Study
/

Riyadh Exhibition & Convention Center

Riyadh, KSA

PUBLIC ART
/
LA MER
2023
Case Study
/

Riyadh Exhibition & Convention Center

Riyadh, KSA

YEAR
2024
CLIENT
LOCATION
Riyadh, KSA
SERVICES
Experience Strategy
,
Wayfinding & Navigation
,
Sensory Experience Design
,
Physical-Digital Experience Systems
,
Built Environment Integration
,
Place Identity & Public Art
,
Innovation & Future Systems
,
SECTOR
Culture & Civic
,
Mixed-Use
,
SHARE BY
https://pb-cb6cbd.webflow.io/projects/recc

In collaboration with Foster + Partners, the 127,000 sqm Riyadh Exhibition & Convention Center in north Riyadh, near King Khalid International Airport, is embedded within the Green Riyadh City Park Masterplan as a new civic and cultural destination. Inspired by Salmani architectural and urban design principles, the complex integrates exhibition, conference, and public functions through interconnected cores and landscaped pathways that enrich visitor journeys. Conceived as a green destination for residents and international visitors alike, RECC is positioned to become a prominent national venue for exploration, exchange, and celebration.

Our response united strategy and design as one act of spatial storytelling, translating monumental complexity into intuitive clarity through a strategy-led framework. Rooted in the concept of Angular Resonance, the wayfinding ecosystem draws from faceted geometry, light, materiality, and movement to create integrated layers of orientation, identification, navigation, and experiential overlay. A programmable projection-mapped feature layer transforms the venue into a living canvas where adaptive digital guidance, immersive storytelling, and responsive crowd choreography elevate circulation into a memorable experiential medium that strengthens engagement, refines navigation, and amplifies the atmosphere of every event.

‍

STRATEGIC DRIVERS

  • The wayfinding strategy establishes a universal language of movement that intuitively supports global visitors, VIPs, families, staff, and exhibitors through one seamless human-centered experience.
  • Across monumental halls, layered thresholds, and extended visual corridors, movement is choreographed to reduce congestion, support crowd comfort, and enable calm, confident decision-making at every scale.
  • Orientation is embedded within RECC’s angular geometry, illuminated seams, material contrasts, and landscape rhythms, allowing the architecture itself to become a guiding instrument.
  • A programmable digital layer of directories, projection surfaces, and adaptive messaging transforms the venue into a living canvas where navigation, crowd distribution, and event storytelling evolve in real time.
  • Beyond navigation, circulation is shaped as a journey of anticipation and discovery, where arrivals, thresholds, and destinations unfold as memorable moments within an immersive cultural experience
‍

No items found.

EXPERIENCE-CENTRED FRAMEWORK

At RECC, strategy and design were conceived as one continuous act of spatial storytelling, where complexity is translated into clarity through an experience-centered framework. Our approach began with strategy-led design, mapping user behaviours, crowd dynamics, arrival sequences, and decision points to establish an intelligent framework for movement, orientation, and discovery. This strategic foundation ensured the design language emerged as an integrated response to movement, behaviour, and space, shaped directly by how people move, gather, hesitate, and explore within a monumental exhibition environment.

‍

CONCEPT: ANGULAR RESONANCE

The concept of Angular Resonance draws from RECC’s faceted architectural geometry and the poetic interplay of light, shadow, reflection, and material contrast. Triangular expressions, illuminated seams, guiding light, and chiseled surfaces were translated into a wayfinding family that feels inseparable from the built environment. Every touchpoint, from monumental totems to integrated directional cues, extends the architectural language into a cohesive system of spatial guidance.

Creating a sense of symmetry

‍

Experiential Approach to Wayfinding

The wayfinding experience emerges as an interconnected ecosystem, where each functional layer is supported by a dedicated family of products designed to work together as one responsive and cohesive whole.

‍

Sense of Orientation

A strategically positioned family of orientation elements uses symmetry, cardinal references, and cognitive mapping to establish immediate spatial confidence from every arrival point.

Identification of Spaces & Destinations

An integrated family of naming, numbering, pictograms, and embedded architectural cues creates a memorable hierarchy of destinations that are easy to recognize and reach.

Navigation & Discovery

An intuitive family of directional cues responds to space, proximity, and decision-making moments across long, mid, and short distances, guiding movement with precision.

Experiential Overlay

A dynamic family of programmable digital surfaces and projection-based interventions introduces a living experiential layer that adapts to exhibitions, storytelling, and crowd flow in real time.

No items found.