Project
/

One Za'abeel

Dubai, UAE

One Za'abeel
2020
Project
/

One Za'abeel

Dubai, UAE

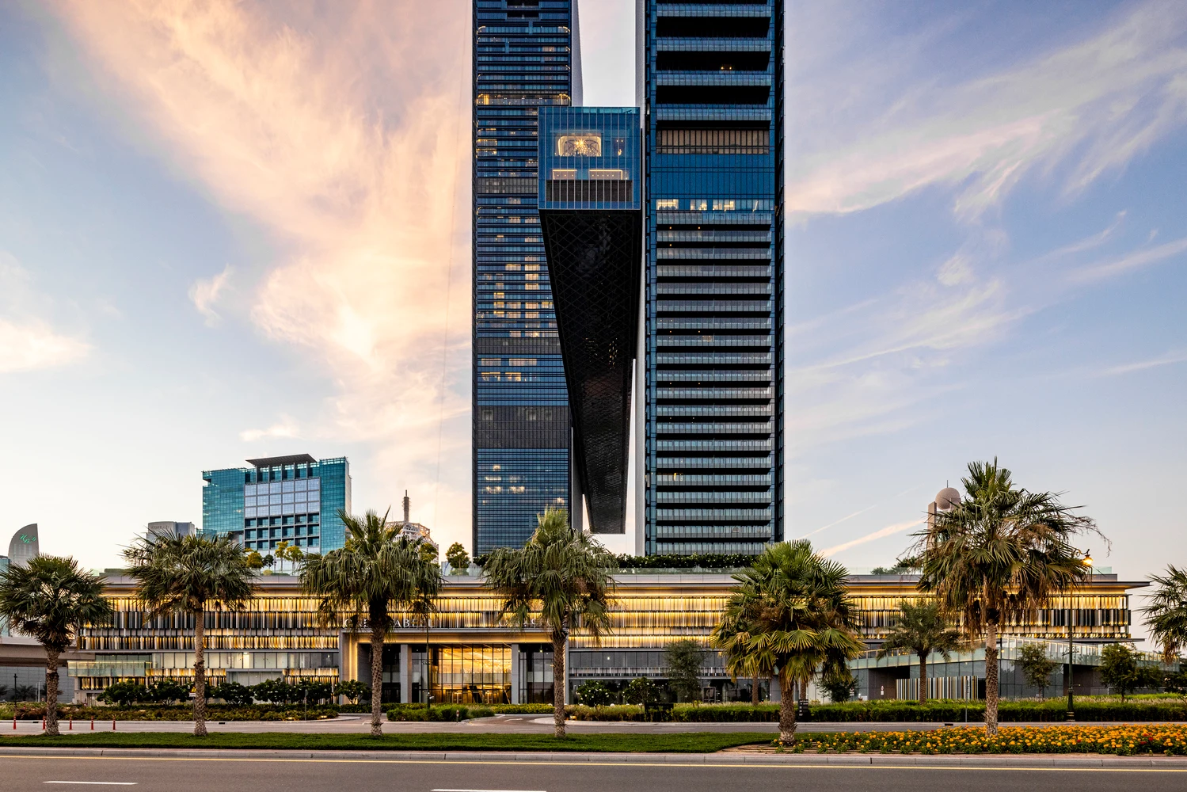
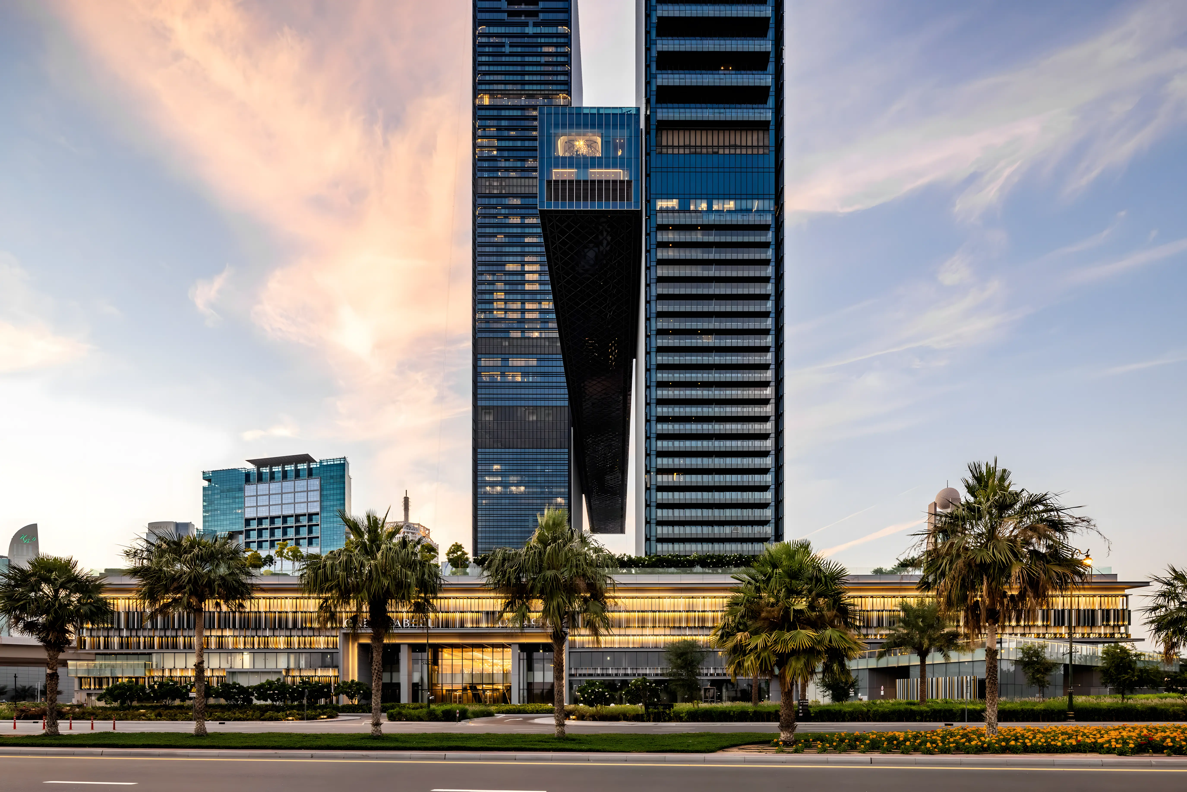
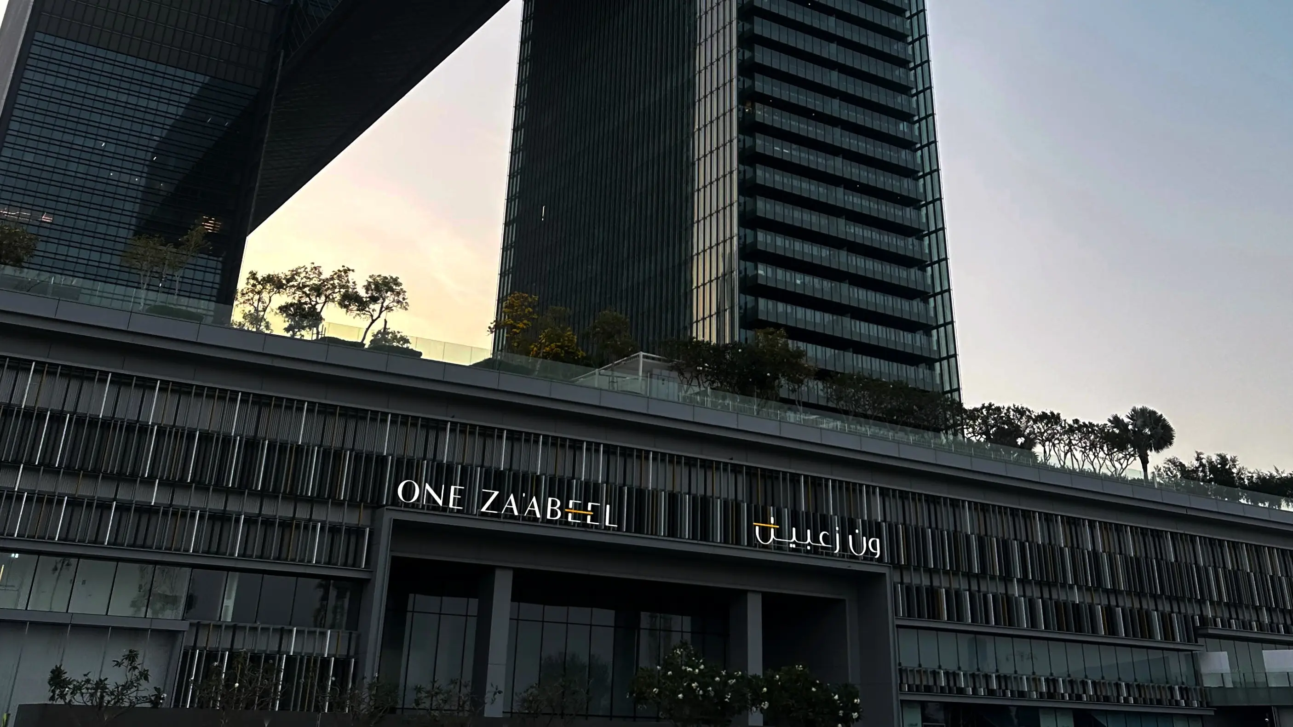
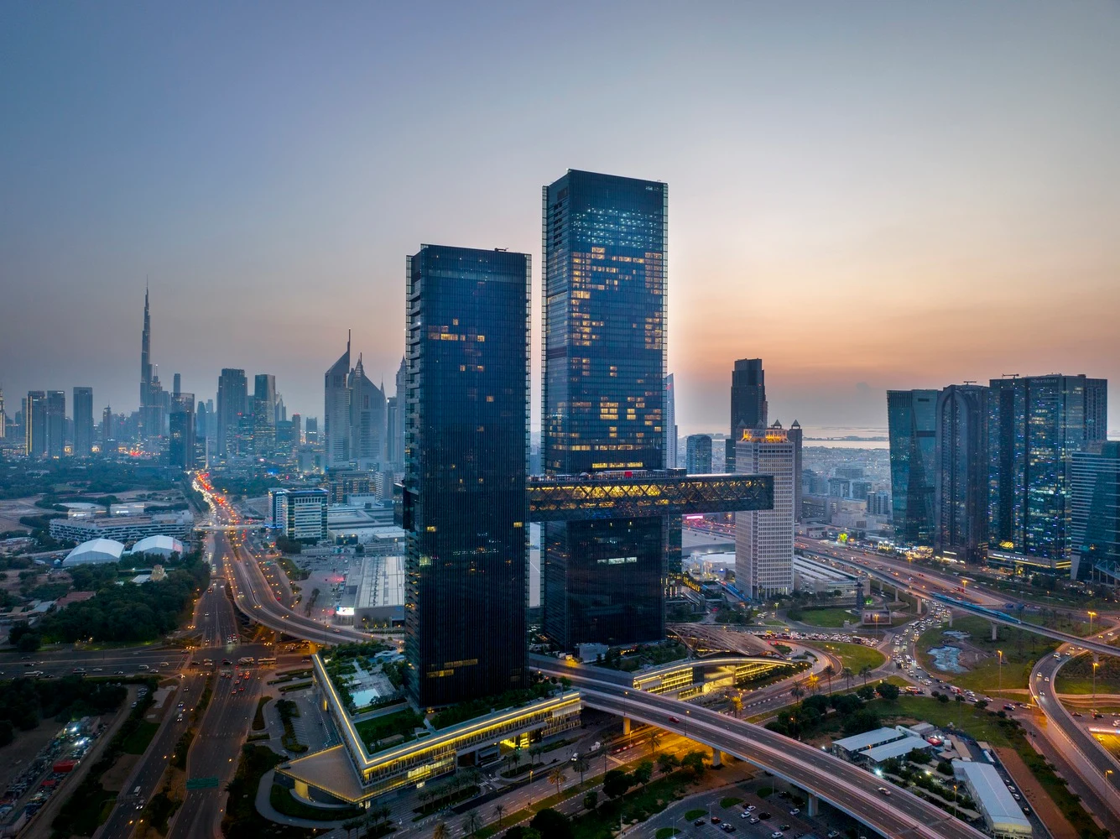
One Za’abeel is a landmark mixed use development located at the gateway to Dubai’s central business district, designed by Nikken Sekkei. LIMAH was appointed by Nikken Sekkei to provide Wayfinding and Signage Design and Supervision services. Commissioned in 2020, and later opened in 2024, the project brings together offices, luxury residences, hotels, and retail within a vertically connected urban destination defined by The Link, a 230 metre cantilevered structure connecting the two towers.

LIMAH developed a comprehensive signage and wayfinding strategy for One Za’abeel, responding to the complexity of an iconic and vertically layered destination. The approach focused on shaping a seamless interface between architecture, movement, and user experience, creating clear navigation across multiple arrival points, vertical transitions, mixed use programmes, and elevated public spaces while strengthening the identity of the development.

STRATEGIC DRIVERS

  • Landmark and Urban Context: One Za’abeel stands as a defining landmark at the threshold of Dubai’s central business district, requiring a wayfinding approach that responds to its civic presence, architectural ambition, and role as a major mixed use destination within the city.
  • Mixed Use Interface: The strategy was shaped around the interaction of diverse user groups across offices, residences, hotels, retail, and public destinations, ensuring that each journey is clearly understood while maintaining a unified spatial language across the development.
  • Architecture as Navigation: The design approach treated the architecture itself as a key navigational framework, using the strength of the towers, podium, and The Link to inform how signage integrates into the environment and supports intuitive movement through complex vertical conditions
‍

EXPERIENCE STRATEGY AND DESIGN

Navigation Within an Iconic Structure

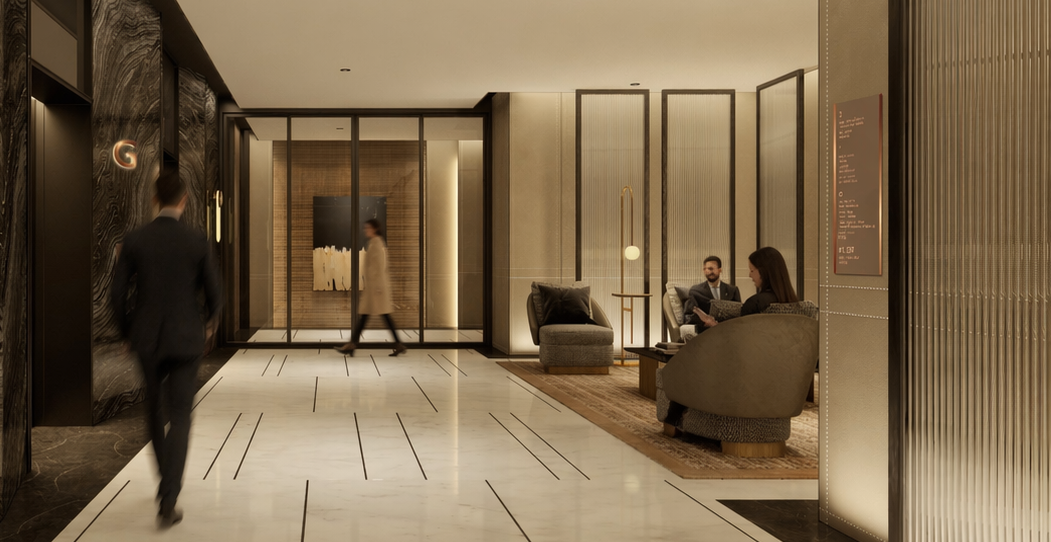
The wayfinding strategy was developed to support movement within a destination of exceptional architectural presence. Signage was positioned not as an applied layer, but as part of the wider spatial experience, helping users navigate confidently while preserving the clarity and impact of the built form.

‍

Seamless Journeys Across Uses and Users

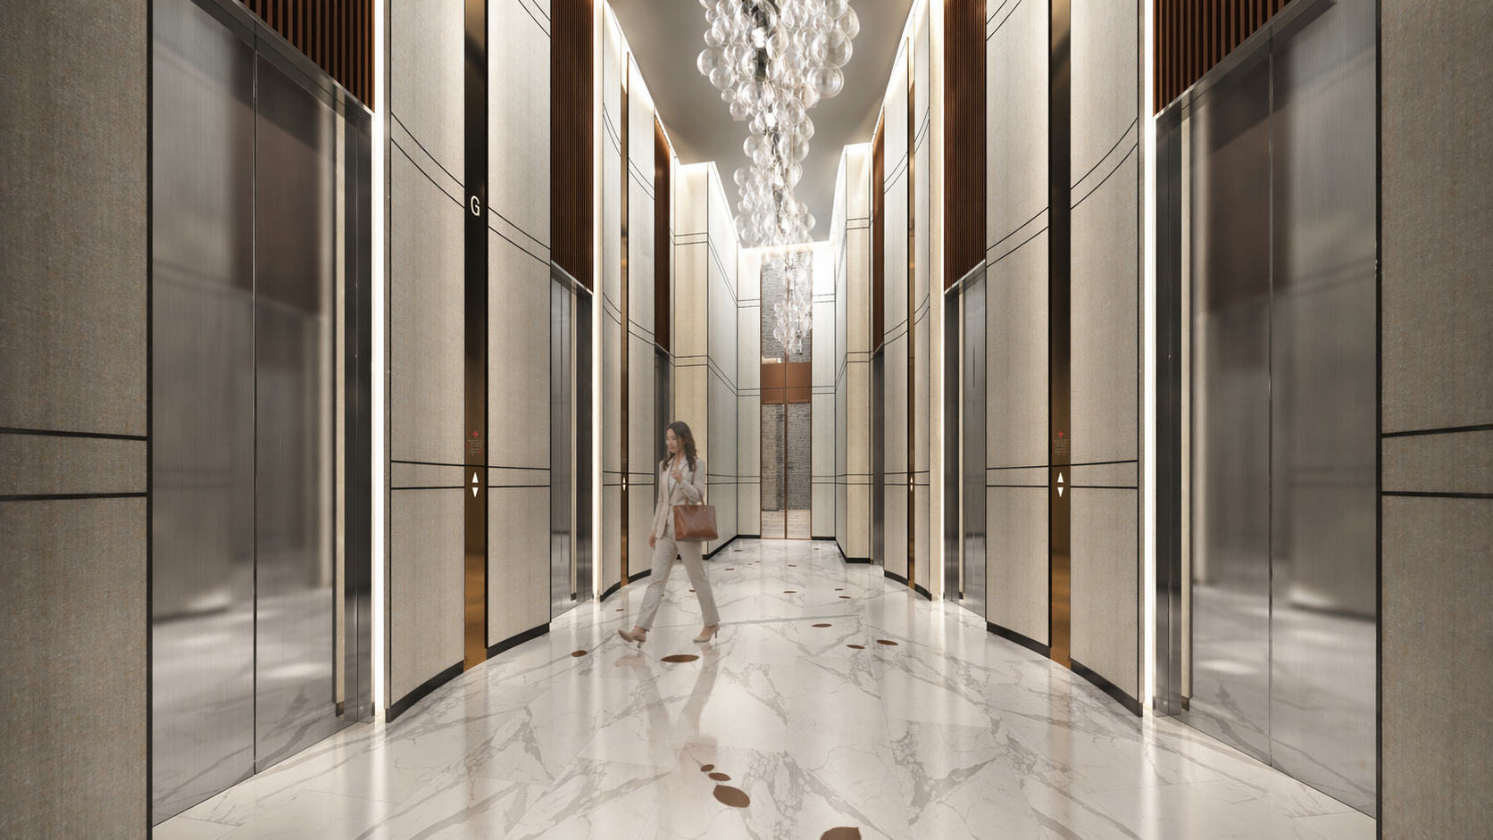
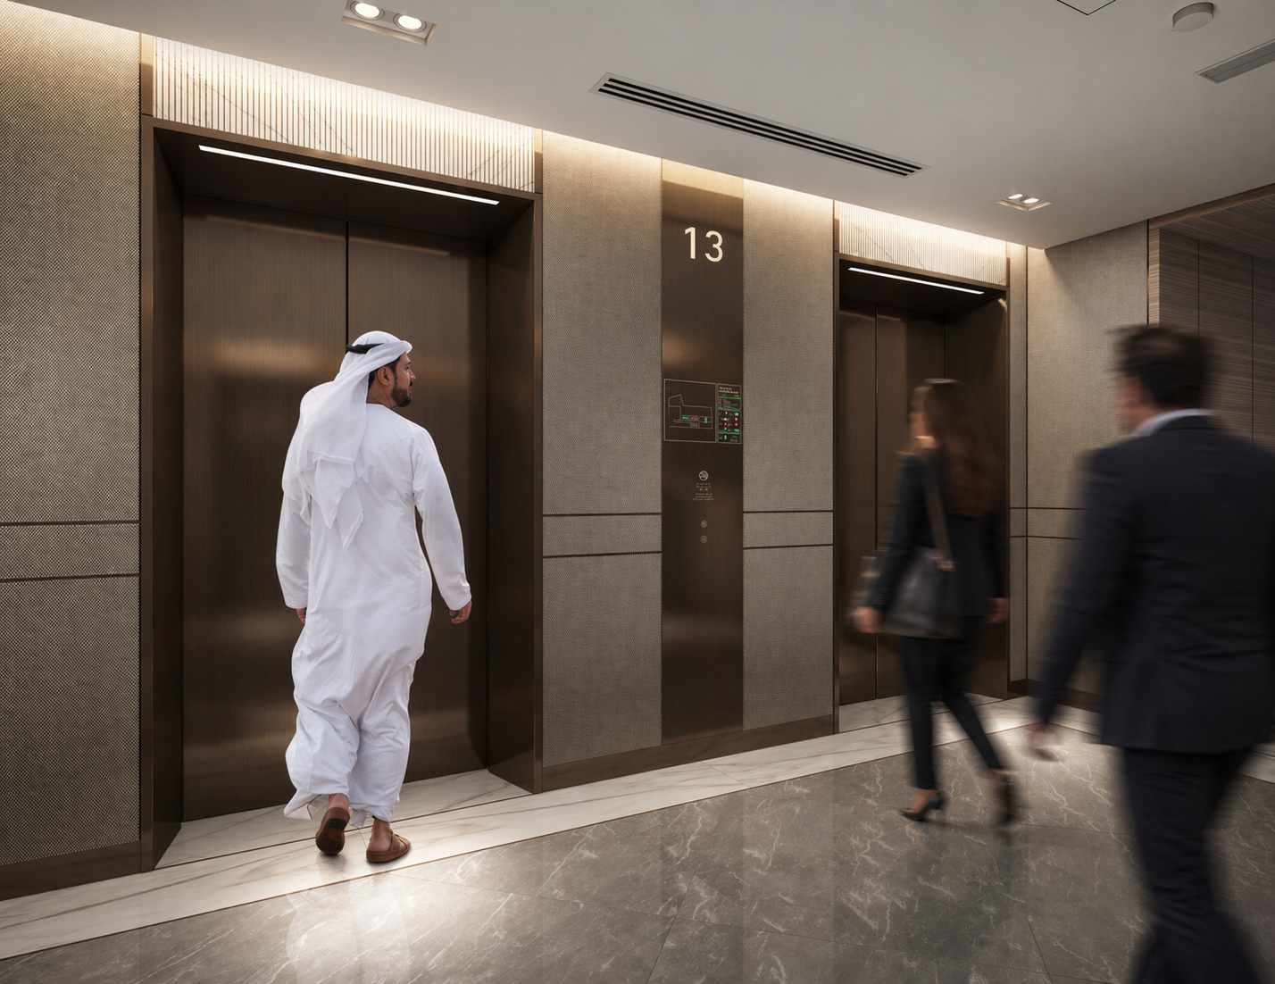
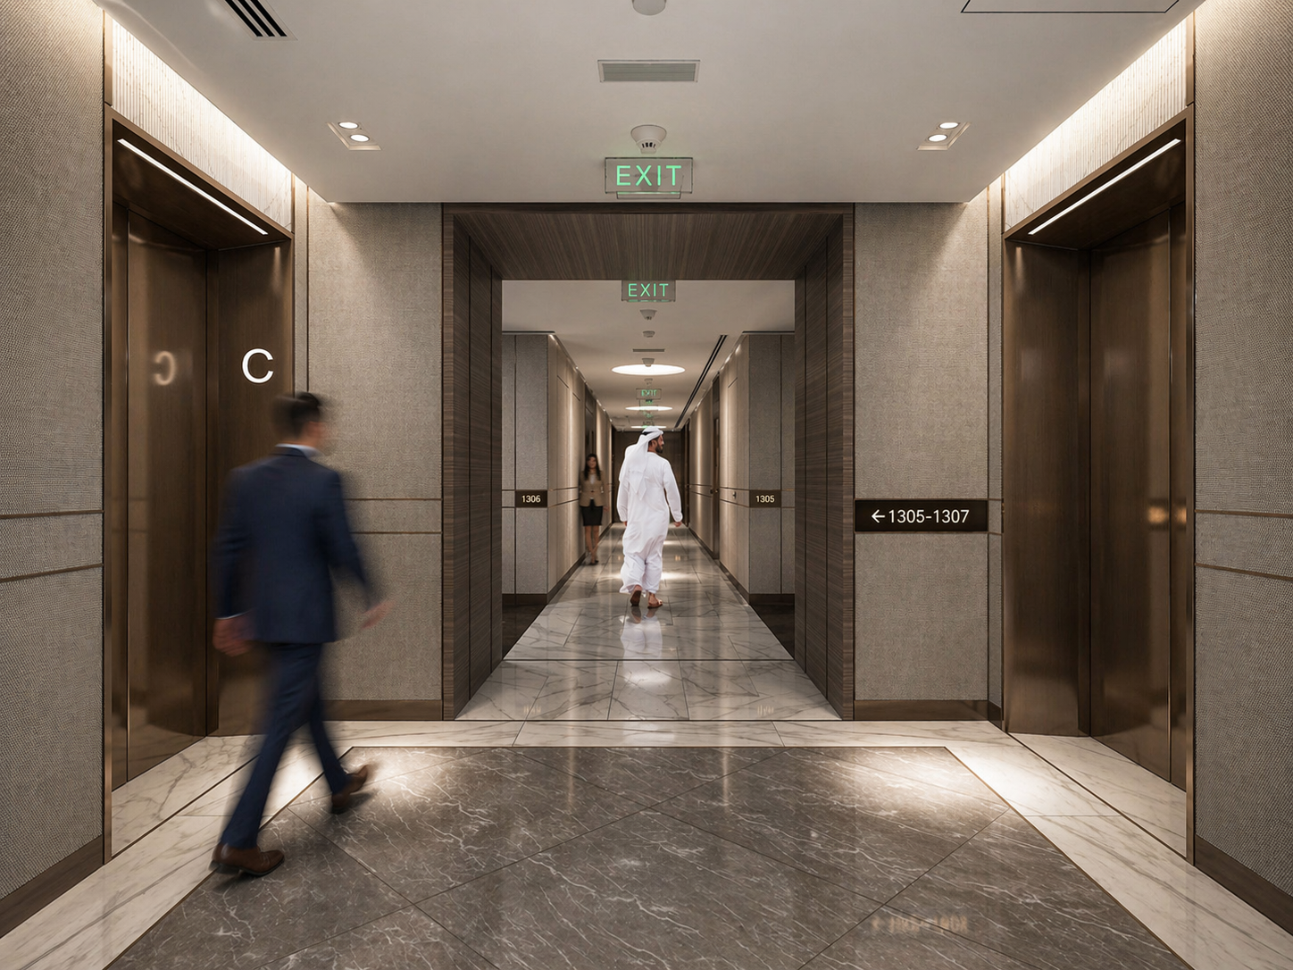
The scheme was designed to connect varied user experiences across arrival, lift lobbies, drop off zones, retail, hospitality, workplace, and residential environments.

‍

Interface Between User and Architecture

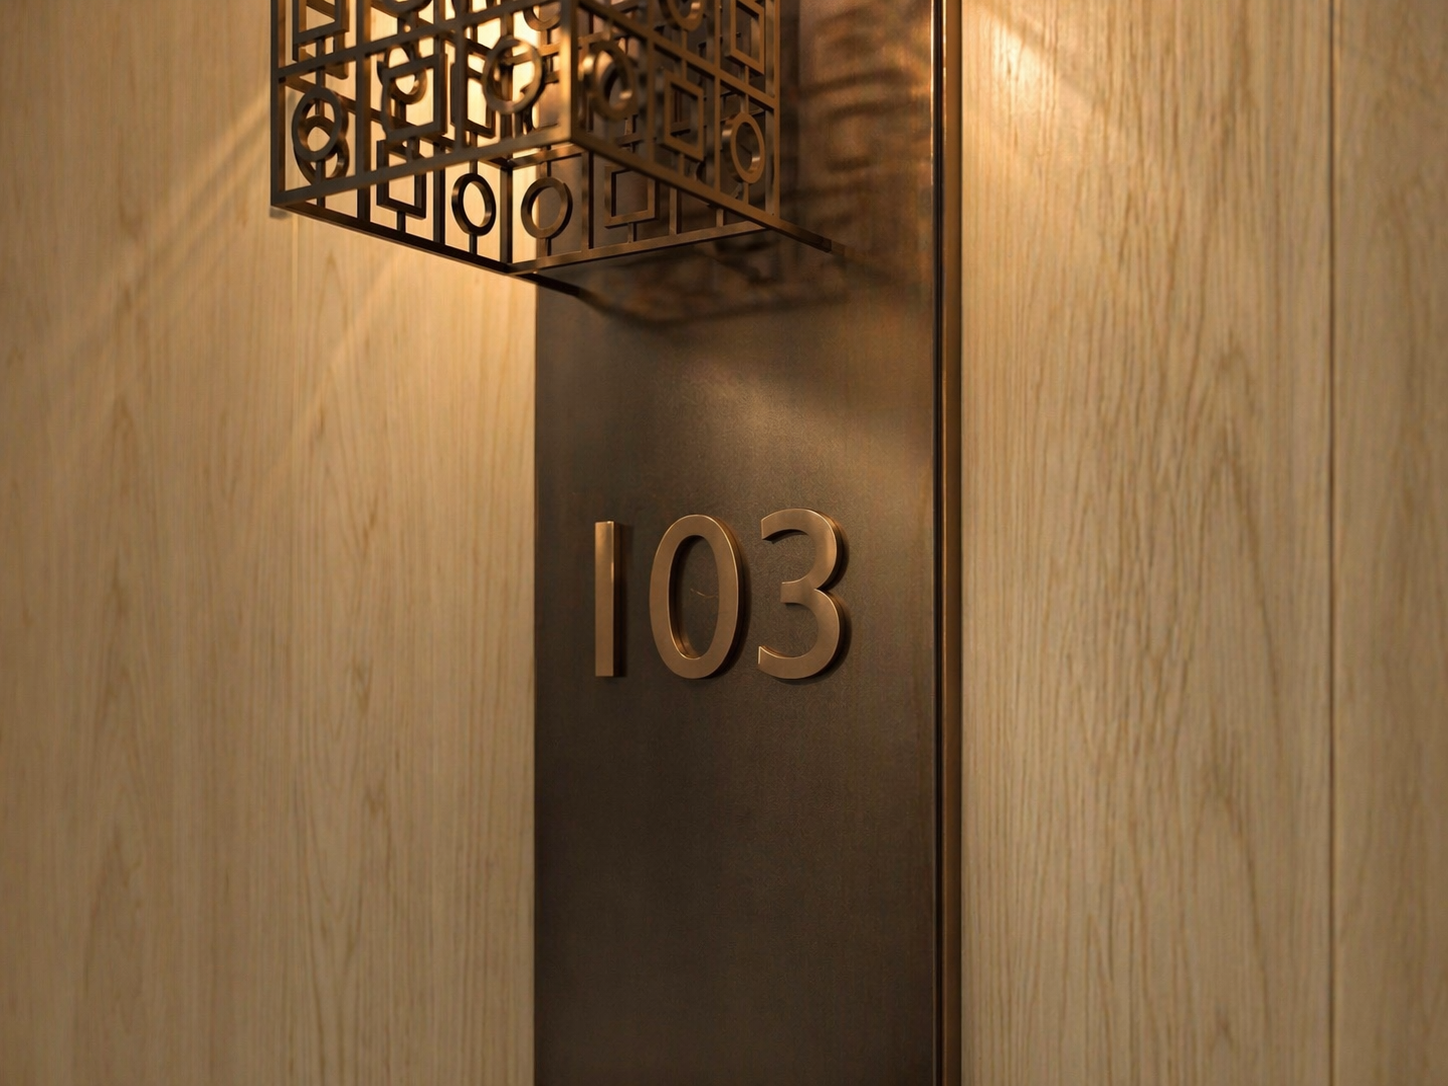
The approach focused on how people read and move through the building, shaping signage as an interface between user needs and architectural expression.

‍

FEATURE MOMENT

Arrival and Vertical Transition

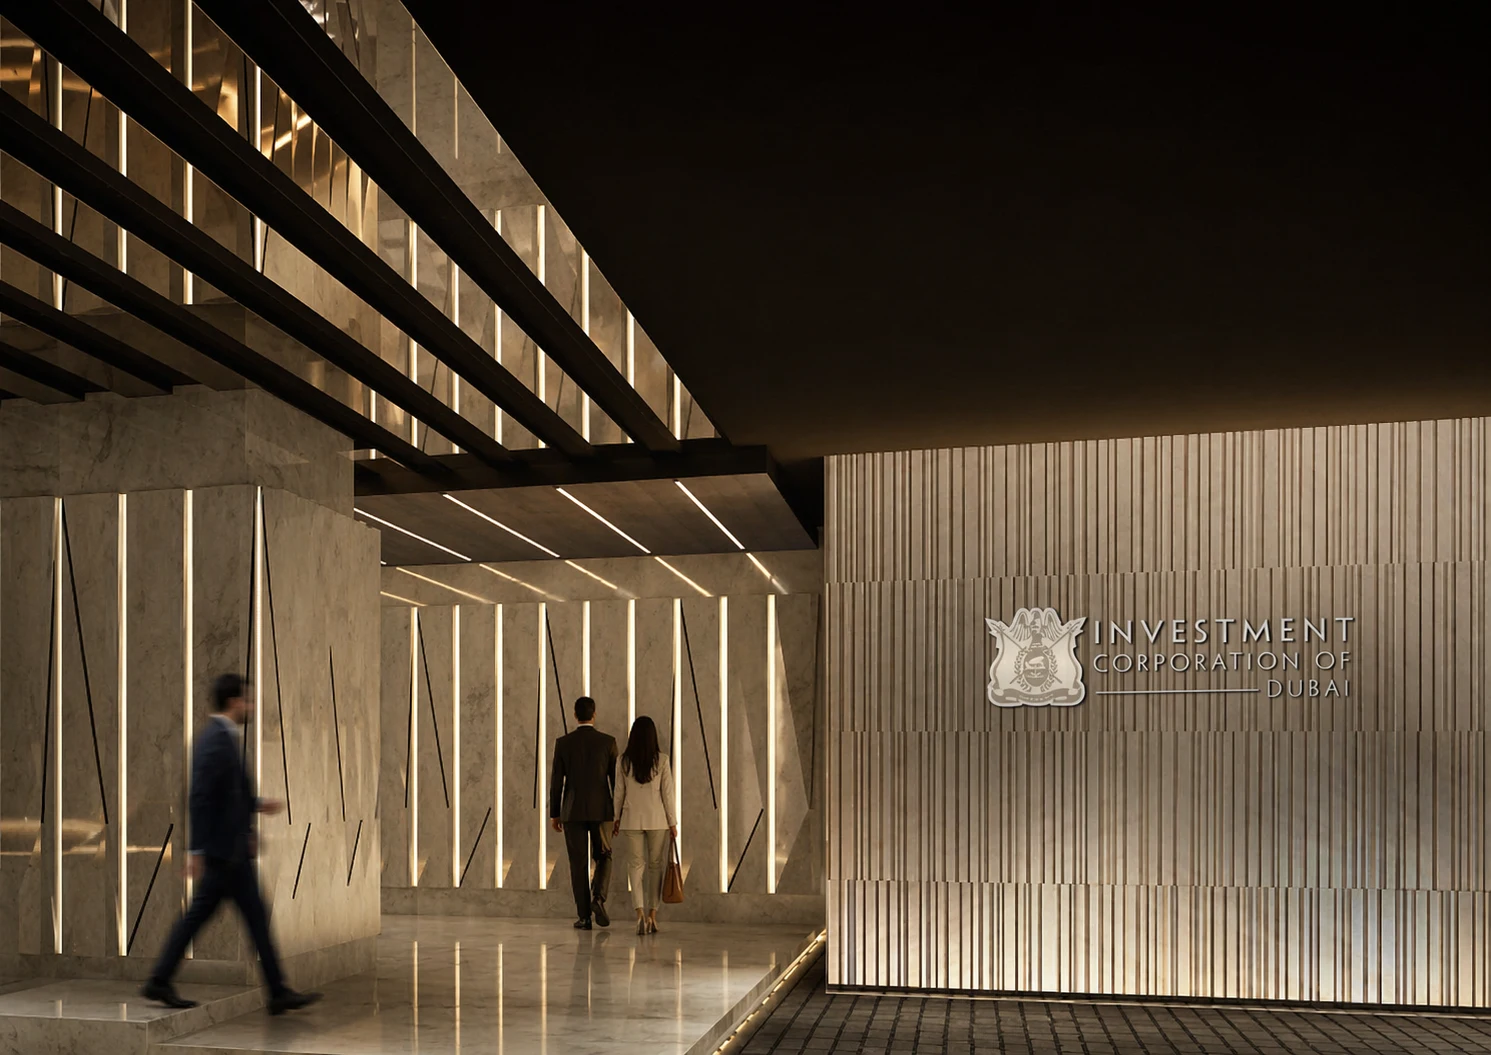
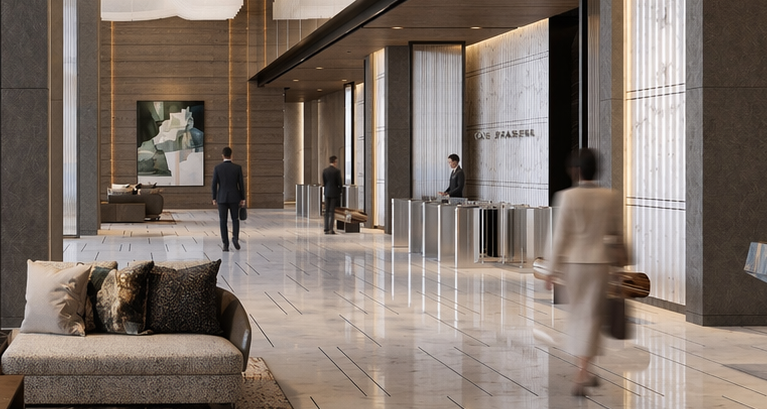
The arrival experience was approached as a key interface between urban entry, architecture, and orientation. Signage helped define movement from ground level access points into wider development, supporting clear transitions into lift cores, podium spaces, and upper level destinations in a seamless manner.

‍

The Seamless Interface

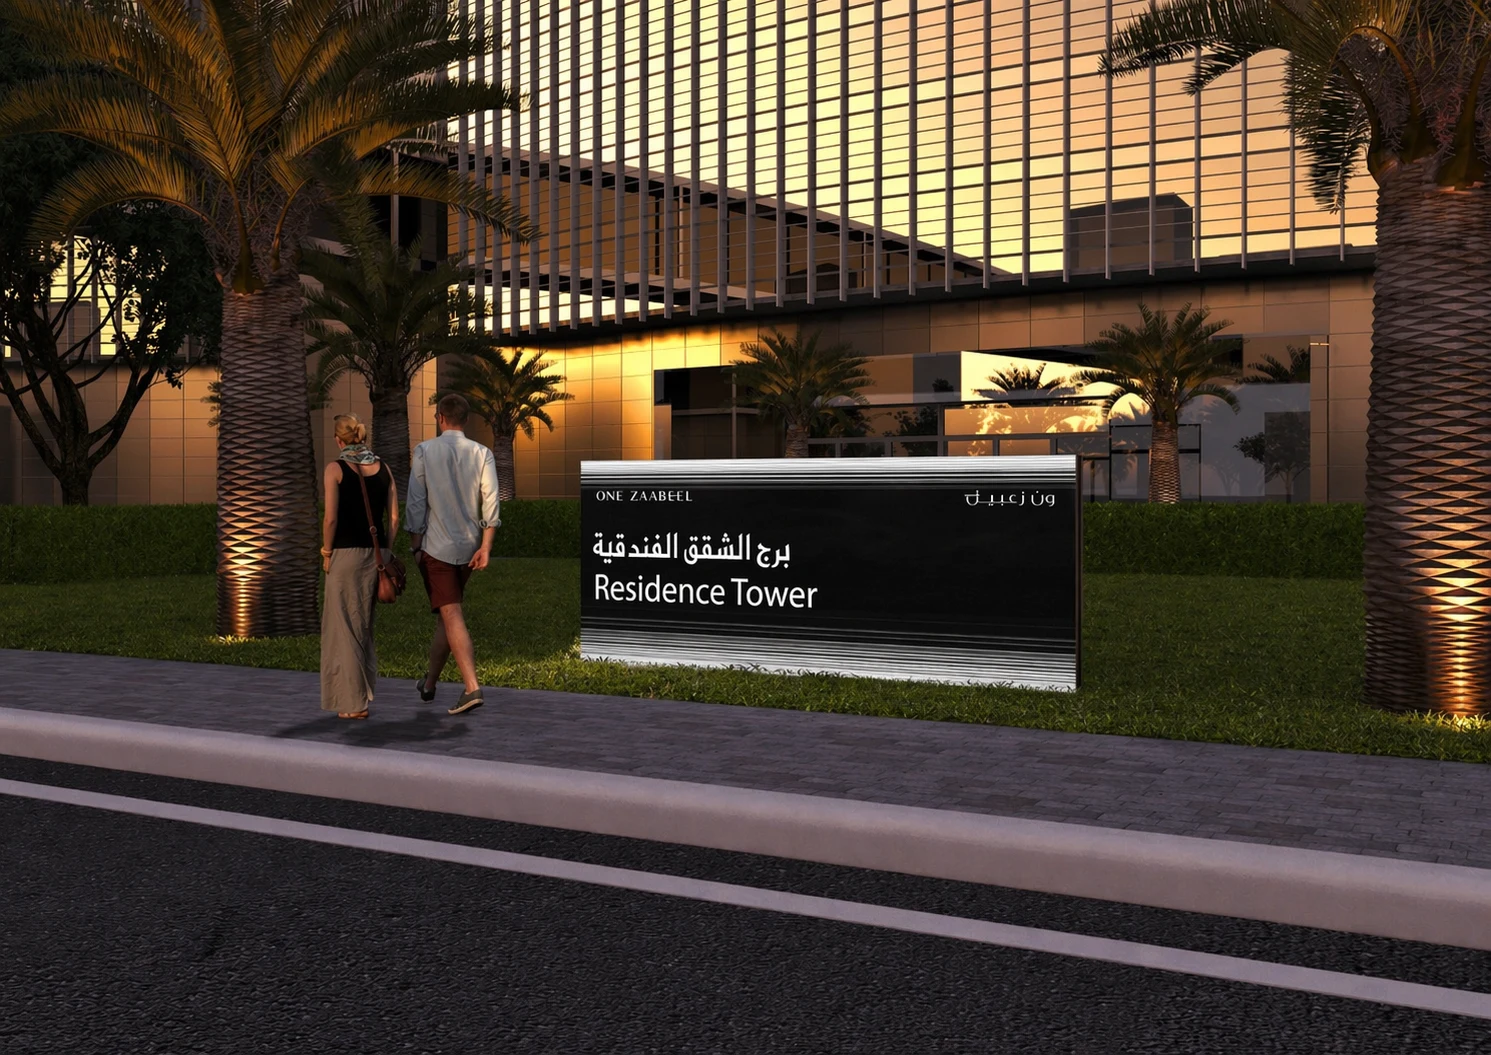
The various interfaces, Residential interface carefully integrates the architectural and spatial built environment cues to guide signage placement and integration to allow seamless transitions and navigation for users.

No items found.

LIMAH’s approach for One Za’abeel brought together clarity, architectural integration, and user centred thinking to support intuitive movement across a complex mixed use landmark, creating an exceptional human experience.

CREDITS

Architectural Render: Nikken Sekkei

Wayfinding & Visualization Overlay: LIMAH

Project
/

One Za'abeel

Dubai, UAE

One Za'abeel
2020
Project
/

One Za'abeel

Dubai, UAE

One Za’abeel is a landmark mixed use development located at the gateway to Dubai’s central business district, designed by Nikken Sekkei. LIMAH was appointed by Nikken Sekkei to provide Wayfinding and Signage Design and Supervision services. Commissioned in 2020, and later opened in 2024, the project brings together offices, luxury residences, hotels, and retail within a vertically connected urban destination defined by The Link, a 230 metre cantilevered structure connecting the two towers.

LIMAH developed a comprehensive signage and wayfinding strategy for One Za’abeel, responding to the complexity of an iconic and vertically layered destination. The approach focused on shaping a seamless interface between architecture, movement, and user experience, creating clear navigation across multiple arrival points, vertical transitions, mixed use programmes, and elevated public spaces while strengthening the identity of the development.

STRATEGIC DRIVERS

  • Landmark and Urban Context: One Za’abeel stands as a defining landmark at the threshold of Dubai’s central business district, requiring a wayfinding approach that responds to its civic presence, architectural ambition, and role as a major mixed use destination within the city.
  • Mixed Use Interface: The strategy was shaped around the interaction of diverse user groups across offices, residences, hotels, retail, and public destinations, ensuring that each journey is clearly understood while maintaining a unified spatial language across the development.
  • Architecture as Navigation: The design approach treated the architecture itself as a key navigational framework, using the strength of the towers, podium, and The Link to inform how signage integrates into the environment and supports intuitive movement through complex vertical conditions
‍

EXPERIENCE STRATEGY AND DESIGN

Navigation Within an Iconic Structure

The wayfinding strategy was developed to support movement within a destination of exceptional architectural presence. Signage was positioned not as an applied layer, but as part of the wider spatial experience, helping users navigate confidently while preserving the clarity and impact of the built form.

‍

Seamless Journeys Across Uses and Users

The scheme was designed to connect varied user experiences across arrival, lift lobbies, drop off zones, retail, hospitality, workplace, and residential environments.

‍

Interface Between User and Architecture

The approach focused on how people read and move through the building, shaping signage as an interface between user needs and architectural expression.

‍

No items found.

FEATURE MOMENT

Arrival and Vertical Transition

The arrival experience was approached as a key interface between urban entry, architecture, and orientation. Signage helped define movement from ground level access points into wider development, supporting clear transitions into lift cores, podium spaces, and upper level destinations in a seamless manner.

‍

The Seamless Interface

The various interfaces, Residential interface carefully integrates the architectural and spatial built environment cues to guide signage placement and integration to allow seamless transitions and navigation for users.

No items found.

LIMAH’s approach for One Za’abeel brought together clarity, architectural integration, and user centred thinking to support intuitive movement across a complex mixed use landmark, creating an exceptional human experience.

CREDITS

Architectural Render: Nikken Sekkei

Wayfinding & Visualization Overlay: LIMAH

Project
/

One Za'abeel

Dubai, UAE

PUBLIC ART
/
LA MER
2023
Project
/

One Za'abeel

Dubai, UAE

YEAR
2020
CLIENT
One Za'abeel
LOCATION
Dubai, UAE
SERVICES
Experience Strategy
,
Wayfinding & Navigation
,
Built Environment Integration
,
Technical Delivery & Governance
,
SECTOR
Commercial
,
Hospitality
,
Residential
,
Mixed-Use
,
SHARE BY
https://pb-cb6cbd.webflow.io/projects/one-zaabeel

One Za’abeel is a landmark mixed use development located at the gateway to Dubai’s central business district, designed by Nikken Sekkei. LIMAH was appointed by Nikken Sekkei to provide Wayfinding and Signage Design and Supervision services. Commissioned in 2020, and later opened in 2024, the project brings together offices, luxury residences, hotels, and retail within a vertically connected urban destination defined by The Link, a 230 metre cantilevered structure connecting the two towers.

LIMAH developed a comprehensive signage and wayfinding strategy for One Za’abeel, responding to the complexity of an iconic and vertically layered destination. The approach focused on shaping a seamless interface between architecture, movement, and user experience, creating clear navigation across multiple arrival points, vertical transitions, mixed use programmes, and elevated public spaces while strengthening the identity of the development.

STRATEGIC DRIVERS

  • Landmark and Urban Context: One Za’abeel stands as a defining landmark at the threshold of Dubai’s central business district, requiring a wayfinding approach that responds to its civic presence, architectural ambition, and role as a major mixed use destination within the city.
  • Mixed Use Interface: The strategy was shaped around the interaction of diverse user groups across offices, residences, hotels, retail, and public destinations, ensuring that each journey is clearly understood while maintaining a unified spatial language across the development.
  • Architecture as Navigation: The design approach treated the architecture itself as a key navigational framework, using the strength of the towers, podium, and The Link to inform how signage integrates into the environment and supports intuitive movement through complex vertical conditions
‍

No items found.

Navigation Within an Iconic Structure

The wayfinding strategy was developed to support movement within a destination of exceptional architectural presence. Signage was positioned not as an applied layer, but as part of the wider spatial experience, helping users navigate confidently while preserving the clarity and impact of the built form.

‍

Seamless Journeys Across Uses and Users

The scheme was designed to connect varied user experiences across arrival, lift lobbies, drop off zones, retail, hospitality, workplace, and residential environments.

‍

Interface Between User and Architecture

The approach focused on how people read and move through the building, shaping signage as an interface between user needs and architectural expression.

‍

No items found.