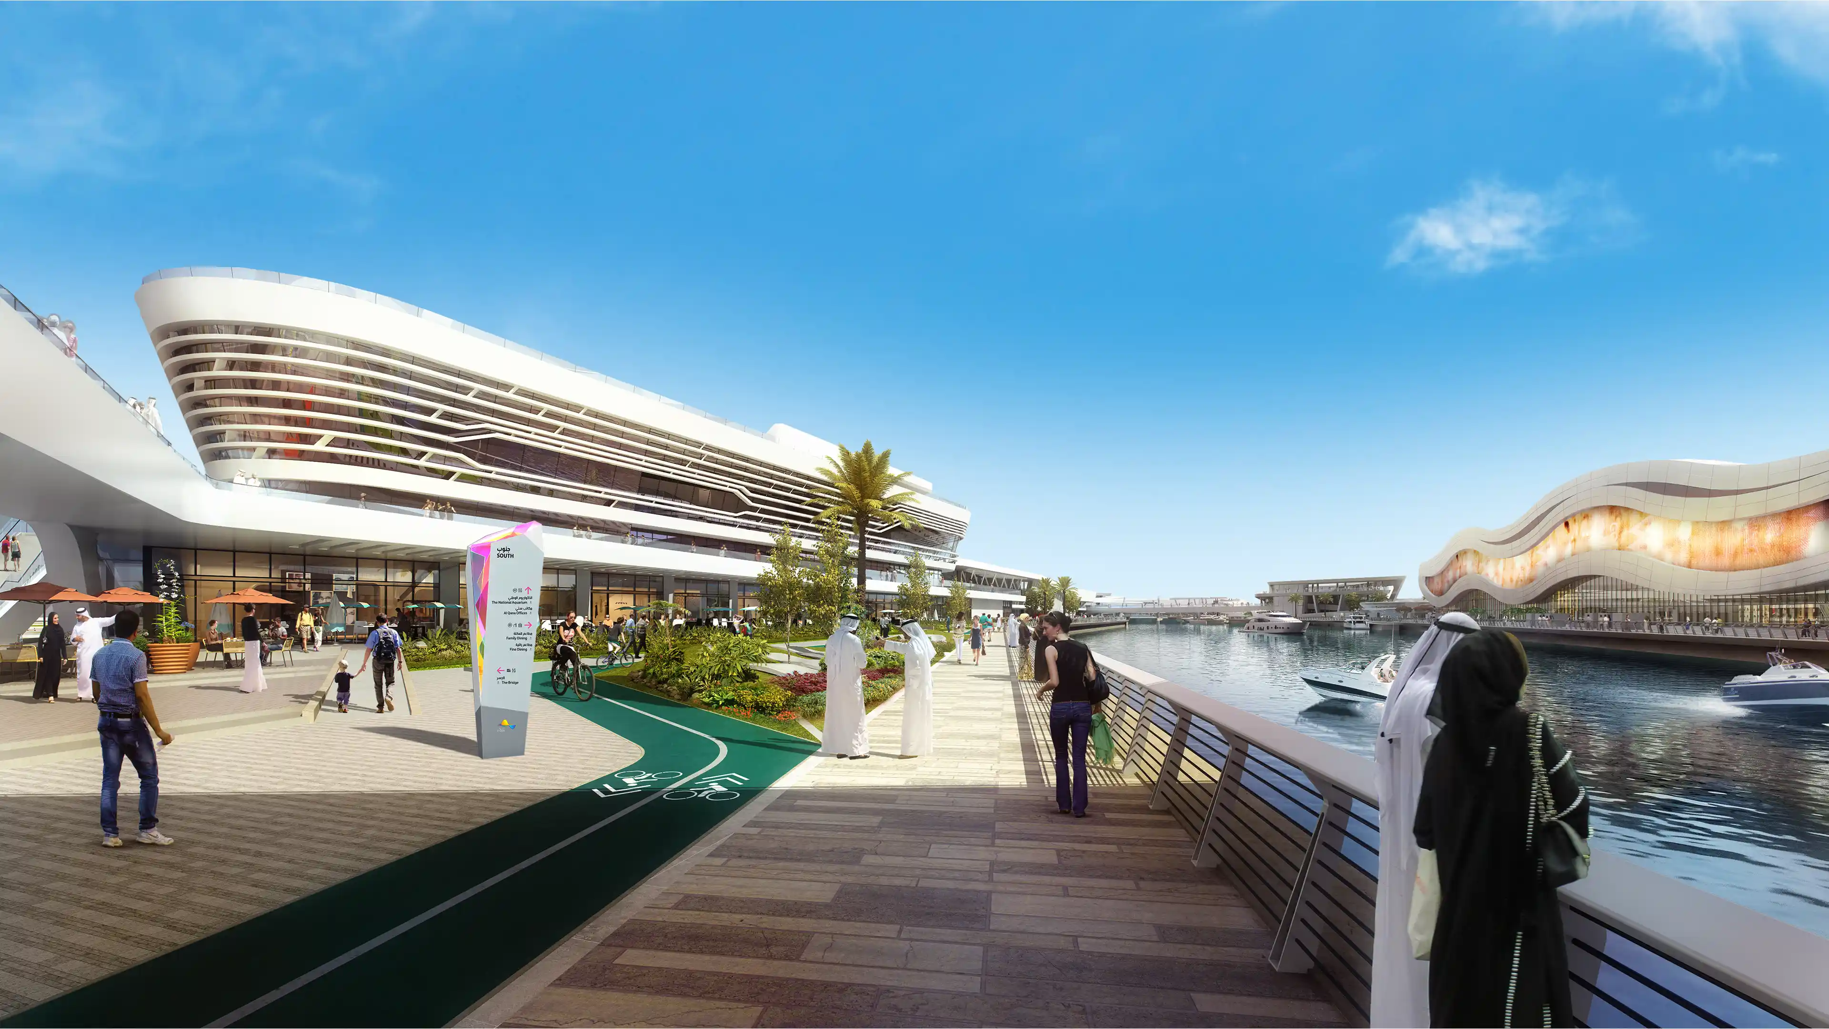
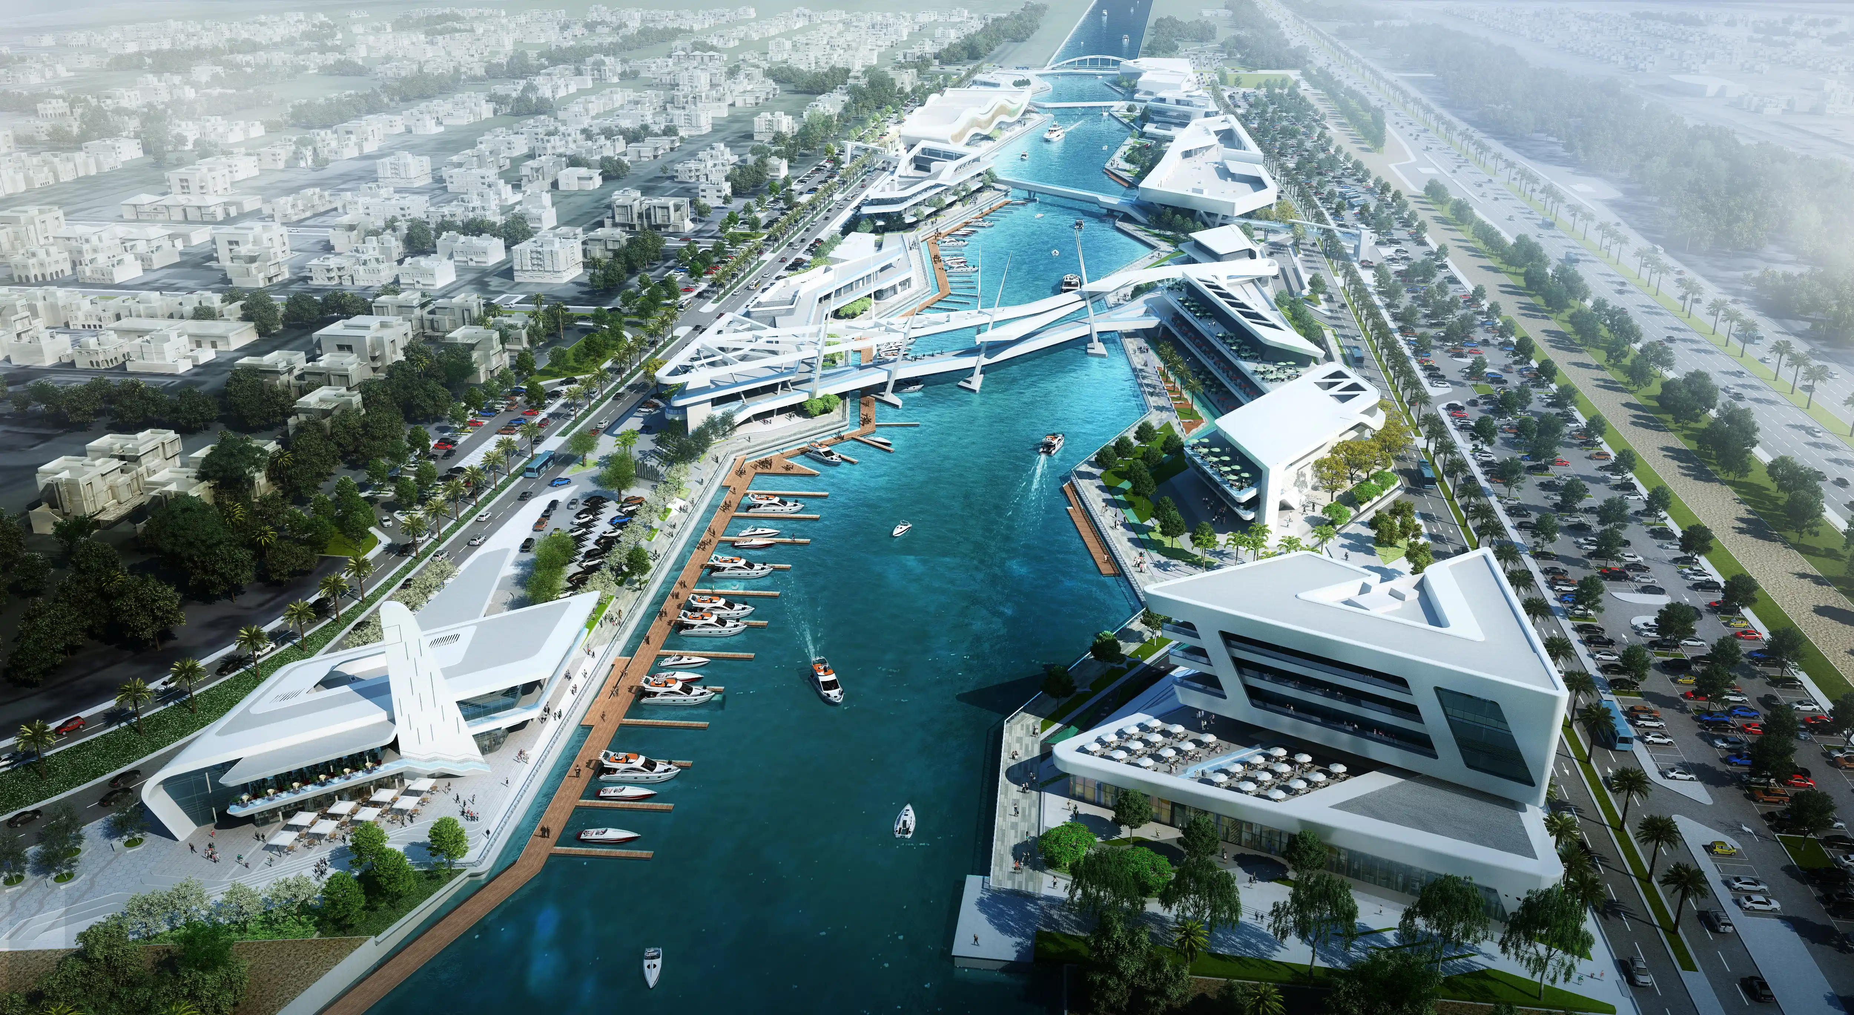
Al Qana is a major waterfront destination developed along the Khor al Maqta waterway in Abu Dhabi. Created by Al Barakah International Investment and Abu Dhabi Municipality, it is spread over seven districts, bringing together entertainment, dining, leisure, wellness, and cultural attractions, including the Middle East’s largest aquarium and a marina destination. We were appointed to design the wayfinding, placemaking, and public art strategy for the development, focusing on clear navigation, a strong sense of identity, and a cohesive experience across a large and varied site. Our approach focused on transforming navigation into an experiential layer that connects people emotionally to the waterfront while supporting clarity, orientation, and memorable moments throughout the visitor journey.
STRATEGIC DRIVERS
Creating a clear navigational framework across a large waterfront masterplan
Encouraging visitors to explore all districts across both sides of the site
Establishing Al Qana as a memorable and socially engaging destination
Integrating public art as both a placemaking and navigational tool
Strengthening emotional connection and repeat visitation through experiential design
EXPERIENCE STRATEGY AND DESIGN
NAVIGATING A COMPLEX WATERFRONT
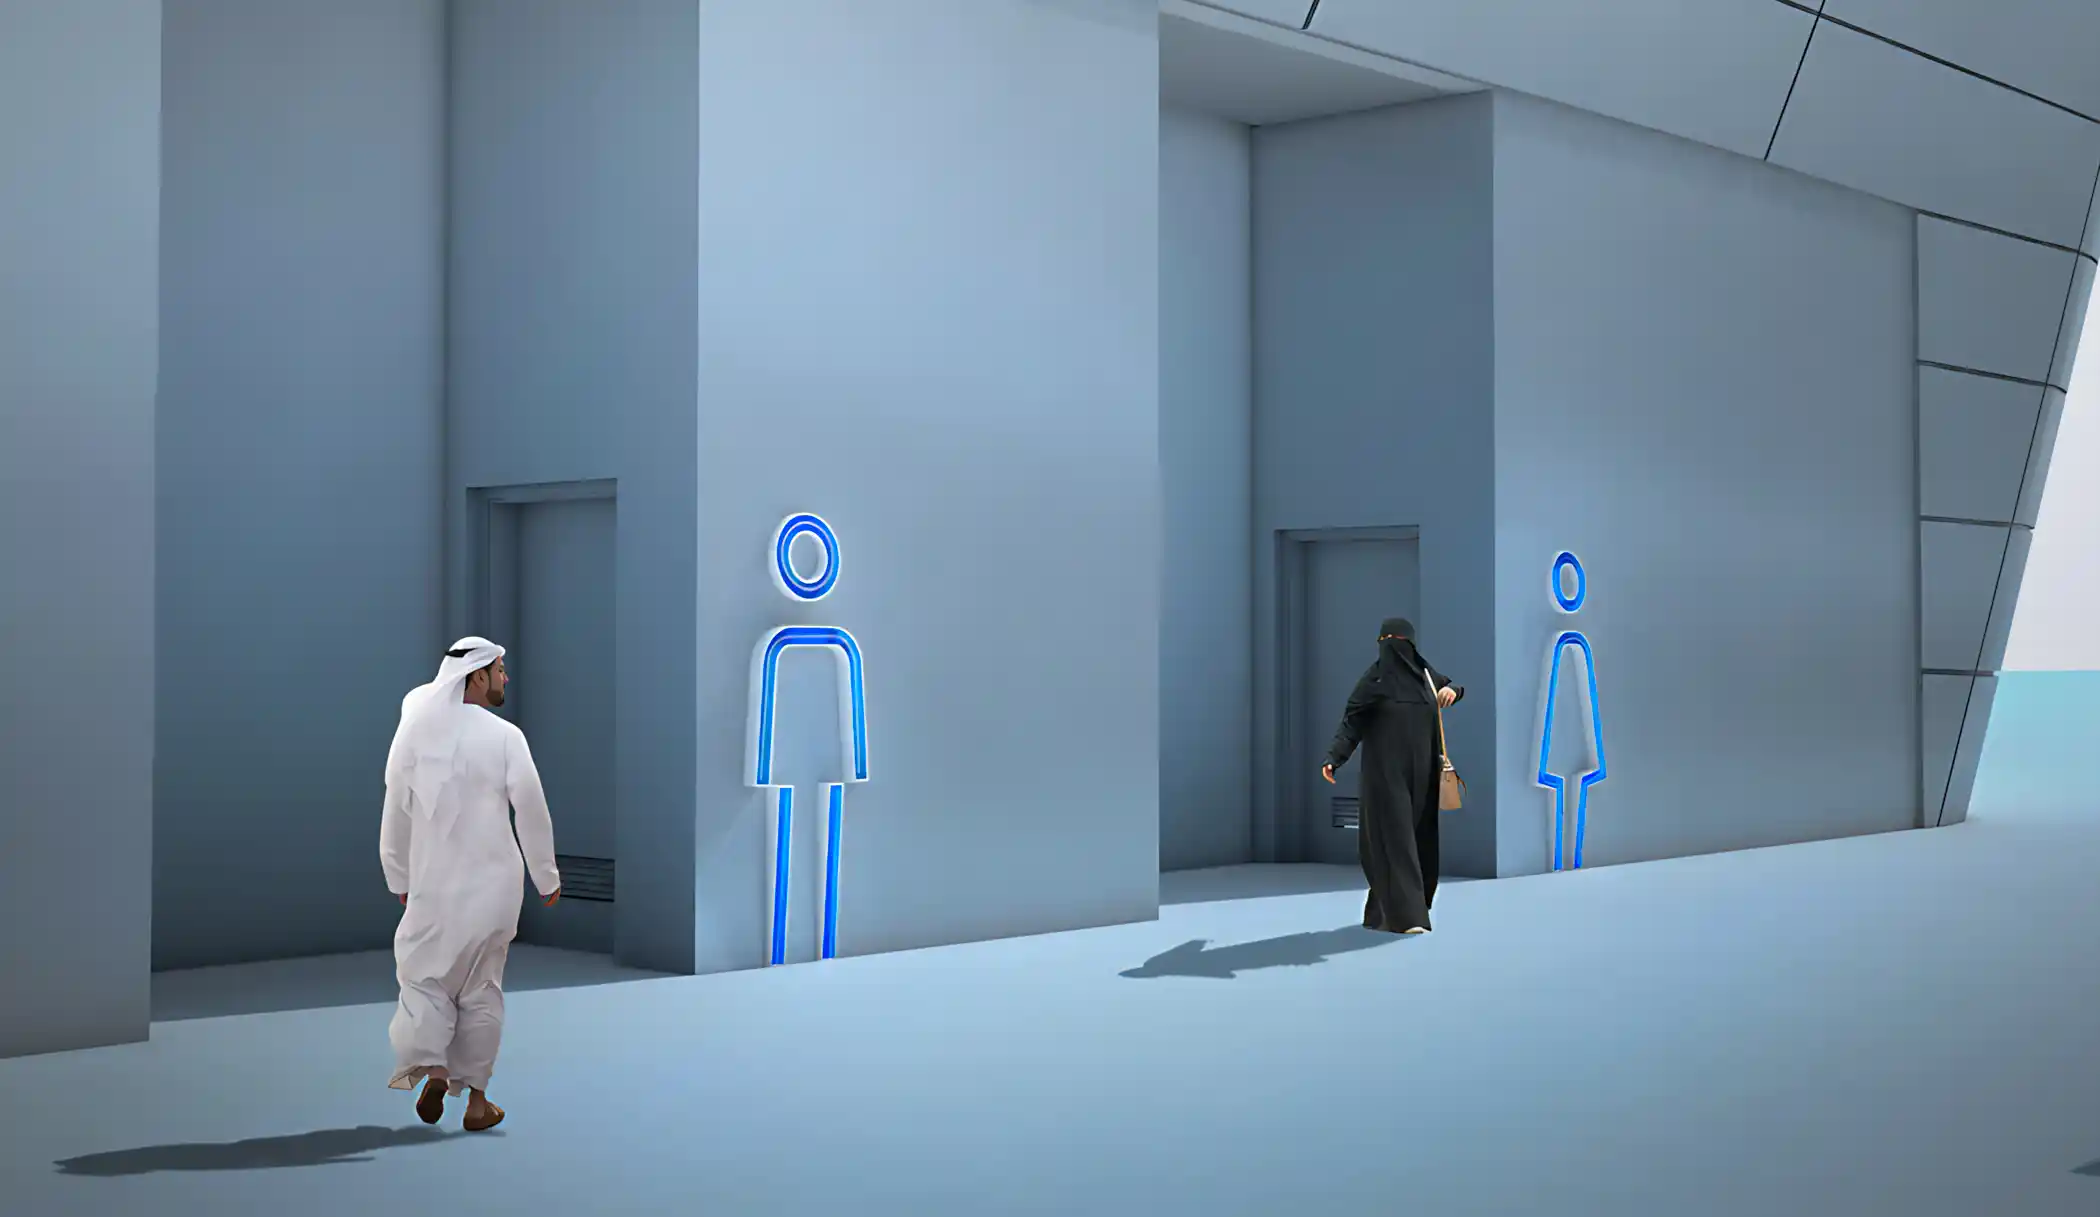
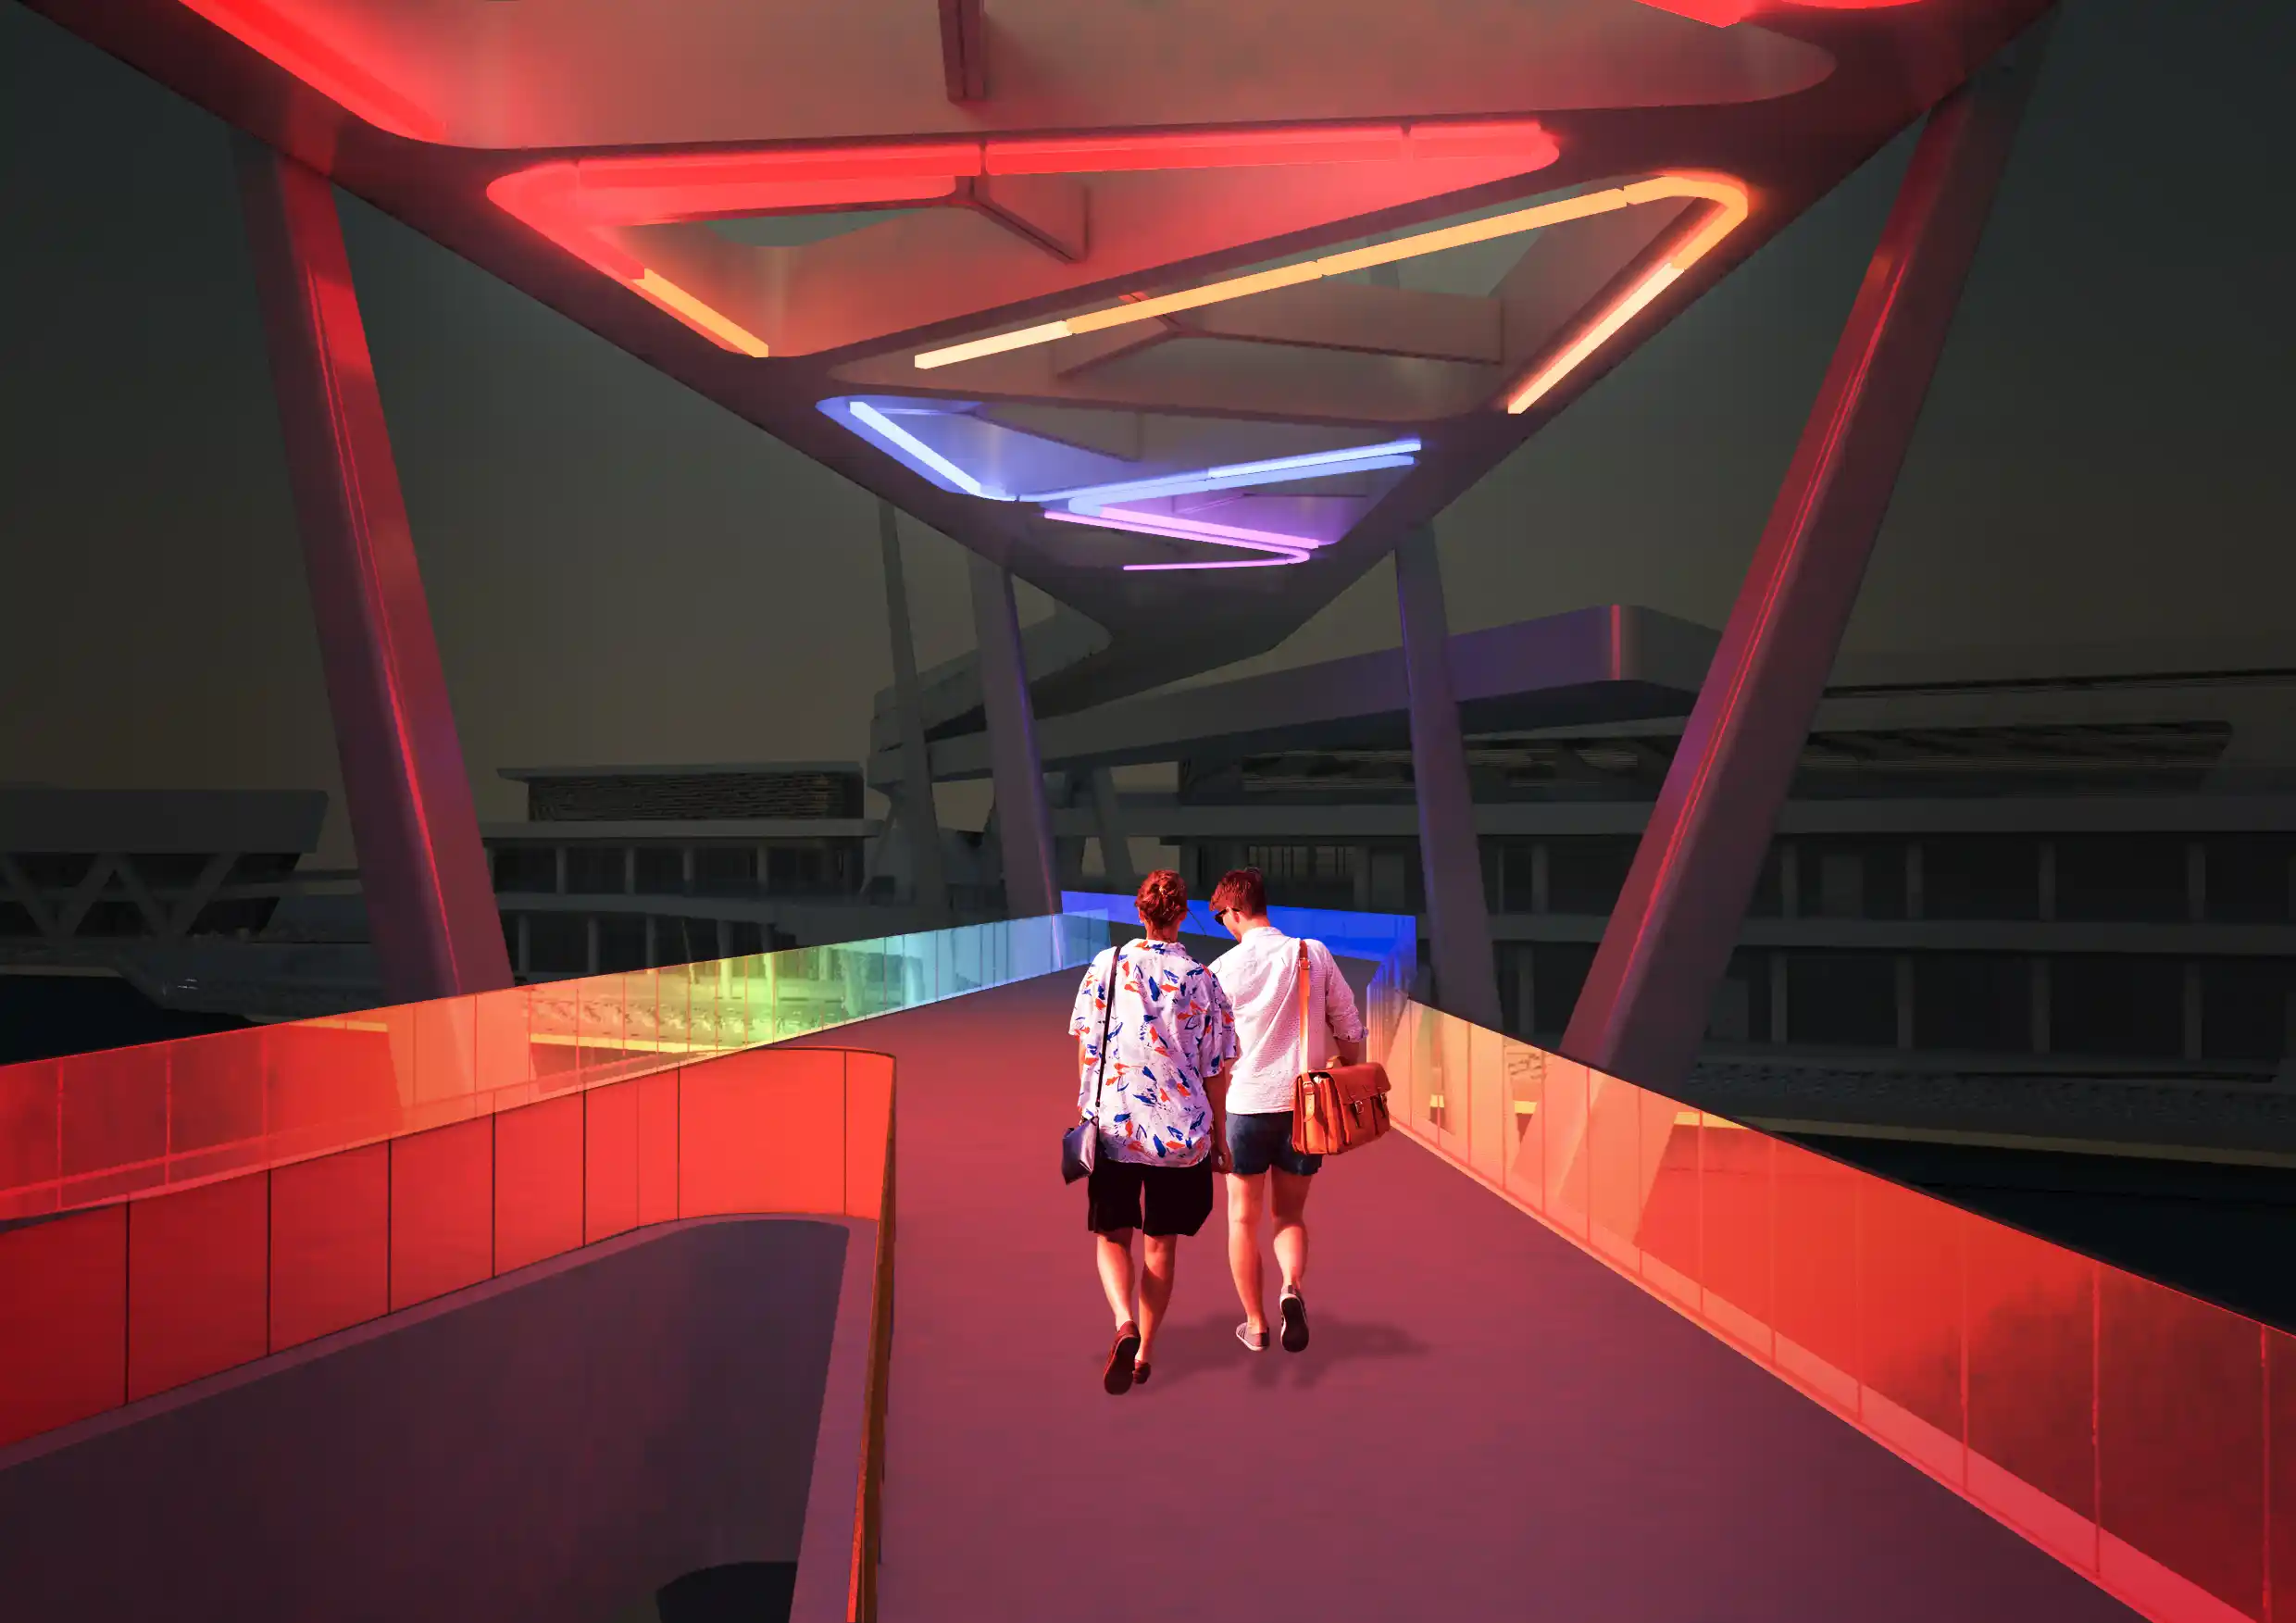
Al Qana presented a unique navigational challenge due to its linear waterfront structure, multiple districts, bridge connections, and diverse visitor demographics. The development spans both sides of the waterway, requiring users to move comfortably between parking zones, destinations, public spaces, and major attractions while maintaining a clear understanding of orientation throughout the site.
Our strategy approached wayfinding at the scale of the wider masterplan rather than as isolated signage interventions. Districts, anchor destinations, bridges, and parking areas were carefully mapped into a structured hierarchy that delivers the right information at key moments along the visitor journey.
This layered framework helps users build a clear cognitive understanding of the site while reducing confusion across a large and visually active environment.
PUBLIC ART AS NAVIGATION
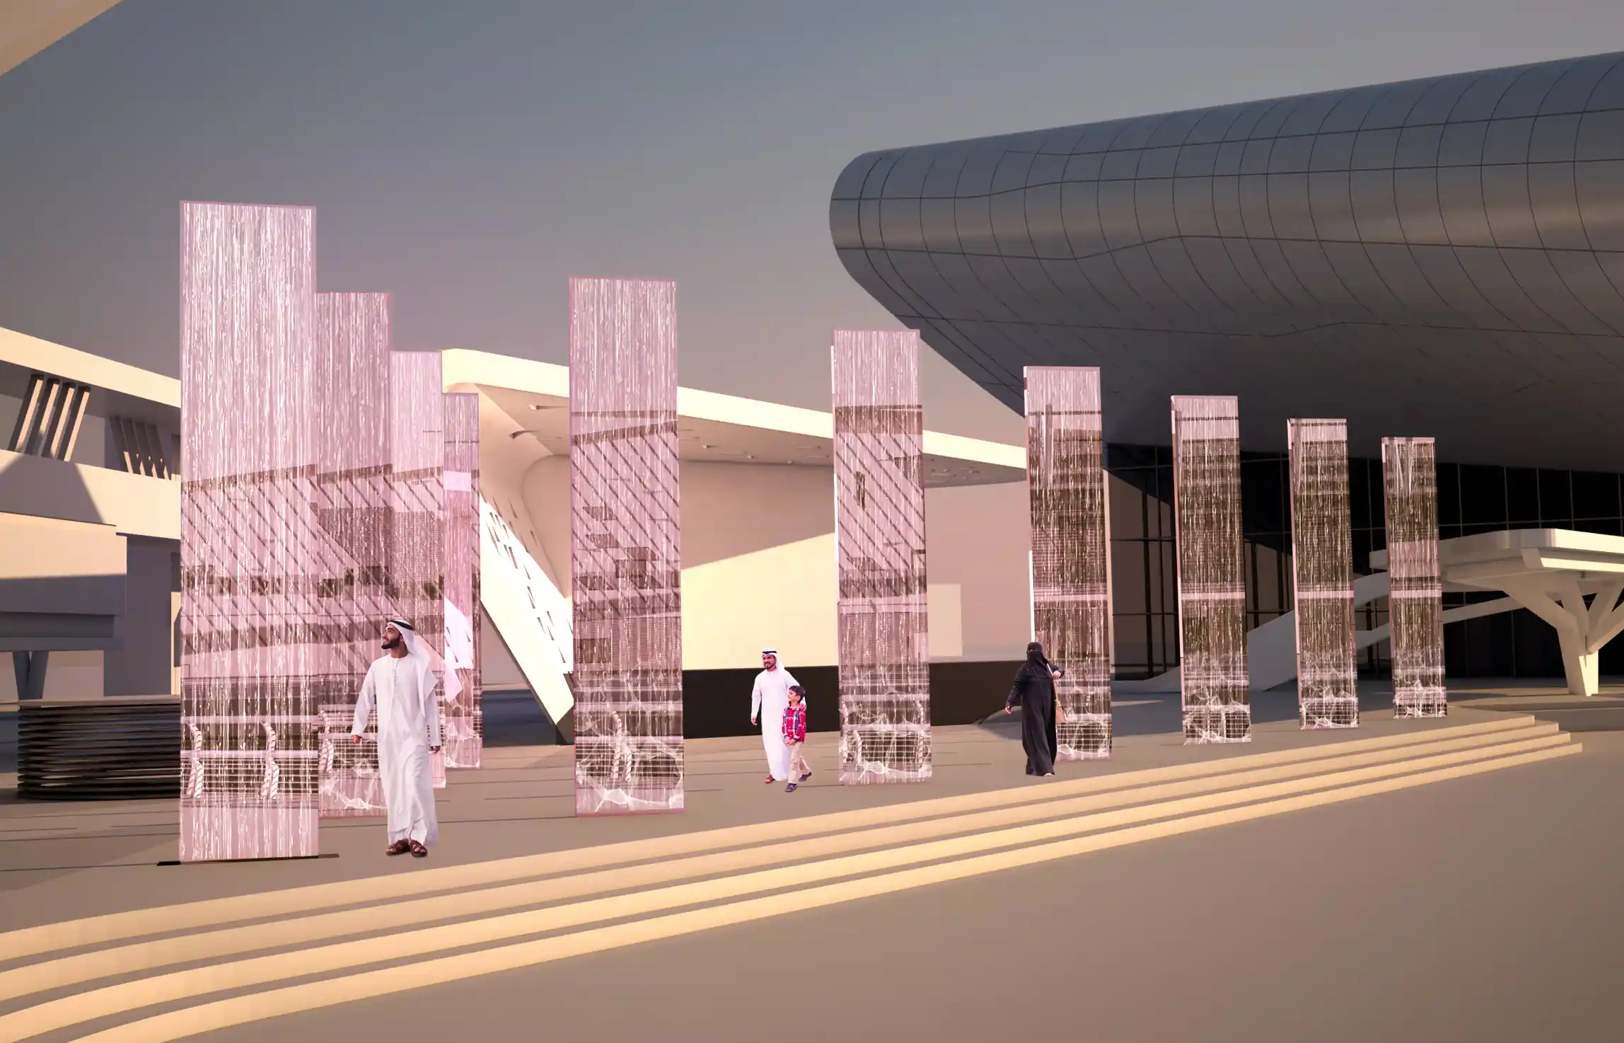
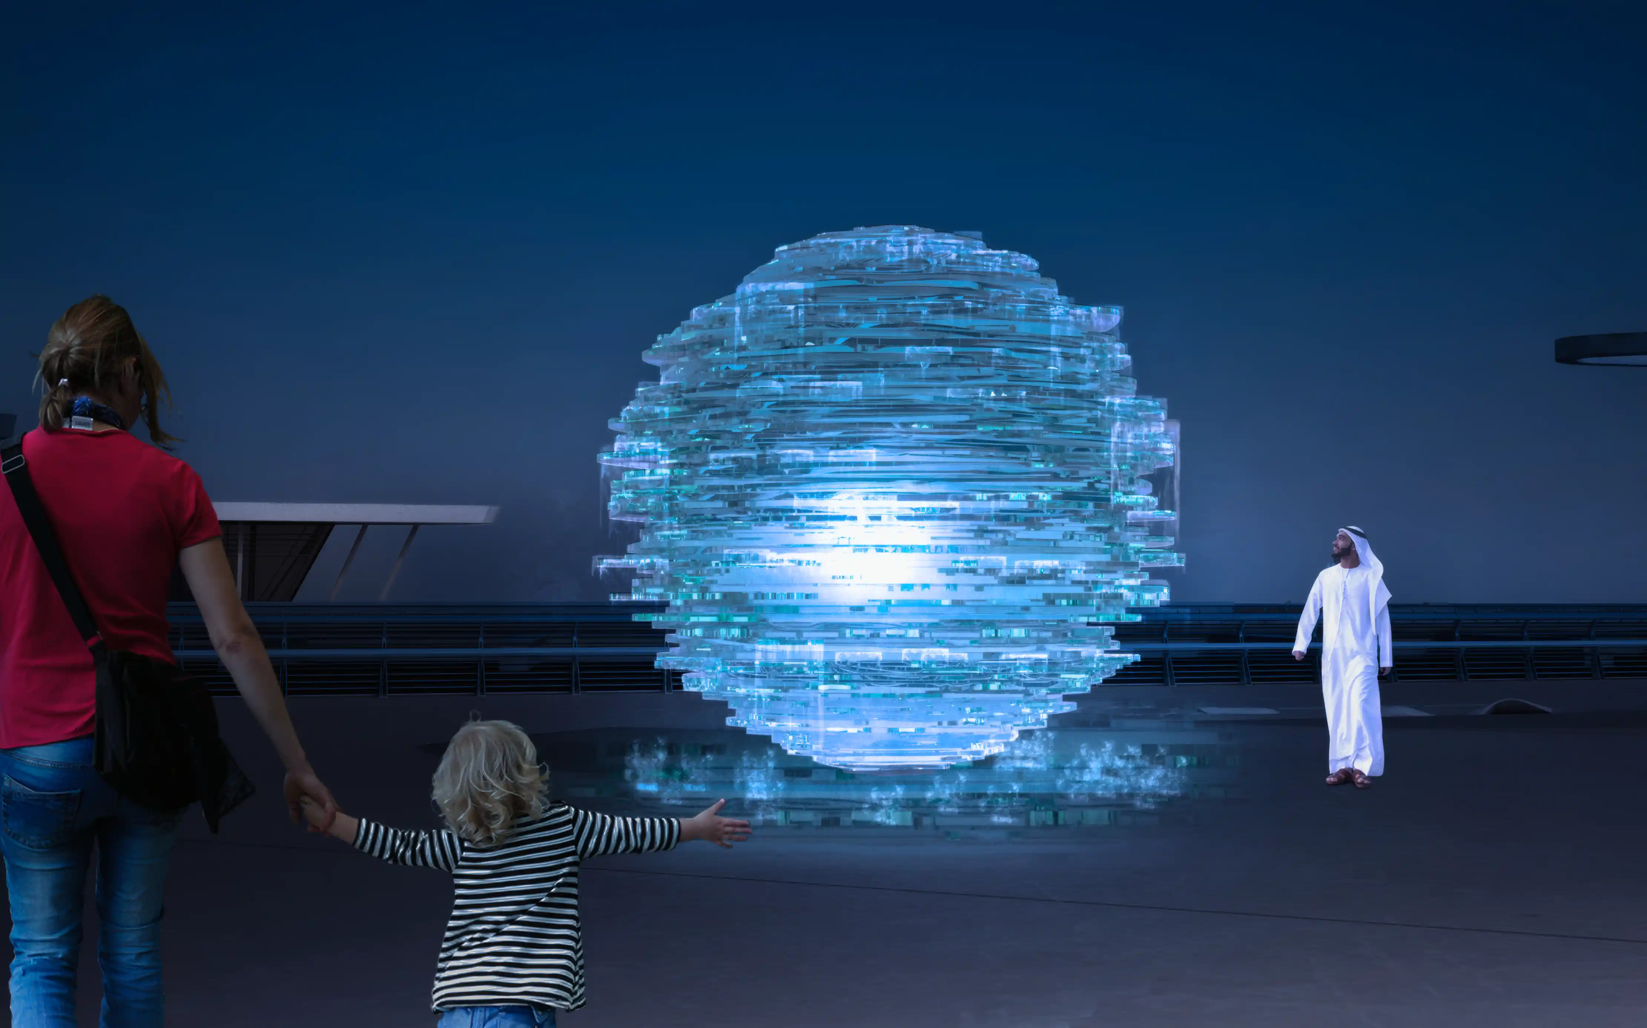
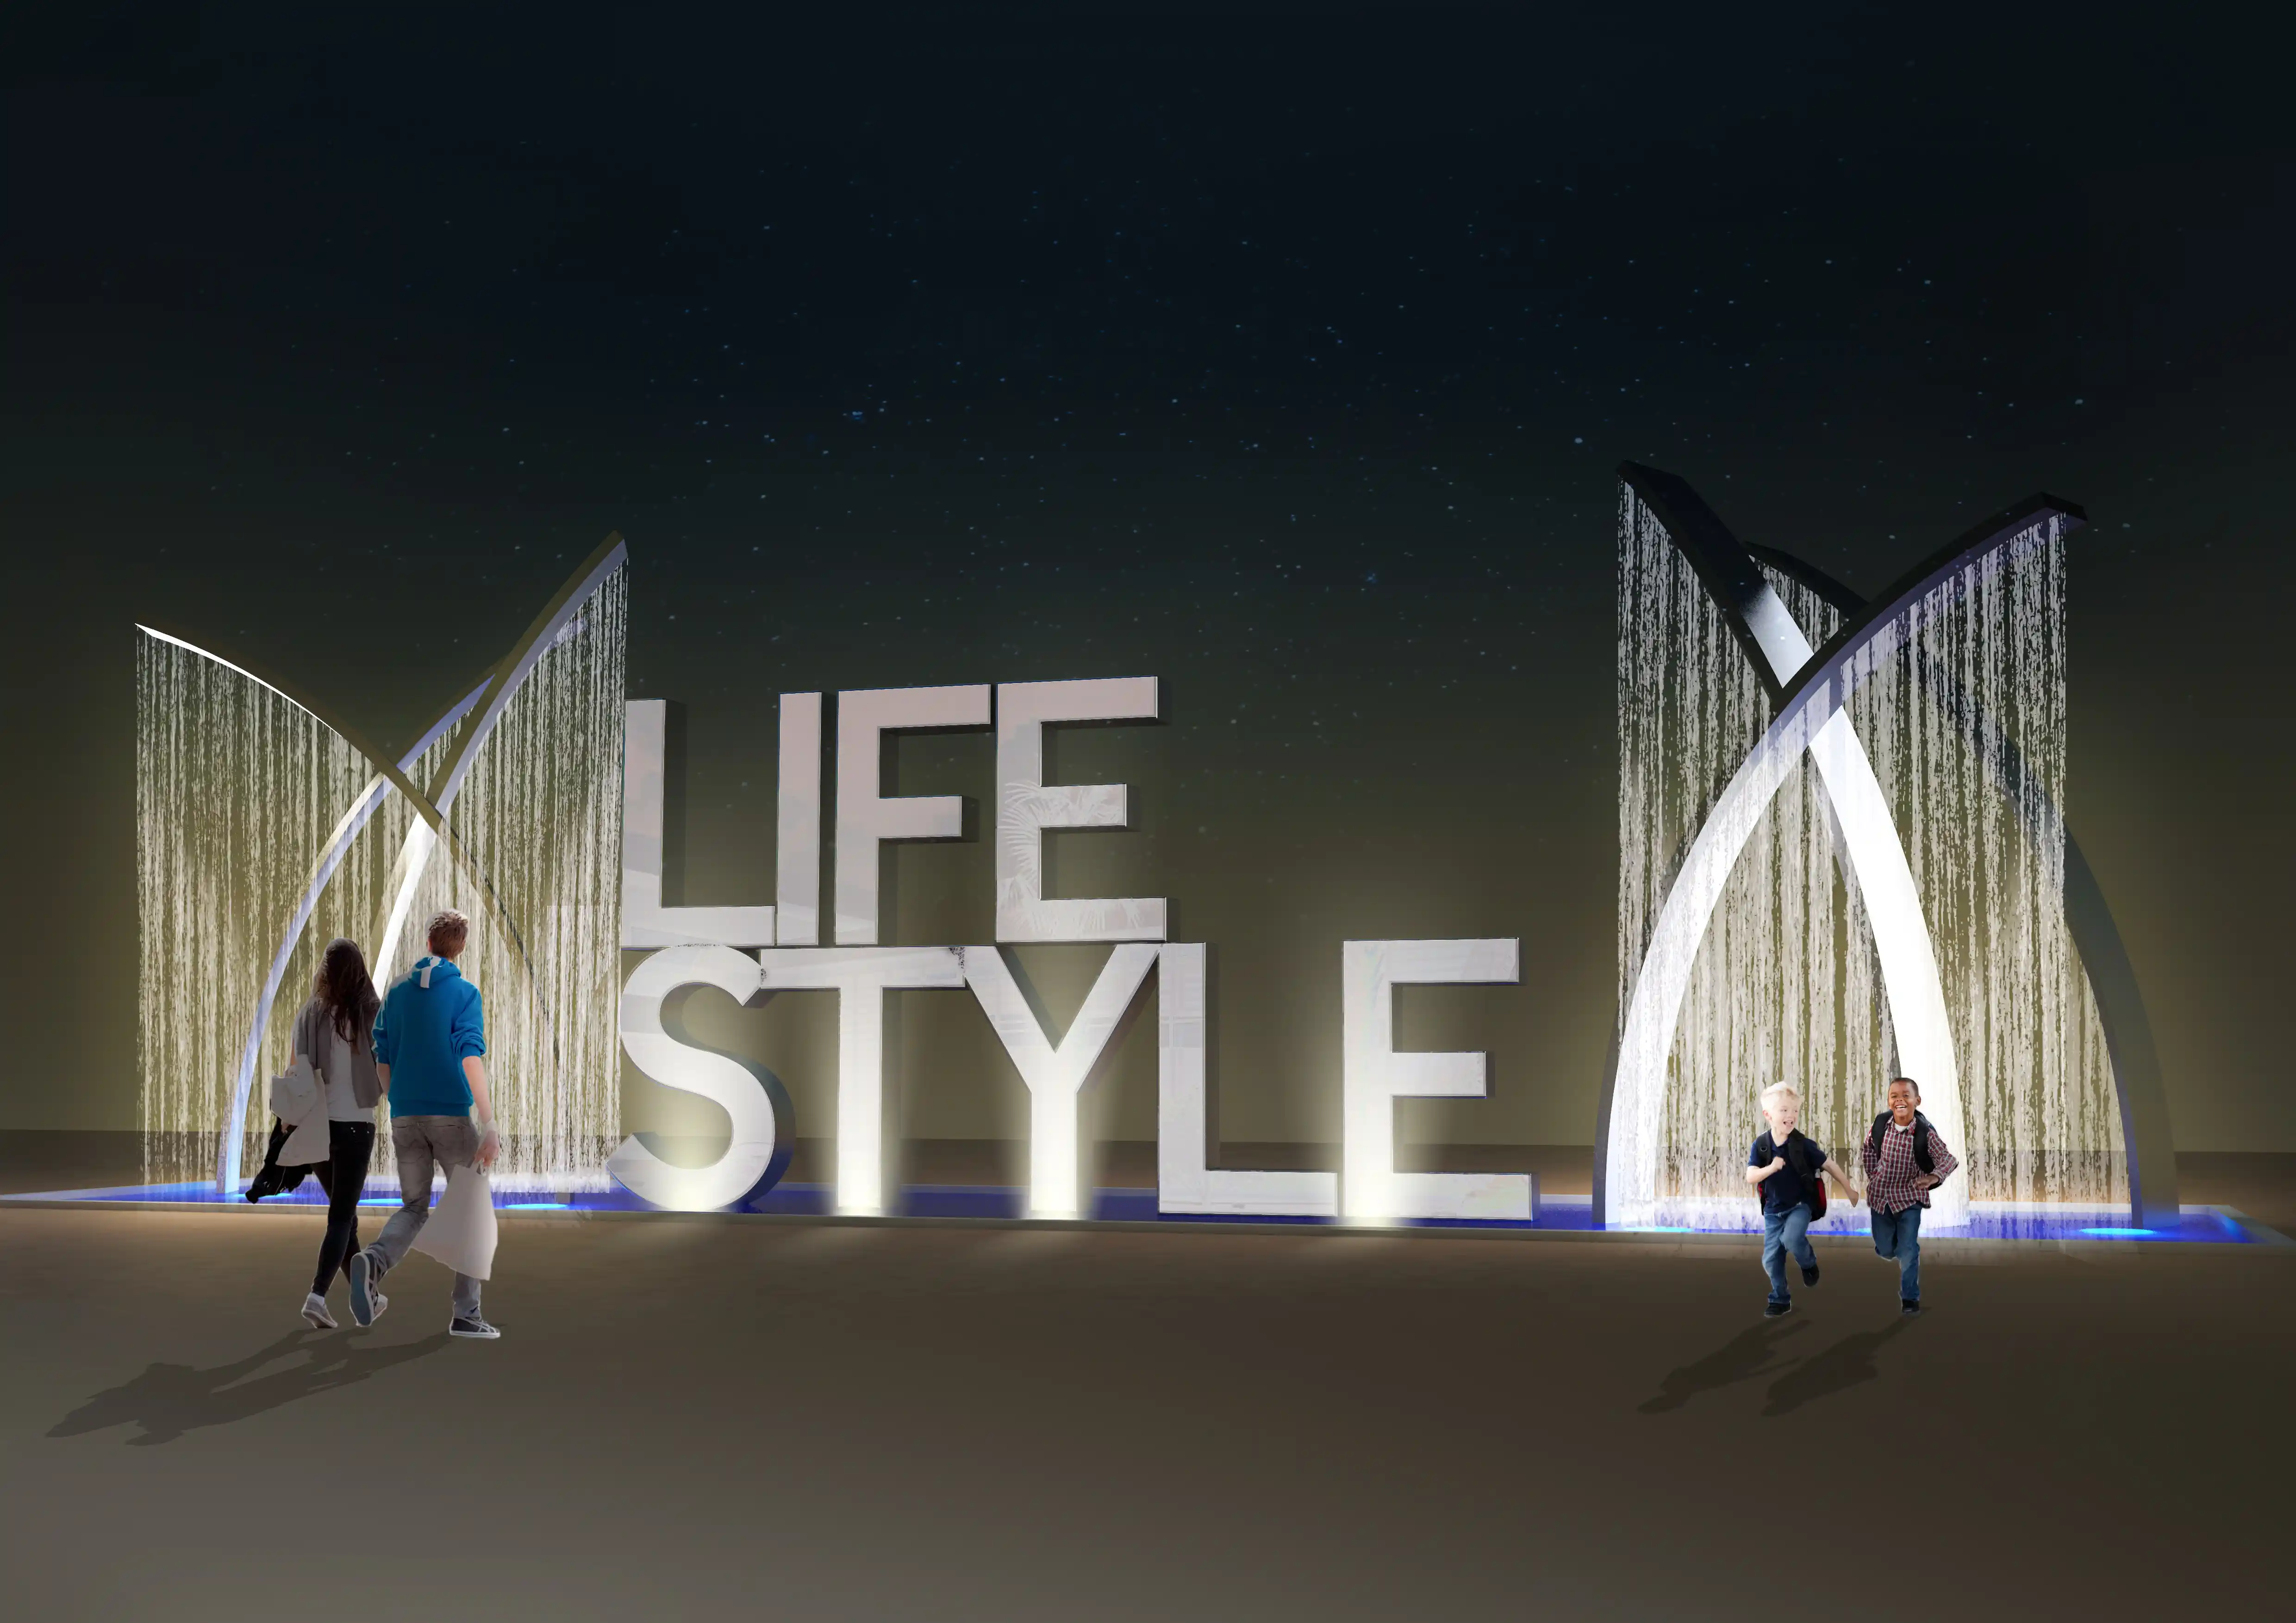
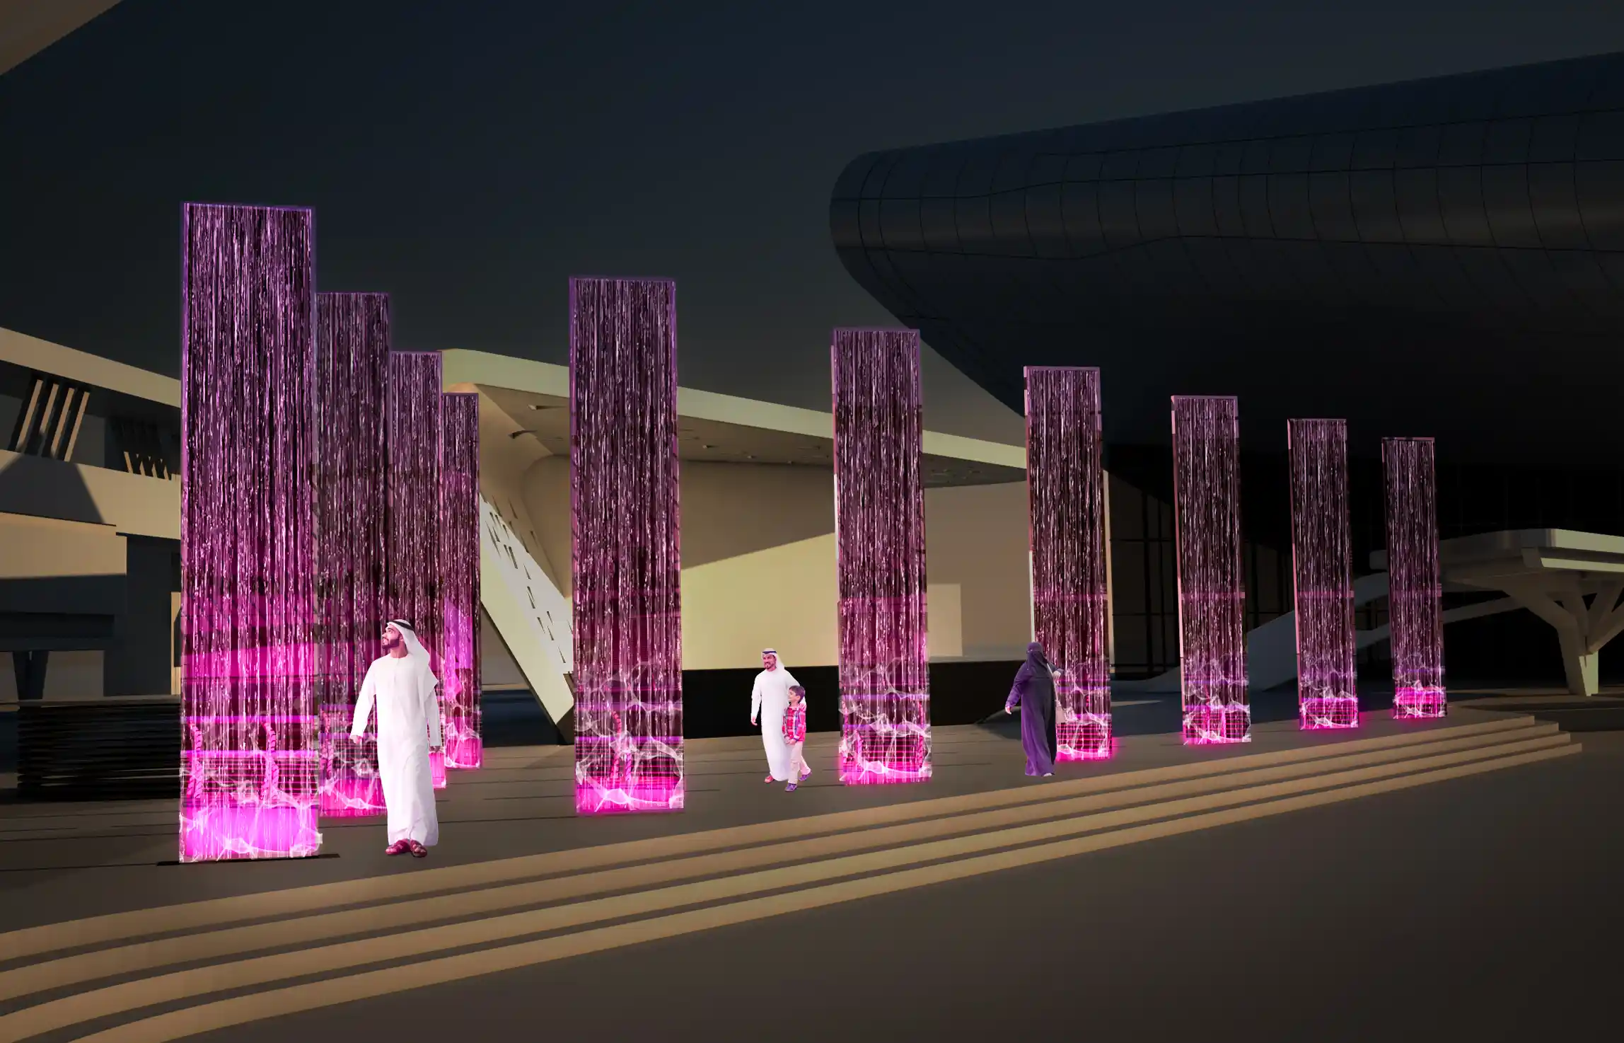
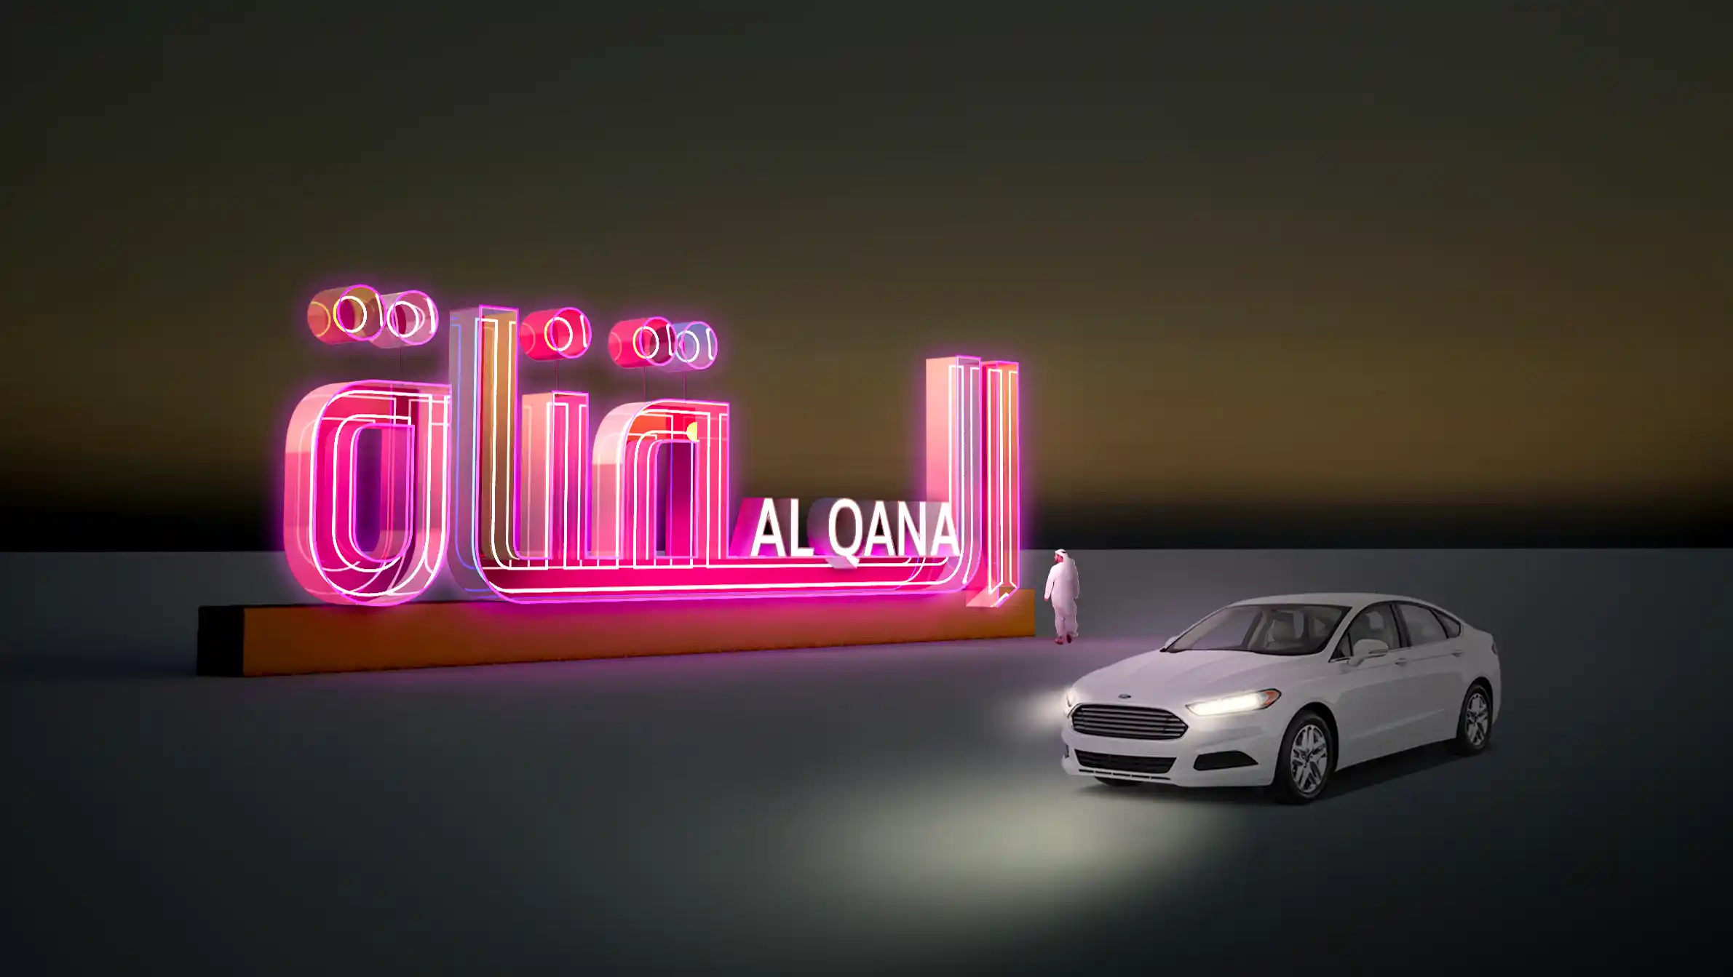
Public art became a central component of the Al Qana experience, operating not only as placemaking but also as a powerful navigational layer embedded within the masterplan. The goal was to create an environment that encourages exploration, social interaction, and emotional engagement while reinforcing orientation through memorable landmarks and experiential moments.
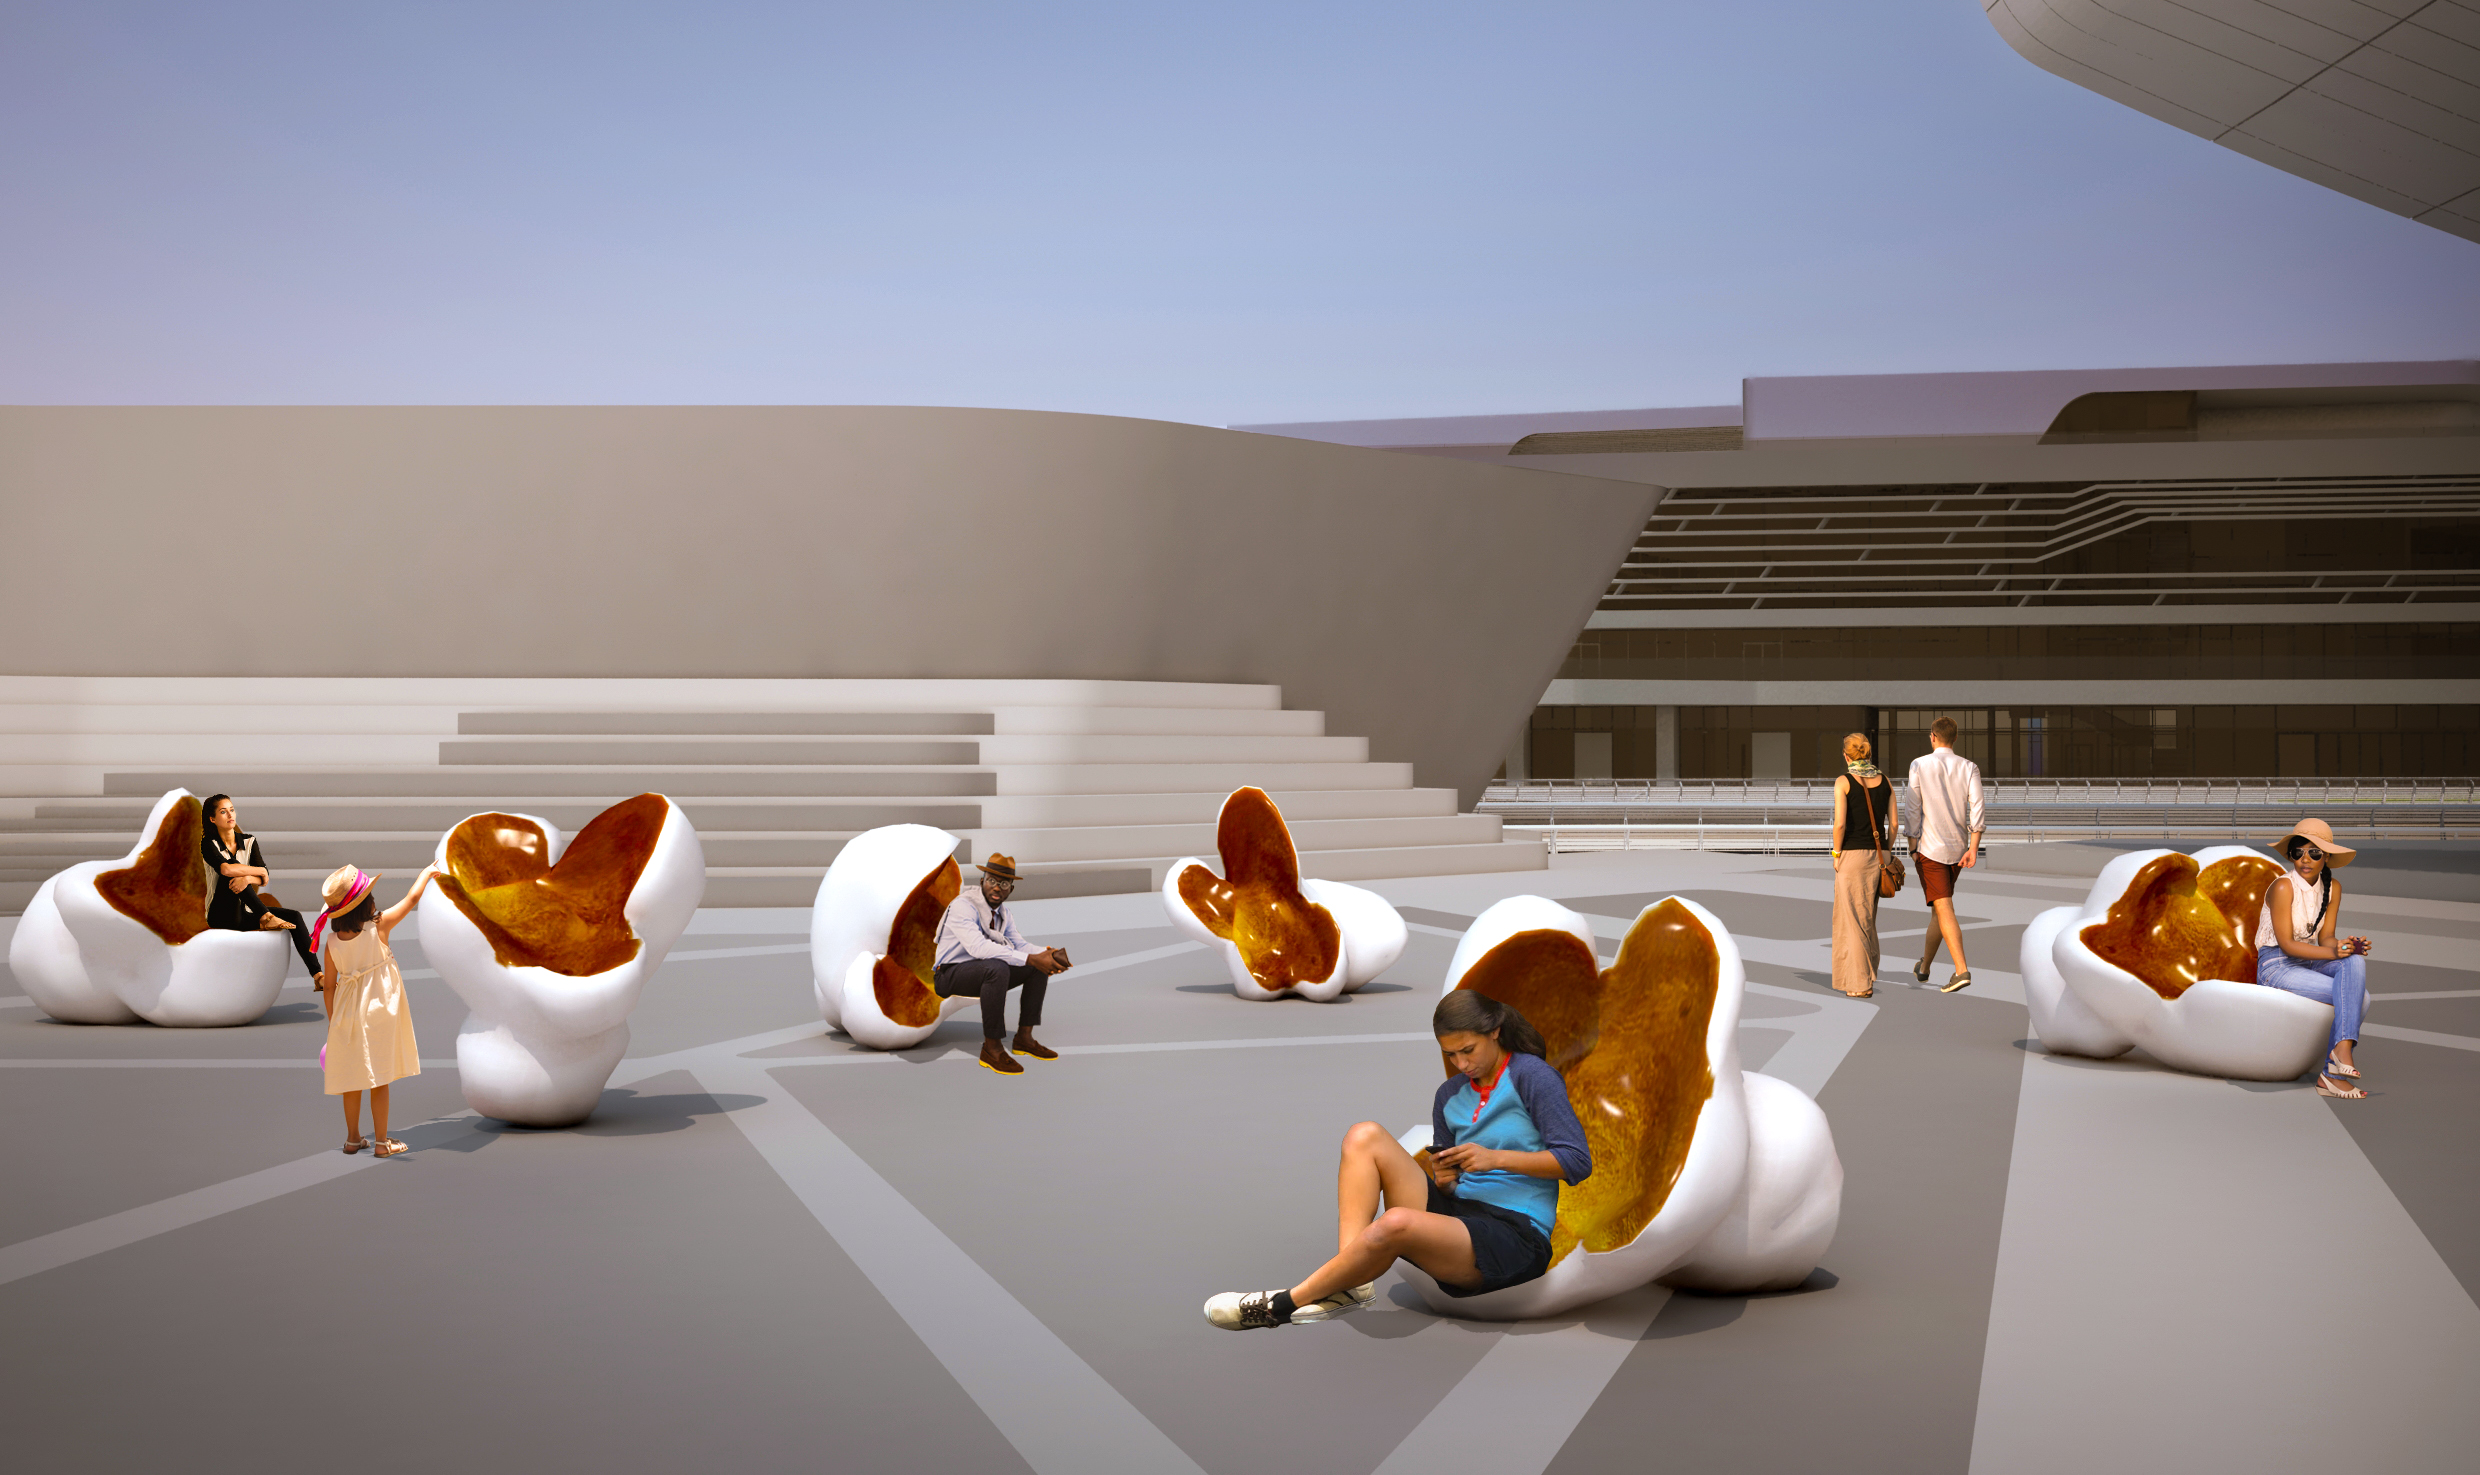
Artworks were strategically positioned throughout the development as meeting points, visual anchors, and recognisable markers that help visitors connect different parts of the waterfront mentally and emotionally. Rather than functioning as decorative additions, these interventions became part of the wider navigation strategy itself.
This approach also supported Al Qana’s ambition to become a socially engaging destination where visitors actively share and revisit experiences rather than treating the site as a single-visit attraction.
COLOR AND ZONING STRATEGY
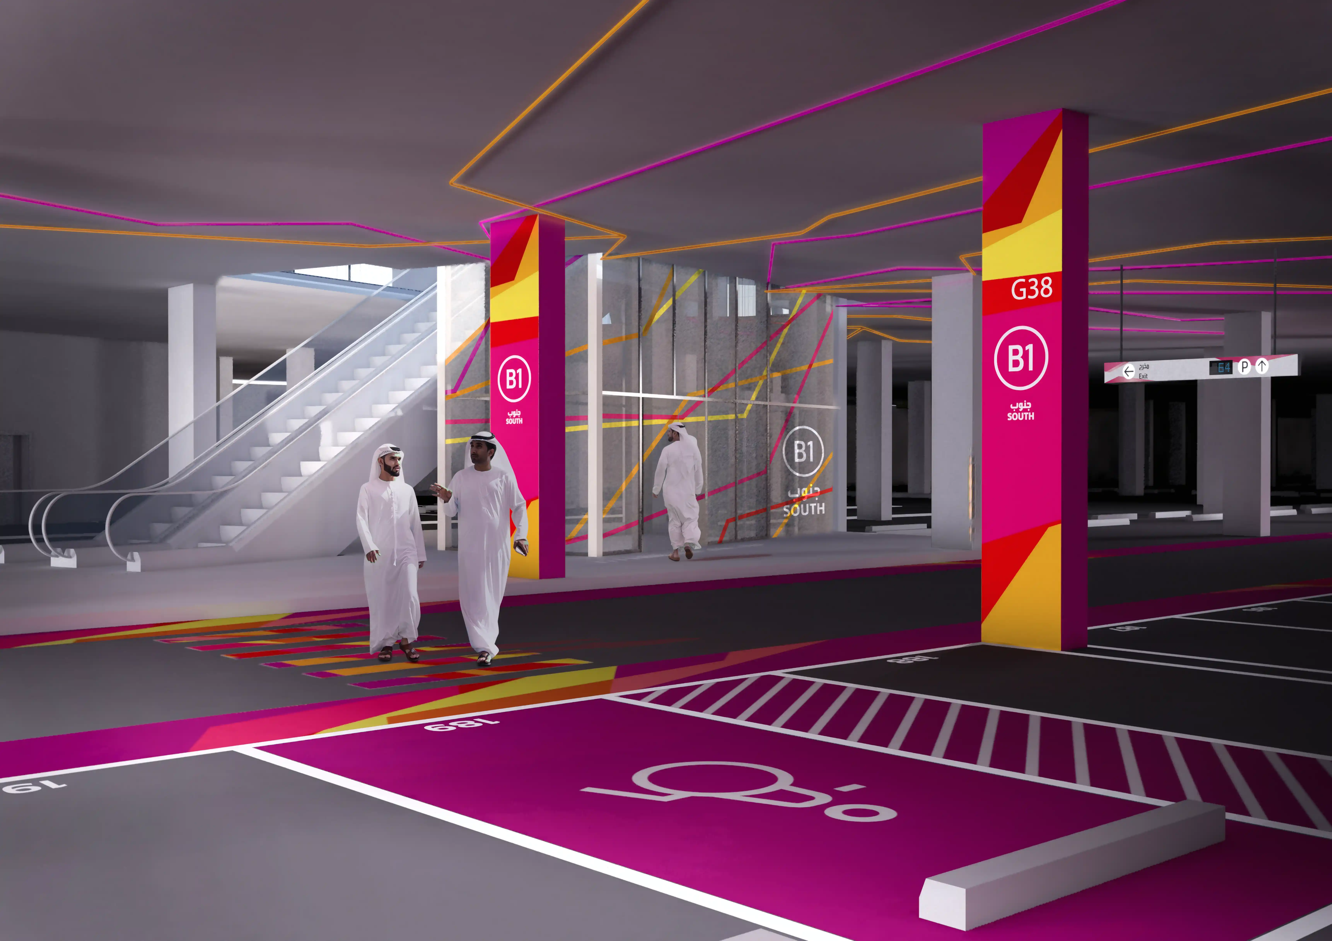
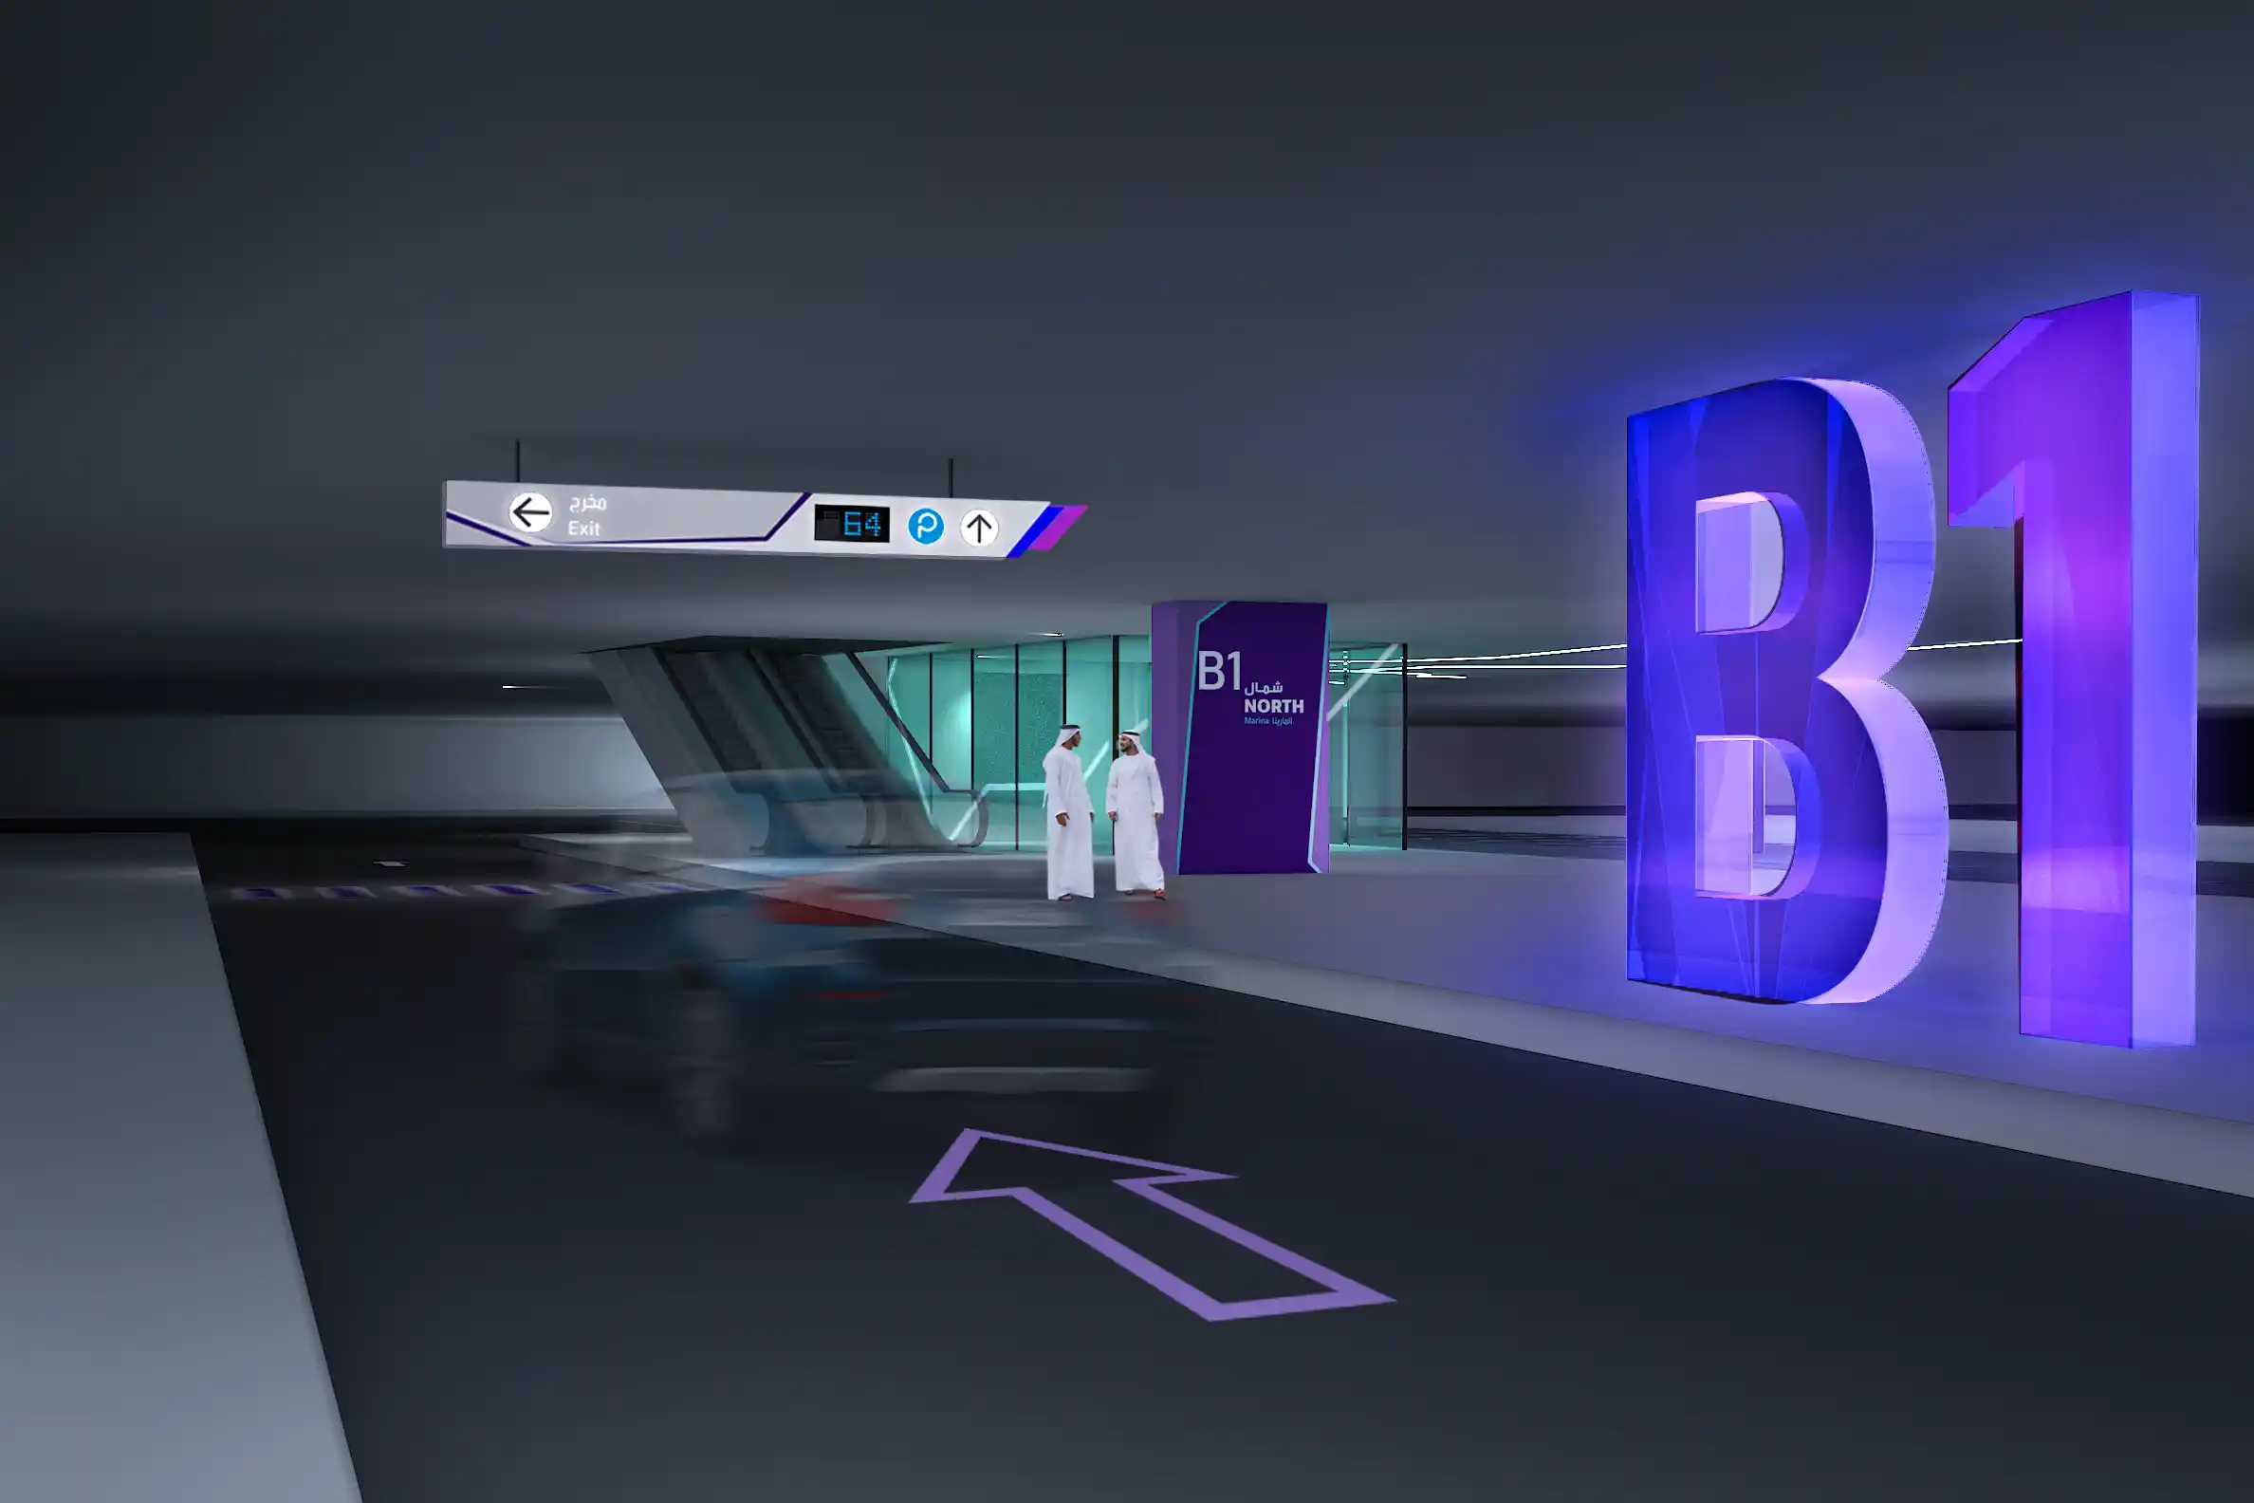
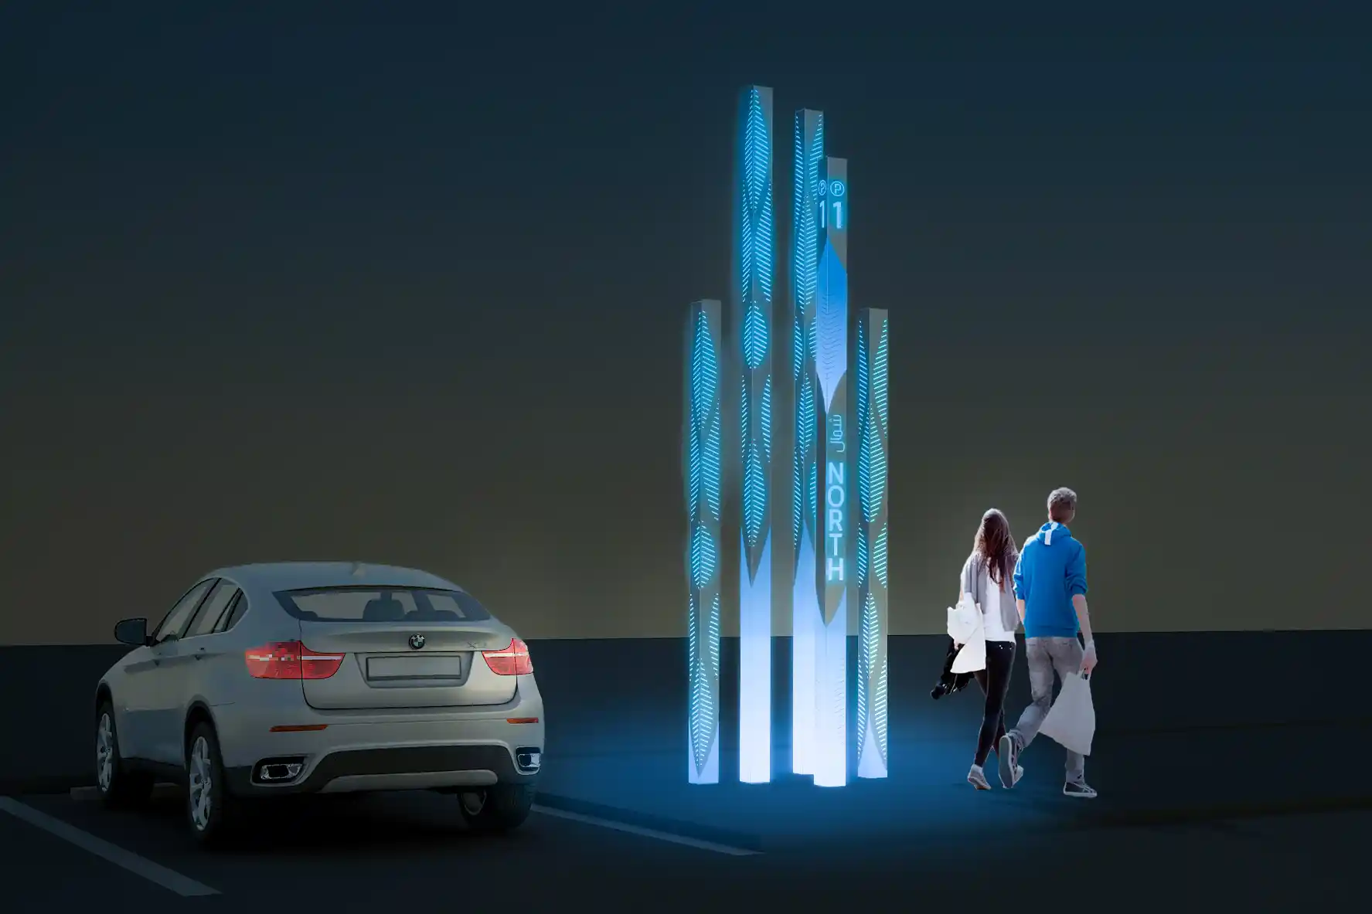
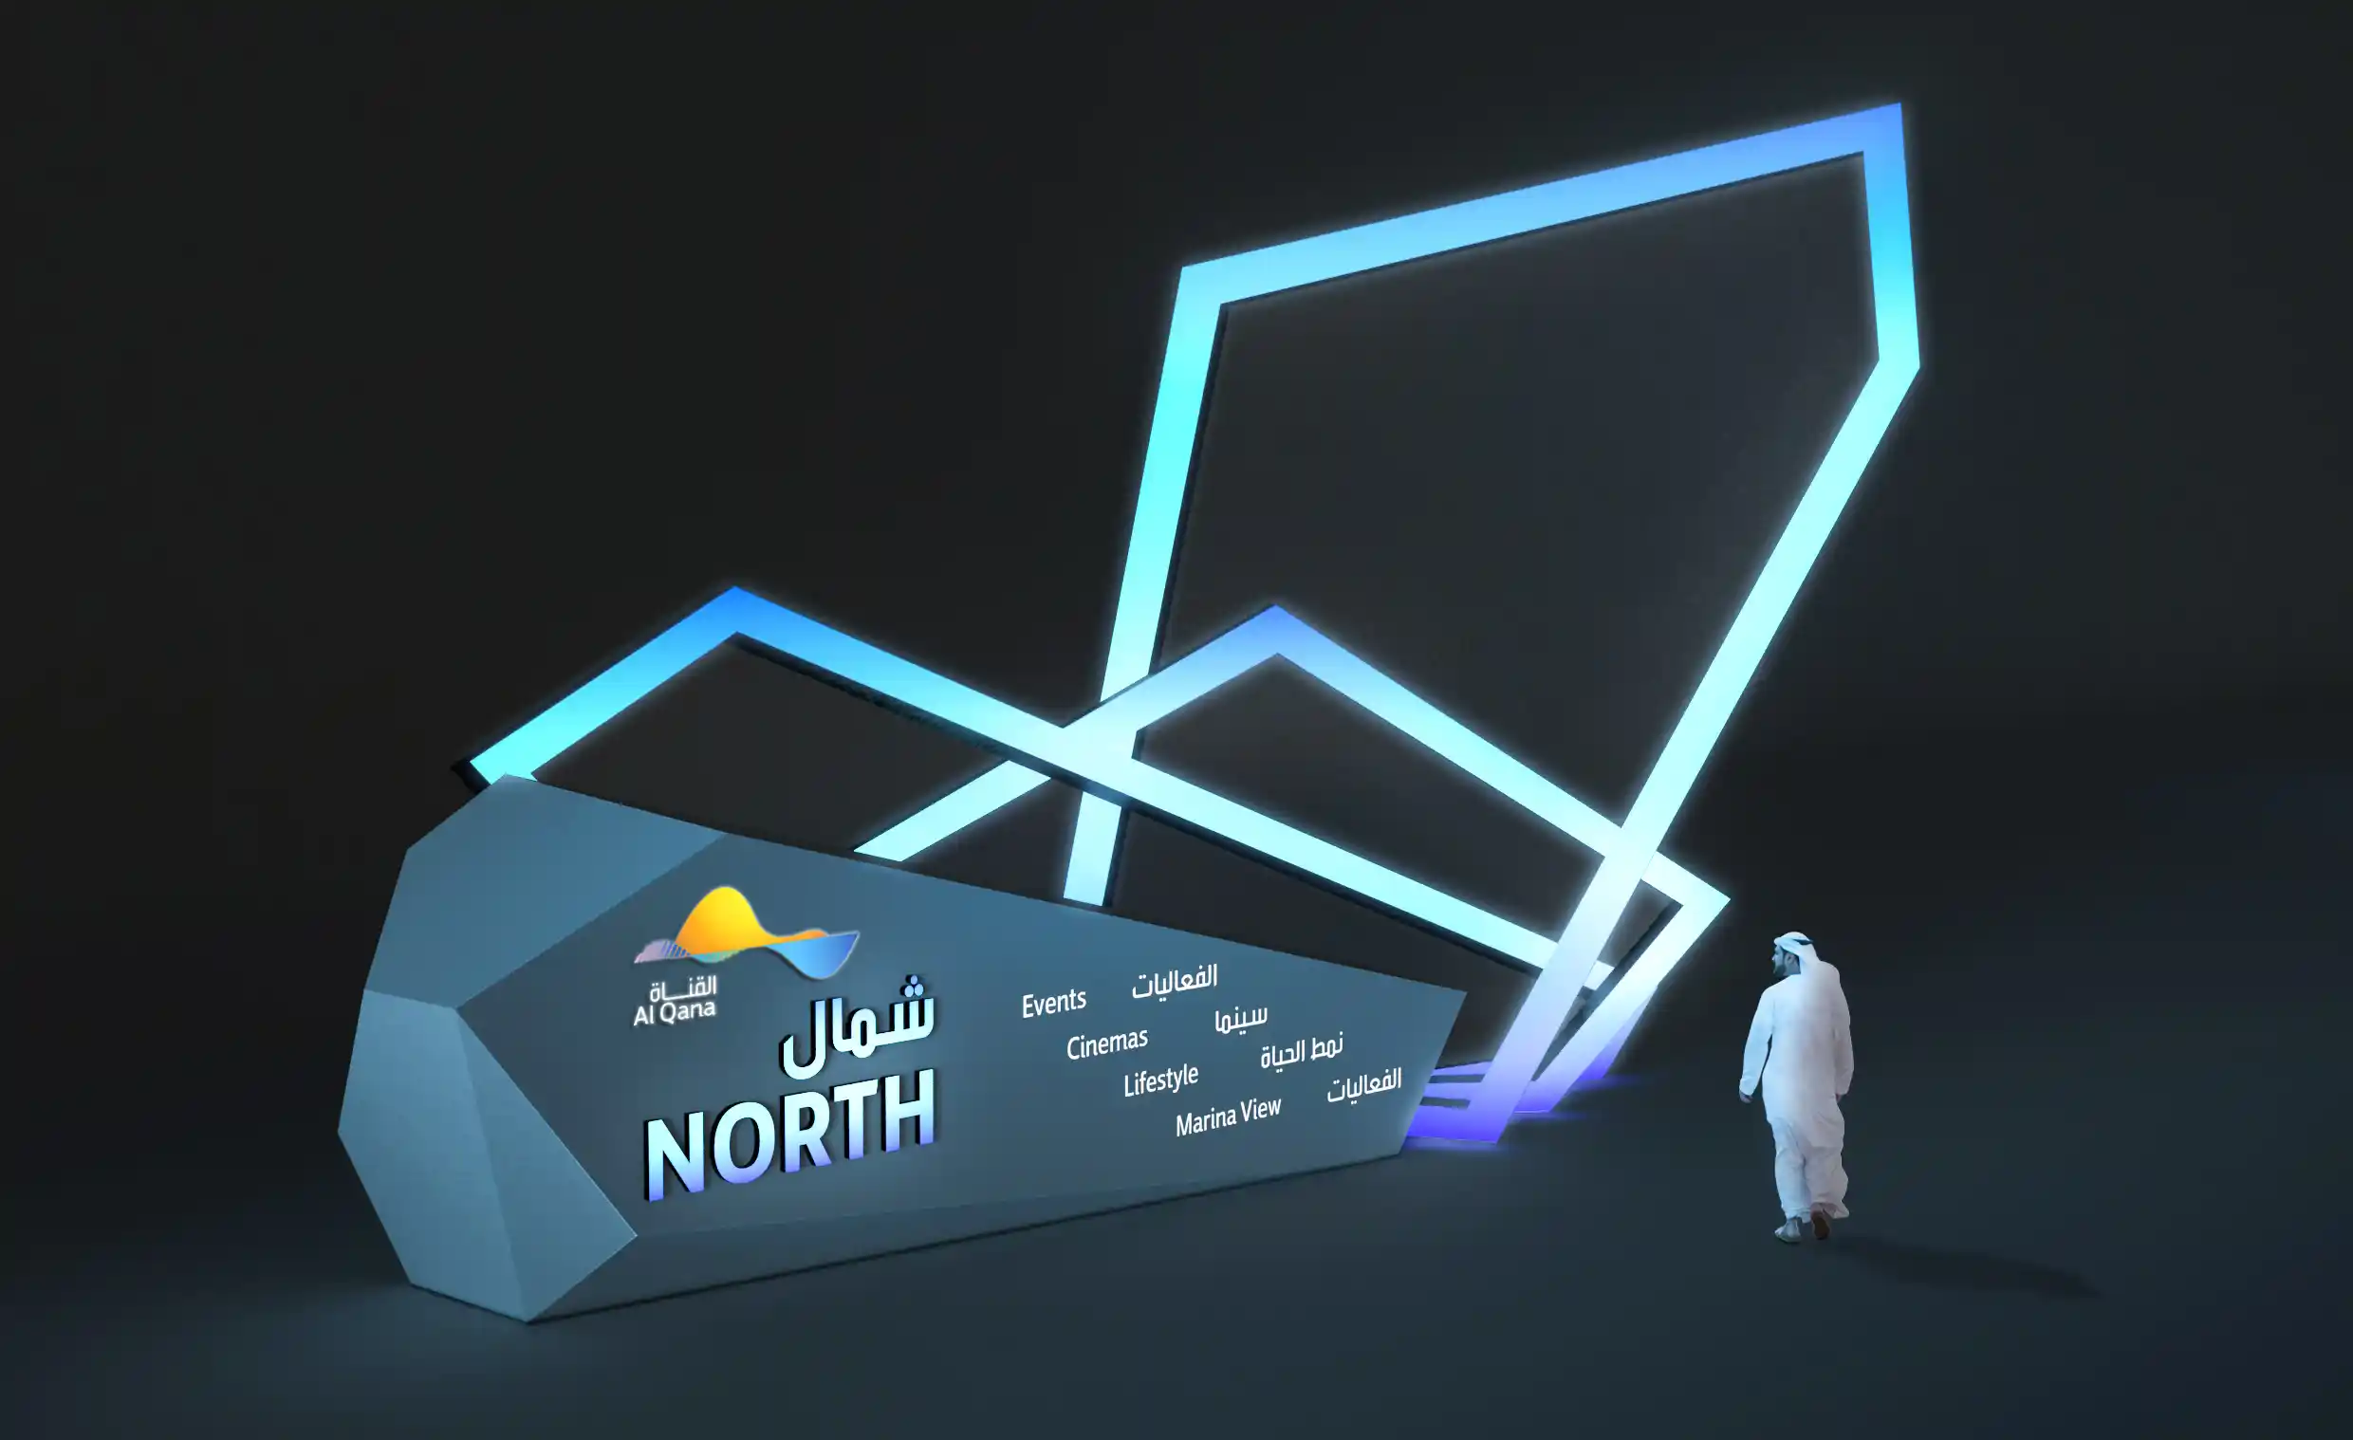
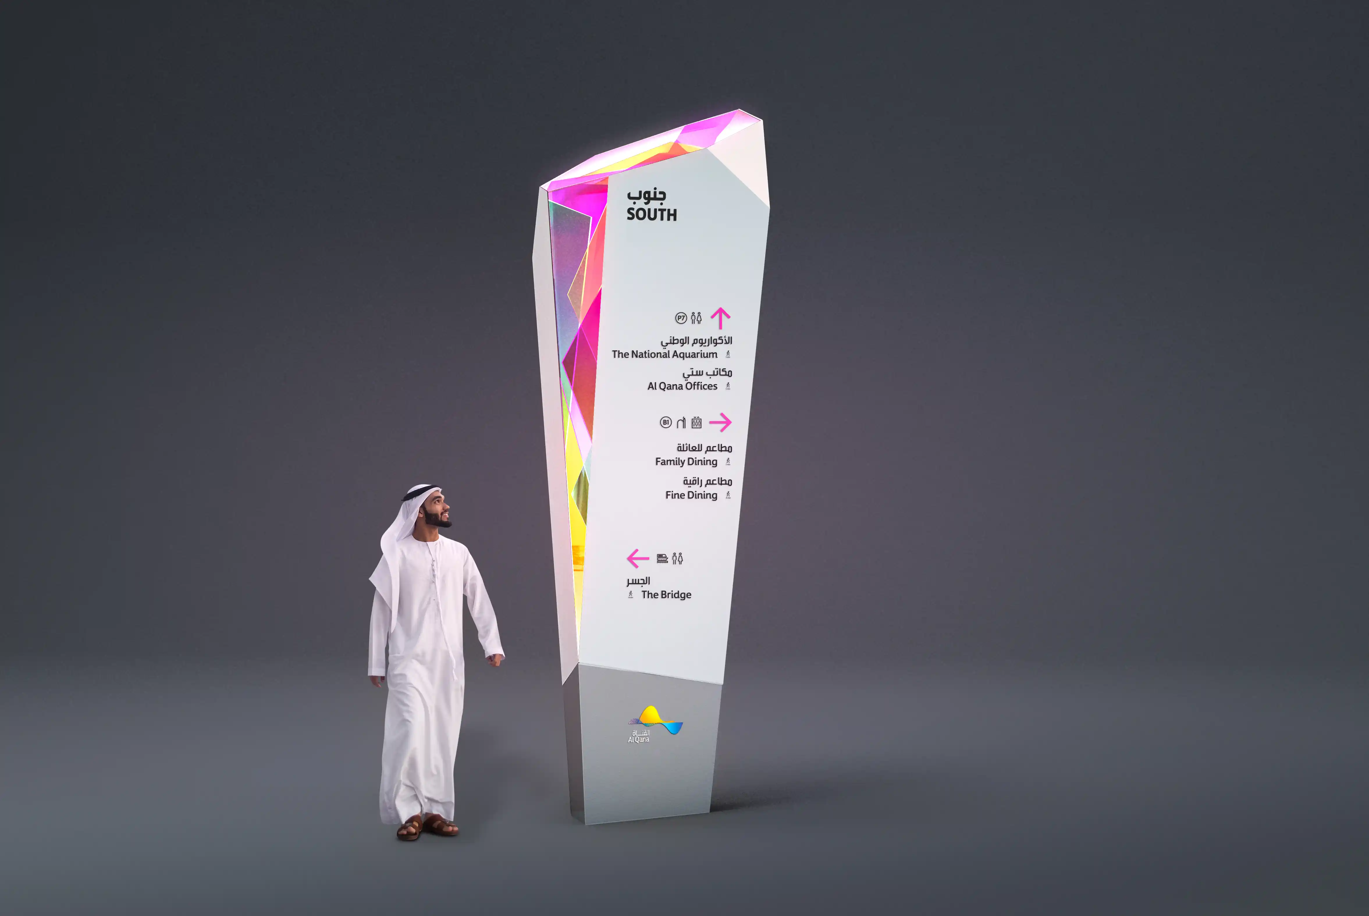
A clear zoning and colour strategy was developed to strengthen spatial recognition across the waterfront. Cool tones were assigned to the northern districts, referencing air, water, and wind, while warmer palettes define the southern districts through associations with earth, energy, and fire.
These visual distinctions extend into parking environments, public spaces, and district identifiers, helping visitors understand their location instinctively as they move across the site.
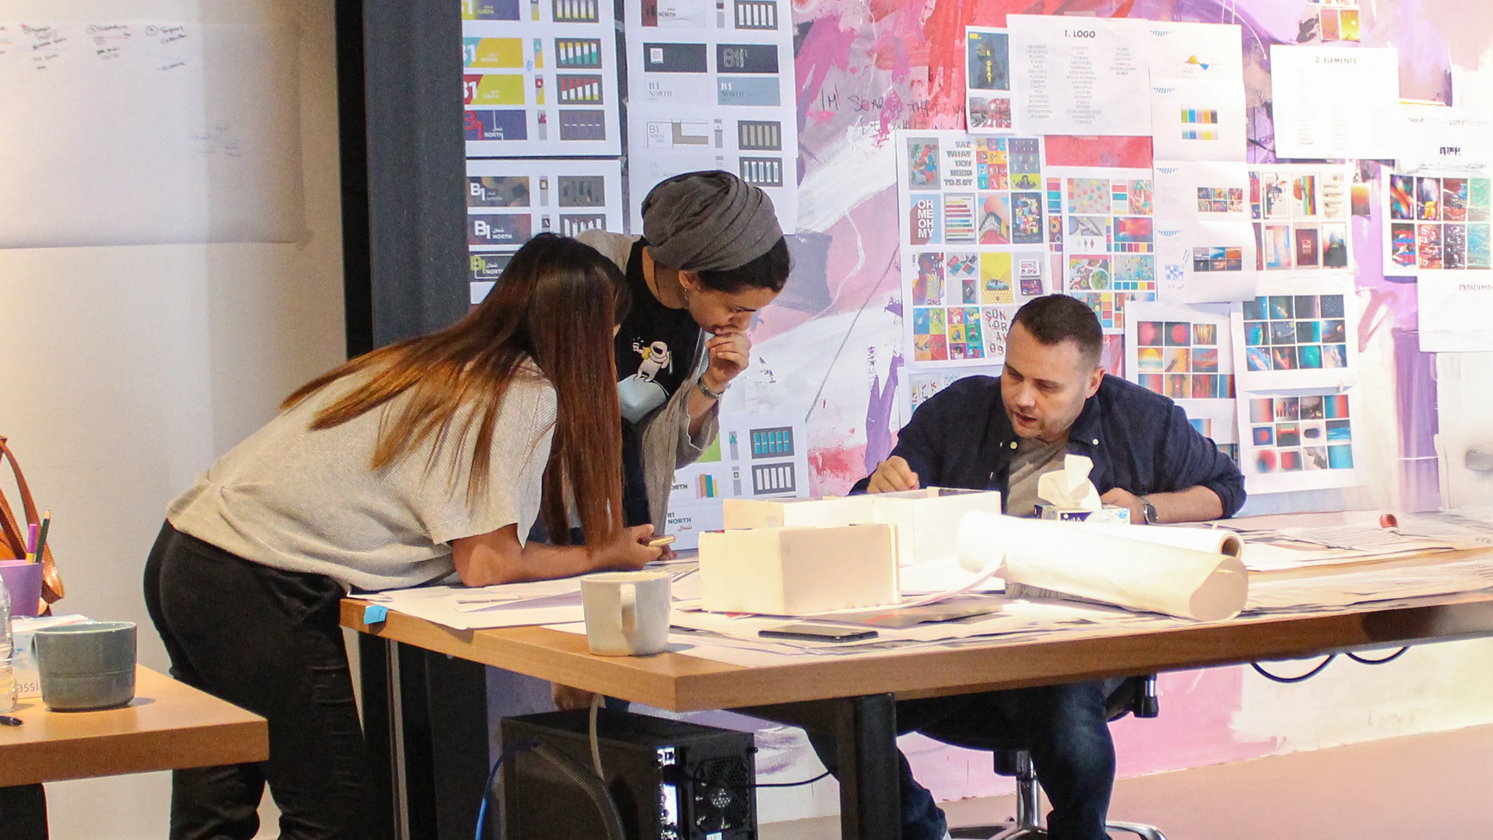
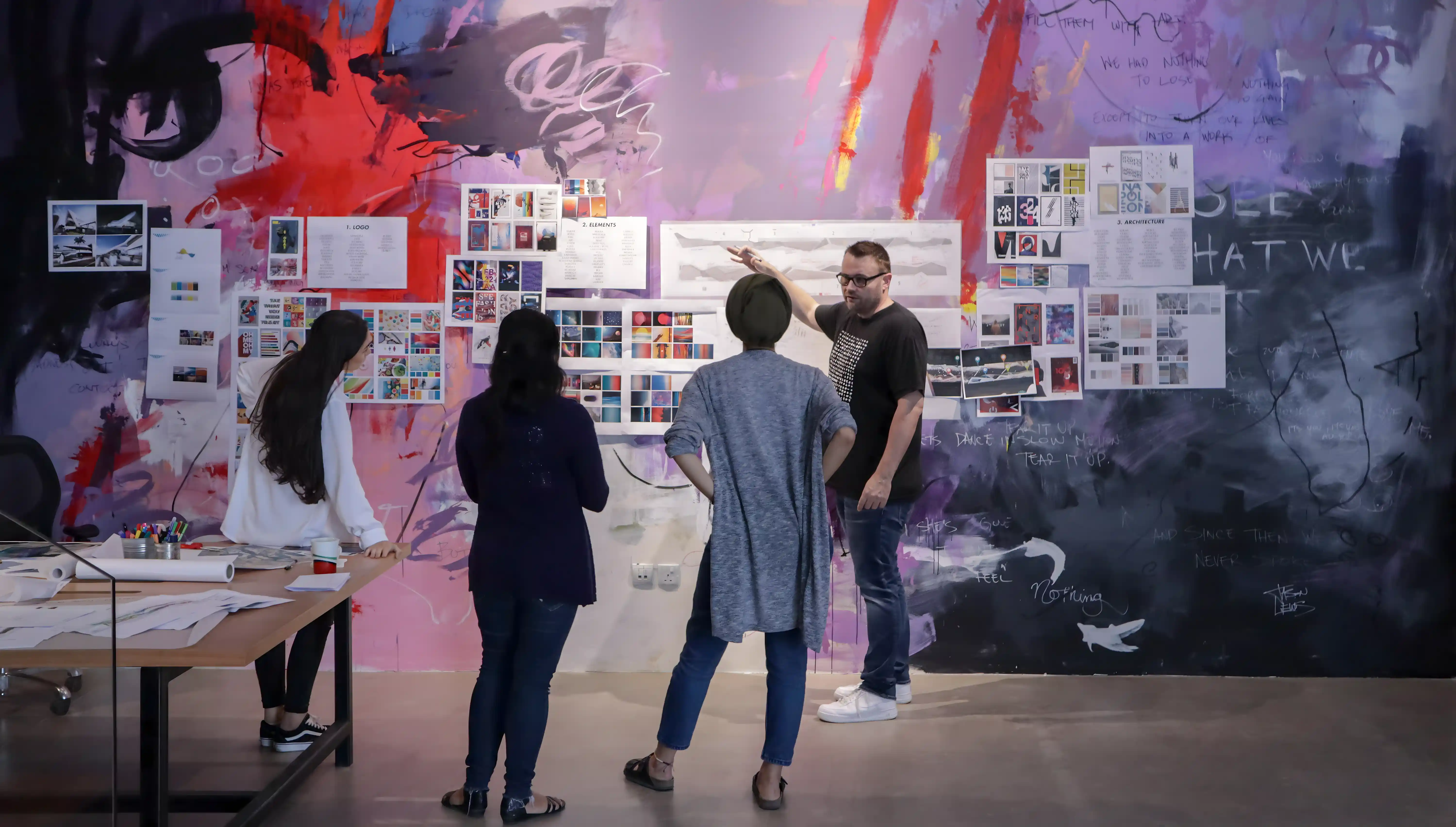
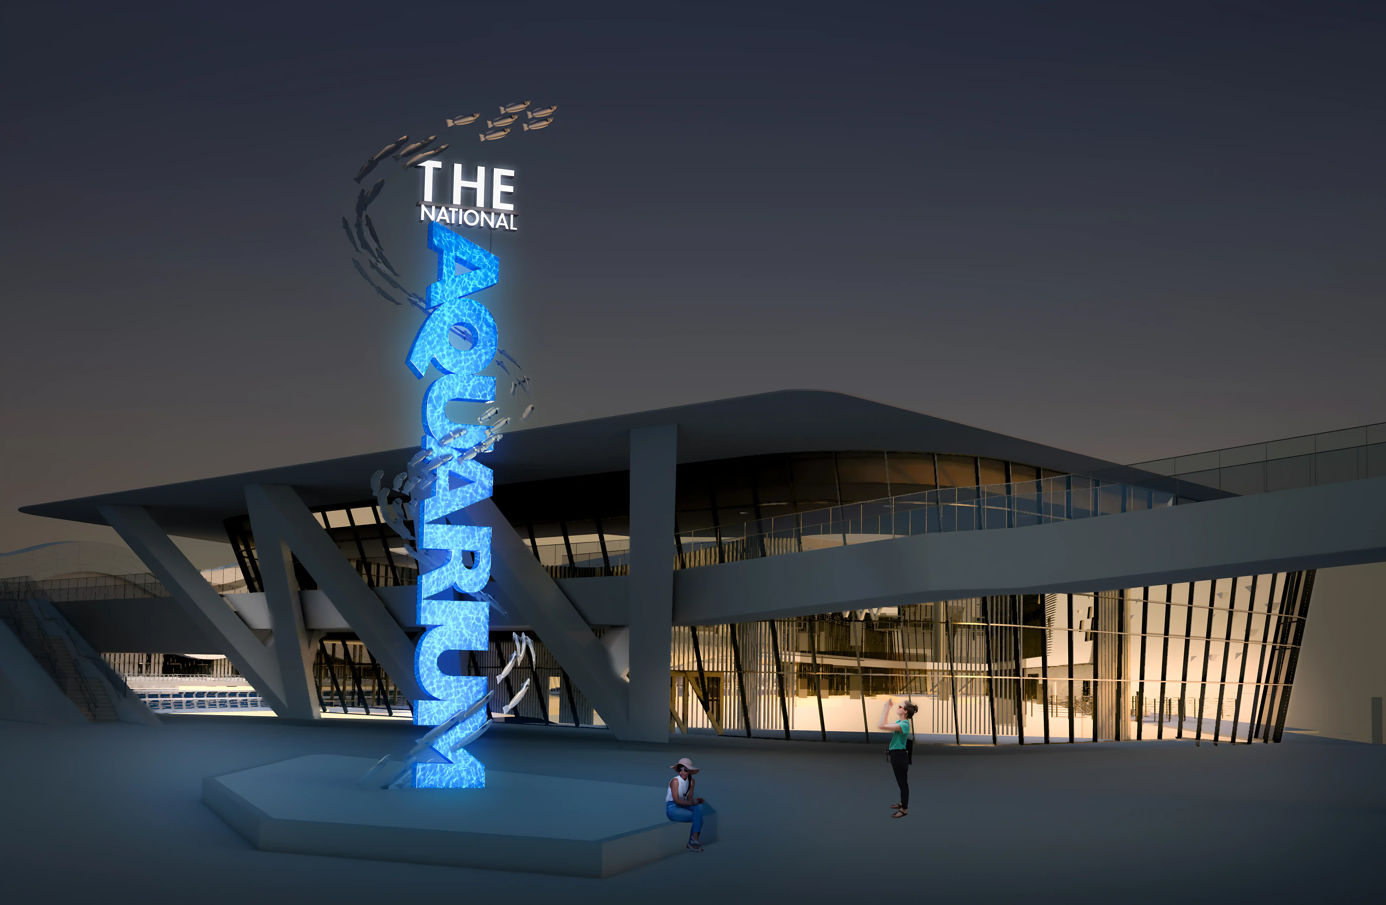
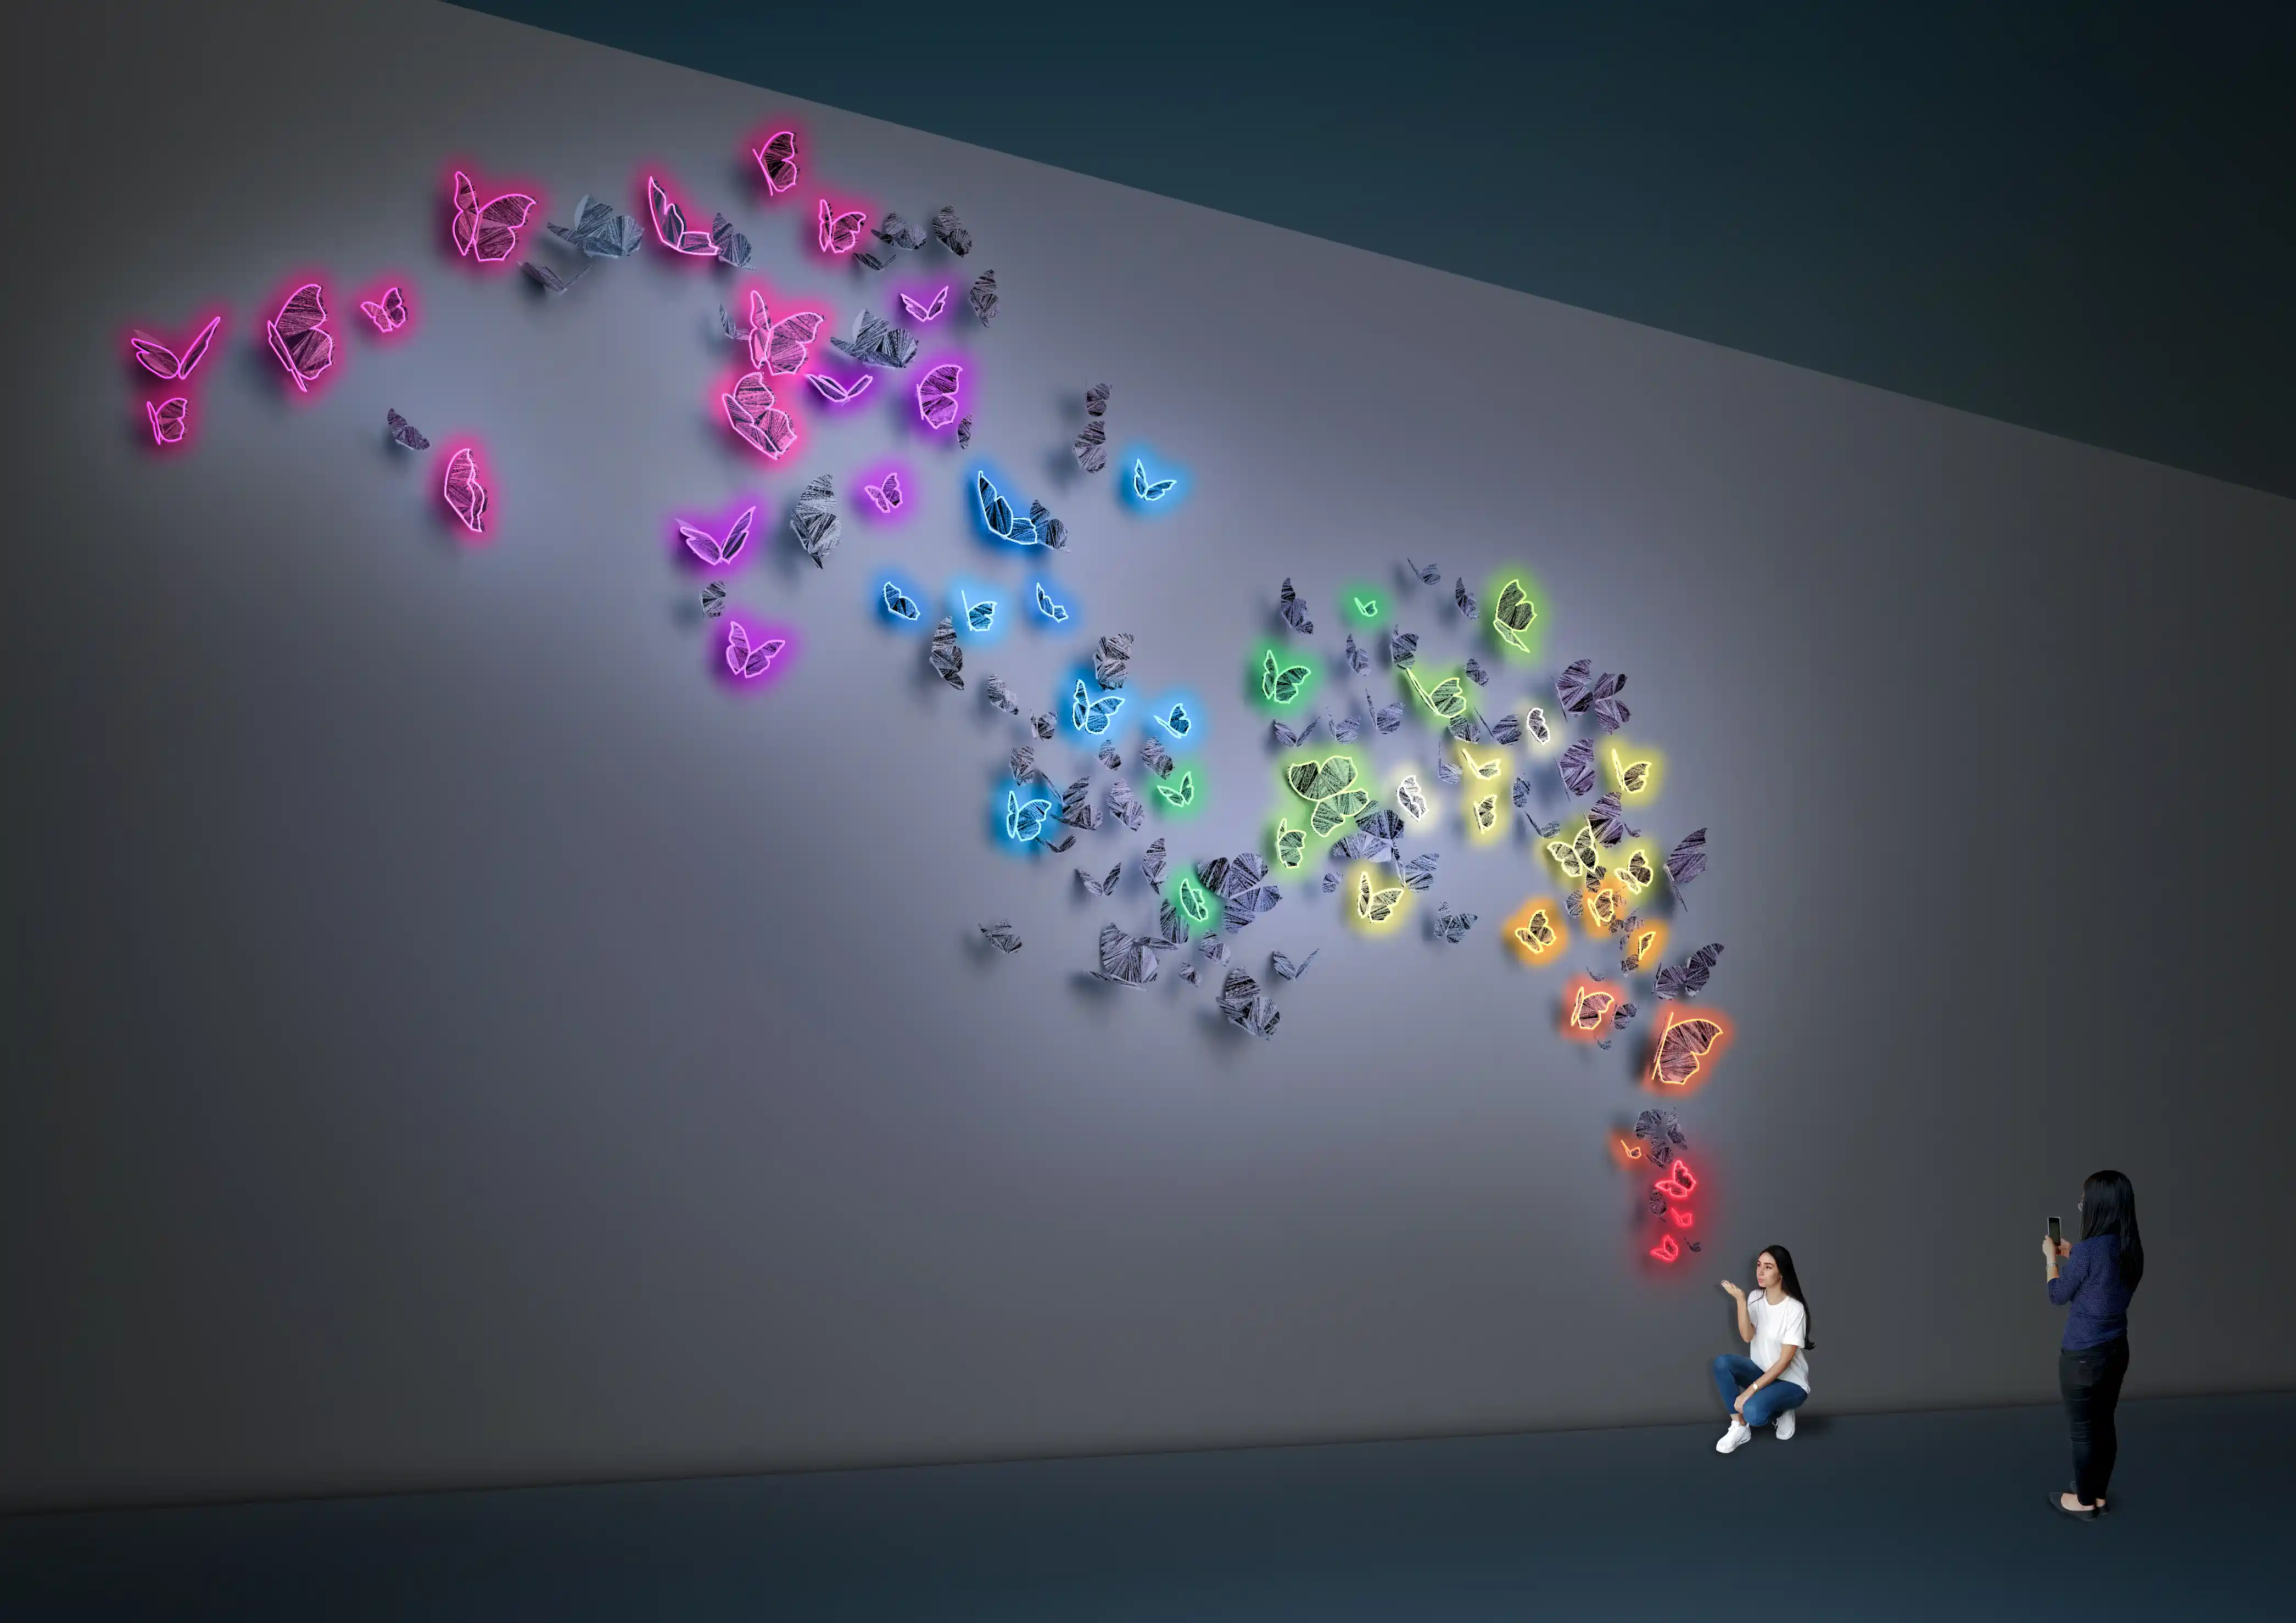
During concept development, multiple thematic directions were explored before evolving toward a more architectural and minimal visual language. Within this framework, each district received its own experiential identity expressed through playful interventions including fish-inspired forms, cinema-themed seating, and interactive butterfly installations that function simultaneously as placemaking moments and navigational anchors.
FEATURE MOMENT
NORTH AND SOUTH ZONING
A distinct colour strategy differentiates the two sides of the waterfront. Cool tones reference water and air within the northern districts, while warmer palettes reinforce energy and earth across the southern zones.
EXPERIENTIAL DISTRICT IDENTITY
Each district adopts its own playful identity through sculptural installations and thematic interventions including aquarium-inspired forms, cinema-related seating elements, and interactive photo moments that reinforce place recognition.
No items found.
EXPERIENCES AT
Al Qana
The Al Qana wayfinding and placemaking strategy transforms a complex waterfront destination into an intuitive and memorable public experience. Through cognitive mapping, integrated public art, and experiential zoning, the project strengthens orientation while encouraging exploration, social connection, and repeat visitation, creating exceptional human experiences.
Al Qana is a major waterfront destination developed along the Khor al Maqta waterway in Abu Dhabi. Created by Al Barakah International Investment and Abu Dhabi Municipality, it is spread over seven districts, bringing together entertainment, dining, leisure, wellness, and cultural attractions, including the Middle East’s largest aquarium and a marina destination. We were appointed to design the wayfinding, placemaking, and public art strategy for the development, focusing on clear navigation, a strong sense of identity, and a cohesive experience across a large and varied site. Our approach focused on transforming navigation into an experiential layer that connects people emotionally to the waterfront while supporting clarity, orientation, and memorable moments throughout the visitor journey.
STRATEGIC DRIVERS
Creating a clear navigational framework across a large waterfront masterplan
Encouraging visitors to explore all districts across both sides of the site
Establishing Al Qana as a memorable and socially engaging destination
Integrating public art as both a placemaking and navigational tool
Strengthening emotional connection and repeat visitation through experiential design
EXPERIENCE STRATEGY AND DESIGN
NAVIGATING A COMPLEX WATERFRONT
Al Qana presented a unique navigational challenge due to its linear waterfront structure, multiple districts, bridge connections, and diverse visitor demographics. The development spans both sides of the waterway, requiring users to move comfortably between parking zones, destinations, public spaces, and major attractions while maintaining a clear understanding of orientation throughout the site.
Our strategy approached wayfinding at the scale of the wider masterplan rather than as isolated signage interventions. Districts, anchor destinations, bridges, and parking areas were carefully mapped into a structured hierarchy that delivers the right information at key moments along the visitor journey.
This layered framework helps users build a clear cognitive understanding of the site while reducing confusion across a large and visually active environment.
PUBLIC ART AS NAVIGATION
Public art became a central component of the Al Qana experience, operating not only as placemaking but also as a powerful navigational layer embedded within the masterplan. The goal was to create an environment that encourages exploration, social interaction, and emotional engagement while reinforcing orientation through memorable landmarks and experiential moments.
Artworks were strategically positioned throughout the development as meeting points, visual anchors, and recognisable markers that help visitors connect different parts of the waterfront mentally and emotionally. Rather than functioning as decorative additions, these interventions became part of the wider navigation strategy itself.
This approach also supported Al Qana’s ambition to become a socially engaging destination where visitors actively share and revisit experiences rather than treating the site as a single-visit attraction.
COLOR AND ZONING STRATEGY
A clear zoning and colour strategy was developed to strengthen spatial recognition across the waterfront. Cool tones were assigned to the northern districts, referencing air, water, and wind, while warmer palettes define the southern districts through associations with earth, energy, and fire.
These visual distinctions extend into parking environments, public spaces, and district identifiers, helping visitors understand their location instinctively as they move across the site.
During concept development, multiple thematic directions were explored before evolving toward a more architectural and minimal visual language. Within this framework, each district received its own experiential identity expressed through playful interventions including fish-inspired forms, cinema-themed seating, and interactive butterfly installations that function simultaneously as placemaking moments and navigational anchors.
No items found.
FEATURE MOMENT
NORTH AND SOUTH ZONING
A distinct colour strategy differentiates the two sides of the waterfront. Cool tones reference water and air within the northern districts, while warmer palettes reinforce energy and earth across the southern zones.
EXPERIENTIAL DISTRICT IDENTITY
Each district adopts its own playful identity through sculptural installations and thematic interventions including aquarium-inspired forms, cinema-related seating elements, and interactive photo moments that reinforce place recognition.
No items found.
EXPERIENCES AT
Al Qana
No items found.
The Al Qana wayfinding and placemaking strategy transforms a complex waterfront destination into an intuitive and memorable public experience. Through cognitive mapping, integrated public art, and experiential zoning, the project strengthens orientation while encouraging exploration, social connection, and repeat visitation, creating exceptional human experiences.
Al Qana is a major waterfront destination developed along the Khor al Maqta waterway in Abu Dhabi. Created by Al Barakah International Investment and Abu Dhabi Municipality, it is spread over seven districts, bringing together entertainment, dining, leisure, wellness, and cultural attractions, including the Middle East’s largest aquarium and a marina destination. We were appointed to design the wayfinding, placemaking, and public art strategy for the development, focusing on clear navigation, a strong sense of identity, and a cohesive experience across a large and varied site. Our approach focused on transforming navigation into an experiential layer that connects people emotionally to the waterfront while supporting clarity, orientation, and memorable moments throughout the visitor journey.
STRATEGIC DRIVERS
Creating a clear navigational framework across a large waterfront masterplan
Encouraging visitors to explore all districts across both sides of the site
Establishing Al Qana as a memorable and socially engaging destination
Integrating public art as both a placemaking and navigational tool
Strengthening emotional connection and repeat visitation through experiential design
No items found.
NAVIGATING A COMPLEX WATERFRONT
Al Qana presented a unique navigational challenge due to its linear waterfront structure, multiple districts, bridge connections, and diverse visitor demographics. The development spans both sides of the waterway, requiring users to move comfortably between parking zones, destinations, public spaces, and major attractions while maintaining a clear understanding of orientation throughout the site.
Our strategy approached wayfinding at the scale of the wider masterplan rather than as isolated signage interventions. Districts, anchor destinations, bridges, and parking areas were carefully mapped into a structured hierarchy that delivers the right information at key moments along the visitor journey.
This layered framework helps users build a clear cognitive understanding of the site while reducing confusion across a large and visually active environment.
PUBLIC ART AS NAVIGATION
Public art became a central component of the Al Qana experience, operating not only as placemaking but also as a powerful navigational layer embedded within the masterplan. The goal was to create an environment that encourages exploration, social interaction, and emotional engagement while reinforcing orientation through memorable landmarks and experiential moments.
Artworks were strategically positioned throughout the development as meeting points, visual anchors, and recognisable markers that help visitors connect different parts of the waterfront mentally and emotionally. Rather than functioning as decorative additions, these interventions became part of the wider navigation strategy itself.
This approach also supported Al Qana’s ambition to become a socially engaging destination where visitors actively share and revisit experiences rather than treating the site as a single-visit attraction.
COLOR AND ZONING STRATEGY
A clear zoning and colour strategy was developed to strengthen spatial recognition across the waterfront. Cool tones were assigned to the northern districts, referencing air, water, and wind, while warmer palettes define the southern districts through associations with earth, energy, and fire.
These visual distinctions extend into parking environments, public spaces, and district identifiers, helping visitors understand their location instinctively as they move across the site.
During concept development, multiple thematic directions were explored before evolving toward a more architectural and minimal visual language. Within this framework, each district received its own experiential identity expressed through playful interventions including fish-inspired forms, cinema-themed seating, and interactive butterfly installations that function simultaneously as placemaking moments and navigational anchors.