Project
/

Natural History Museum

Abu Dhabi, UAE

Natural History Museum
2023
Project
/

Natural History Museum

Abu Dhabi, UAE

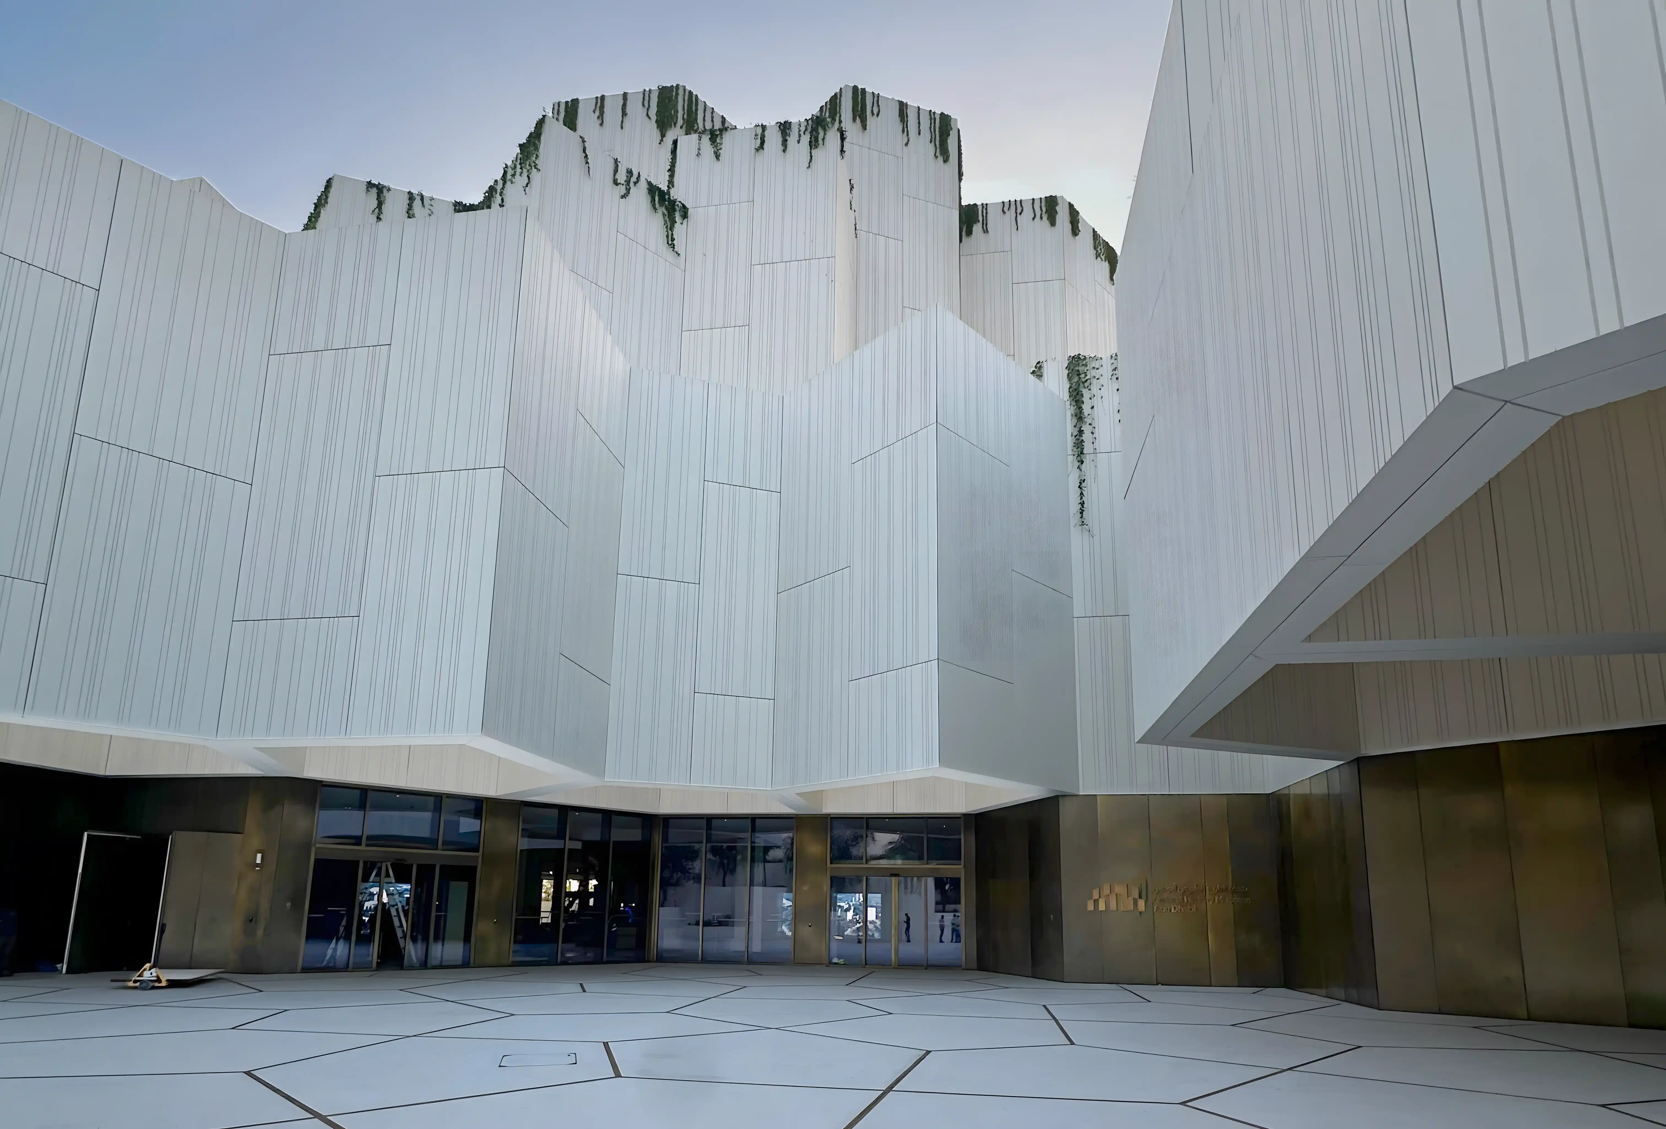
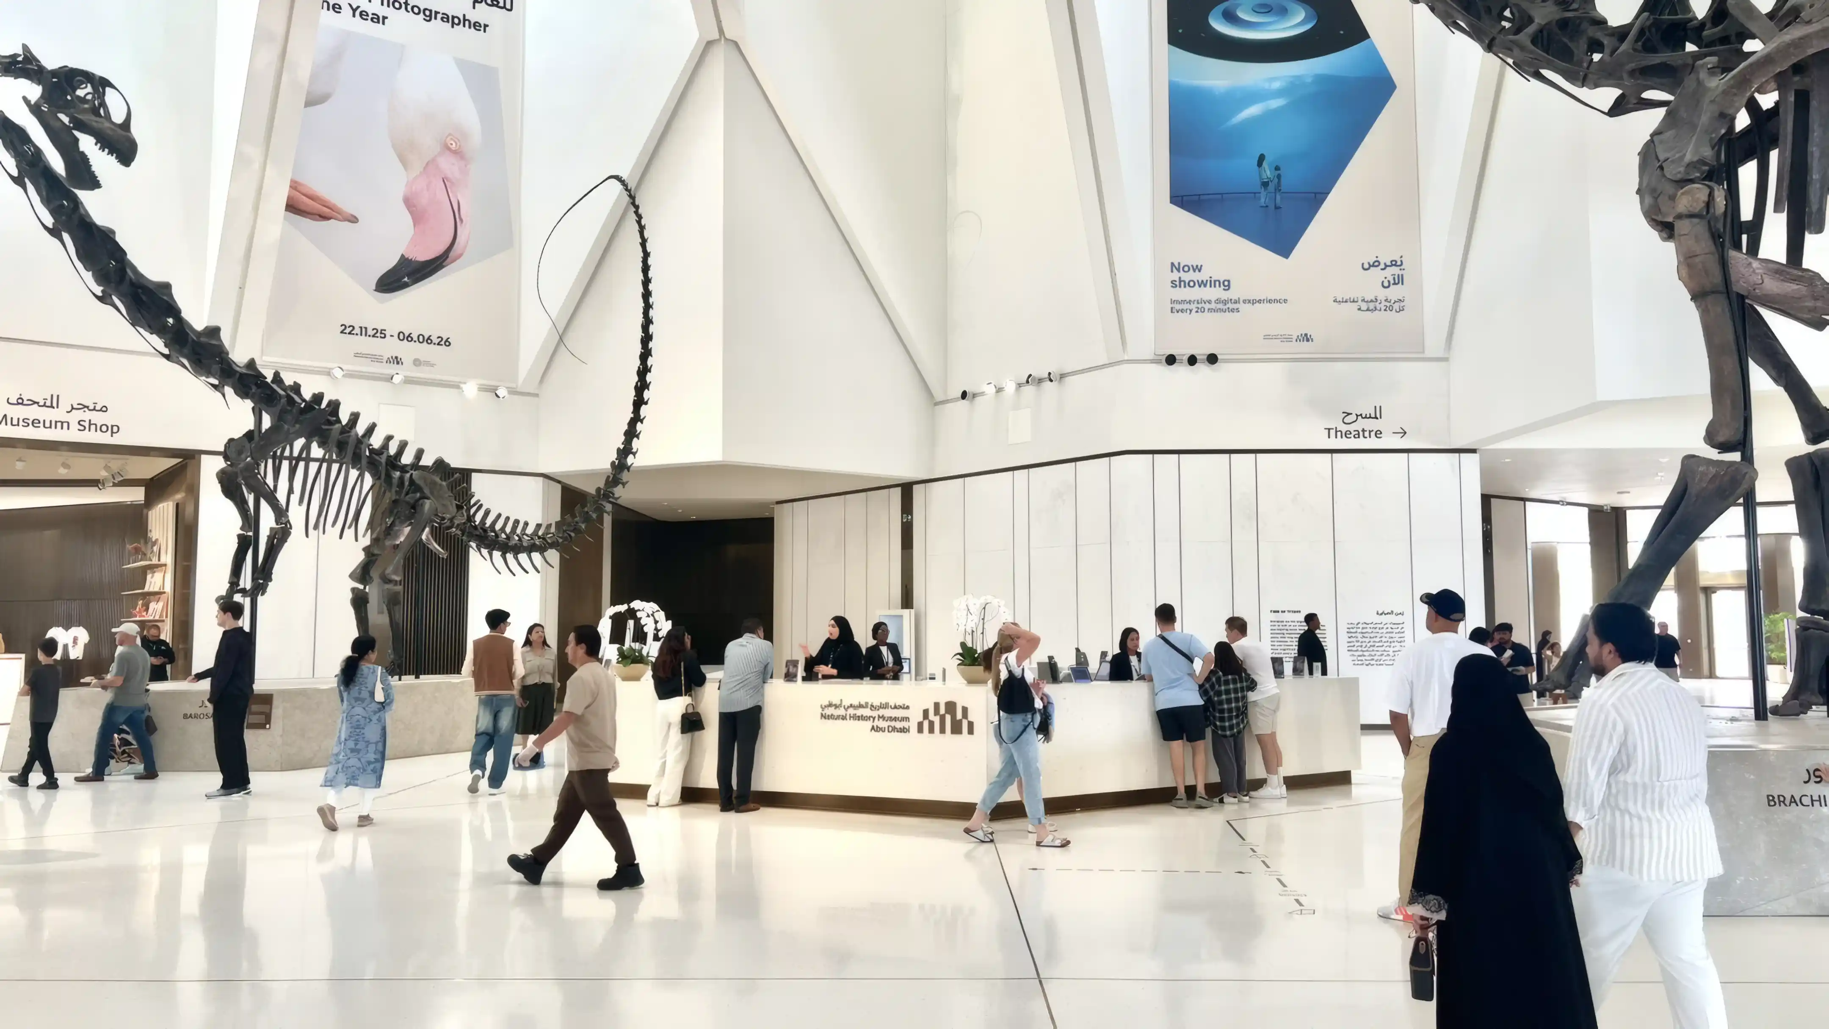
The Natural History Museum Abu Dhabi is a landmark of "Architecture as Landscape," where the built form mirrors the monumental scale of mountain peaks and the mathematical patterns of the natural world. Our wayfinding strategy was developed to navigate this complex, cellular environment, utilizing a pentagonal geometric language that bridges traditional regional motifs with the organic structures found in nature. In a project where "repetition with variation" is the guiding principle, the signage and environmental graphics act as the essential decoding layer, allowing visitors to explore a sequence of immersive galleries, digital theatres, and tranquil oases with intuitive ease.

Spanning 35,000 m², the museum’s spatial narrative is one of discovery. Our experiential strategy addresses the unique challenges of a multi-sensory environment, ensuring that the transition from the sun-drenched coastal pedestrian links of Saadiyat Island to the museum’s "mountain peak" interiors is seamless. By integrating the wayfinding into the very geometry of the building’s "cellular" logic, we’ve created a system that is as adaptable and expandable as the natural world itself, stimulating scientific curiosity while maintaining the serene, harmonious atmosphere of a desert oasis.

‍

STRATEGIC DRIVERS

  • Develop a wayfinding system aligned with the museum's architectural language, curatorial vision, and local and international standards, without imposing a separate design logic on the space.
  • Validate and strengthen the existing signage concept through a full review of circulation documentation, improving clarity of user journeys and refining the design where needed.
  • Map movement across all levels, from exterior arrival through galleries and back-of-house, to define primary and secondary circulation routes and key decision points.
  • Specify local materials and sustainable, durable products suited to Abu Dhabi's climate, ensuring long-term visual coherence and maintainability across the system.

EXPERIENCE STRATEGY AND DESIGN

LEARNING THE BUILDING

The strategy began with a full review of the existing signage concept and all circulation documentation, studying the museum's position within the Saadiyat Cultural District and mapping how visitors would move across every level. This analysis defined primary and secondary circulation routes, identified key decision points, and established the representative user journeys that would shape the placement and hierarchy of every sign type. The goal was to understand the building's own spatial logic before adding anything to it.

‍

EXISTING SIGNAGE FAMILY

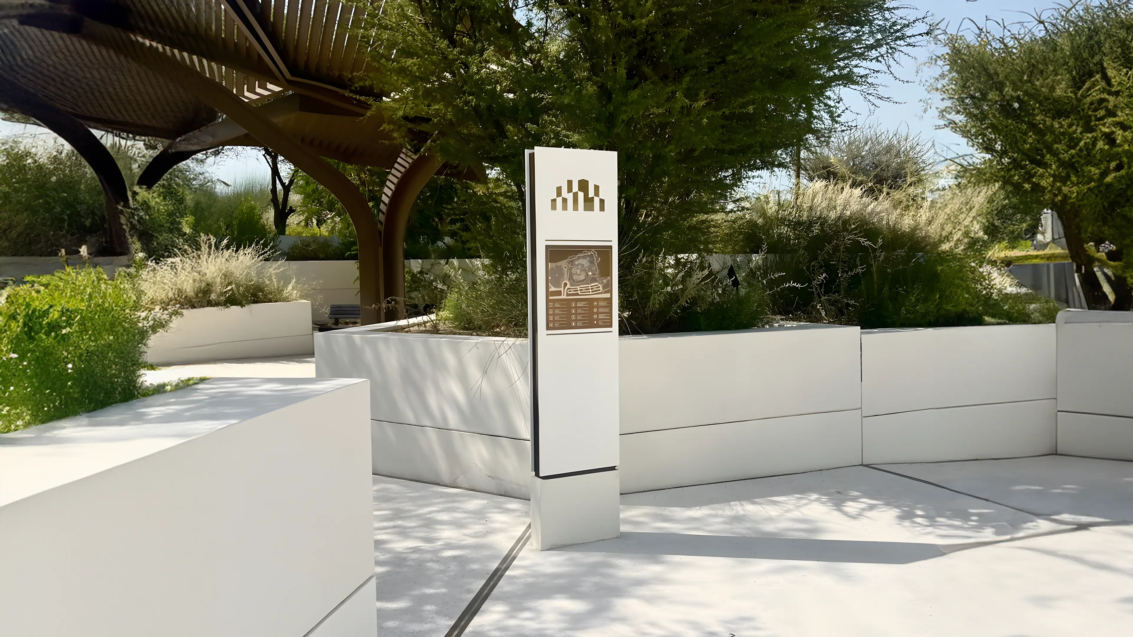
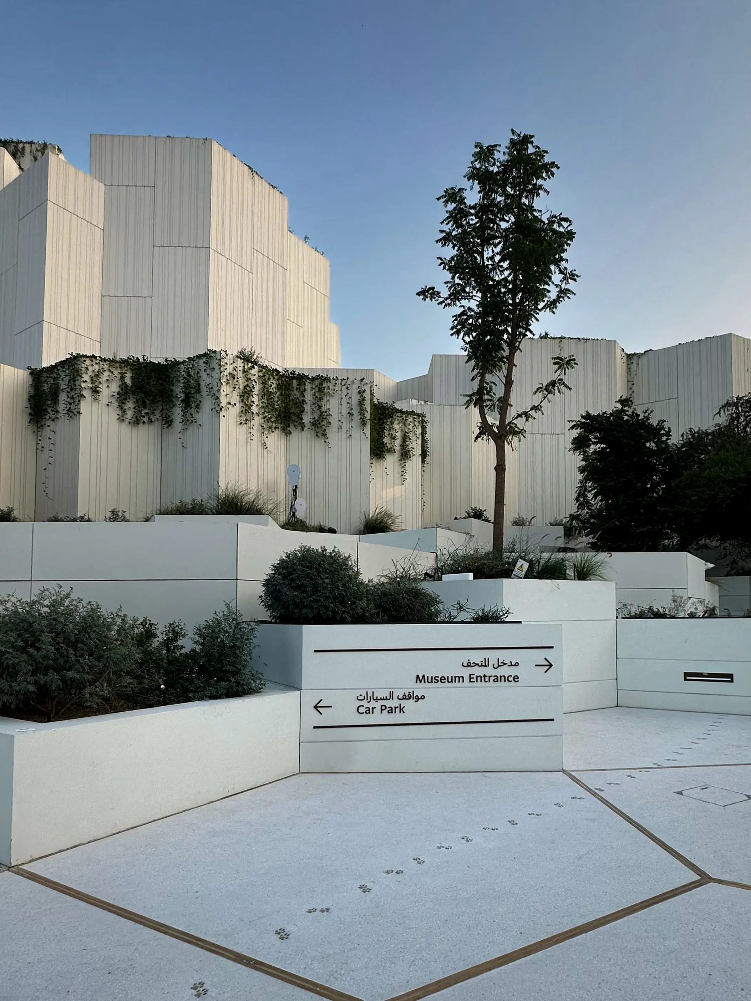
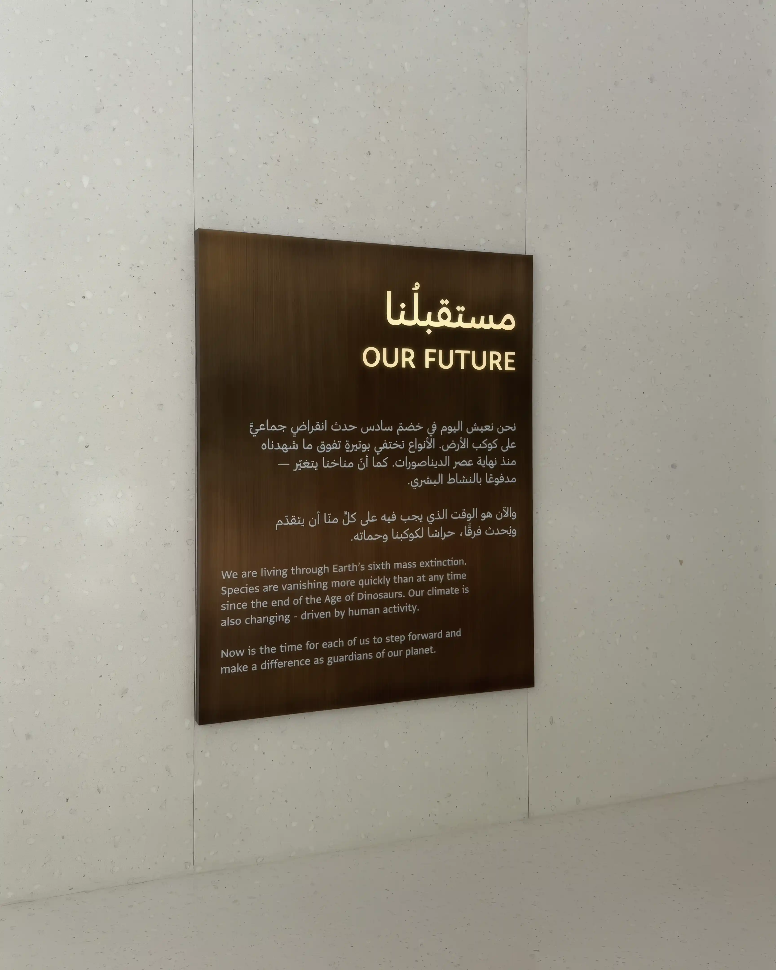
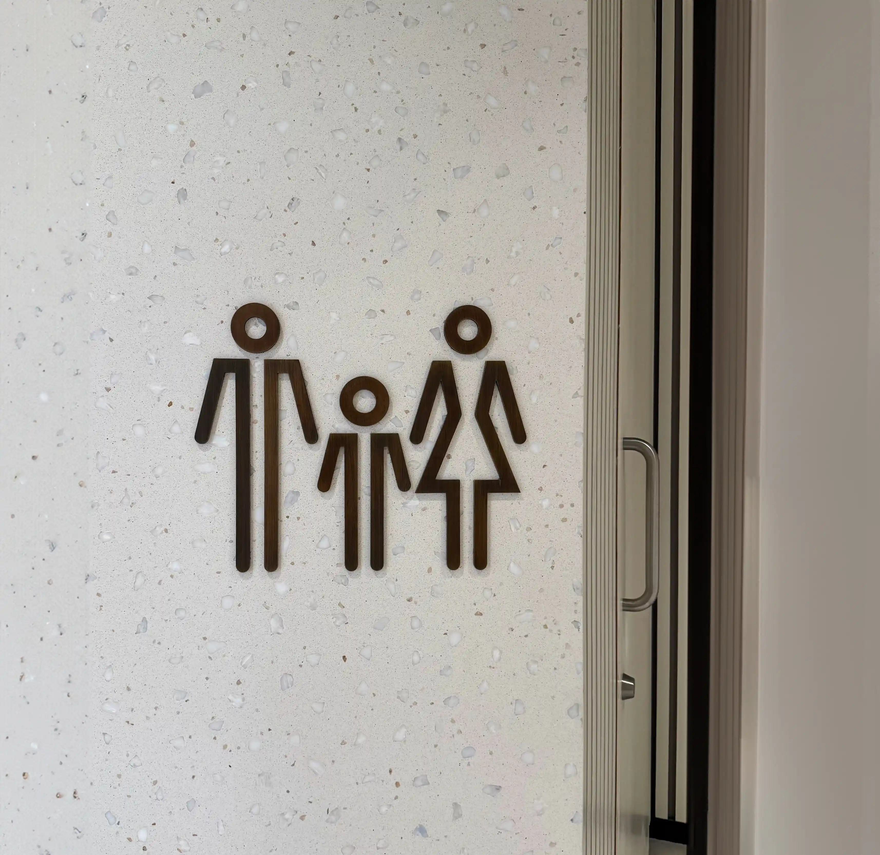
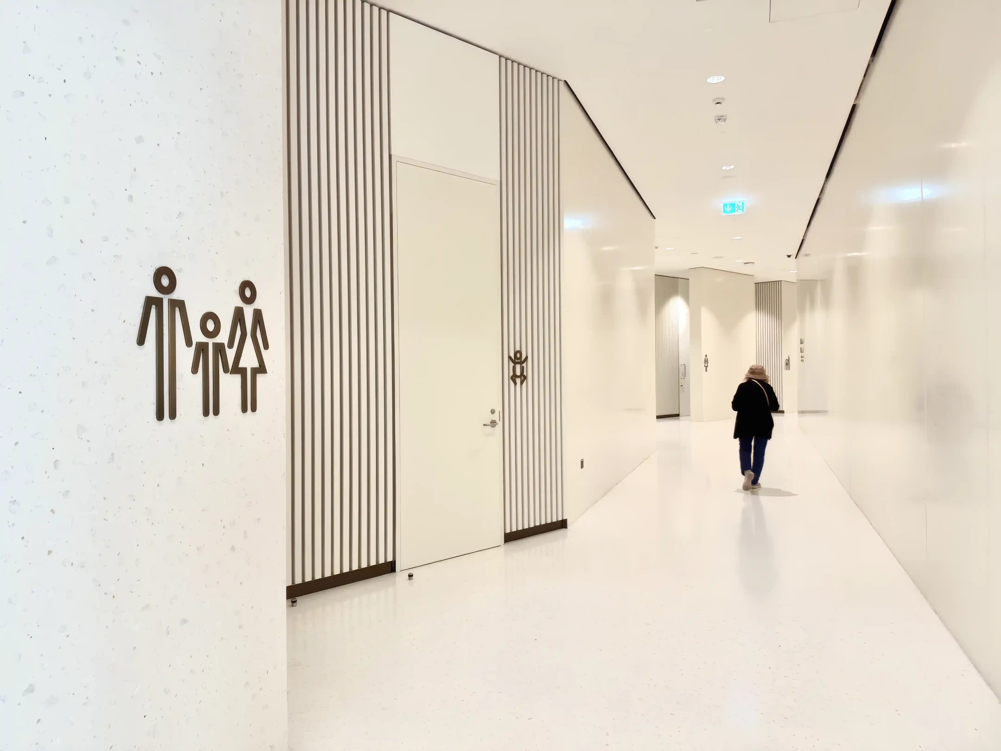
The review of the existing signage family surfaced a series of precise improvements: adjustments to text spacing and alignment, reduction of content to essential information only, streamlining of external directional sign types, and identification of additional sign types needed to complete and unify the overall system. Each decision was made in service of visual coherence and long-term maintainability rather than design novelty. The refined sign family supports the museum's identity without competing with it.

‍

FEATURE MOMENT

WHERE GEOMETRY BECOMES GUIDANCE

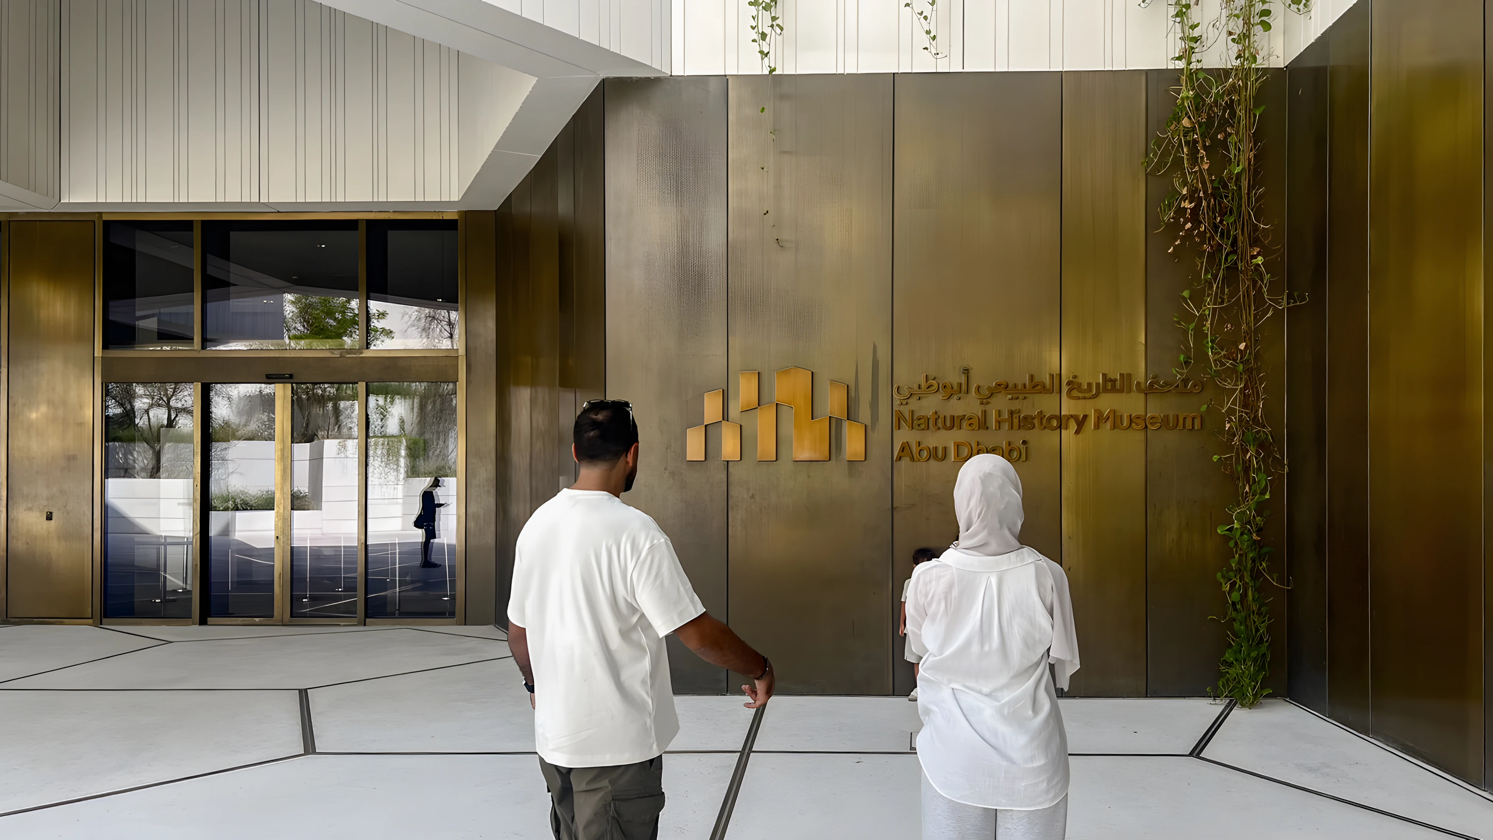
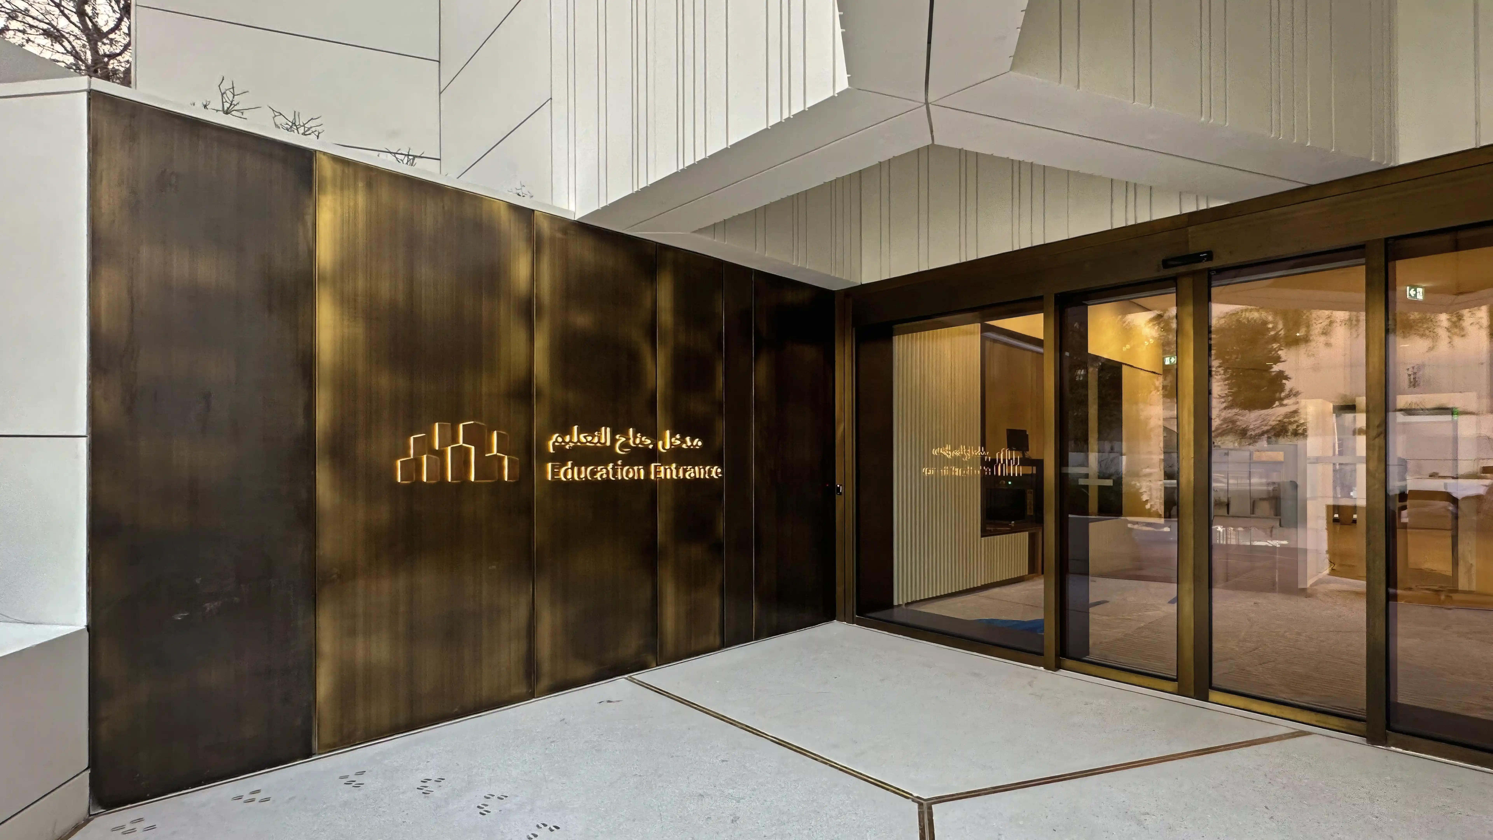
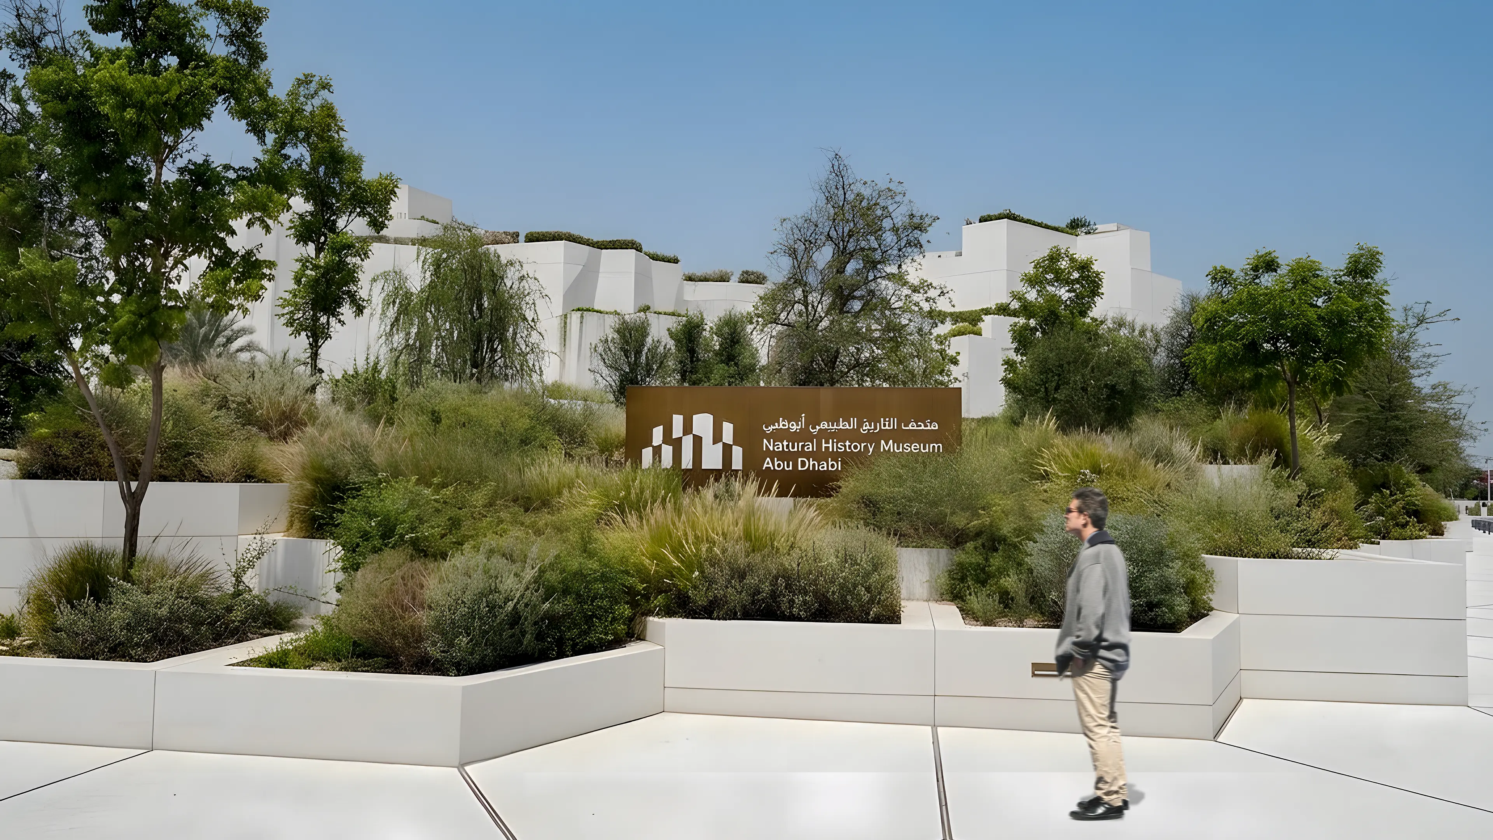
The transition from the coastal pedestrian links of Saadiyat Island into the museum's mountain peak interiors is one of the most distinct arrival experiences in the cultural district. The wayfinding system draws its design language directly from the museum's cellular geometry, using the pentagonal forms already present in the architecture to integrate signage as a natural extension of the built environment.

No items found.

The Natural History Museum has opened to the public on 22 November, 2025 in Saadiyat Cultural District, marking a significant cultural milestone for Abu Dhabi.

At the Natural History Museum Abu Dhabi, wayfinding becomes an act of discovery. Visitors move through cellular corridors guided by a system that speaks the language of the building itself. Every journey through the museum is designed to feel as considered as the collections it leads people to. That is what exceptional human experiences look like inside a landmark.

‍

Project
/

Natural History Museum

Abu Dhabi, UAE

Natural History Museum
2023
Project
/

Natural History Museum

Abu Dhabi, UAE

The Natural History Museum Abu Dhabi is a landmark of "Architecture as Landscape," where the built form mirrors the monumental scale of mountain peaks and the mathematical patterns of the natural world. Our wayfinding strategy was developed to navigate this complex, cellular environment, utilizing a pentagonal geometric language that bridges traditional regional motifs with the organic structures found in nature. In a project where "repetition with variation" is the guiding principle, the signage and environmental graphics act as the essential decoding layer, allowing visitors to explore a sequence of immersive galleries, digital theatres, and tranquil oases with intuitive ease.

Spanning 35,000 m², the museum’s spatial narrative is one of discovery. Our experiential strategy addresses the unique challenges of a multi-sensory environment, ensuring that the transition from the sun-drenched coastal pedestrian links of Saadiyat Island to the museum’s "mountain peak" interiors is seamless. By integrating the wayfinding into the very geometry of the building’s "cellular" logic, we’ve created a system that is as adaptable and expandable as the natural world itself, stimulating scientific curiosity while maintaining the serene, harmonious atmosphere of a desert oasis.

‍

STRATEGIC DRIVERS

  • Develop a wayfinding system aligned with the museum's architectural language, curatorial vision, and local and international standards, without imposing a separate design logic on the space.
  • Validate and strengthen the existing signage concept through a full review of circulation documentation, improving clarity of user journeys and refining the design where needed.
  • Map movement across all levels, from exterior arrival through galleries and back-of-house, to define primary and secondary circulation routes and key decision points.
  • Specify local materials and sustainable, durable products suited to Abu Dhabi's climate, ensuring long-term visual coherence and maintainability across the system.

EXPERIENCE STRATEGY AND DESIGN

LEARNING THE BUILDING

The strategy began with a full review of the existing signage concept and all circulation documentation, studying the museum's position within the Saadiyat Cultural District and mapping how visitors would move across every level. This analysis defined primary and secondary circulation routes, identified key decision points, and established the representative user journeys that would shape the placement and hierarchy of every sign type. The goal was to understand the building's own spatial logic before adding anything to it.

‍

EXISTING SIGNAGE FAMILY

The review of the existing signage family surfaced a series of precise improvements: adjustments to text spacing and alignment, reduction of content to essential information only, streamlining of external directional sign types, and identification of additional sign types needed to complete and unify the overall system. Each decision was made in service of visual coherence and long-term maintainability rather than design novelty. The refined sign family supports the museum's identity without competing with it.

‍

No items found.

FEATURE MOMENT

WHERE GEOMETRY BECOMES GUIDANCE

The transition from the coastal pedestrian links of Saadiyat Island into the museum's mountain peak interiors is one of the most distinct arrival experiences in the cultural district. The wayfinding system draws its design language directly from the museum's cellular geometry, using the pentagonal forms already present in the architecture to integrate signage as a natural extension of the built environment.

No items found.

The Natural History Museum has opened to the public on 22 November, 2025 in Saadiyat Cultural District, marking a significant cultural milestone for Abu Dhabi.

At the Natural History Museum Abu Dhabi, wayfinding becomes an act of discovery. Visitors move through cellular corridors guided by a system that speaks the language of the building itself. Every journey through the museum is designed to feel as considered as the collections it leads people to. That is what exceptional human experiences look like inside a landmark.

‍

Project
/

Natural History Museum

Abu Dhabi, UAE

PUBLIC ART
/
LA MER
2023
Project
/

Natural History Museum

Abu Dhabi, UAE

YEAR
2023
CLIENT
MIRAL
LOCATION
Abu Dhabi, UAE
SERVICES
Wayfinding & Navigation
,
Built Environment Integration
,
Technical Delivery & Governance
,
SECTOR
Culture & Civic
,
SHARE BY
https://pb-cb6cbd.webflow.io/projects/natural-history-museum

The Natural History Museum Abu Dhabi is a landmark of "Architecture as Landscape," where the built form mirrors the monumental scale of mountain peaks and the mathematical patterns of the natural world. Our wayfinding strategy was developed to navigate this complex, cellular environment, utilizing a pentagonal geometric language that bridges traditional regional motifs with the organic structures found in nature. In a project where "repetition with variation" is the guiding principle, the signage and environmental graphics act as the essential decoding layer, allowing visitors to explore a sequence of immersive galleries, digital theatres, and tranquil oases with intuitive ease.

Spanning 35,000 m², the museum’s spatial narrative is one of discovery. Our experiential strategy addresses the unique challenges of a multi-sensory environment, ensuring that the transition from the sun-drenched coastal pedestrian links of Saadiyat Island to the museum’s "mountain peak" interiors is seamless. By integrating the wayfinding into the very geometry of the building’s "cellular" logic, we’ve created a system that is as adaptable and expandable as the natural world itself, stimulating scientific curiosity while maintaining the serene, harmonious atmosphere of a desert oasis.

‍

STRATEGIC DRIVERS

  • Develop a wayfinding system aligned with the museum's architectural language, curatorial vision, and local and international standards, without imposing a separate design logic on the space.
  • Validate and strengthen the existing signage concept through a full review of circulation documentation, improving clarity of user journeys and refining the design where needed.
  • Map movement across all levels, from exterior arrival through galleries and back-of-house, to define primary and secondary circulation routes and key decision points.
  • Specify local materials and sustainable, durable products suited to Abu Dhabi's climate, ensuring long-term visual coherence and maintainability across the system.
No items found.

LEARNING THE BUILDING

The strategy began with a full review of the existing signage concept and all circulation documentation, studying the museum's position within the Saadiyat Cultural District and mapping how visitors would move across every level. This analysis defined primary and secondary circulation routes, identified key decision points, and established the representative user journeys that would shape the placement and hierarchy of every sign type. The goal was to understand the building's own spatial logic before adding anything to it.

‍

EXISTING SIGNAGE FAMILY

The review of the existing signage family surfaced a series of precise improvements: adjustments to text spacing and alignment, reduction of content to essential information only, streamlining of external directional sign types, and identification of additional sign types needed to complete and unify the overall system. Each decision was made in service of visual coherence and long-term maintainability rather than design novelty. The refined sign family supports the museum's identity without competing with it.

‍

No items found.