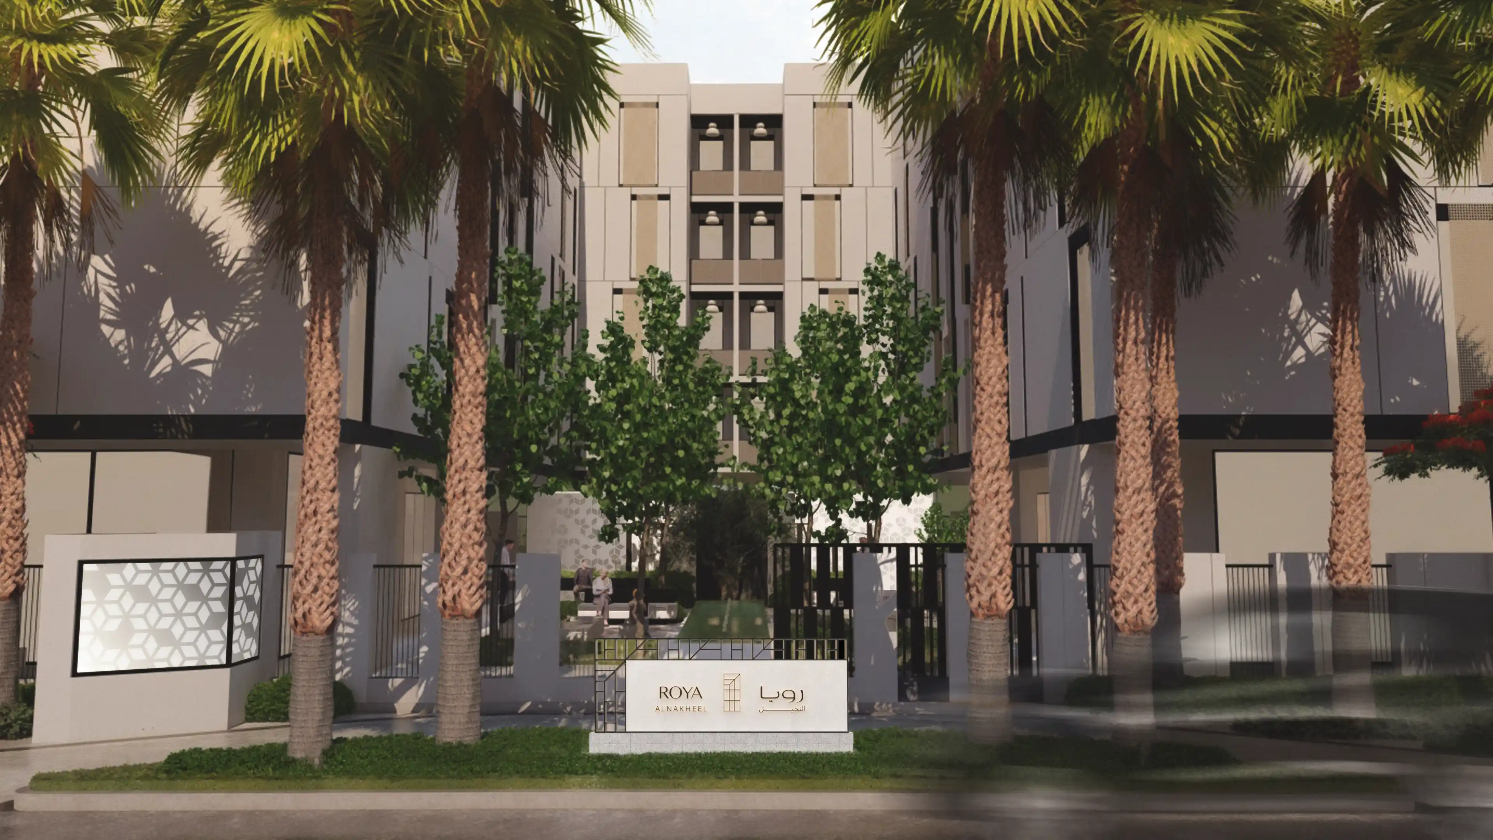
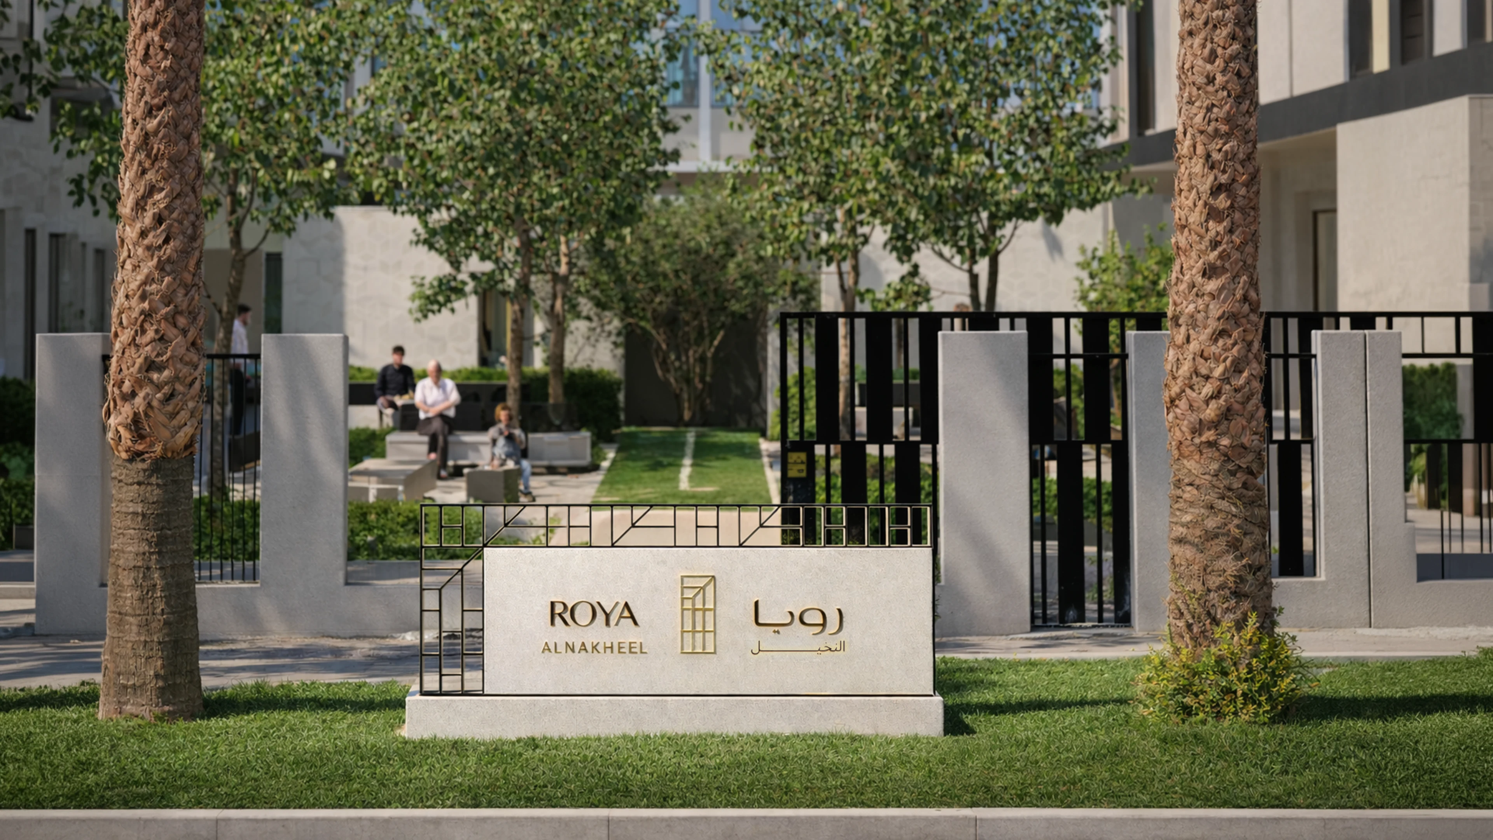
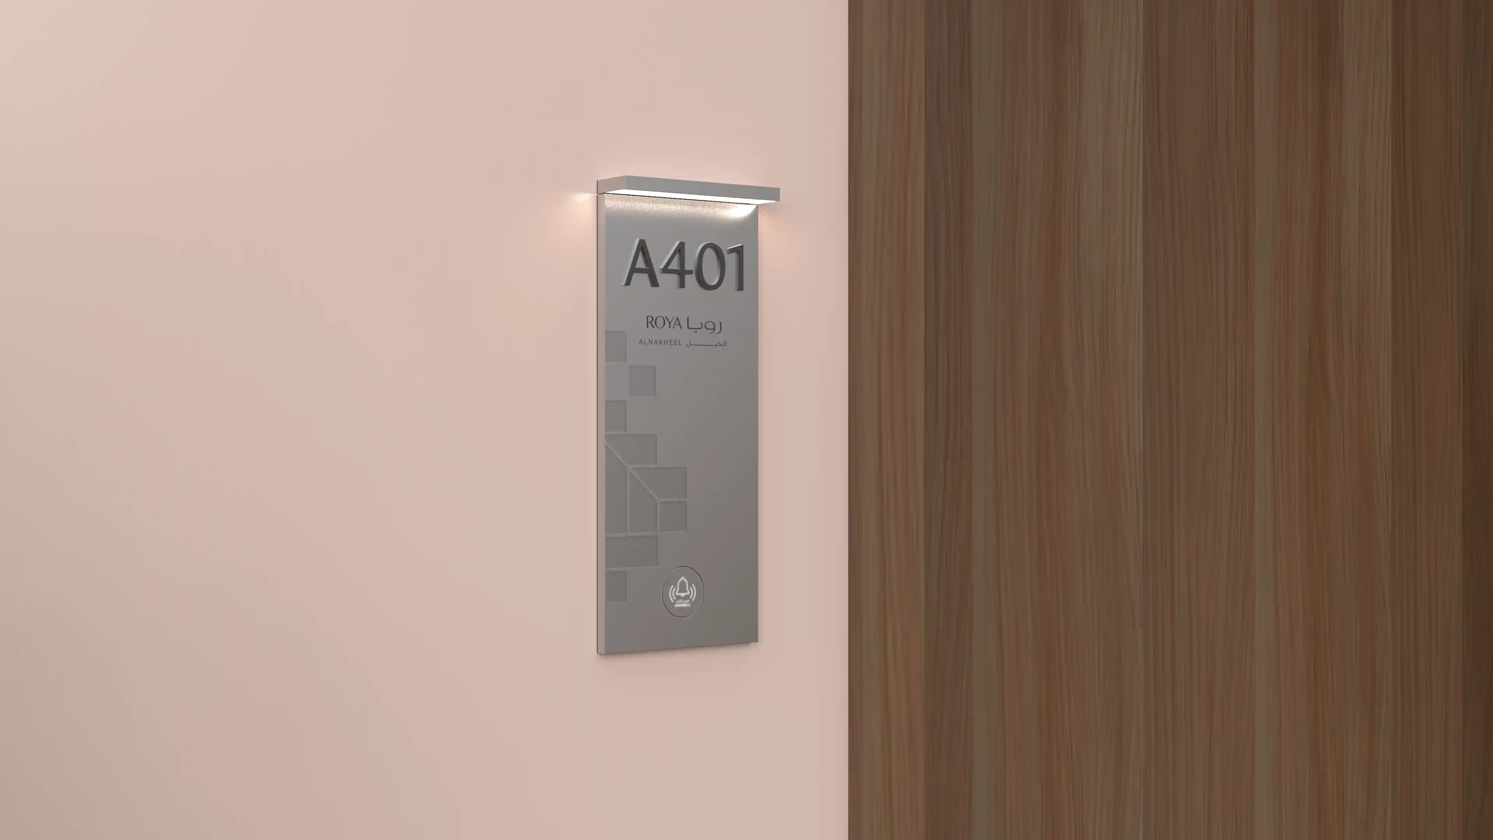
Main Identification Signage of Roya Nakheel in Al Khobar, designed by LIMAH
Project
/

Roya Nakheel

Al Khobar, KSA

Roya Nakheel
2025
Project
/

Roya Nakheel

Al Khobar, KSA

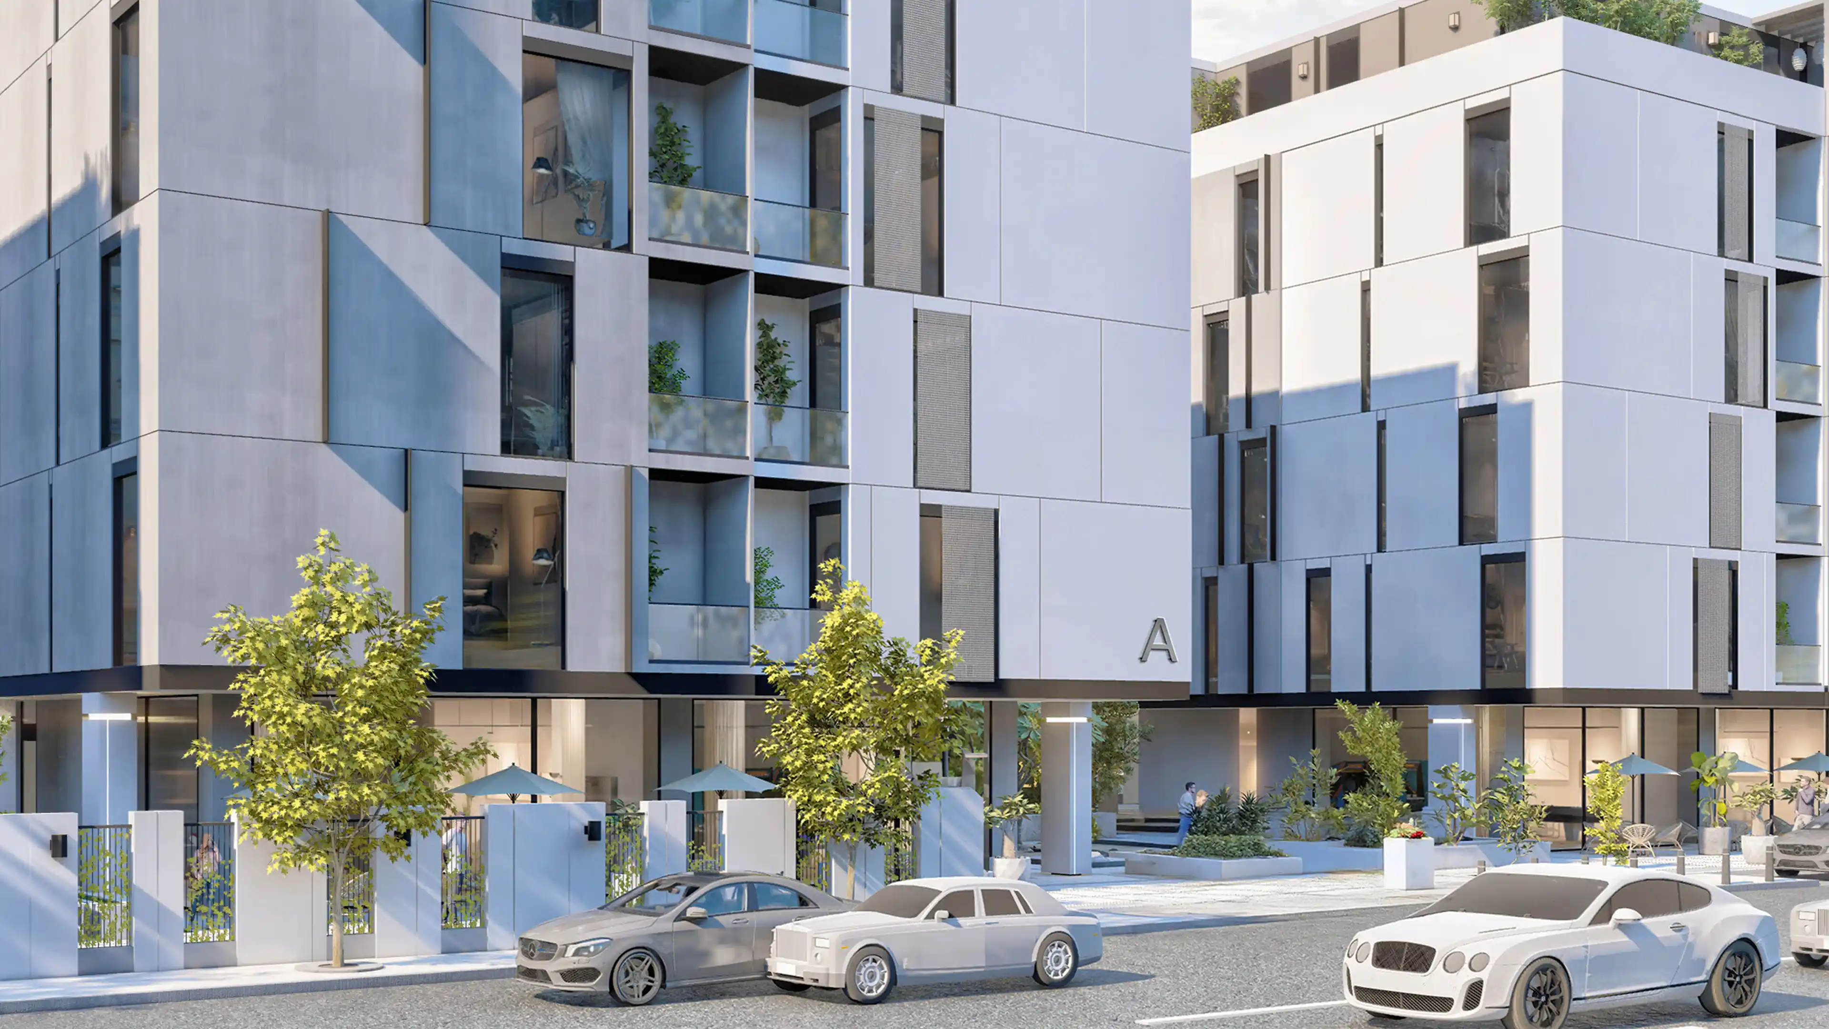
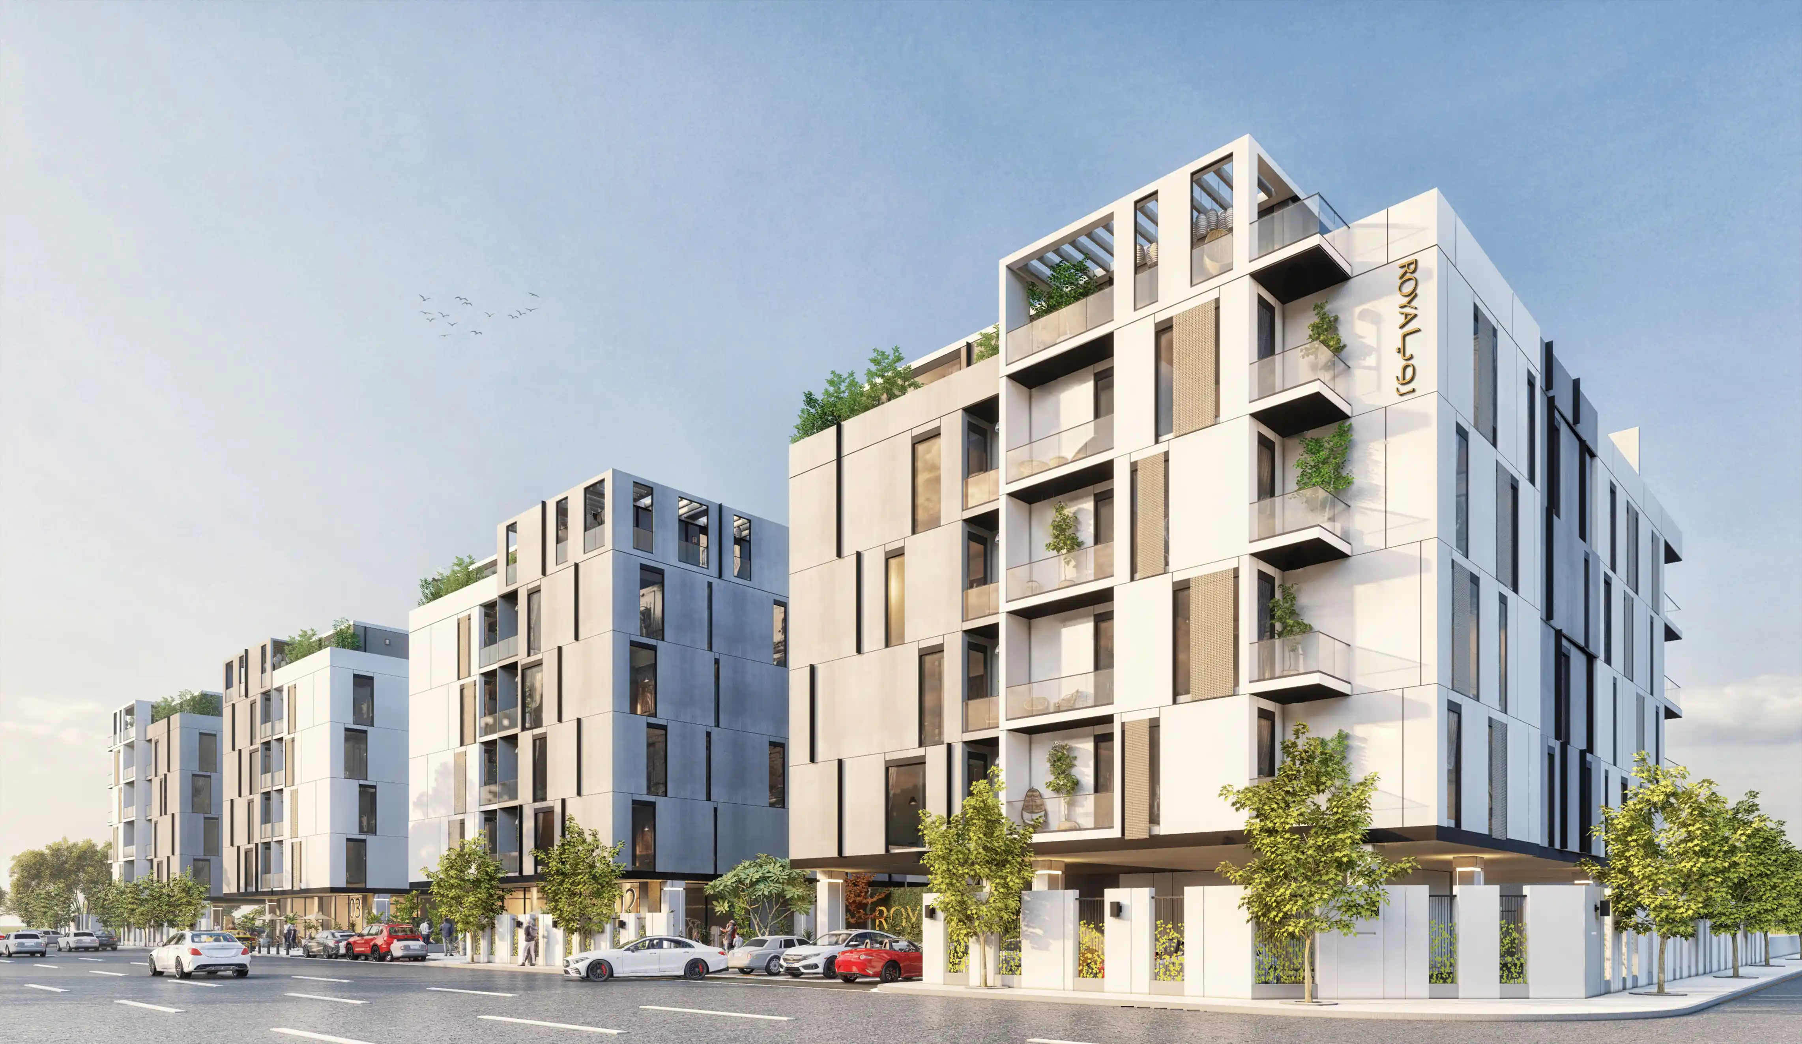
Roya Nakheel is a residential development designed around contemporary living, shared amenities, and community-focused environments. Alongside the future Roya Sedra development, the project introduces a range of residential typologies supported by recreational spaces and integrated public environments that encourage connection, comfort, and everyday ease of movement.

We were appointed to establish a unified visual and navigational foundation that responds to the wider masterplan, architectural expression, interior environments, and client vision while remaining adaptable across future project phases.

The strategy centred on shaping a wayfinding language that feels intuitive, refined, and deeply connected to the architectural identity of Roya Nakheel, establishing a cohesive framework capable of guiding future implementation across both developments.

‍

STRATEGIC DRIVERS

  • Establishing a unified wayfinding framework across multiple residential developments
  • Aligning navigational language with architecture, interiors, and masterplan identity
  • Creating intuitive and coherent user experiences across varied residential typologies
  • Developing a flexible signage foundation adaptable to future project phases
  • Differentiating Roya Nakheel and Roya Sedra while maintaining a connected visual family
EXPERIENCE STRATEGY AND DESIGN

IDENTITY AND CONTEXT

Our process began with a detailed study of the existing brand framework shared across Roya Nakheel and Roya Sedra. While both developments operate under a connected identity, each project presents distinct architectural and interior characteristics shaped by differences in materiality, lighting conditions, spatial organisation, and environmental atmosphere.

This analysis allowed us to identify how signage and navigational elements could integrate naturally within each development while reinforcing legibility and place identity. Roya Nakheel emerged with a cooler and more restrained material character, expressed through smooth surfaces, shaded environments, and strong vertical compositions that informed the direction of the wayfinding language.

Rather than creating isolated signage solutions, the strategy focused on establishing a foundational system capable of evolving consistently across future project stages and environments.

‍

SHAPING AN INTUITIVE FRAMEWORK

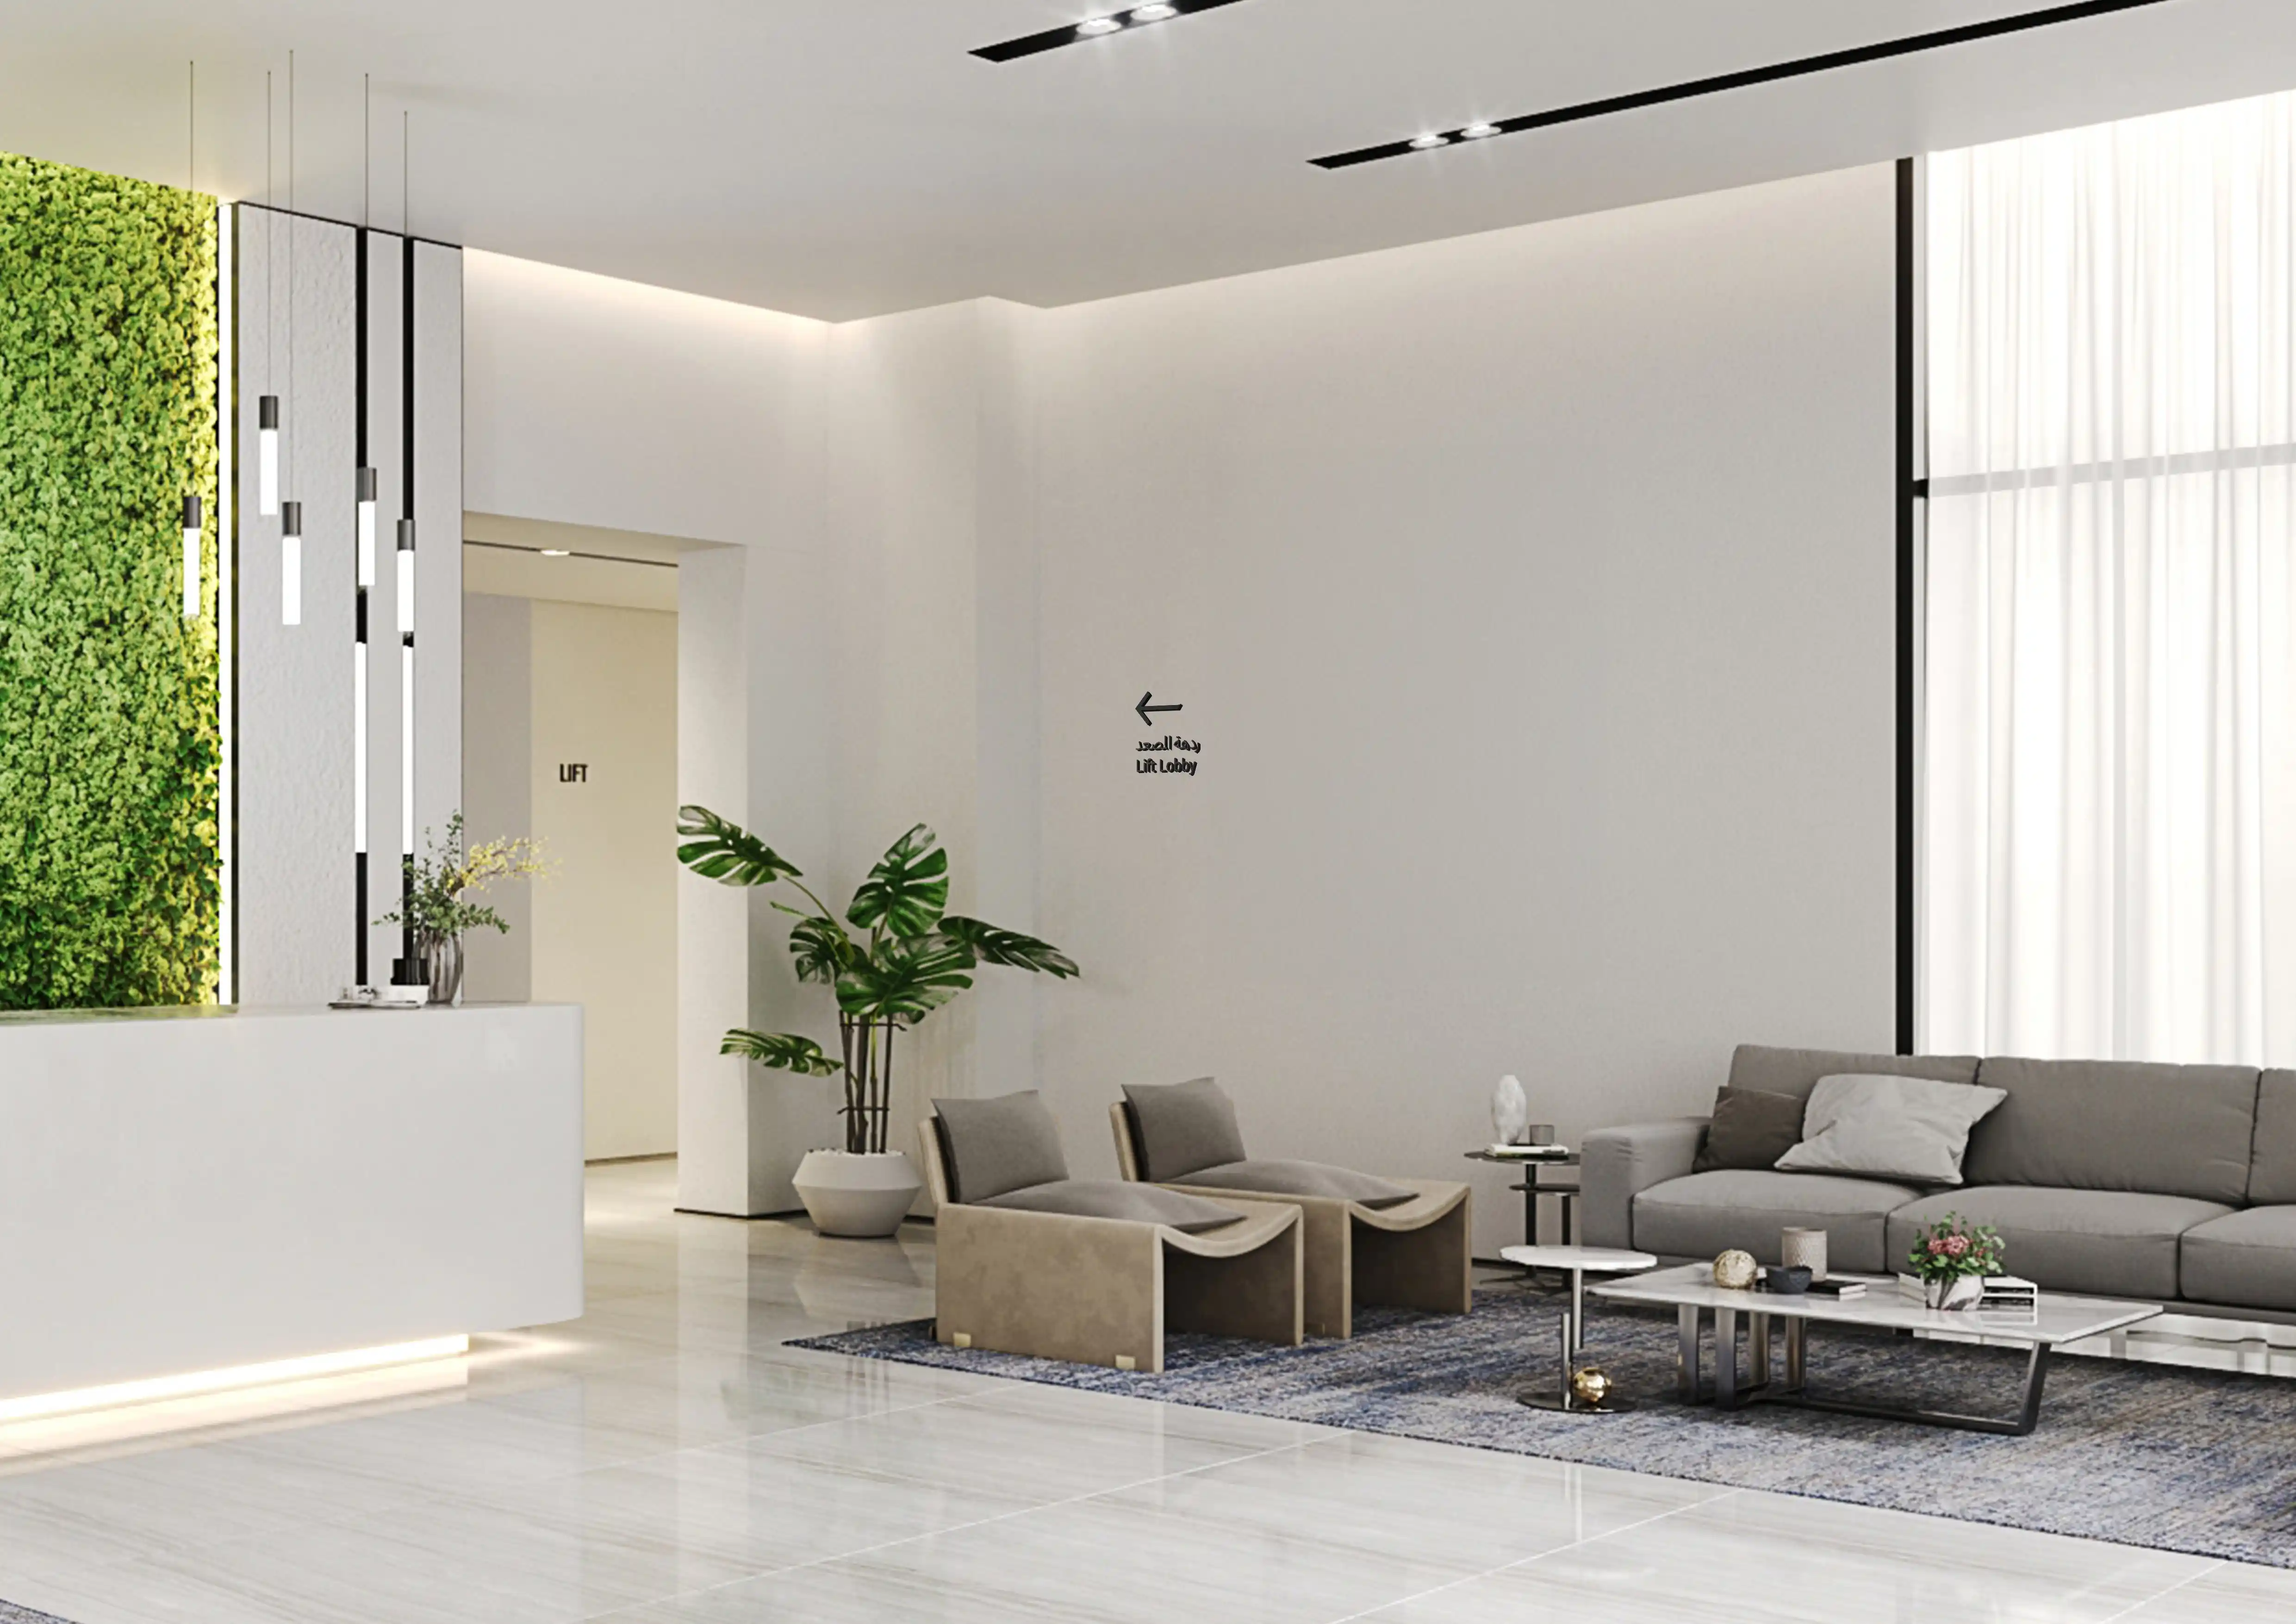
The wayfinding approach centred on developing early narrative cues that align navigation with user expectations and circulation patterns. Spatial understanding was prioritised from the outset, ensuring future wayfinding interventions feel embedded within the built environment rather than visually applied onto it.

This framework considered how residents and visitors would naturally move through communal spaces, amenities, and residential environments, allowing navigation to unfold through consistent visual logic and architectural integration.

The system was designed to support clarity and ease of movement while remaining adaptable to the changing needs of the development as future phases continue to evolve.

FEATURE MOMENT

The Roya Nakheel experience is shaped through a series of foundational design gestures that connect identity, movement, and architectural character.

‍

CONTEMPORARY DYNAMISM

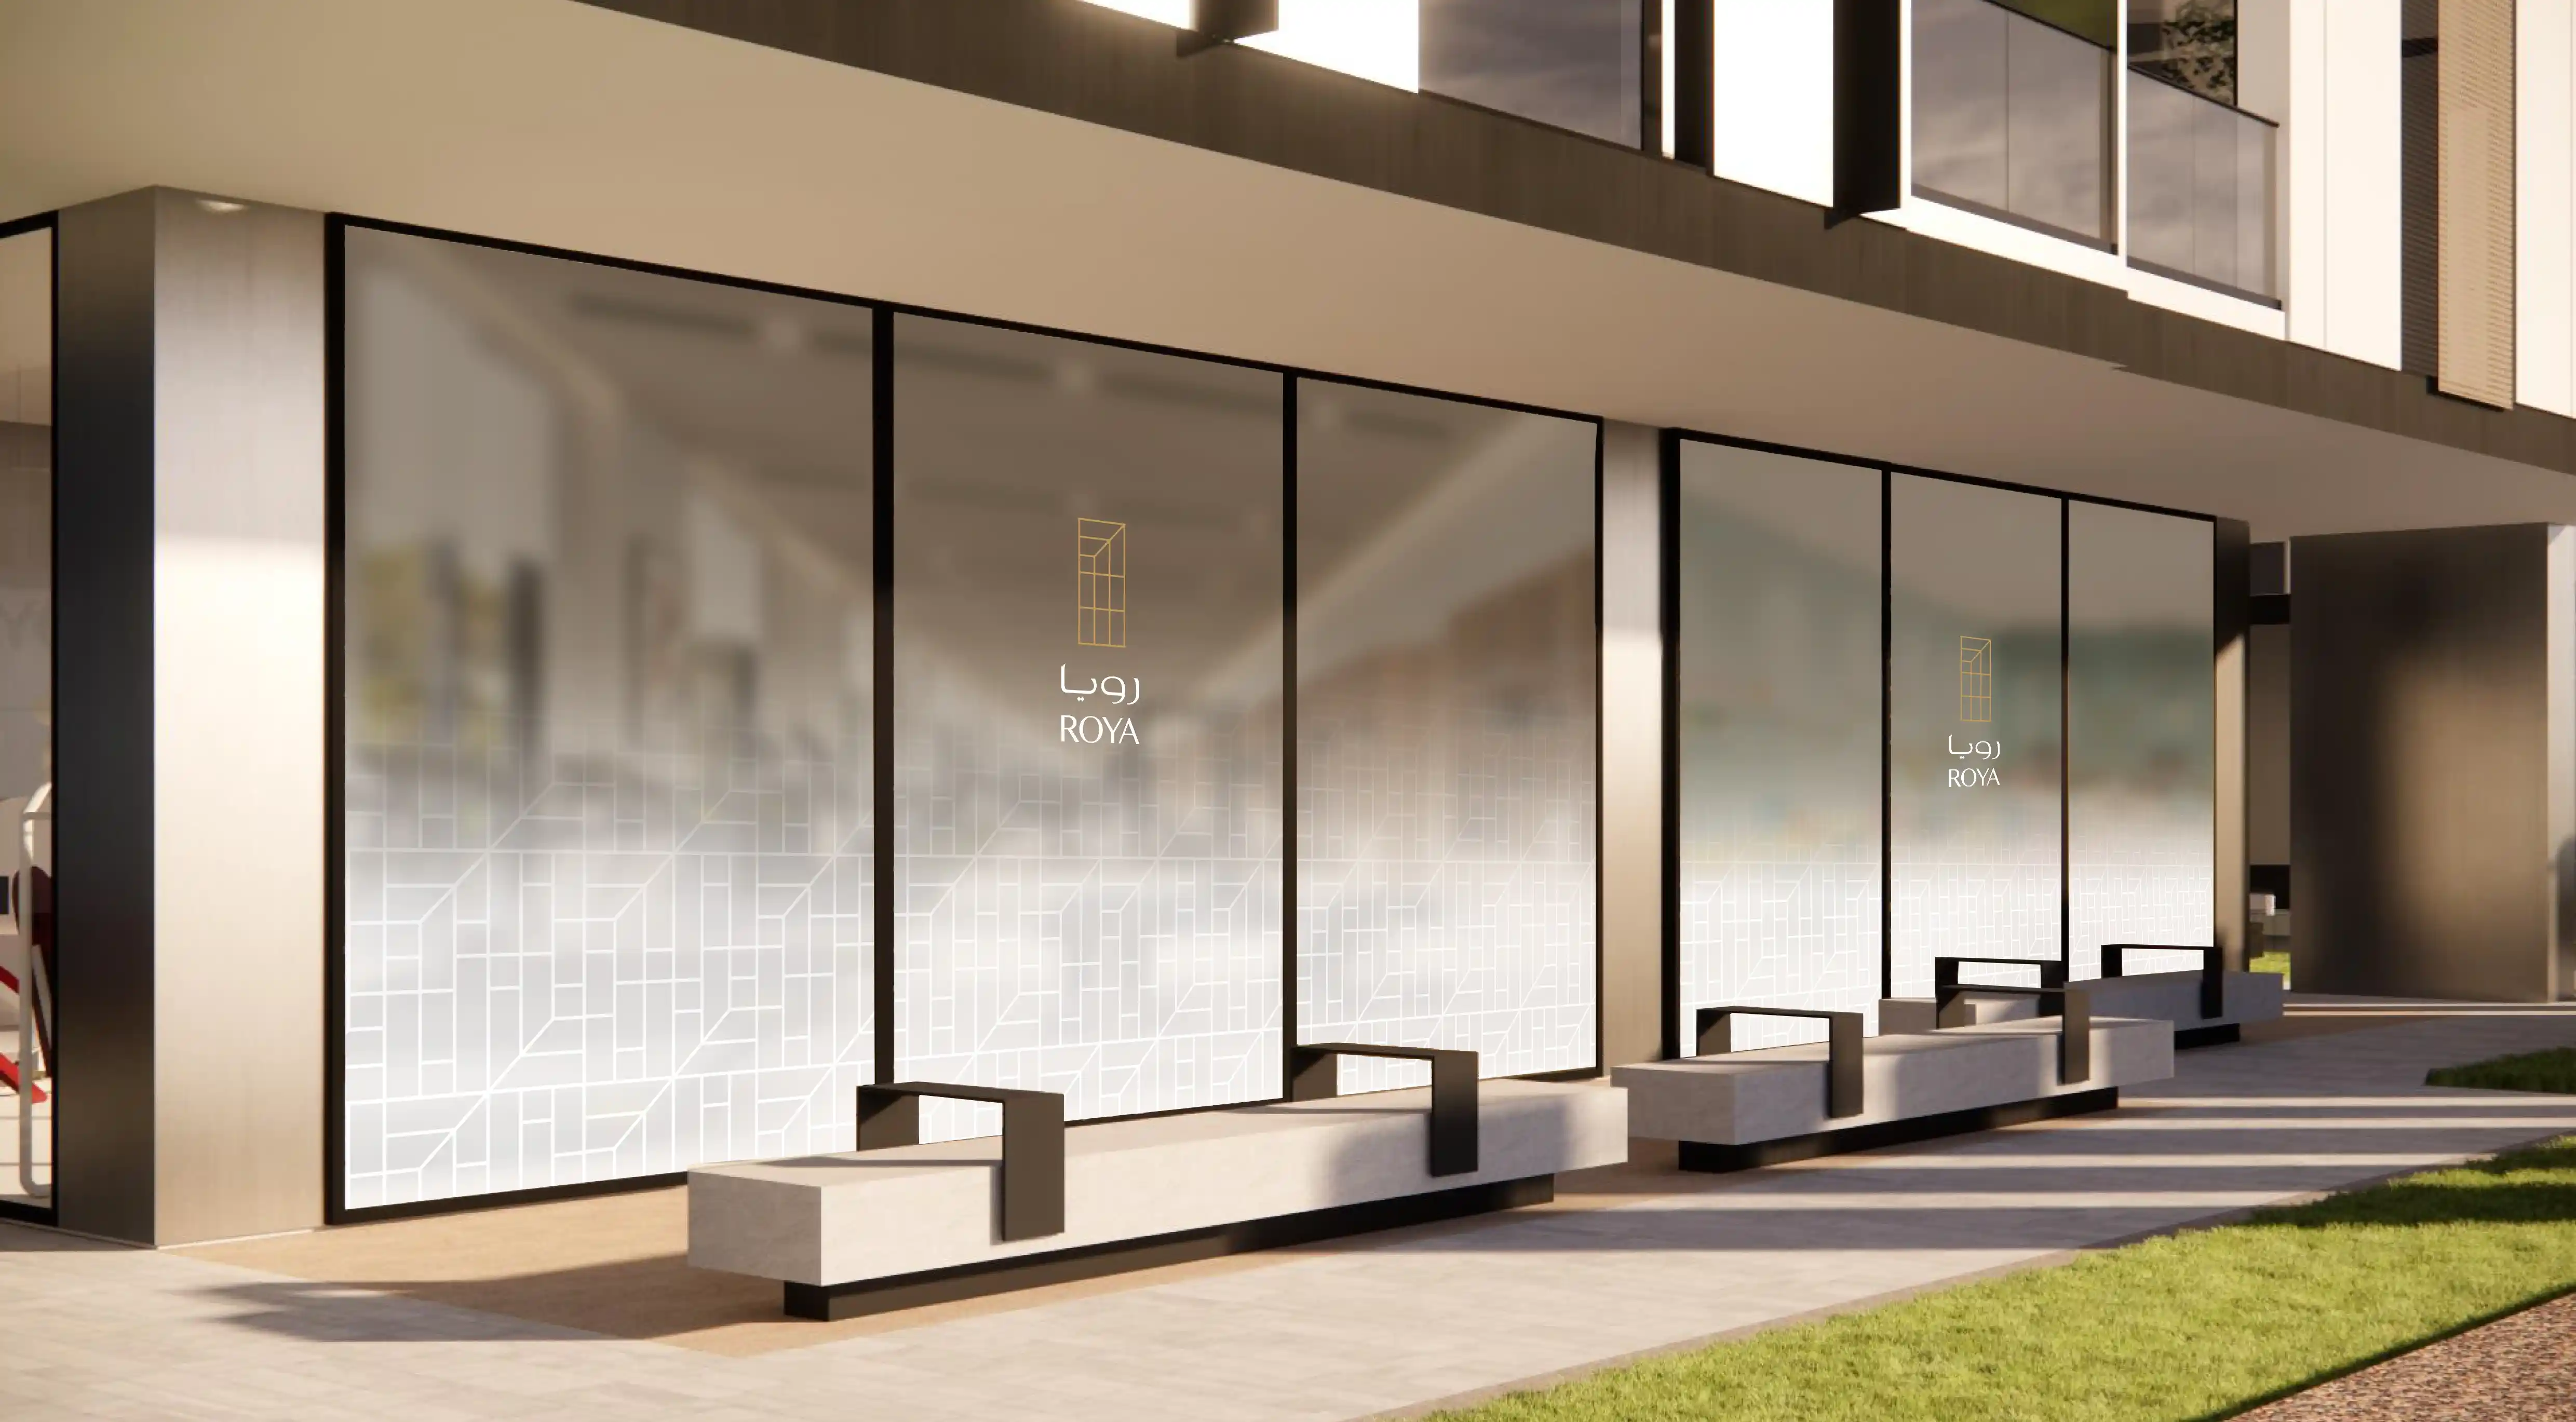
The core concept blends angular geometries with modular structures to create a visual language that feels contemporary, balanced, and adaptable across future wayfinding applications.

‍

ARCHITECTURAL INTEGRATION

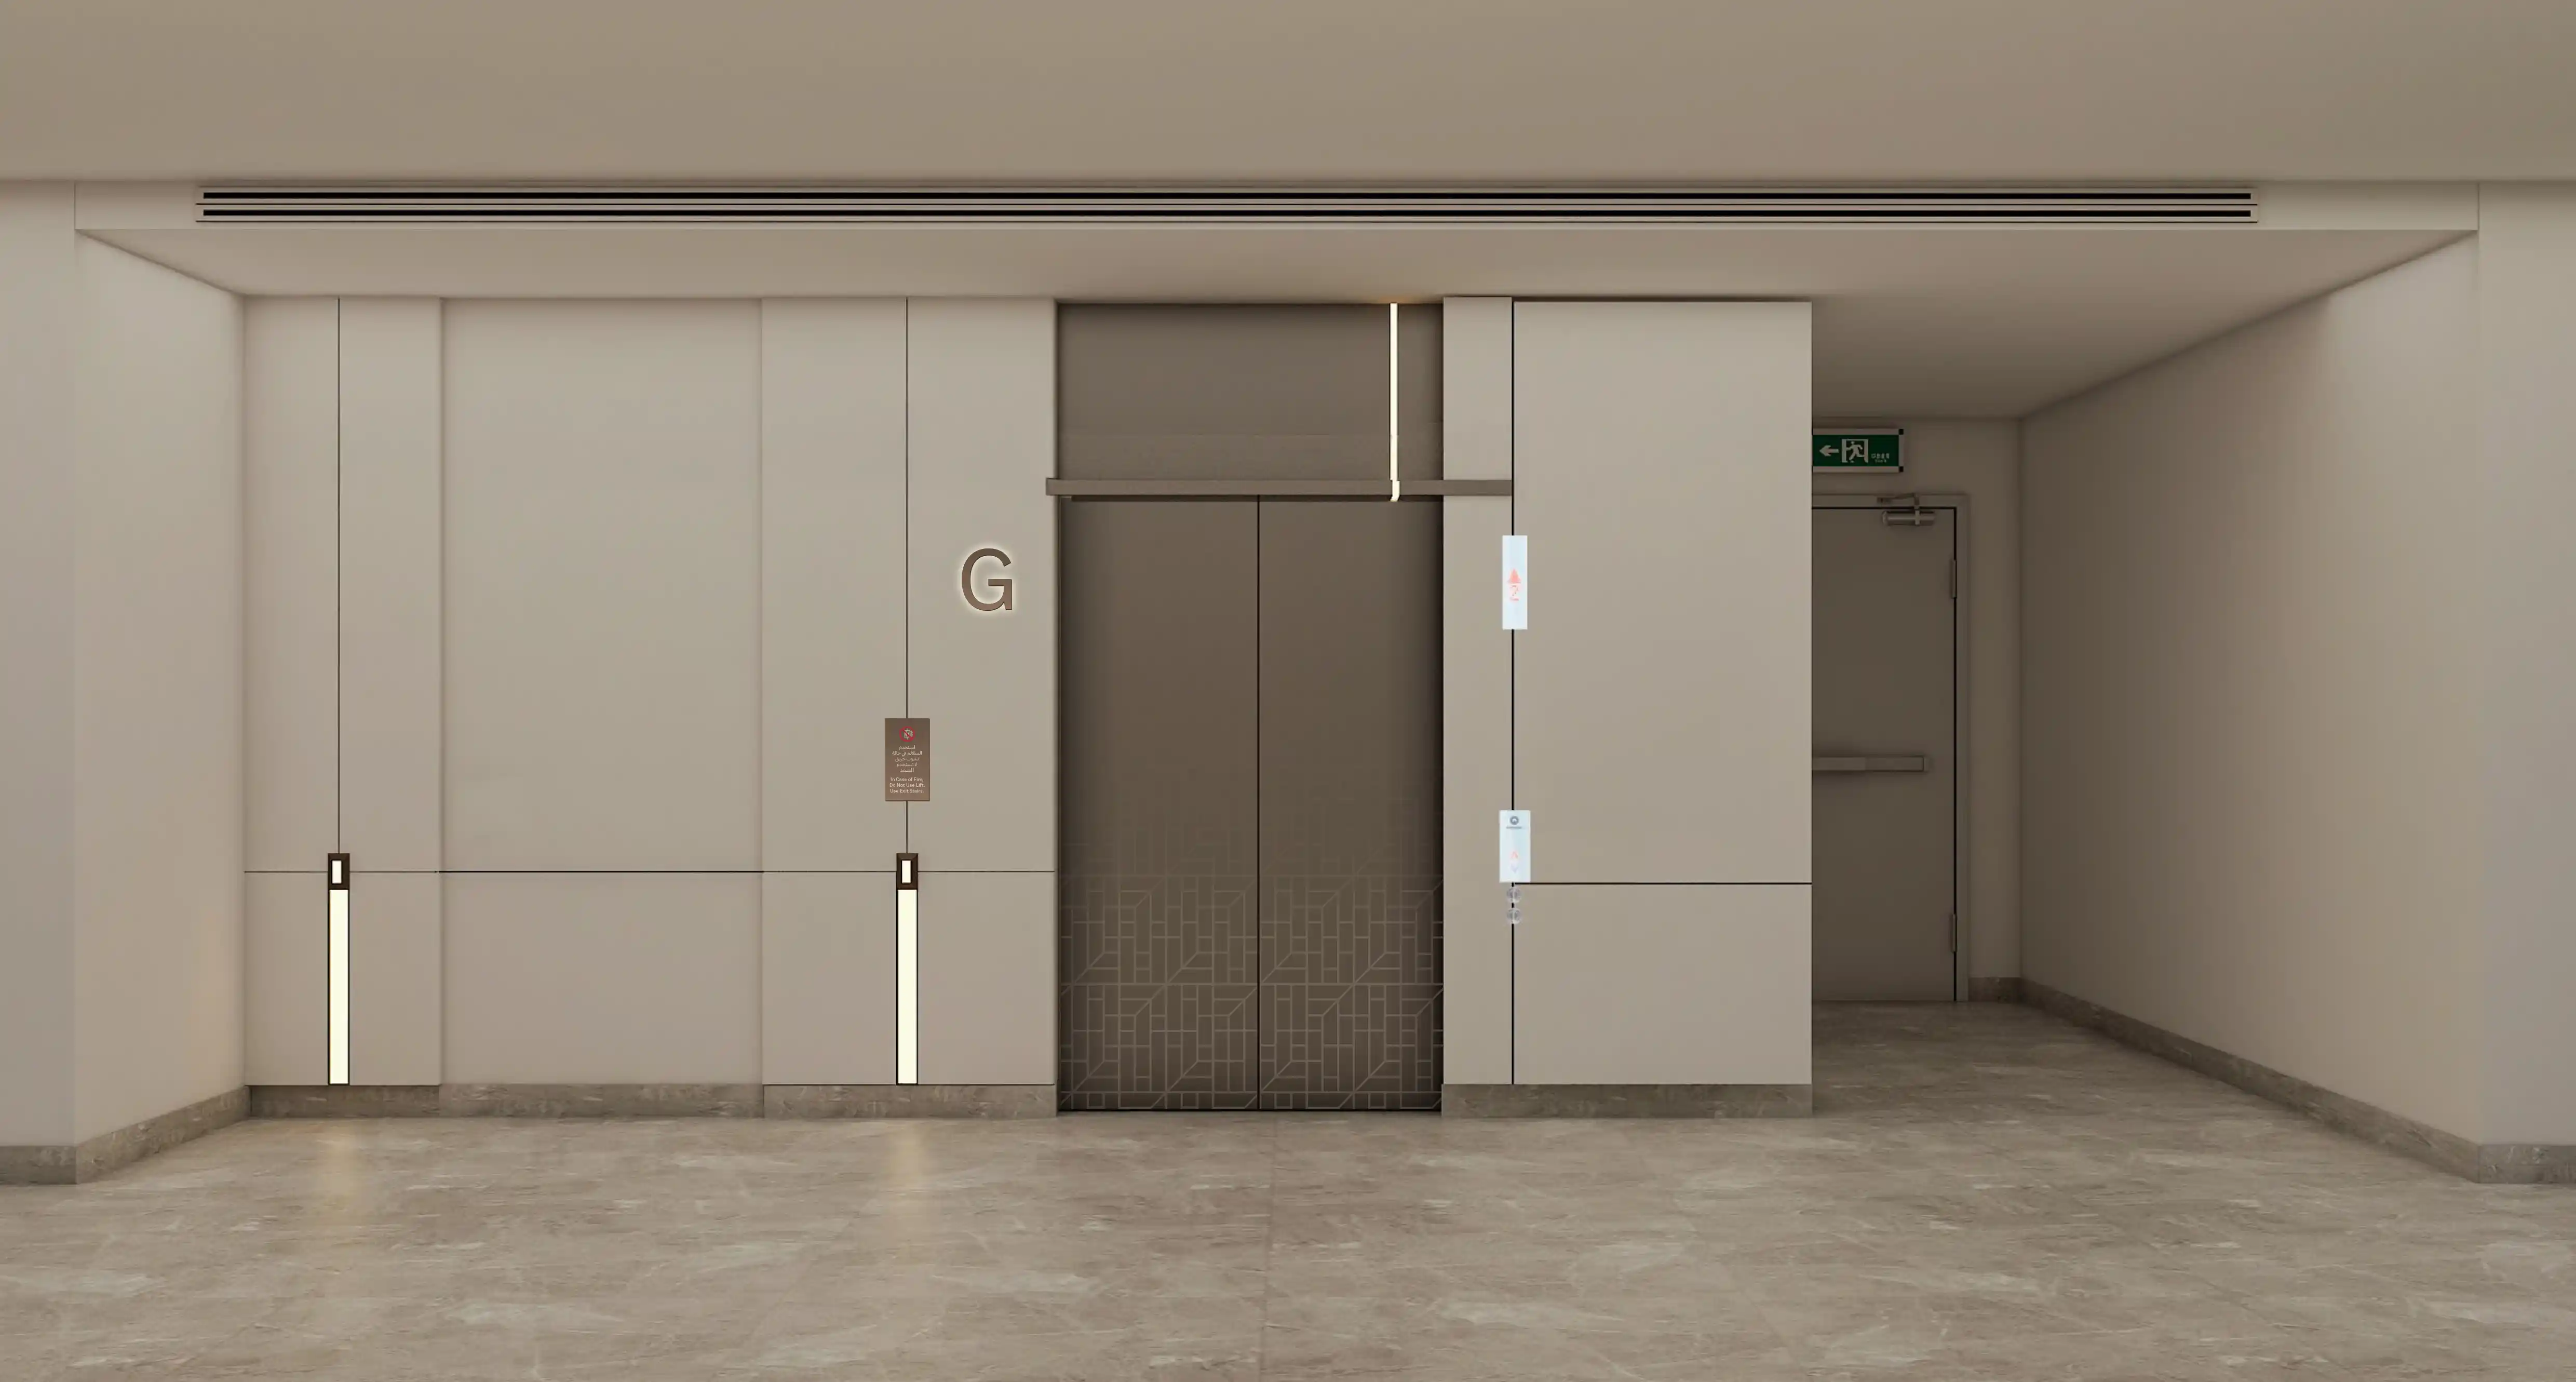
The signage direction responds directly to the project’s cooler material palette, shaded environments, and vertical architectural compositions, allowing navigation to feel embedded within the development’s spatial character.

‍

MODULAR ICONOGRAPHY

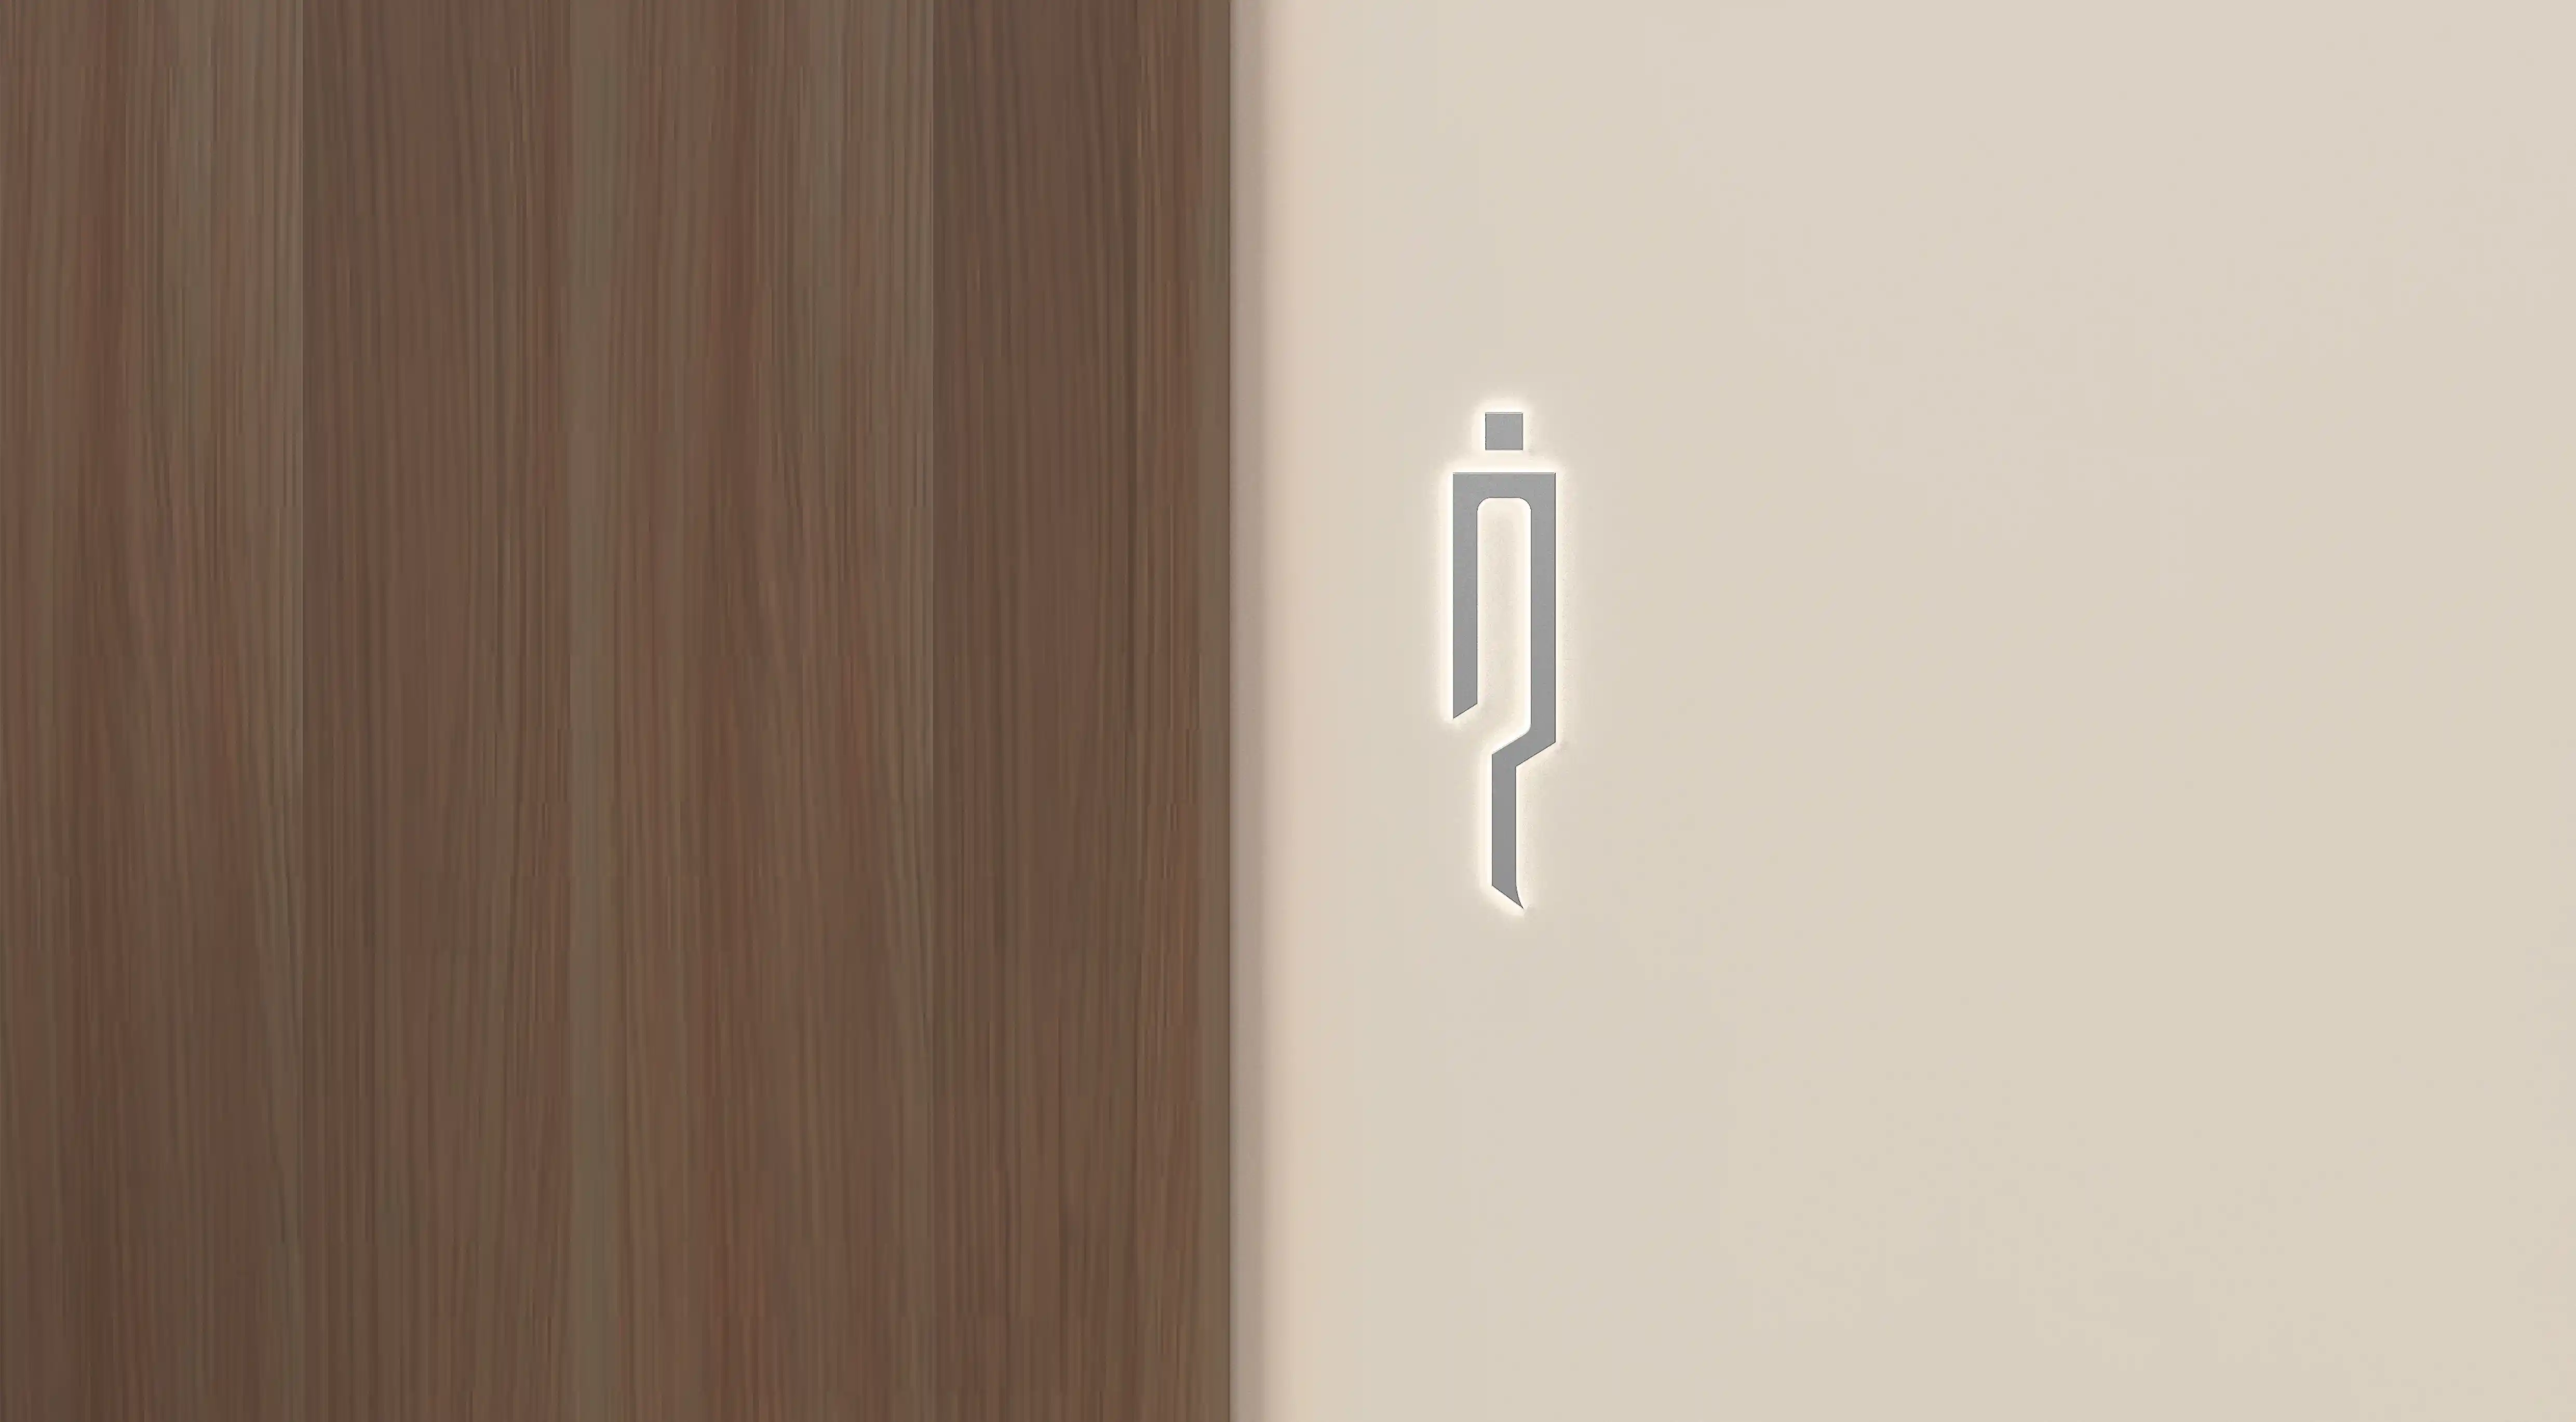
Early pictogram and signifier studies established a cohesive graphic rhythm through vertical strokes, proportional consistency, and modular detailing that can expand into a larger iconography family over time.

‍

A UNIFIED FOUNDATION

The framework creates consistency between Roya Nakheel and Roya Sedra while allowing each development to retain its own visual identity through subtle shifts in materiality, tone, and environmental expression.

No items found.

The Roya Nakheel wayfinding direction establishes a refined and adaptable foundation for future residential experiences. By aligning navigation with architecture, identity, and spatial behaviour, the project creates a framework that supports clarity, continuity, and meaningful connections between people and place while creating exceptional human experiences.

Main Identification Signage of Roya Nakheel in Al Khobar, designed by LIMAH
Project
/

Roya Nakheel

Al Khobar, KSA

Roya Nakheel
2025
Project
/

Roya Nakheel

Al Khobar, KSA

Roya Nakheel is a residential development designed around contemporary living, shared amenities, and community-focused environments. Alongside the future Roya Sedra development, the project introduces a range of residential typologies supported by recreational spaces and integrated public environments that encourage connection, comfort, and everyday ease of movement.

We were appointed to establish a unified visual and navigational foundation that responds to the wider masterplan, architectural expression, interior environments, and client vision while remaining adaptable across future project phases.

The strategy centred on shaping a wayfinding language that feels intuitive, refined, and deeply connected to the architectural identity of Roya Nakheel, establishing a cohesive framework capable of guiding future implementation across both developments.

‍

STRATEGIC DRIVERS

  • Establishing a unified wayfinding framework across multiple residential developments
  • Aligning navigational language with architecture, interiors, and masterplan identity
  • Creating intuitive and coherent user experiences across varied residential typologies
  • Developing a flexible signage foundation adaptable to future project phases
  • Differentiating Roya Nakheel and Roya Sedra while maintaining a connected visual family
EXPERIENCE STRATEGY AND DESIGN

IDENTITY AND CONTEXT

Our process began with a detailed study of the existing brand framework shared across Roya Nakheel and Roya Sedra. While both developments operate under a connected identity, each project presents distinct architectural and interior characteristics shaped by differences in materiality, lighting conditions, spatial organisation, and environmental atmosphere.

This analysis allowed us to identify how signage and navigational elements could integrate naturally within each development while reinforcing legibility and place identity. Roya Nakheel emerged with a cooler and more restrained material character, expressed through smooth surfaces, shaded environments, and strong vertical compositions that informed the direction of the wayfinding language.

Rather than creating isolated signage solutions, the strategy focused on establishing a foundational system capable of evolving consistently across future project stages and environments.

‍

SHAPING AN INTUITIVE FRAMEWORK

The wayfinding approach centred on developing early narrative cues that align navigation with user expectations and circulation patterns. Spatial understanding was prioritised from the outset, ensuring future wayfinding interventions feel embedded within the built environment rather than visually applied onto it.

This framework considered how residents and visitors would naturally move through communal spaces, amenities, and residential environments, allowing navigation to unfold through consistent visual logic and architectural integration.

The system was designed to support clarity and ease of movement while remaining adaptable to the changing needs of the development as future phases continue to evolve.

No items found.

FEATURE MOMENT

The Roya Nakheel experience is shaped through a series of foundational design gestures that connect identity, movement, and architectural character.

‍

CONTEMPORARY DYNAMISM

The core concept blends angular geometries with modular structures to create a visual language that feels contemporary, balanced, and adaptable across future wayfinding applications.

‍

ARCHITECTURAL INTEGRATION

The signage direction responds directly to the project’s cooler material palette, shaded environments, and vertical architectural compositions, allowing navigation to feel embedded within the development’s spatial character.

‍

MODULAR ICONOGRAPHY

Early pictogram and signifier studies established a cohesive graphic rhythm through vertical strokes, proportional consistency, and modular detailing that can expand into a larger iconography family over time.

‍

A UNIFIED FOUNDATION

The framework creates consistency between Roya Nakheel and Roya Sedra while allowing each development to retain its own visual identity through subtle shifts in materiality, tone, and environmental expression.

No items found.

The Roya Nakheel wayfinding direction establishes a refined and adaptable foundation for future residential experiences. By aligning navigation with architecture, identity, and spatial behaviour, the project creates a framework that supports clarity, continuity, and meaningful connections between people and place while creating exceptional human experiences.

Main Identification Signage of Roya Nakheel in Al Khobar, designed by LIMAH
Project
/

Roya Nakheel

Al Khobar, KSA

PUBLIC ART
/
LA MER
2023
Project
/

Roya Nakheel

Al Khobar, KSA

YEAR
2025
CLIENT
LOCATION
Al Khobar, KSA
SERVICES
Wayfinding & Navigation
,
Built Environment Integration
,
SECTOR
Residential
,
SHARE BY
https://pb-cb6cbd.webflow.io/projects/roya-nakheel

Roya Nakheel is a residential development designed around contemporary living, shared amenities, and community-focused environments. Alongside the future Roya Sedra development, the project introduces a range of residential typologies supported by recreational spaces and integrated public environments that encourage connection, comfort, and everyday ease of movement.

We were appointed to establish a unified visual and navigational foundation that responds to the wider masterplan, architectural expression, interior environments, and client vision while remaining adaptable across future project phases.

The strategy centred on shaping a wayfinding language that feels intuitive, refined, and deeply connected to the architectural identity of Roya Nakheel, establishing a cohesive framework capable of guiding future implementation across both developments.

‍

STRATEGIC DRIVERS

  • Establishing a unified wayfinding framework across multiple residential developments
  • Aligning navigational language with architecture, interiors, and masterplan identity
  • Creating intuitive and coherent user experiences across varied residential typologies
  • Developing a flexible signage foundation adaptable to future project phases
  • Differentiating Roya Nakheel and Roya Sedra while maintaining a connected visual family
No items found.

IDENTITY AND CONTEXT

Our process began with a detailed study of the existing brand framework shared across Roya Nakheel and Roya Sedra. While both developments operate under a connected identity, each project presents distinct architectural and interior characteristics shaped by differences in materiality, lighting conditions, spatial organisation, and environmental atmosphere.

This analysis allowed us to identify how signage and navigational elements could integrate naturally within each development while reinforcing legibility and place identity. Roya Nakheel emerged with a cooler and more restrained material character, expressed through smooth surfaces, shaded environments, and strong vertical compositions that informed the direction of the wayfinding language.

Rather than creating isolated signage solutions, the strategy focused on establishing a foundational system capable of evolving consistently across future project stages and environments.

‍

SHAPING AN INTUITIVE FRAMEWORK

The wayfinding approach centred on developing early narrative cues that align navigation with user expectations and circulation patterns. Spatial understanding was prioritised from the outset, ensuring future wayfinding interventions feel embedded within the built environment rather than visually applied onto it.

This framework considered how residents and visitors would naturally move through communal spaces, amenities, and residential environments, allowing navigation to unfold through consistent visual logic and architectural integration.

The system was designed to support clarity and ease of movement while remaining adaptable to the changing needs of the development as future phases continue to evolve.

No items found.