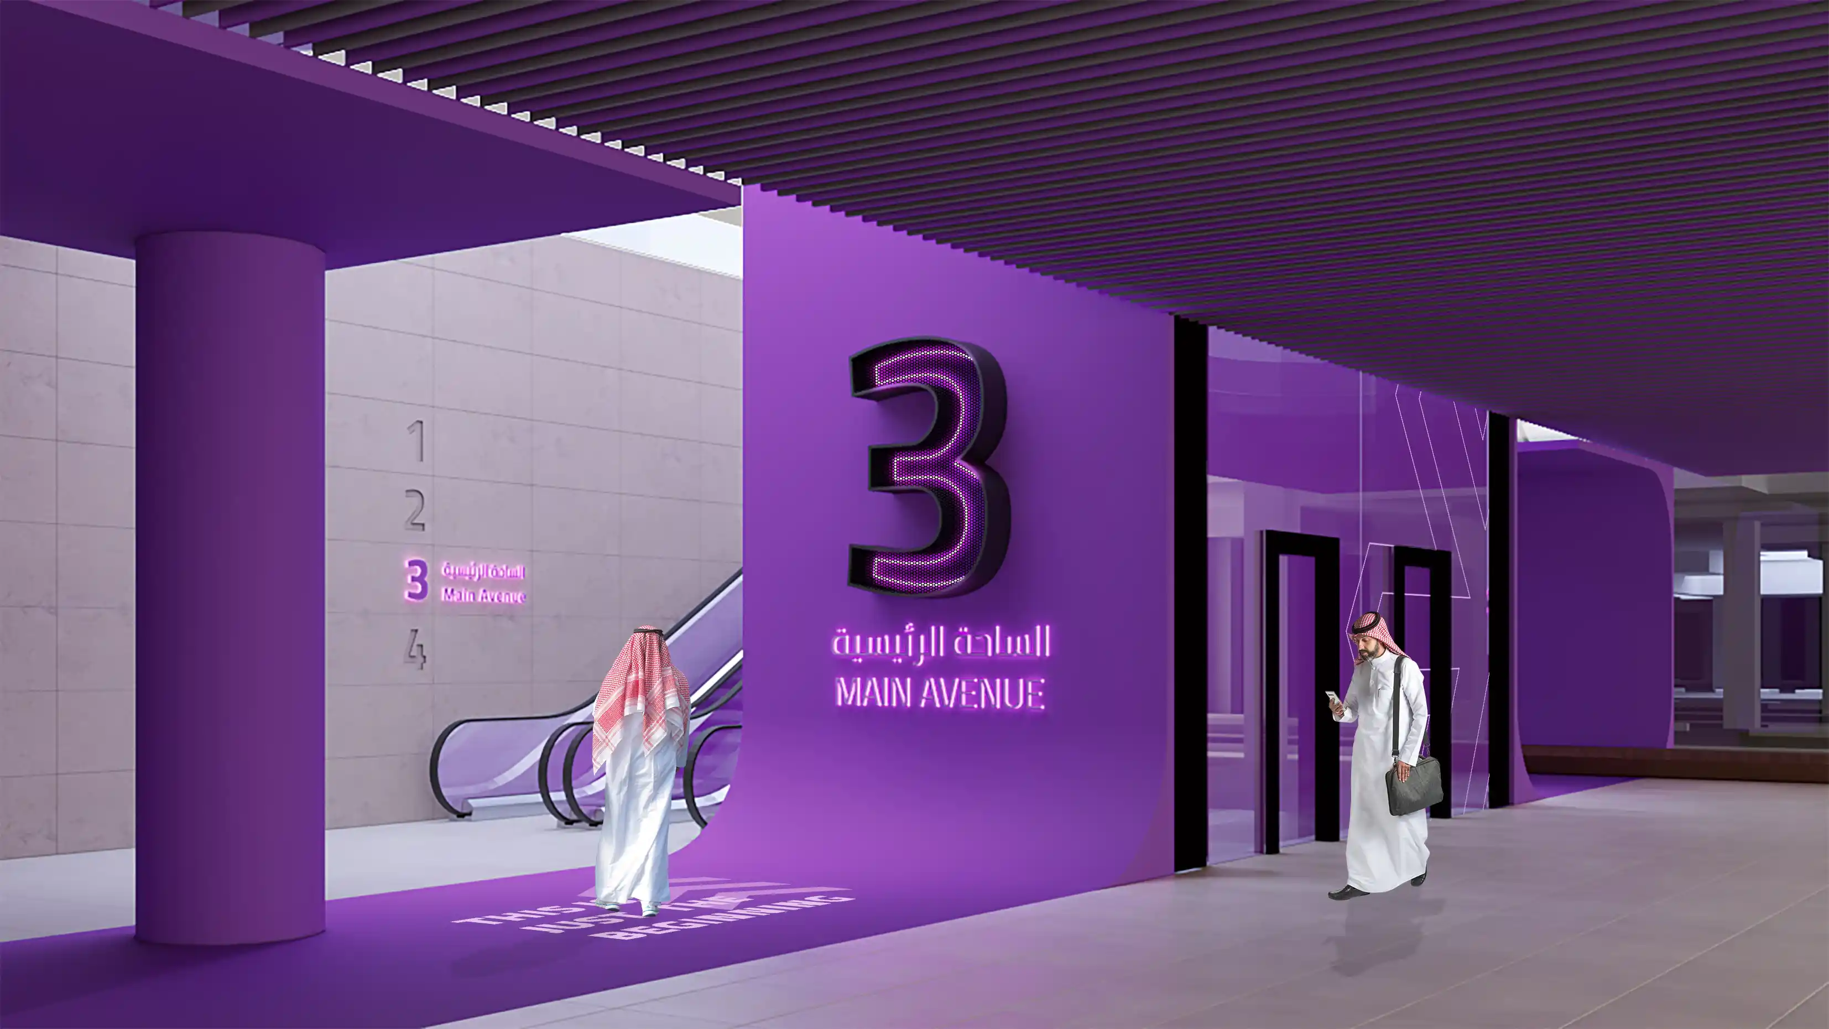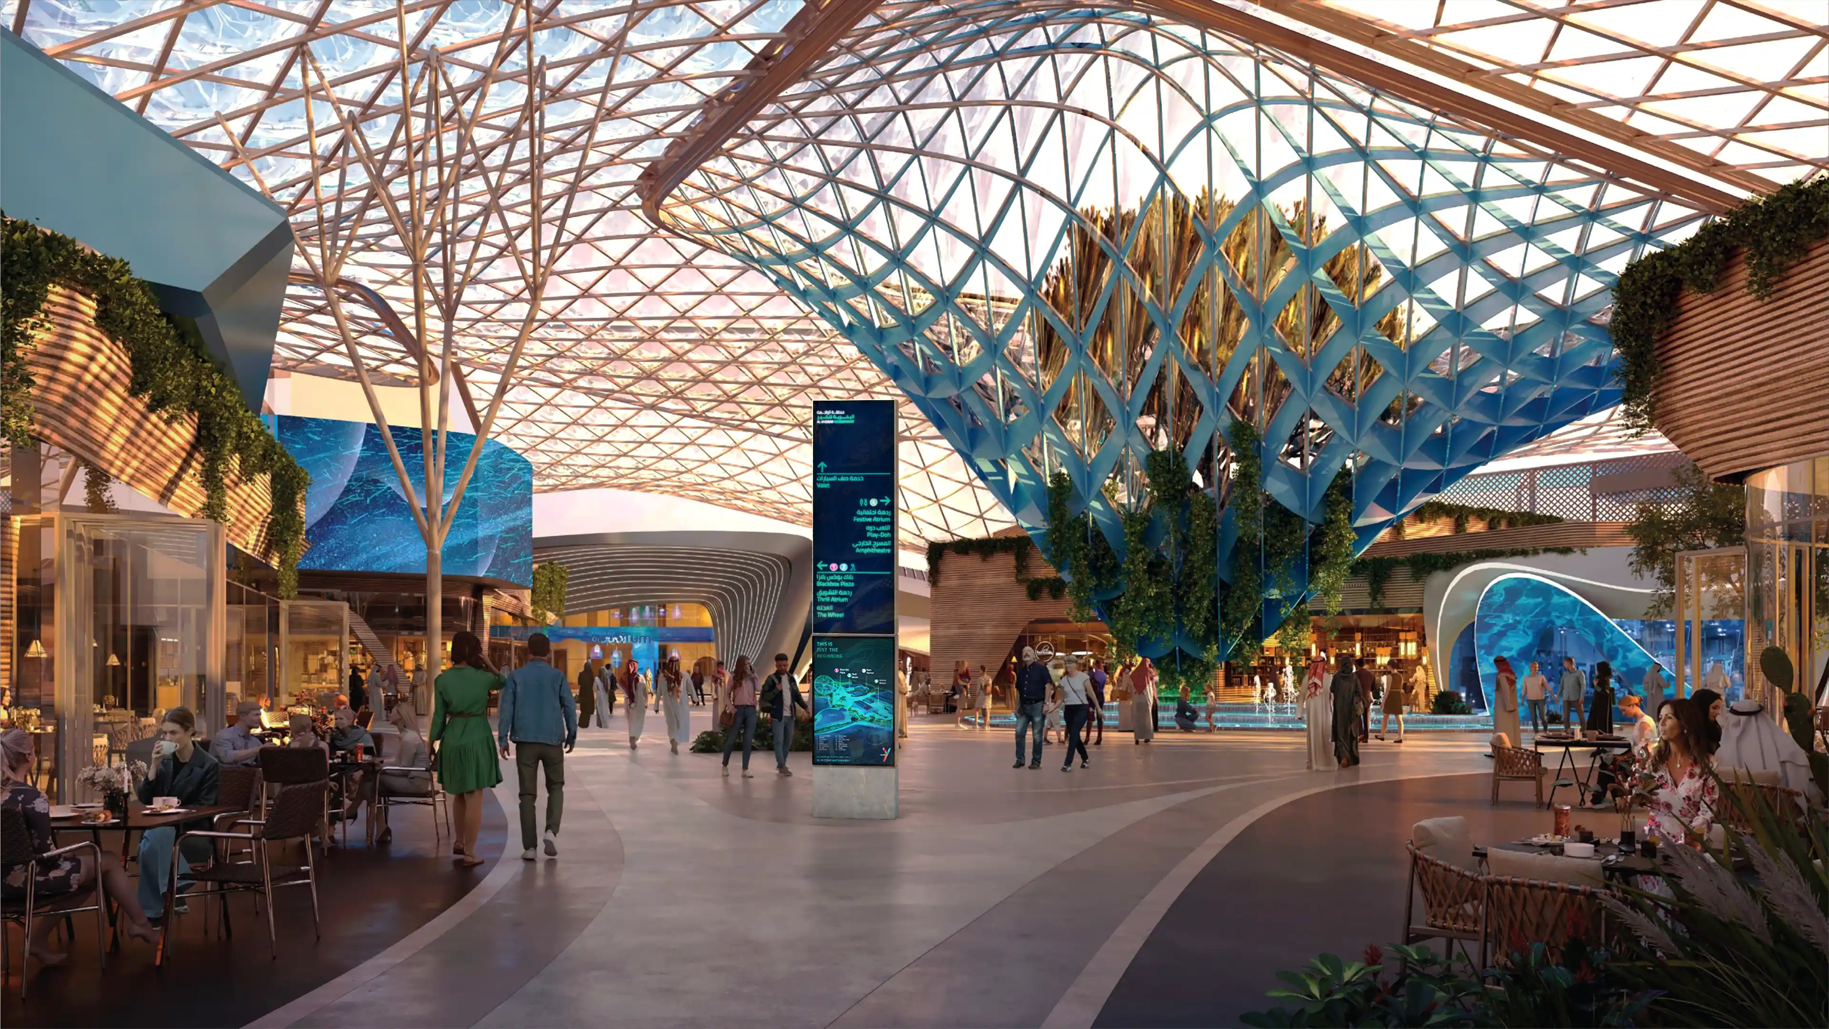
Pedestrian Directional Signage at Al Khobar Entertainment, designed by LIMAH
Case Study
/

Al Khobar Entertainment Development

Al Khobar, KSA

Al Khobar Entertainment Development
2022
Case Study
/

Al Khobar Entertainment Development

Al Khobar, KSA

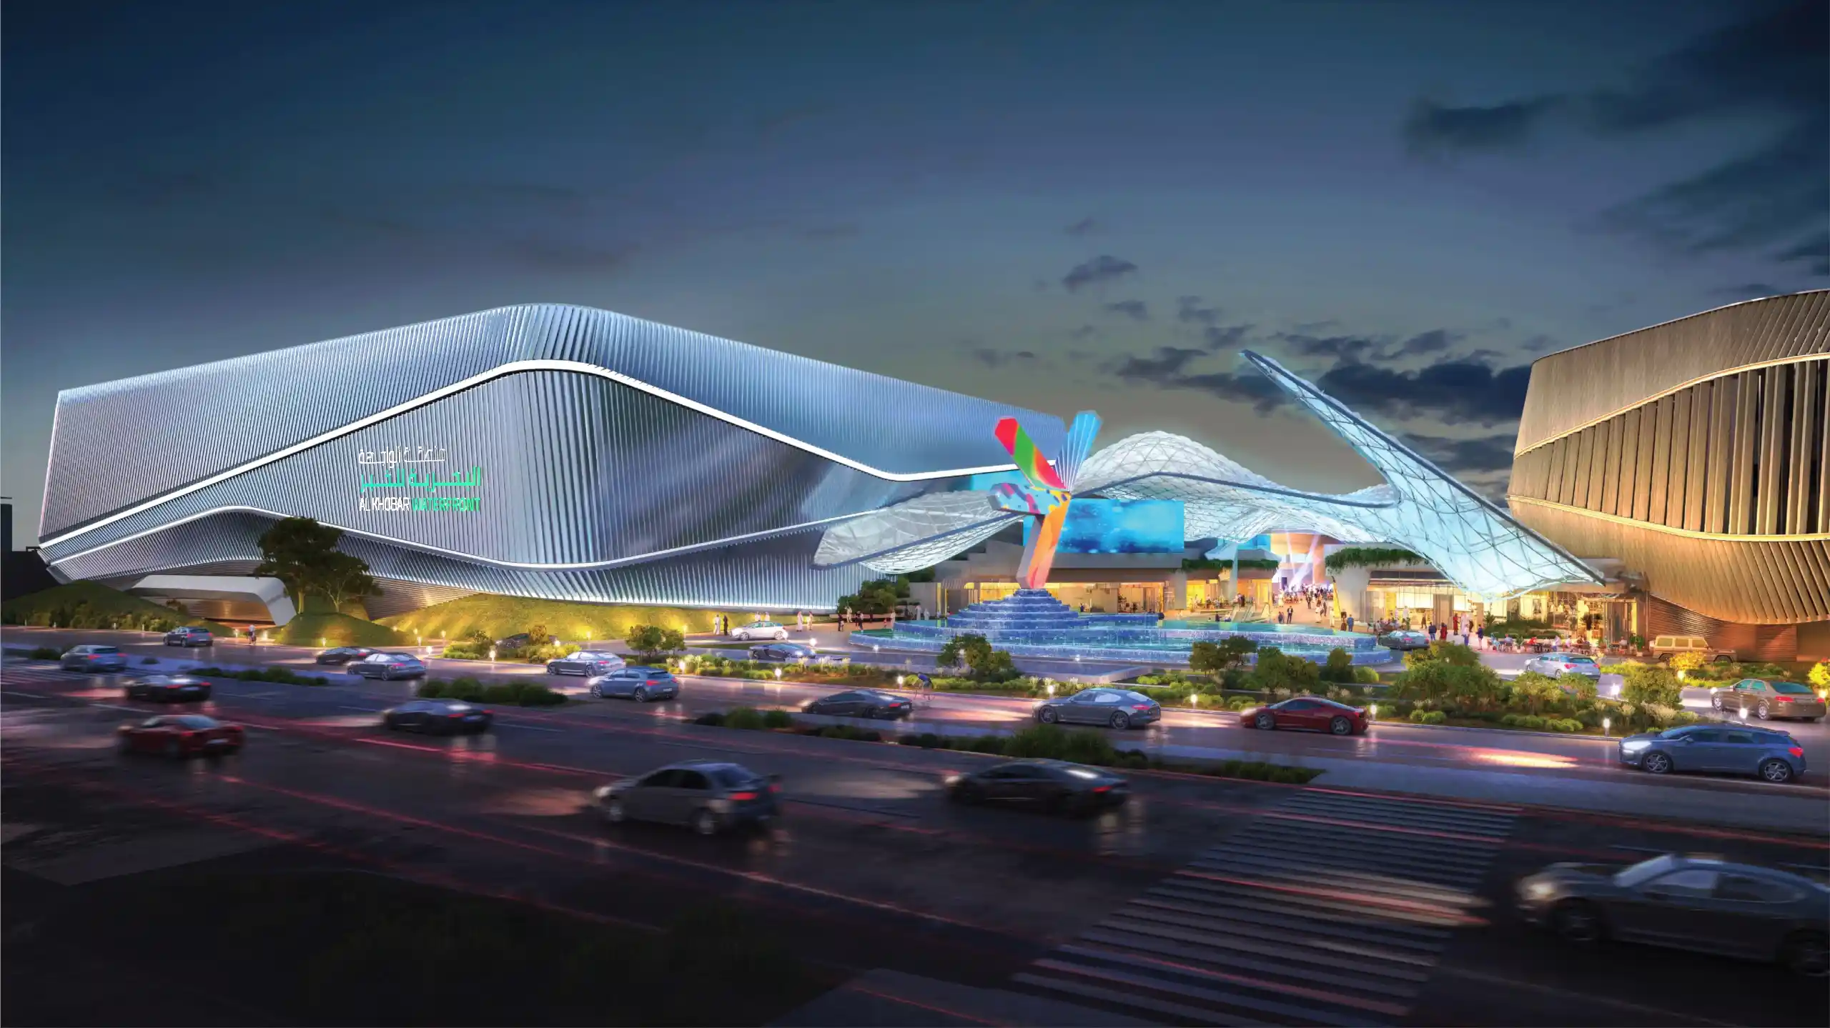
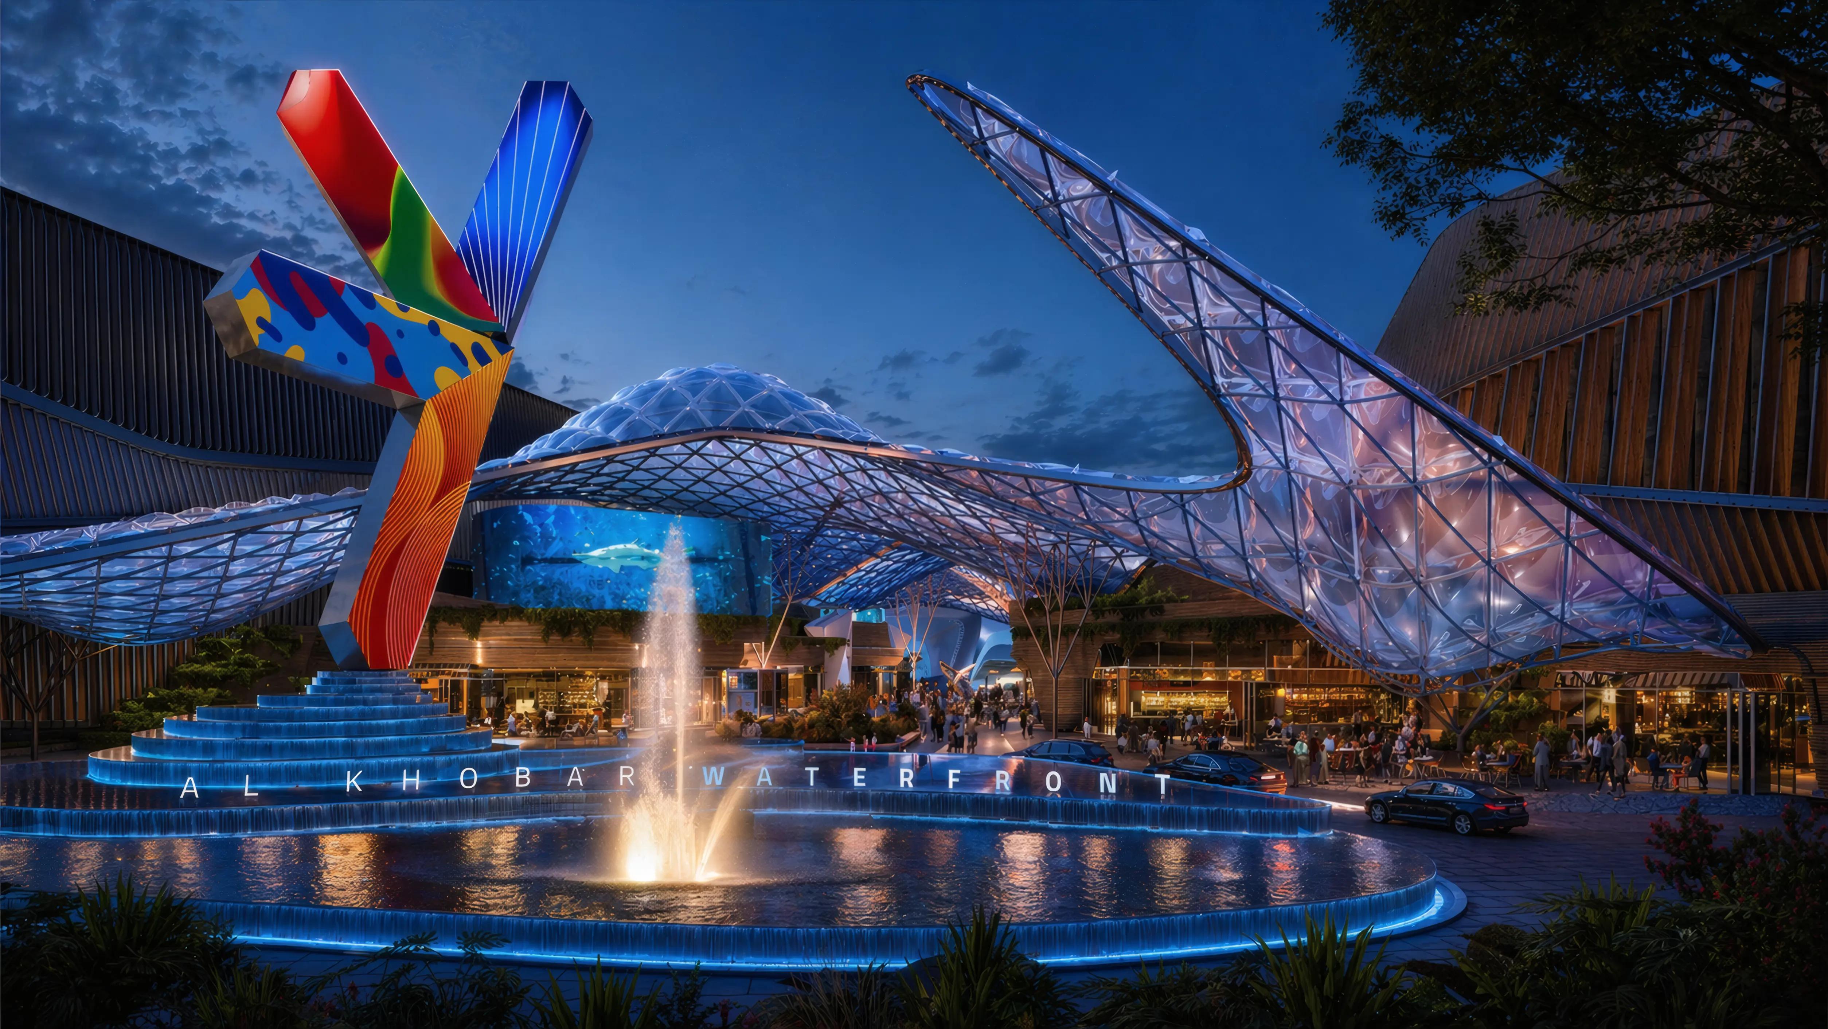
Al Khobar Entertainment Development forms part of SEVEN's nationwide initiative to establish a new generation of entertainment destinations across the Kingdom of Saudi Arabia. Developed in collaboration with Atkins and SEVEN, the project centres on the Al Khobar Waterfront entertainment zone: a complex of multiple attractions, large-scale parking, varied building typologies, and distinct experiential zones, each requiring its own identity while remaining part of a coherent whole.

LIMAH was appointed to develop the wayfinding and signage strategy across the full site. The brief asked for a framework that could serve a high-intensity destination where visitors arrive with high expectations and limited tolerance for confusion, and where operational teams require clarity and efficiency across service routes simultaneously.

The central challenge was balance: giving each attraction a distinct identity while maintaining a clear, consistent system across the wider masterplan. That balance had to hold not just for today's development, but for future phases still to come.

‍

STRATEGIC DRIVERS

  • Establish a unified, site-wide wayfinding framework across the entertainment zone rather than a series of isolated solutions for individual attractions.
  • Reduce visitor confusion through consistent zoning, numbering, and colour use that supports intuitive movement from arrival through to return.
  • Integrate SEVEN's brand guidelines in a way that supports the built environment without dominating the individual character of each attraction.
  • Design a system robust and adaptable enough to accommodate future phases of development without requiring a rethink of the core navigational logic.
EXPERIENCE STRATEGY AND DESIGN

SITE WIDE STRATEGY

Although the immediate scope focused on the entertainment zone, LIMAH began by evaluating the broader masterplan to test the long-term implications of every decision. A site-wide strategy was proposed from the outset to avoid conflicts between future plots, particularly around numbering, zoning, and lift core identification. Prioritising clarity and continuity over short-term convenience shaped every structural decision that followed.

We evaluated the broader masterplan to test long term implications. A site wide strategy was proposed to avoid conflicts between future plots, particularly around numbering, zoning, and lift core identification. This approach prioritised clarity and continuity over short term convenience.

‍

MOVEMENT AND ARRIVAL

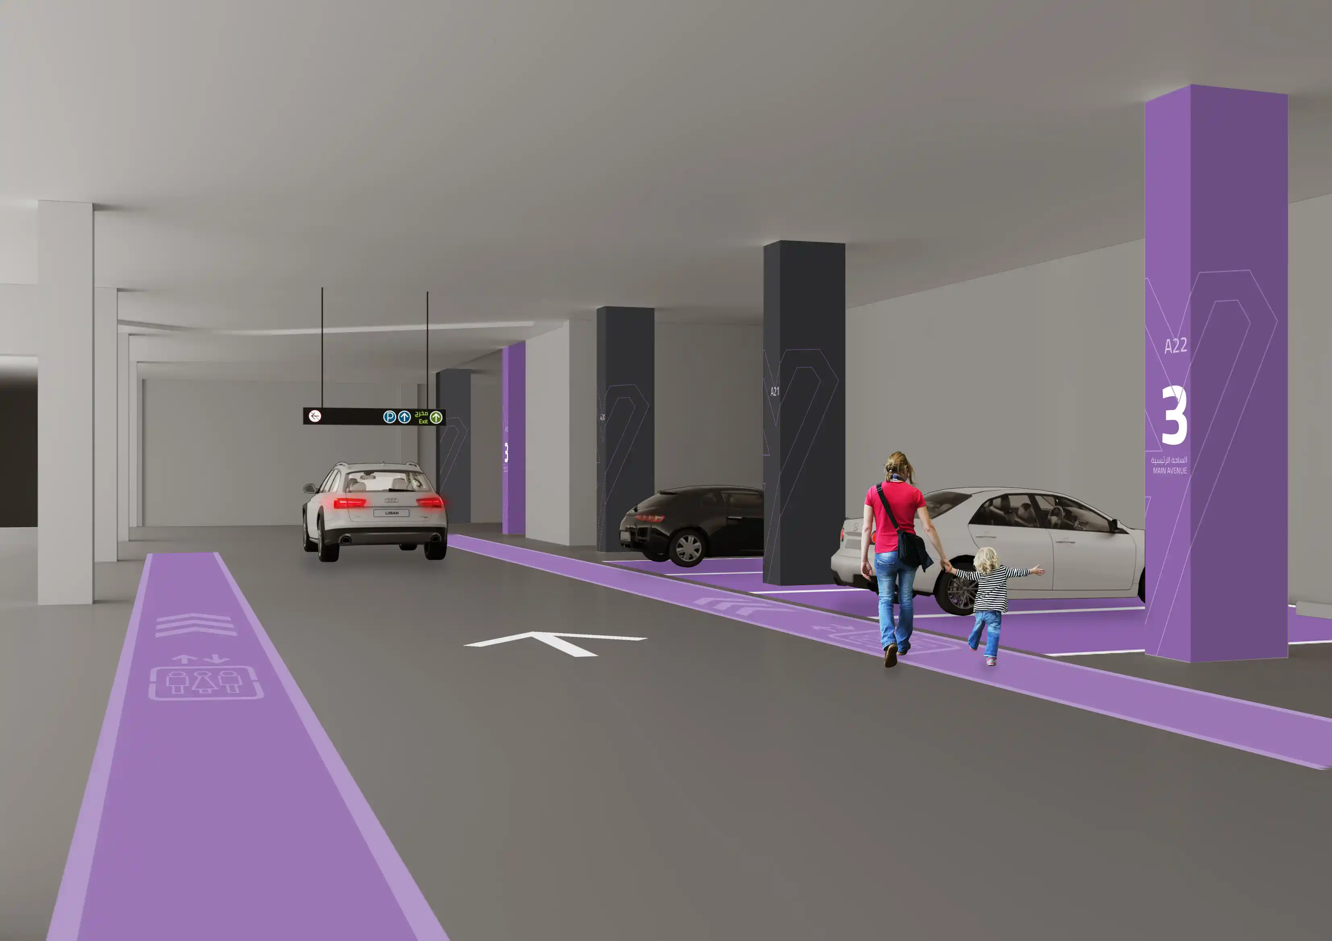
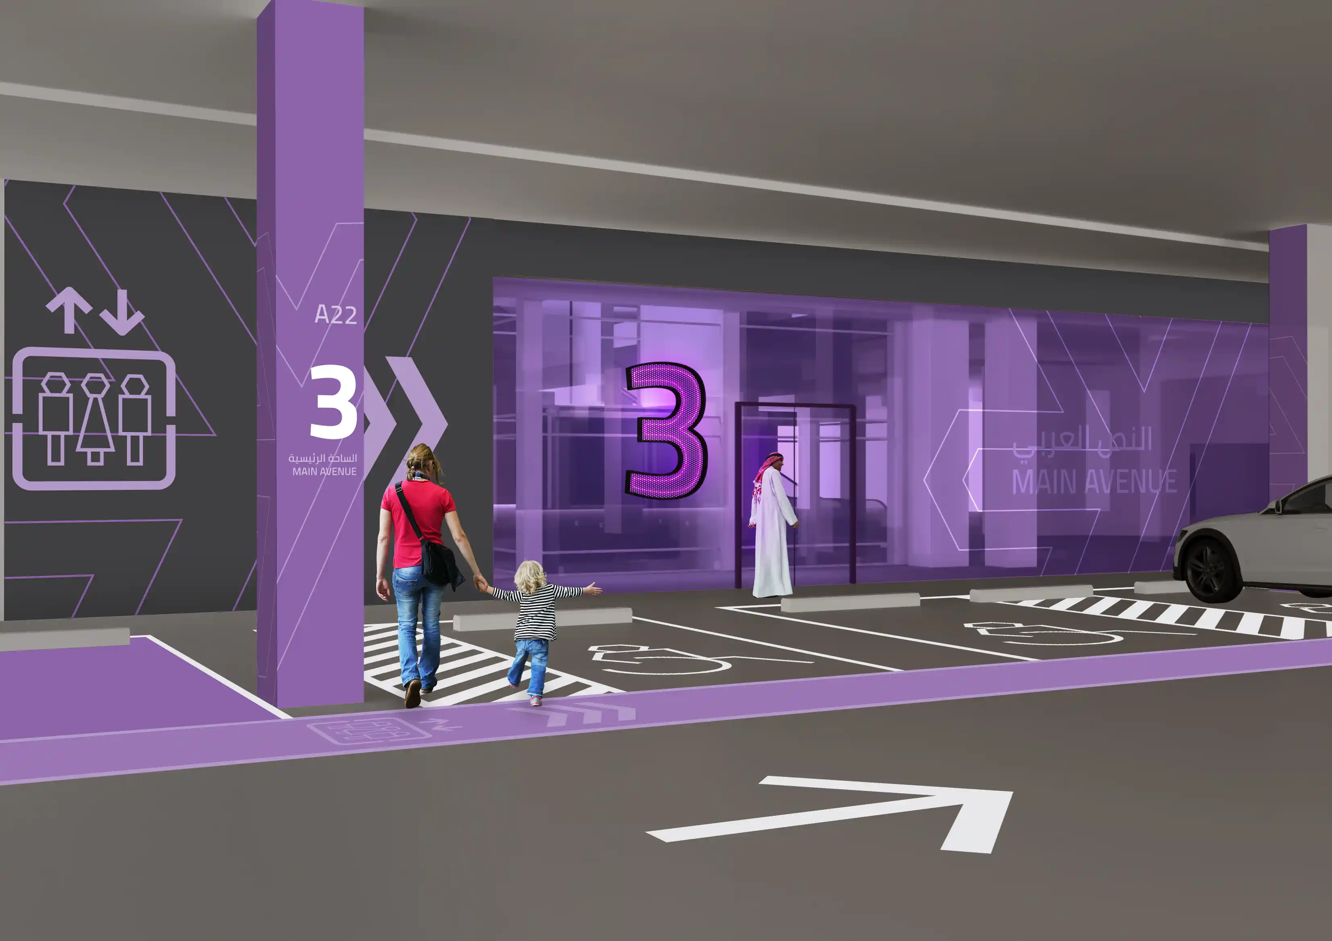
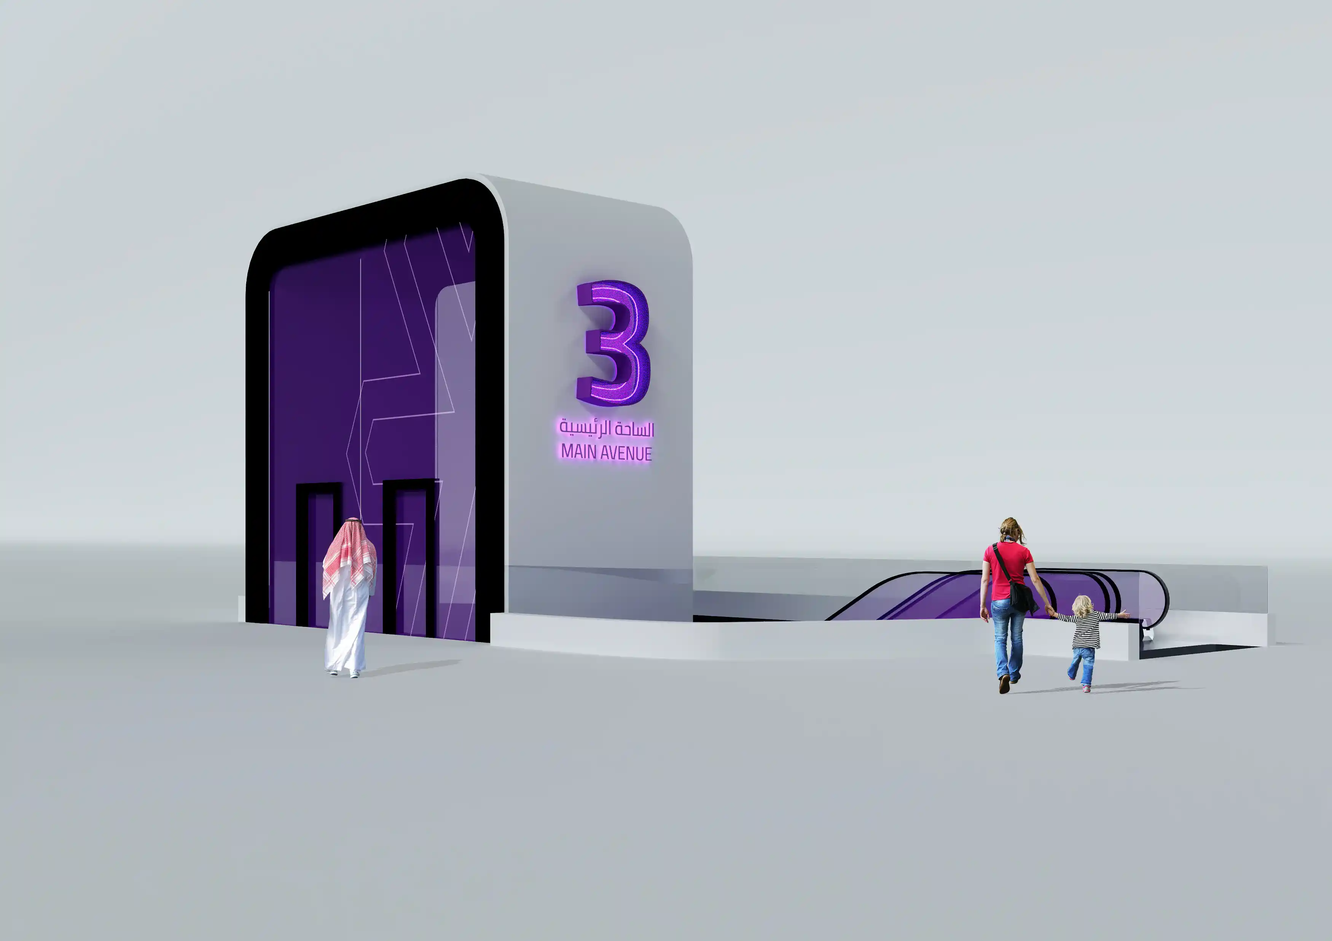
Plan analysis considered how visitors approach the site from surrounding roads, informing the placement of advance road signage before intersections and roundabouts so that drivers receive clear direction ahead of every key decision point. Parking areas were organised around lift cores, each assigned a distinct name, number, and colour. This system carries consistently from parking columns through lobbies and into the main complex, supporting easy return journeys and reducing reliance on memory. Columns follow an alphanumeric grid, reflecting the common behaviour of visitors photographing their parking location for later reference.

‍

ONE SYSTEM, MANY IDENTITIES

A single, consistent design language was applied across the complex, with SEVEN's brand guidelines informing logo use, typography, and colour throughout. Within this unified framework, each attraction was given a distinct identity to support immediate recognition while remaining clearly part of a cohesive whole. Materials, finishes, and lighting were selected to ensure durability, legibility, and visual alignment with the character of an entertainment destination operating at this scale.

Plan analysis considered how visitors approach the site from surrounding roads, informing the placement of advance road signage before intersections and roundabouts so that drivers receive clear direction ahead of every key decision point. Parking areas were organised around lift cores, each assigned a distinct name, number, and colour. This system carries consistently from parking columns through lobbies and into the main complex, supporting easy return journeys and reducing reliance on memory. Columns follow an alphanumeric grid, reflecting the common behaviour of visitors photographing their parking location for later reference.

FEATURE MOMENT

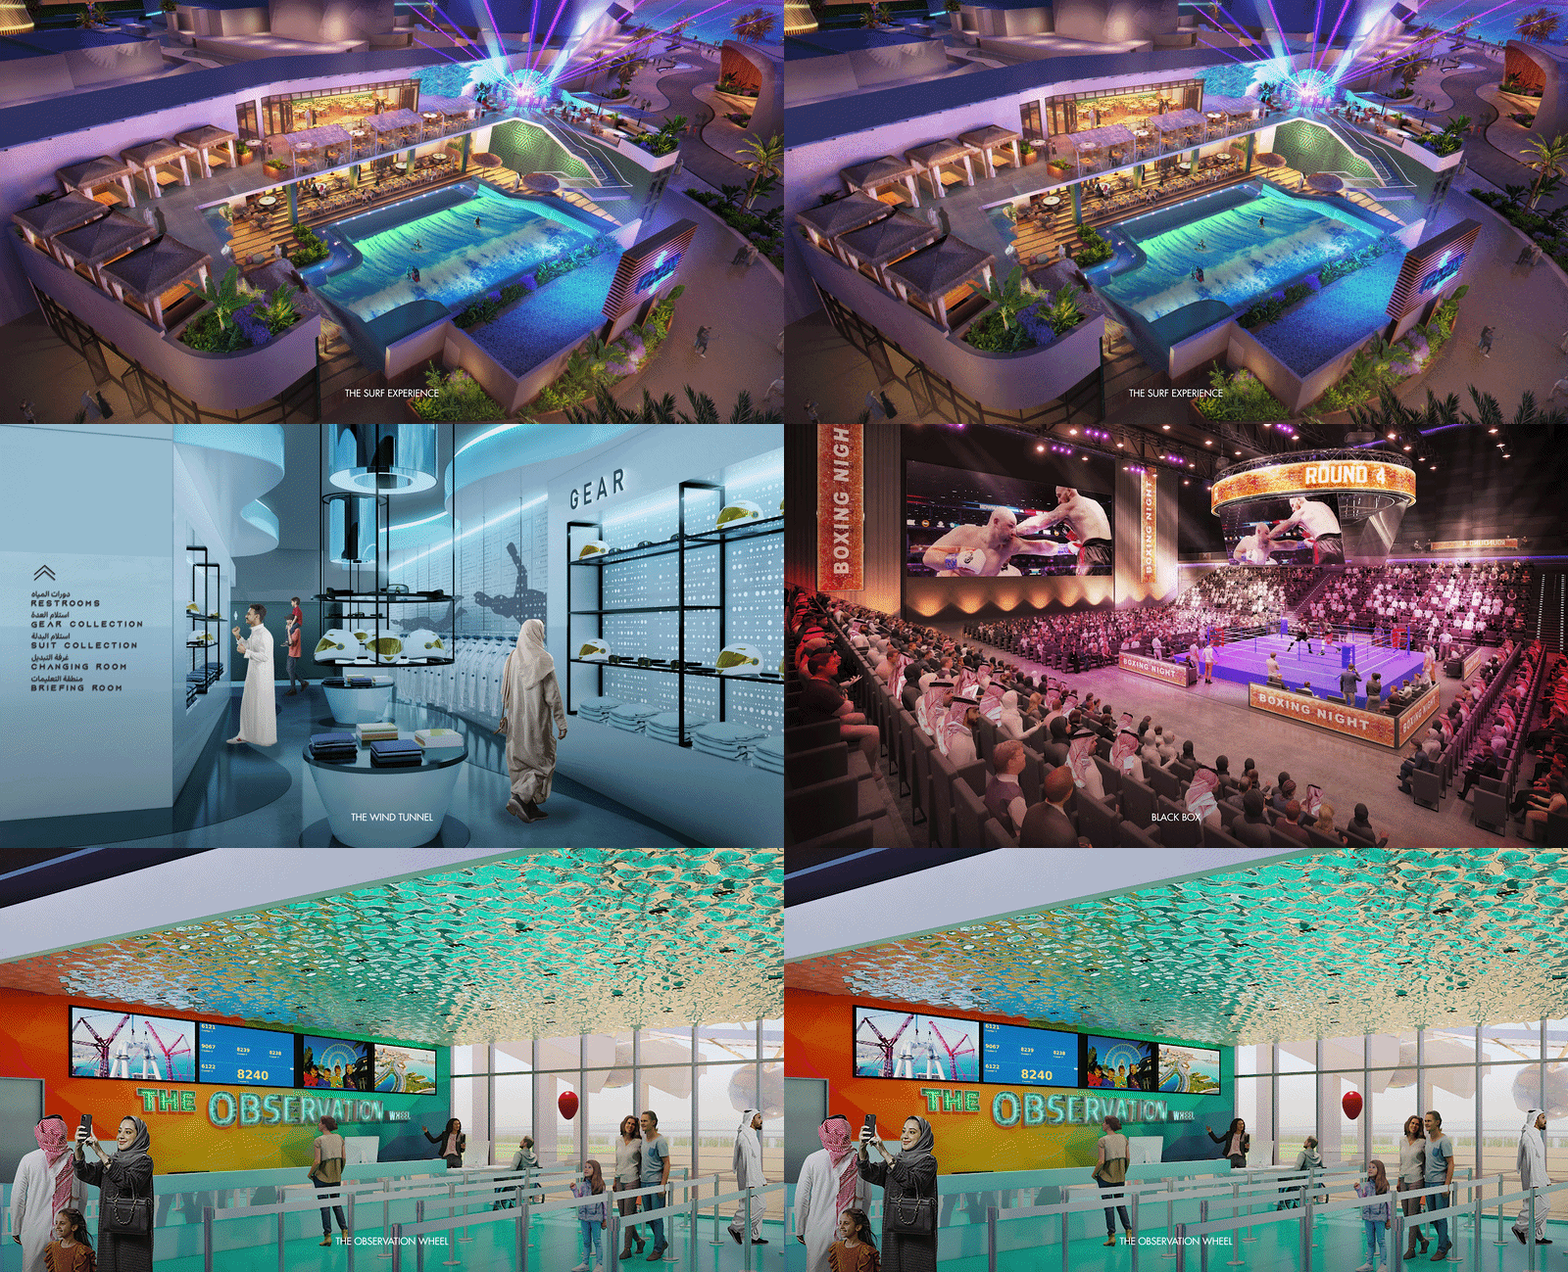
Within the unified masterplan system, each attraction carries its own design identity. Four distinct characters, one coherent destination.

‍

THE SURF EXPERIENCE

The Flow House brings indoor surfing powered by FlowRider's stationary wave technology alongside live music, dining, and retail. The signage reflects this energy through organic forms, asymmetrical wooden panels, surfboard-shaped elements, and textured painted finishes that speak to movement and authenticity.

‍

THE WIND TUNNEL

A 60-metre vertical wind tunnel offering the sensation of flight. The signage uses a restrained, contemporary language defined by neon accents, minimal forms, and a futuristic palette that matches the drama of the experience itself.

‍

BLACK BOX

A flexible event venue differentiated through colour, material, and detailing. The approach gives the space a distinct typological identity while keeping it clearly within the wider, unified system.

‍

THE OBSERVATION WHEEL

At 75 metres, the wheel is a site landmark. Its signage draws on a modern maritime aesthetic, combining reflective surfaces and vibrant colour to reinforce its role as the defining visual anchor of the waterfront.

‍

‍

No items found.

At Al Khobar, a complex destination with four distinct attractions and thousands of daily visitors now moves as one. Every person who arrives, navigates, explores, and returns does so through a system built around their experience. That is what exceptional human experiences look like at the scale of a waterfront destination.

Pedestrian Directional Signage at Al Khobar Entertainment, designed by LIMAH
Case Study
/

Al Khobar Entertainment Development

Al Khobar, KSA

Al Khobar Entertainment Development
2022
Case Study
/

Al Khobar Entertainment Development

Al Khobar, KSA

Al Khobar Entertainment Development forms part of SEVEN's nationwide initiative to establish a new generation of entertainment destinations across the Kingdom of Saudi Arabia. Developed in collaboration with Atkins and SEVEN, the project centres on the Al Khobar Waterfront entertainment zone: a complex of multiple attractions, large-scale parking, varied building typologies, and distinct experiential zones, each requiring its own identity while remaining part of a coherent whole.

LIMAH was appointed to develop the wayfinding and signage strategy across the full site. The brief asked for a framework that could serve a high-intensity destination where visitors arrive with high expectations and limited tolerance for confusion, and where operational teams require clarity and efficiency across service routes simultaneously.

The central challenge was balance: giving each attraction a distinct identity while maintaining a clear, consistent system across the wider masterplan. That balance had to hold not just for today's development, but for future phases still to come.

‍

STRATEGIC DRIVERS

  • Establish a unified, site-wide wayfinding framework across the entertainment zone rather than a series of isolated solutions for individual attractions.
  • Reduce visitor confusion through consistent zoning, numbering, and colour use that supports intuitive movement from arrival through to return.
  • Integrate SEVEN's brand guidelines in a way that supports the built environment without dominating the individual character of each attraction.
  • Design a system robust and adaptable enough to accommodate future phases of development without requiring a rethink of the core navigational logic.
EXPERIENCE STRATEGY AND DESIGN

SITE WIDE STRATEGY

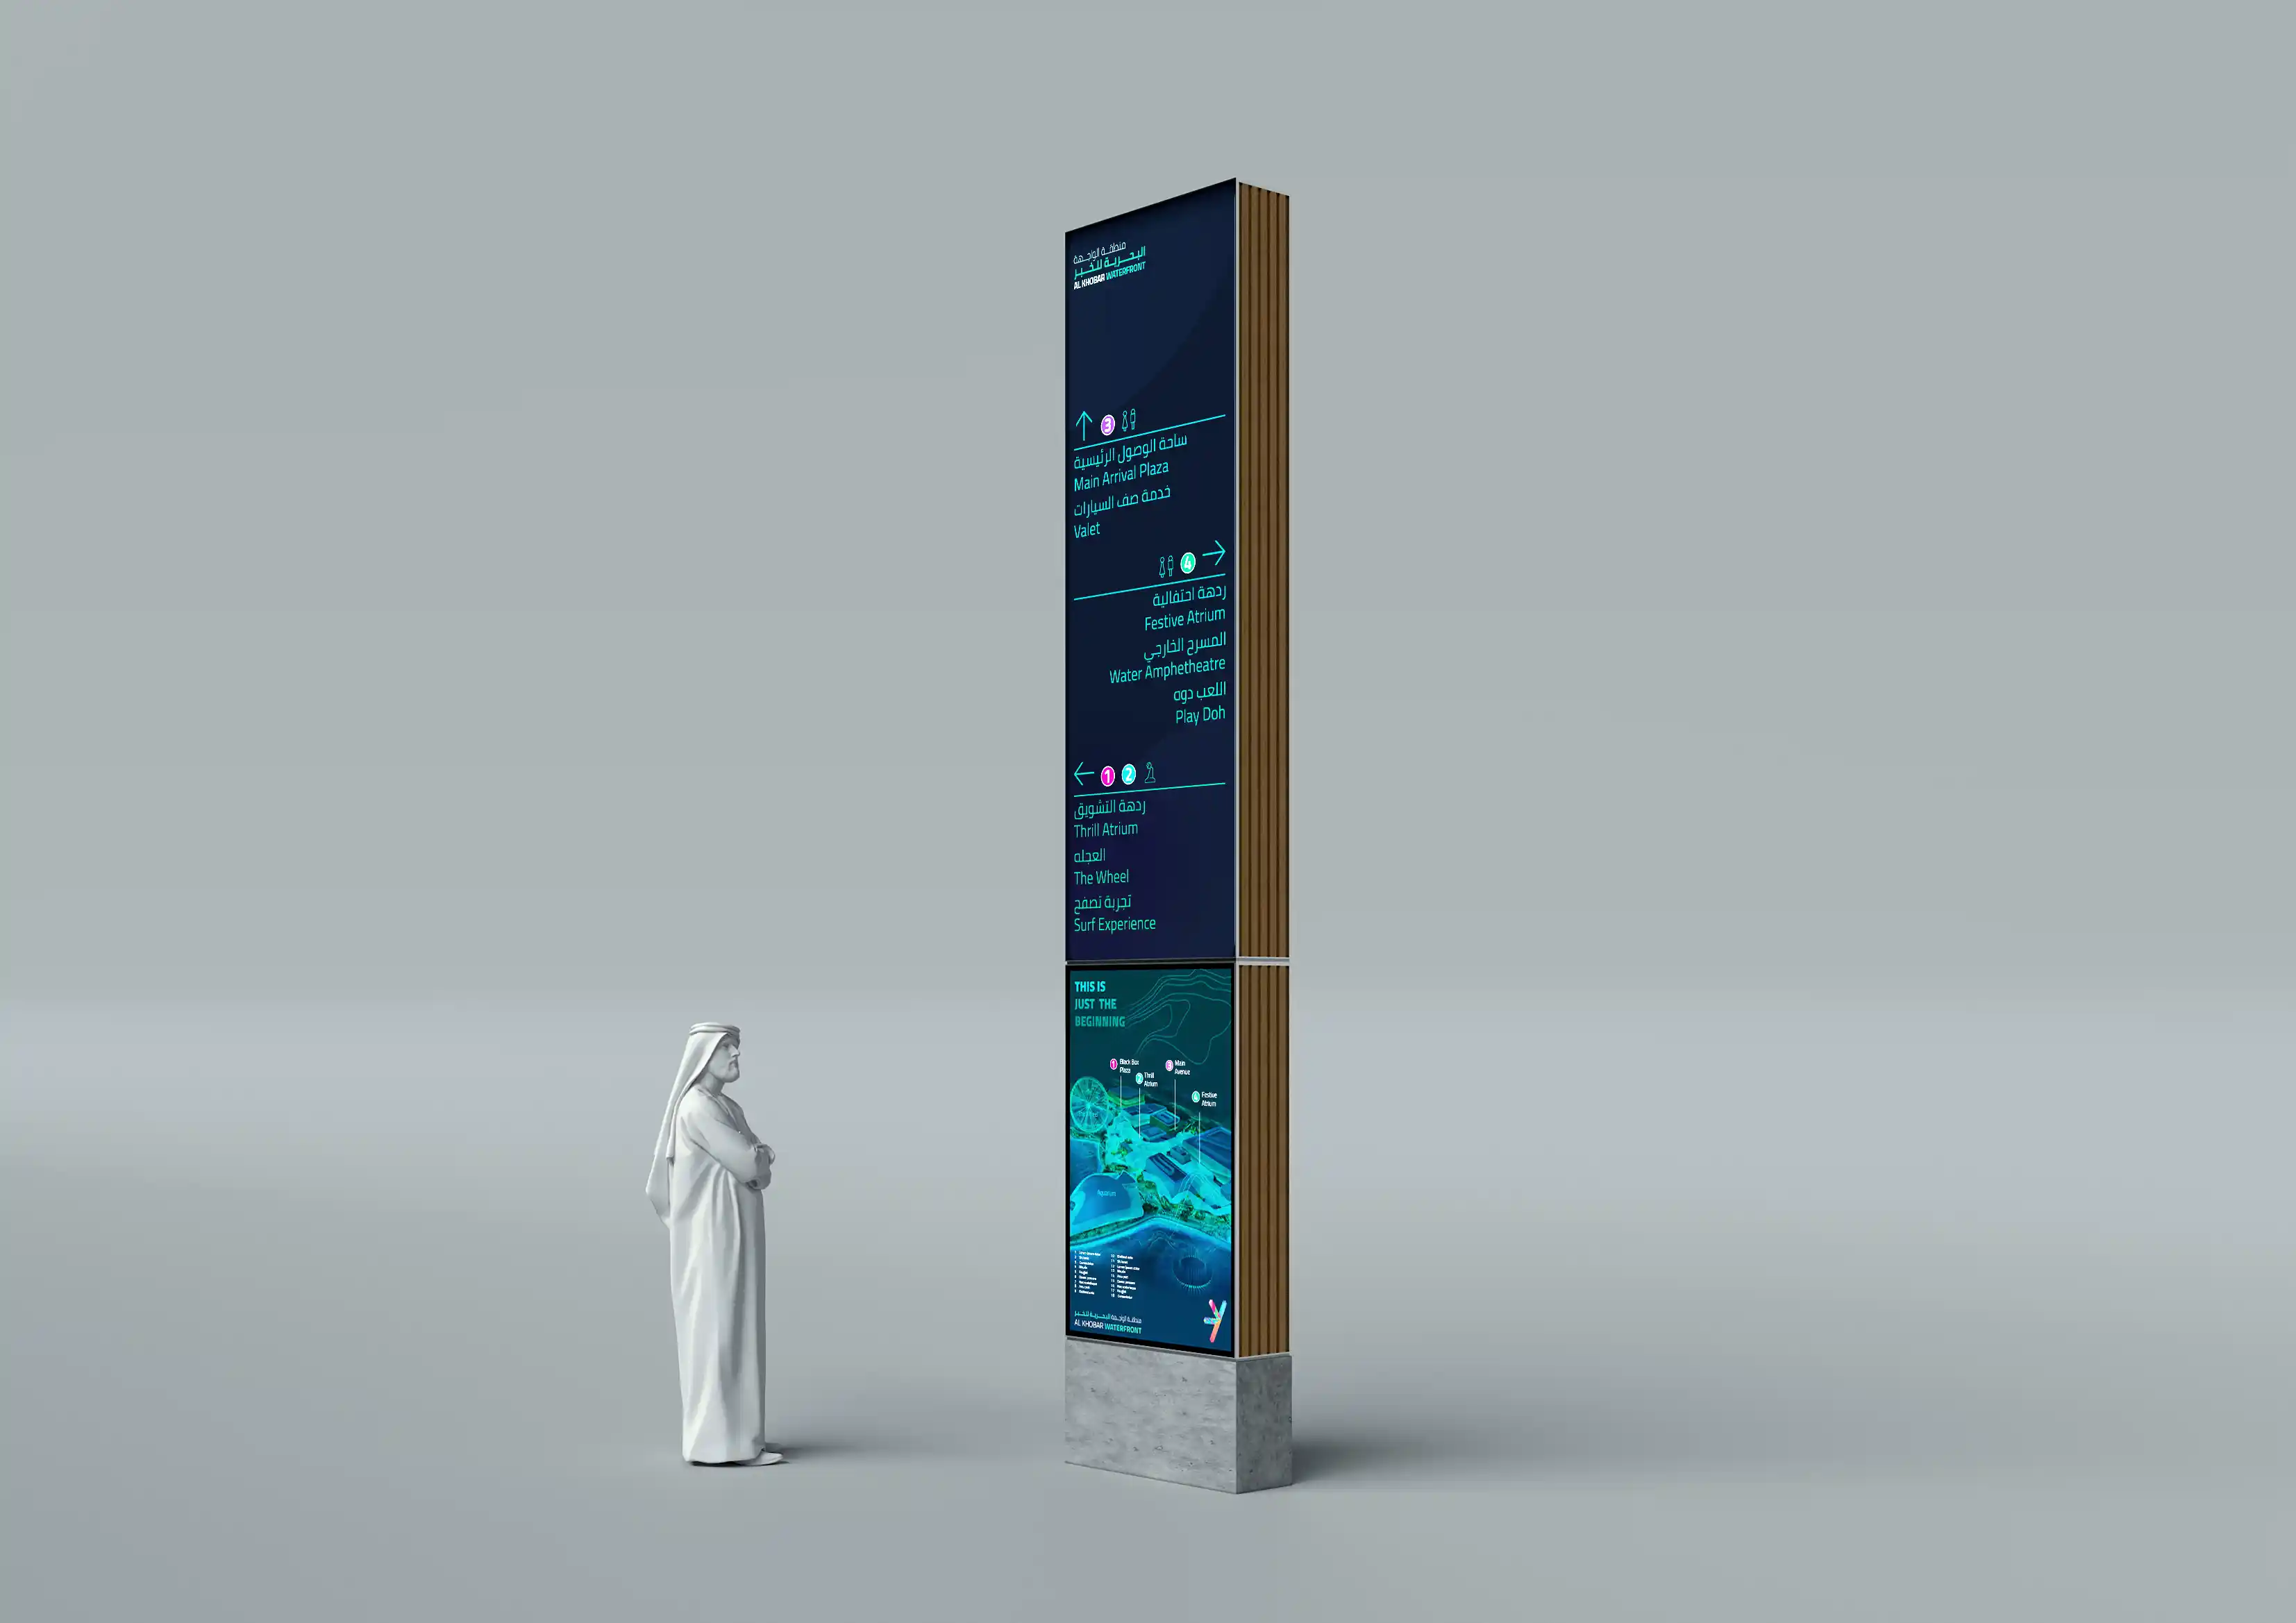
Although the immediate scope focused on the entertainment zone, LIMAH began by evaluating the broader masterplan to test the long-term implications of every decision. A site-wide strategy was proposed from the outset to avoid conflicts between future plots, particularly around numbering, zoning, and lift core identification. Prioritising clarity and continuity over short-term convenience shaped every structural decision that followed.

We evaluated the broader masterplan to test long term implications. A site wide strategy was proposed to avoid conflicts between future plots, particularly around numbering, zoning, and lift core identification. This approach prioritised clarity and continuity over short term convenience.

‍

MOVEMENT AND ARRIVAL

Plan analysis considered how visitors approach the site from surrounding roads, informing the placement of advance road signage before intersections and roundabouts so that drivers receive clear direction ahead of every key decision point. Parking areas were organised around lift cores, each assigned a distinct name, number, and colour. This system carries consistently from parking columns through lobbies and into the main complex, supporting easy return journeys and reducing reliance on memory. Columns follow an alphanumeric grid, reflecting the common behaviour of visitors photographing their parking location for later reference.

‍

ONE SYSTEM, MANY IDENTITIES

A single, consistent design language was applied across the complex, with SEVEN's brand guidelines informing logo use, typography, and colour throughout. Within this unified framework, each attraction was given a distinct identity to support immediate recognition while remaining clearly part of a cohesive whole. Materials, finishes, and lighting were selected to ensure durability, legibility, and visual alignment with the character of an entertainment destination operating at this scale.

Plan analysis considered how visitors approach the site from surrounding roads, informing the placement of advance road signage before intersections and roundabouts so that drivers receive clear direction ahead of every key decision point. Parking areas were organised around lift cores, each assigned a distinct name, number, and colour. This system carries consistently from parking columns through lobbies and into the main complex, supporting easy return journeys and reducing reliance on memory. Columns follow an alphanumeric grid, reflecting the common behaviour of visitors photographing their parking location for later reference.

No items found.

FEATURE MOMENT

Within the unified masterplan system, each attraction carries its own design identity. Four distinct characters, one coherent destination.

‍

THE SURF EXPERIENCE

The Flow House brings indoor surfing powered by FlowRider's stationary wave technology alongside live music, dining, and retail. The signage reflects this energy through organic forms, asymmetrical wooden panels, surfboard-shaped elements, and textured painted finishes that speak to movement and authenticity.

‍

THE WIND TUNNEL

A 60-metre vertical wind tunnel offering the sensation of flight. The signage uses a restrained, contemporary language defined by neon accents, minimal forms, and a futuristic palette that matches the drama of the experience itself.

‍

BLACK BOX

A flexible event venue differentiated through colour, material, and detailing. The approach gives the space a distinct typological identity while keeping it clearly within the wider, unified system.

‍

THE OBSERVATION WHEEL

At 75 metres, the wheel is a site landmark. Its signage draws on a modern maritime aesthetic, combining reflective surfaces and vibrant colour to reinforce its role as the defining visual anchor of the waterfront.

‍

‍

No items found.

At Al Khobar, a complex destination with four distinct attractions and thousands of daily visitors now moves as one. Every person who arrives, navigates, explores, and returns does so through a system built around their experience. That is what exceptional human experiences look like at the scale of a waterfront destination.

Pedestrian Directional Signage at Al Khobar Entertainment, designed by LIMAH
Case Study
/

Al Khobar Entertainment Development

Al Khobar, KSA

PUBLIC ART
/
LA MER
2023
Case Study
/

Al Khobar Entertainment Development

Al Khobar, KSA

YEAR
2022
CLIENT
SEVEN
LOCATION
Al Khobar, KSA
SERVICES
Experience Strategy
,
Wayfinding & Navigation
,
Physical-Digital Experience Systems
,
Built Environment Integration
,
SECTOR
Entertainment Destinations
,
Retail
,
SHARE BY
https://pb-cb6cbd.webflow.io/projects/al-khobar-entertainment-development

Al Khobar Entertainment Development forms part of SEVEN's nationwide initiative to establish a new generation of entertainment destinations across the Kingdom of Saudi Arabia. Developed in collaboration with Atkins and SEVEN, the project centres on the Al Khobar Waterfront entertainment zone: a complex of multiple attractions, large-scale parking, varied building typologies, and distinct experiential zones, each requiring its own identity while remaining part of a coherent whole.

LIMAH was appointed to develop the wayfinding and signage strategy across the full site. The brief asked for a framework that could serve a high-intensity destination where visitors arrive with high expectations and limited tolerance for confusion, and where operational teams require clarity and efficiency across service routes simultaneously.

The central challenge was balance: giving each attraction a distinct identity while maintaining a clear, consistent system across the wider masterplan. That balance had to hold not just for today's development, but for future phases still to come.

‍

STRATEGIC DRIVERS

  • Establish a unified, site-wide wayfinding framework across the entertainment zone rather than a series of isolated solutions for individual attractions.
  • Reduce visitor confusion through consistent zoning, numbering, and colour use that supports intuitive movement from arrival through to return.
  • Integrate SEVEN's brand guidelines in a way that supports the built environment without dominating the individual character of each attraction.
  • Design a system robust and adaptable enough to accommodate future phases of development without requiring a rethink of the core navigational logic.
No items found.

SITE WIDE STRATEGY

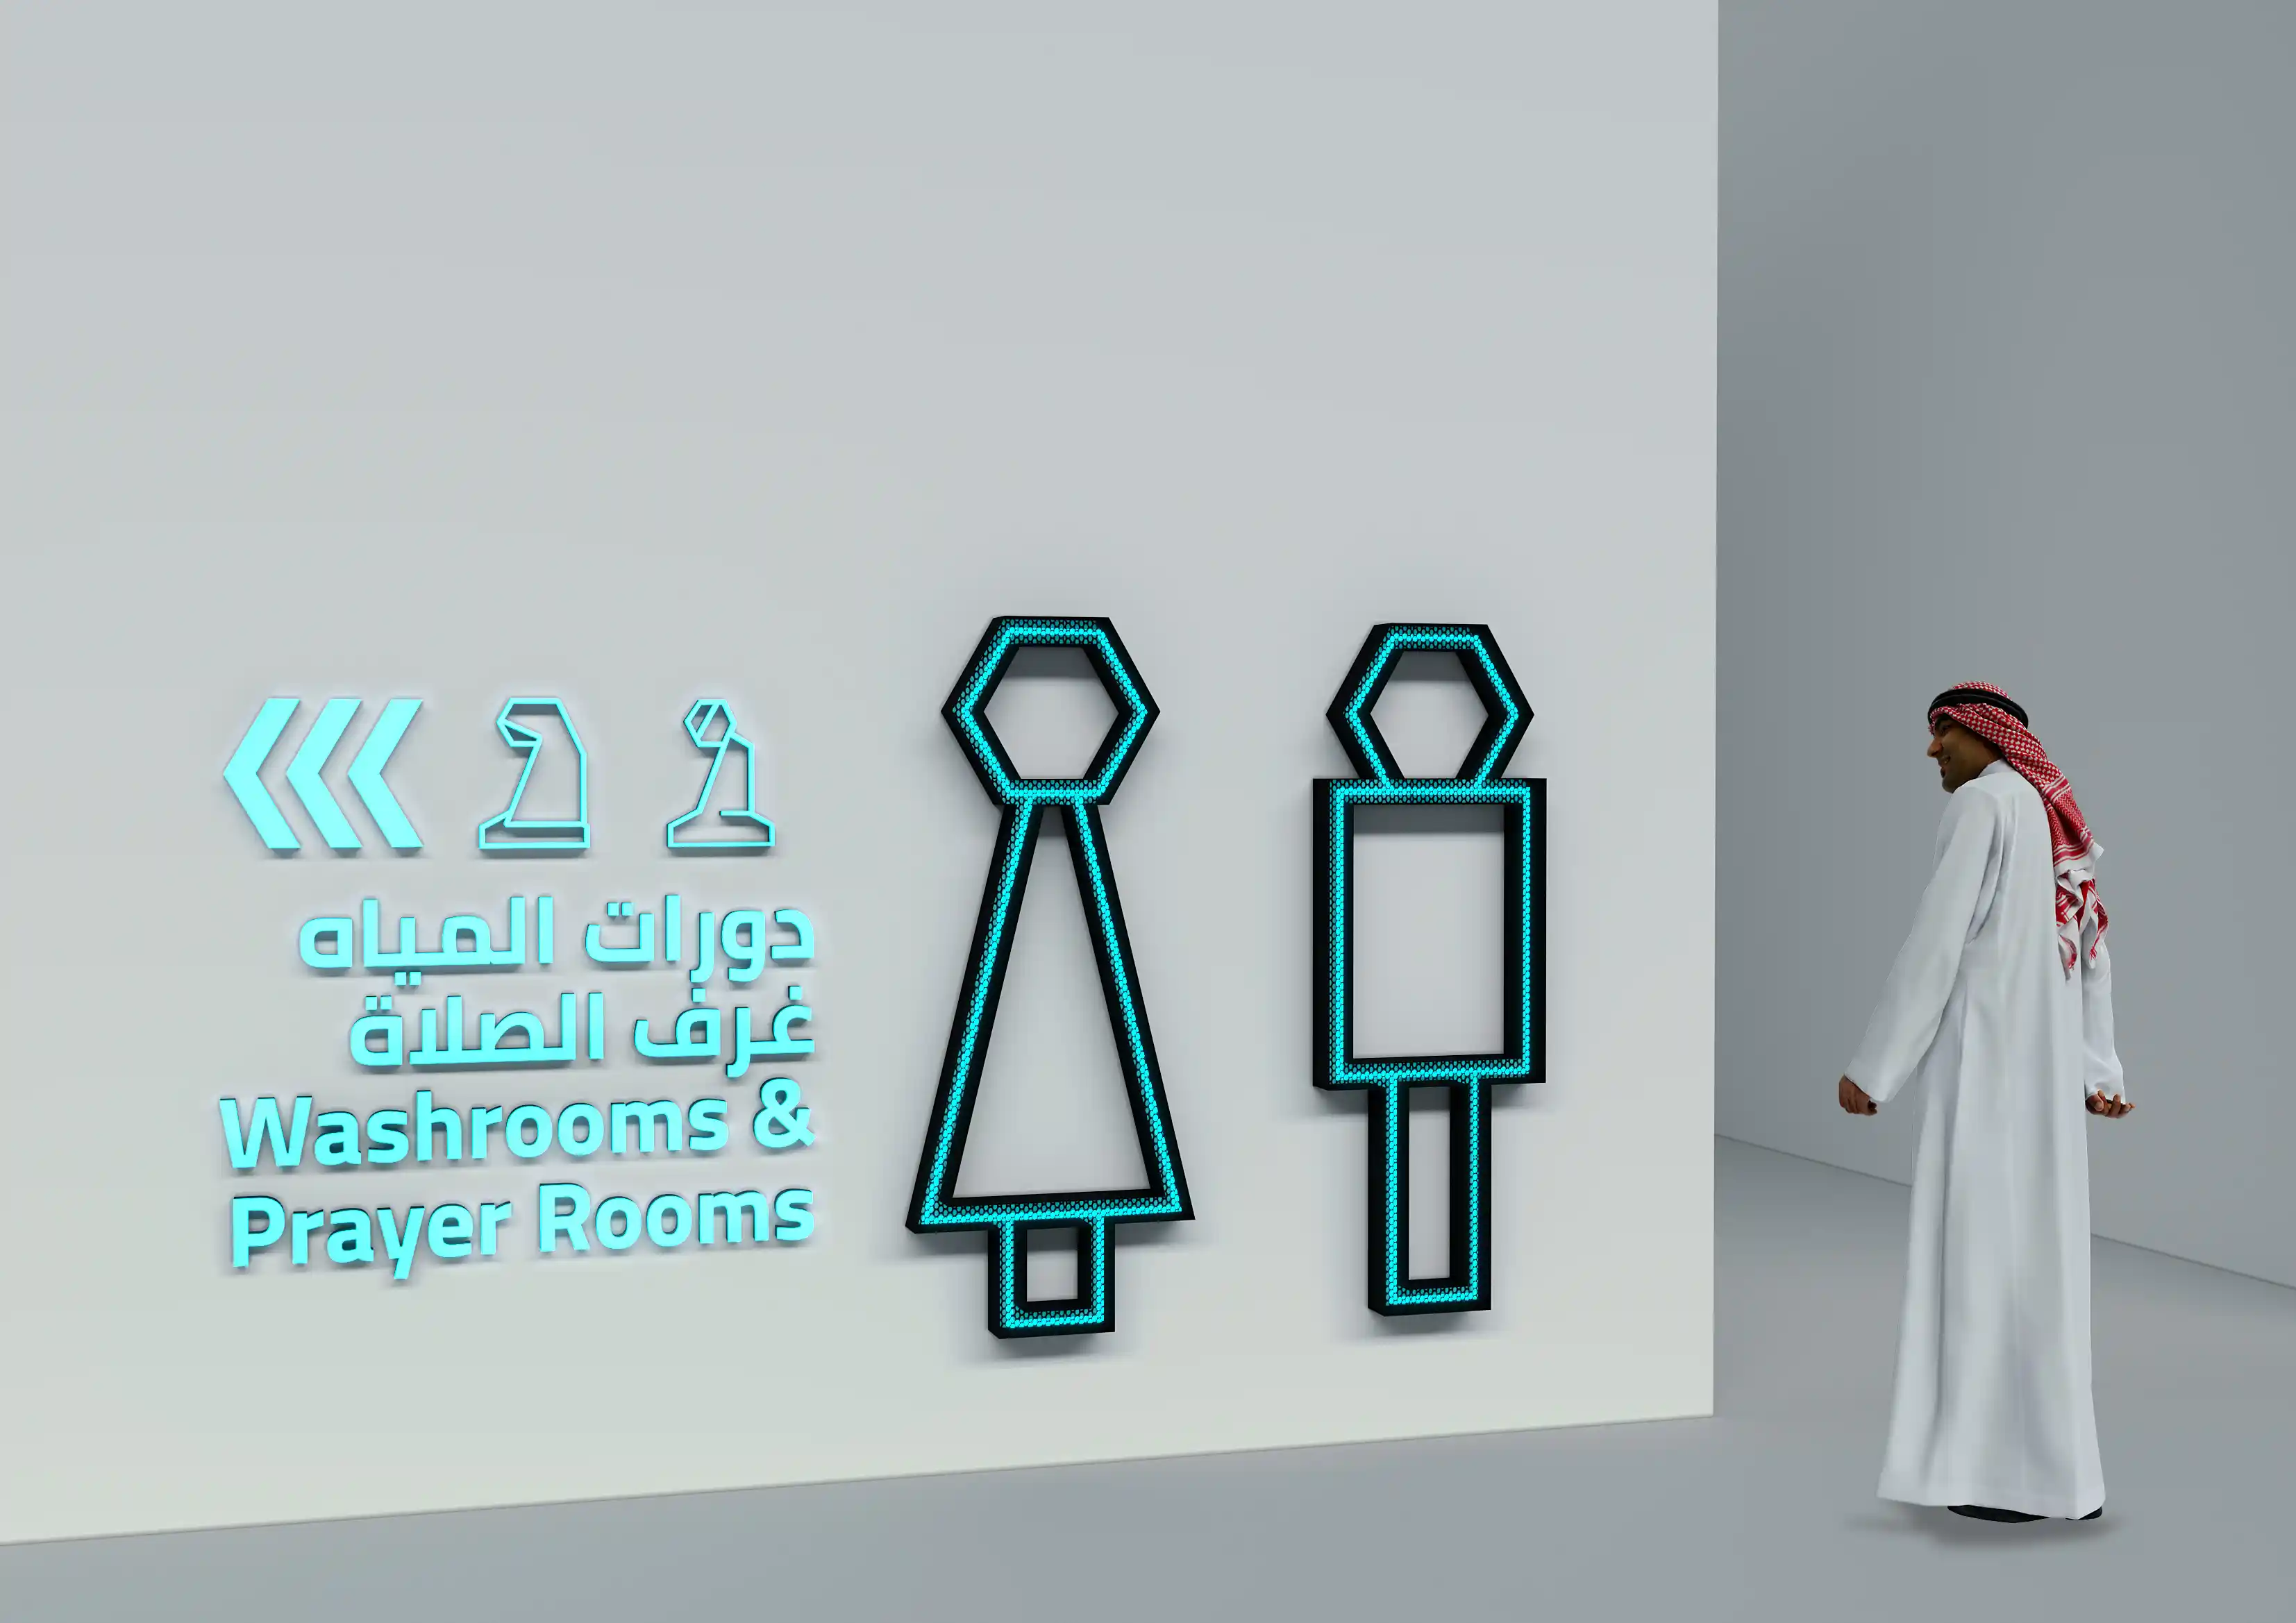
Although the immediate scope focused on the entertainment zone, LIMAH began by evaluating the broader masterplan to test the long-term implications of every decision. A site-wide strategy was proposed from the outset to avoid conflicts between future plots, particularly around numbering, zoning, and lift core identification. Prioritising clarity and continuity over short-term convenience shaped every structural decision that followed.

We evaluated the broader masterplan to test long term implications. A site wide strategy was proposed to avoid conflicts between future plots, particularly around numbering, zoning, and lift core identification. This approach prioritised clarity and continuity over short term convenience.

‍

MOVEMENT AND ARRIVAL

Plan analysis considered how visitors approach the site from surrounding roads, informing the placement of advance road signage before intersections and roundabouts so that drivers receive clear direction ahead of every key decision point. Parking areas were organised around lift cores, each assigned a distinct name, number, and colour. This system carries consistently from parking columns through lobbies and into the main complex, supporting easy return journeys and reducing reliance on memory. Columns follow an alphanumeric grid, reflecting the common behaviour of visitors photographing their parking location for later reference.

‍

ONE SYSTEM, MANY IDENTITIES

A single, consistent design language was applied across the complex, with SEVEN's brand guidelines informing logo use, typography, and colour throughout. Within this unified framework, each attraction was given a distinct identity to support immediate recognition while remaining clearly part of a cohesive whole. Materials, finishes, and lighting were selected to ensure durability, legibility, and visual alignment with the character of an entertainment destination operating at this scale.

Plan analysis considered how visitors approach the site from surrounding roads, informing the placement of advance road signage before intersections and roundabouts so that drivers receive clear direction ahead of every key decision point. Parking areas were organised around lift cores, each assigned a distinct name, number, and colour. This system carries consistently from parking columns through lobbies and into the main complex, supporting easy return journeys and reducing reliance on memory. Columns follow an alphanumeric grid, reflecting the common behaviour of visitors photographing their parking location for later reference.

No items found.