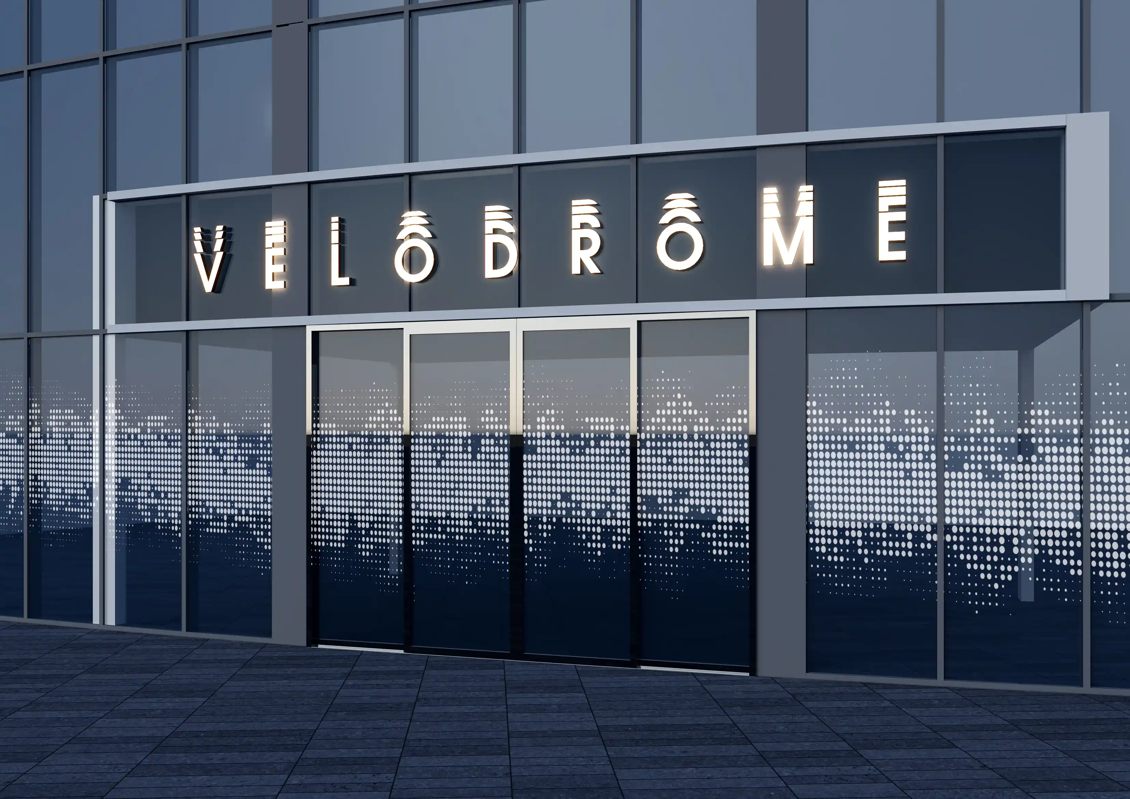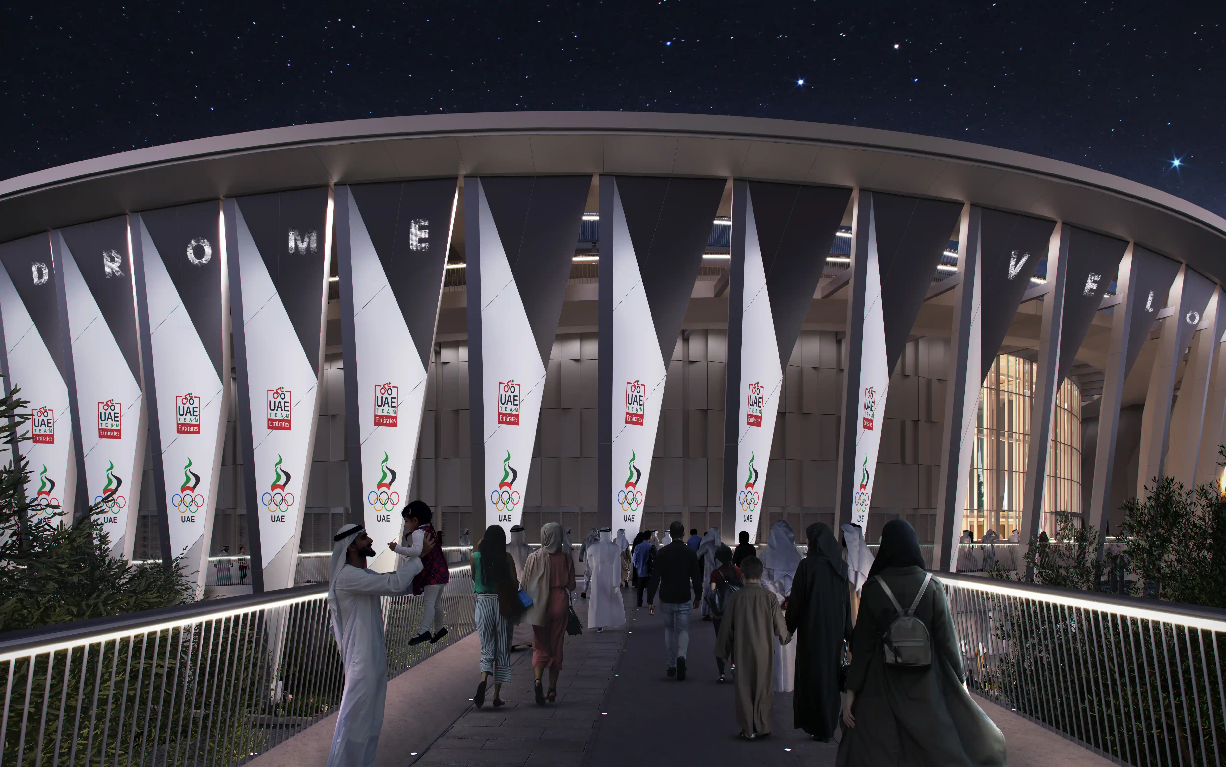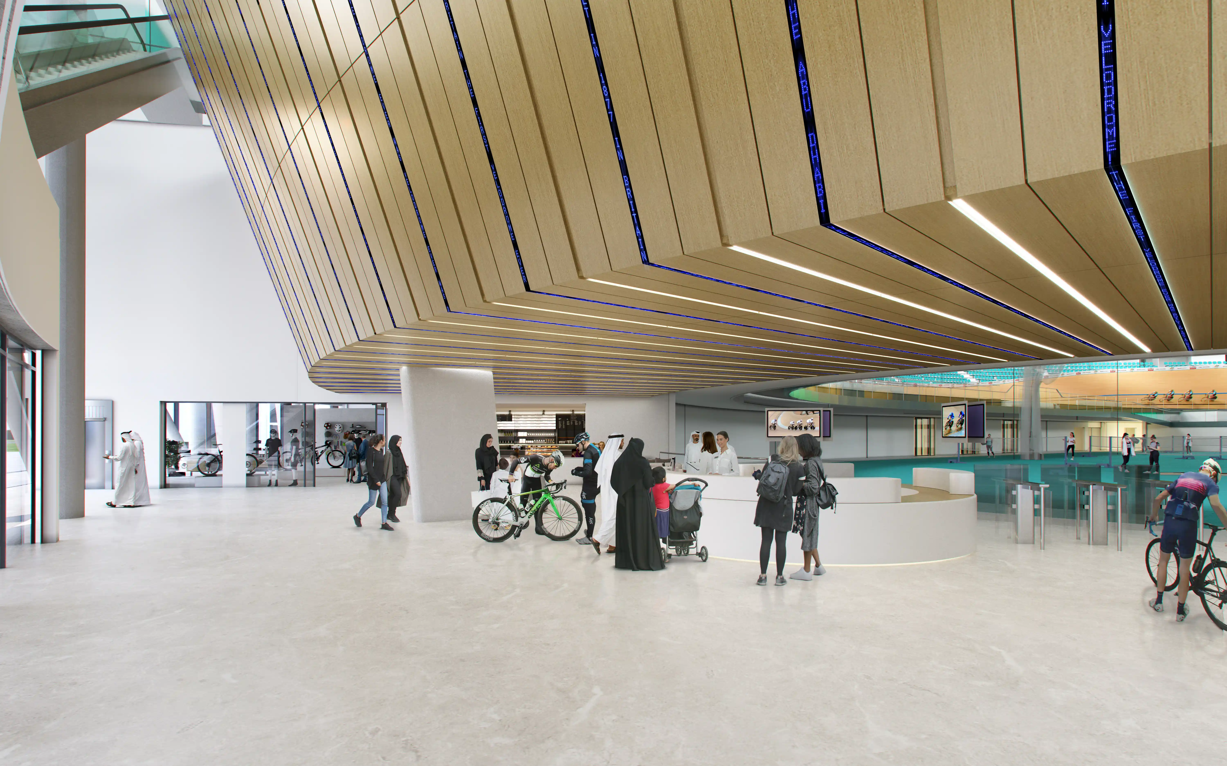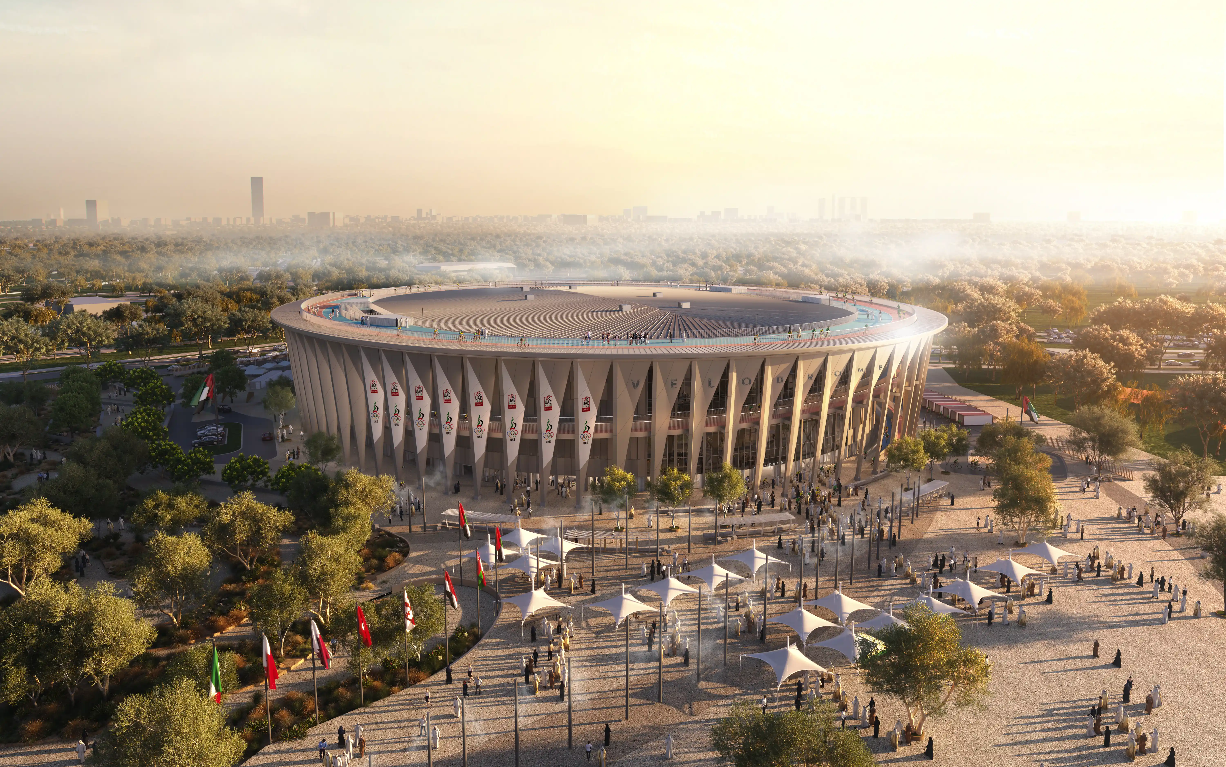
Aerial view of the Velodrome sports arena, with the main identification done by LIMAH
Project
/

Velodrome

Abu Dhabi, UAE

Velodrome
2022
Project
/

Velodrome

Abu Dhabi, UAE

Set within the western precinct of Al Hudayriyat Island, the planned Velodrome is envisioned as a landmark destination for elite training and community cycling in Abu Dhabi. In collaboration with Mott MacDonald, we were appointed to develop the complete wayfinding strategy and full signage product design for the venue.

The Velodrome will seat 3,500 spectators and is surrounded by complementary programs including the outdoor BMX track and cycle track, reinforcing its role as a regional hub for sport. Our work establishes a cohesive, high-performance navigation system aligned with the environment, architecture, operational needs, and future event flexibility.

‍

STRATEGIC DRIVERS

  • Establish a complete wayfinding hierarchy that supports all public, VIP, athlete, staff, and operational routes across every event mode the venue will host.
  • Implement a consistent numbering strategy for gates, levels, sections, rows, and seats that remains legible and intuitive across cycling competitions, team sports, infield events, trade shows, and public gatherings.
  • Design a system adaptable to multiple sporting and public-event configurations without requiring users to relearn the navigational logic between visits.
  • Integrate local materials and sustainable design principles into all signage products, aligned with site context and Modon's design standards.
  • Establish a narrative framework that reinforces the Velodrome's identity as an iconic, dynamic, and nationally significant venue within Al Hudayriyat Island.
EXPERIENCE STRATEGY AND DESIGN

A NARRATIVE LENS

We began by establishing a narrative lens that guides both the strategy and the design direction. The Velodrome is positioned as Iconic, reinforcing its role as a landmark within Al Hudayriyat; Dynamic, reflecting continuous activity and event-driven energy; and Nexus, anchoring its identity as the centre of cycling in the UAE. This framing shaped all subsequent wayfinding decisions.

‍

MAPPING EVERY USER, EVERY MODE

Movement patterns were studied across all user groups: public spectators, VIP guests, athletes, staff, and event operators. Each group moves through the venue differently, arrives through different access points, and needs different information at different moments. A layered approach was developed so that each user type encounters predictable, legible cues at precisely the right point in their journey.

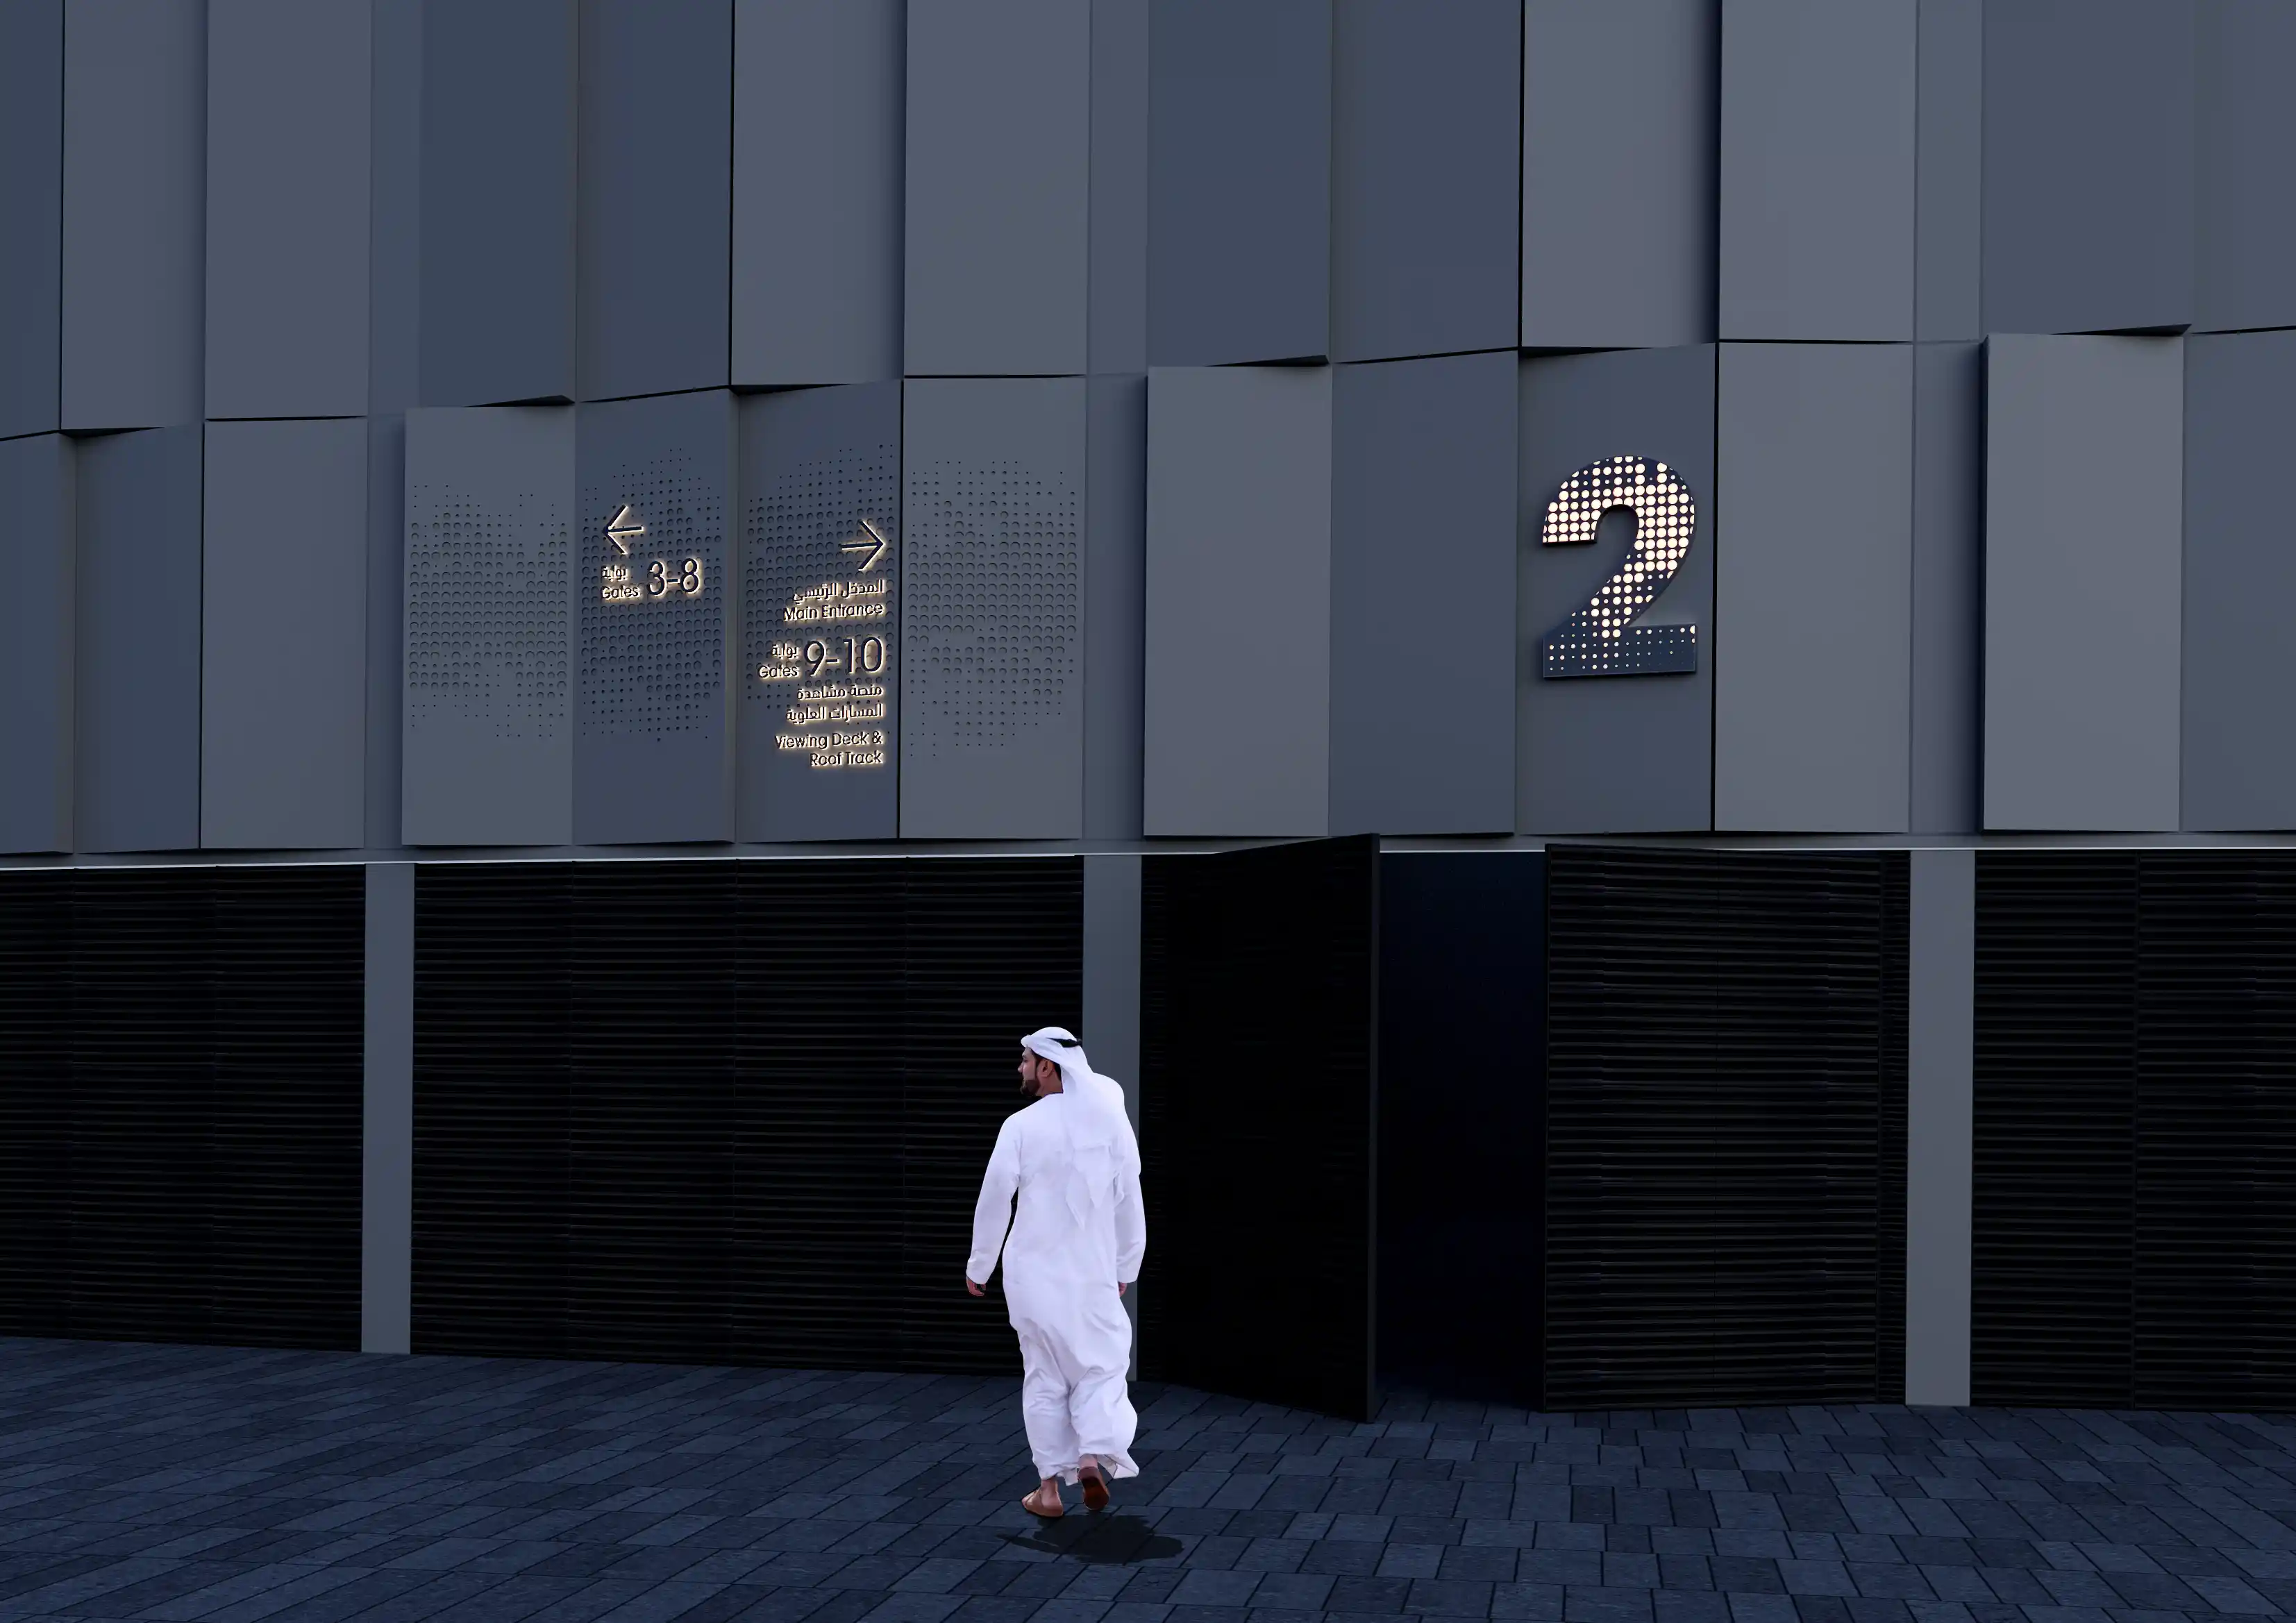
The building's circular geometry, stacked levels, and convergence of public, VIP, and service flows all informed a structured hierarchy that maintains clarity regardless of what event mode the venue is operating in. The progressive journey from gate to level, section, row, and seat was then embedded into the ticket itself, making the physical wayfinding and the ticketing interface one coherent system.

‍

A SPORT-DRIVEN CONCEPT

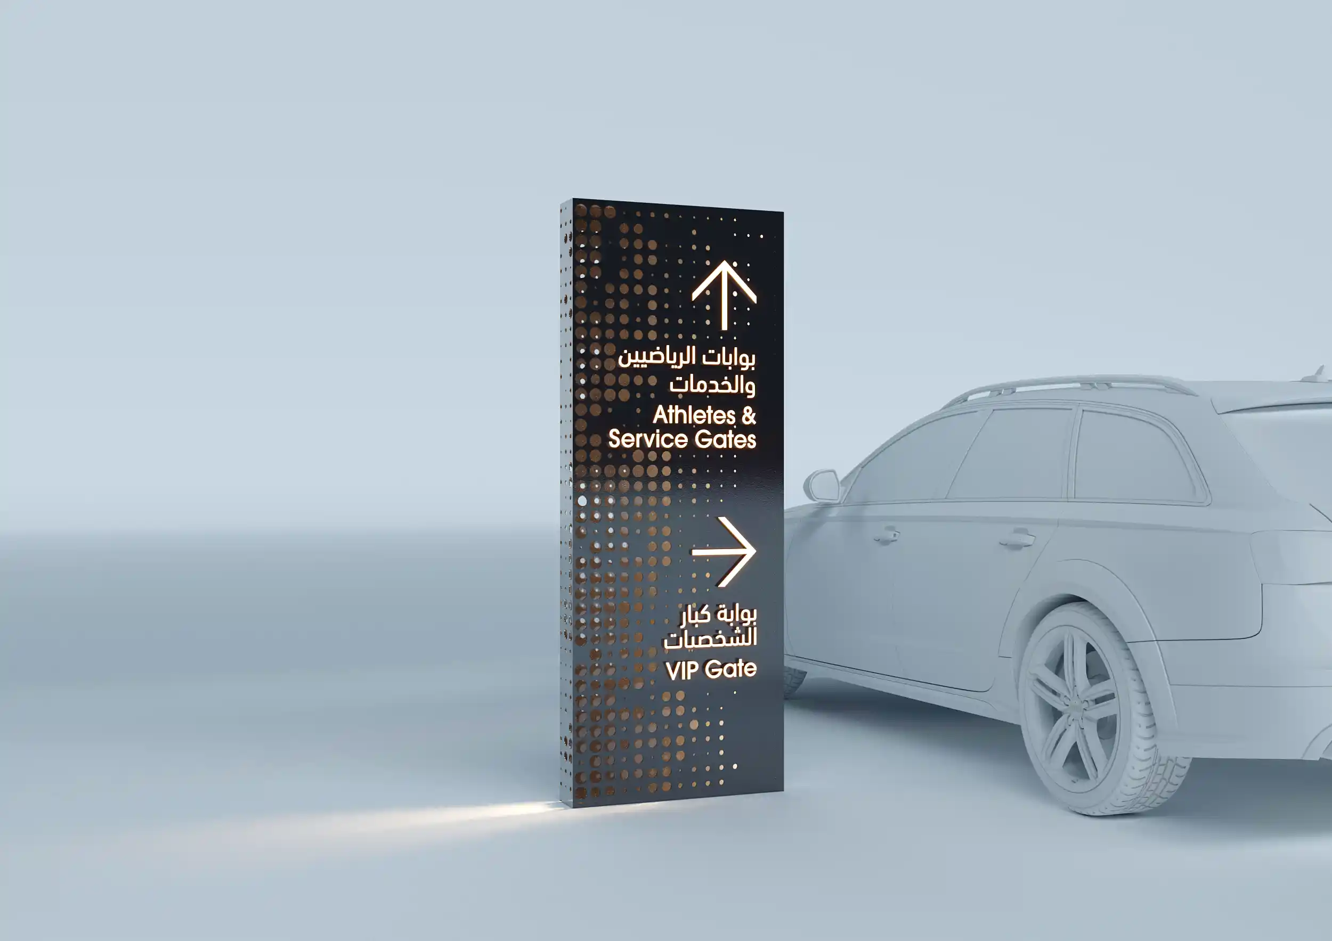
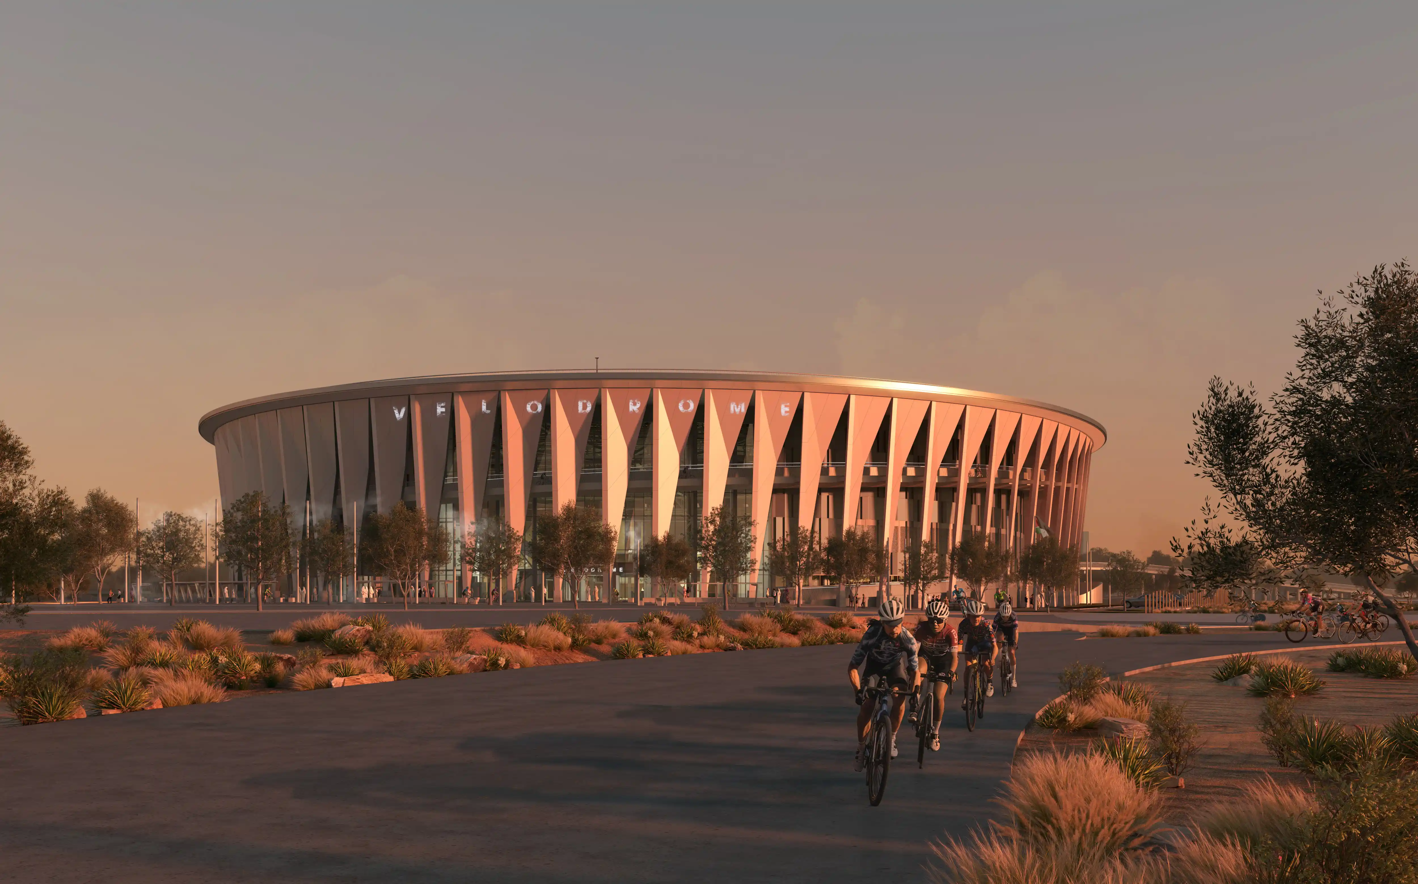
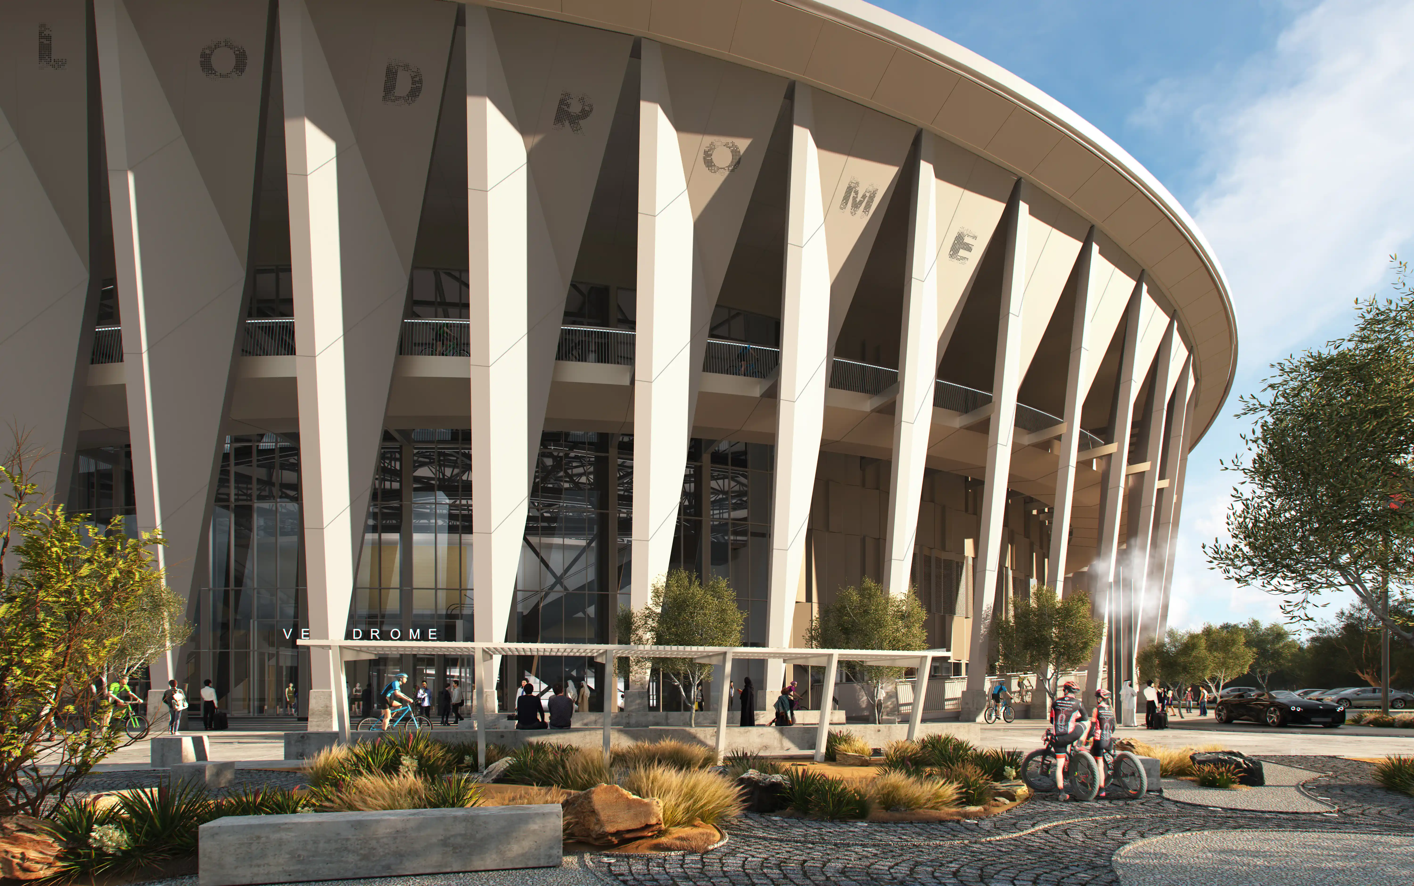
The design direction draws from the performance-driven world of cycling. Carbon fibre became the conceptual foundation, representing strength, precision, flow, and technological advancement. Signage elements adopt sculptural forms inspired by aerodynamics and motion, with contrasts between bold structural frames and refined perforated metal surfaces creating depth and visibility across the venue.

FEATURE MOMENT

THE TICKET AS WAYFINDING INTERFACE

Most venues treat the ticket and the signage as separate systems. At the Velodrome, we designed them as one. The ticket a visitor receives upon purchase communicates the full progressive hierarchy from gate to level, section, row, and seat, using the same language and numbering logic embedded throughout the physical environment. A first-time visitor holding their ticket already understands the venue before they arrive.

‍

CARBON FIBER AS MATERIAL CONCEPT

The Carbon Fibre concept translates the body-machine relationship of elite cycling directly into the signage. Aerodynamic sculptural forms, perforated metal surfaces, and carbon-fiber finishes give the system the visual precision of the sport itself. At a venue designed to inspire athletic ambition, the wayfinding carries that same sense of engineered excellence from the car park to the track-side.

No items found.

At the Al Hudayriyat Velodrome, every person who enters, whether arriving for a morning training session or a championship final, moves through the venue with the same confidence and clarity. A system designed around the sport, the space, and the people who fill it. That is what exceptional human experiences look like in a world-class sporting venue.

Aerial view of the Velodrome sports arena, with the main identification done by LIMAH
Project
/

Velodrome

Abu Dhabi, UAE

Velodrome
2022
Project
/

Velodrome

Abu Dhabi, UAE

Set within the western precinct of Al Hudayriyat Island, the planned Velodrome is envisioned as a landmark destination for elite training and community cycling in Abu Dhabi. In collaboration with Mott MacDonald, we were appointed to develop the complete wayfinding strategy and full signage product design for the venue.

The Velodrome will seat 3,500 spectators and is surrounded by complementary programs including the outdoor BMX track and cycle track, reinforcing its role as a regional hub for sport. Our work establishes a cohesive, high-performance navigation system aligned with the environment, architecture, operational needs, and future event flexibility.

‍

STRATEGIC DRIVERS

  • Establish a complete wayfinding hierarchy that supports all public, VIP, athlete, staff, and operational routes across every event mode the venue will host.
  • Implement a consistent numbering strategy for gates, levels, sections, rows, and seats that remains legible and intuitive across cycling competitions, team sports, infield events, trade shows, and public gatherings.
  • Design a system adaptable to multiple sporting and public-event configurations without requiring users to relearn the navigational logic between visits.
  • Integrate local materials and sustainable design principles into all signage products, aligned with site context and Modon's design standards.
  • Establish a narrative framework that reinforces the Velodrome's identity as an iconic, dynamic, and nationally significant venue within Al Hudayriyat Island.

EXPERIENCE STRATEGY AND DESIGN

A NARRATIVE LENS

We began by establishing a narrative lens that guides both the strategy and the design direction. The Velodrome is positioned as Iconic, reinforcing its role as a landmark within Al Hudayriyat; Dynamic, reflecting continuous activity and event-driven energy; and Nexus, anchoring its identity as the centre of cycling in the UAE. This framing shaped all subsequent wayfinding decisions.

‍

MAPPING EVERY USER, EVERY MODE

Movement patterns were studied across all user groups: public spectators, VIP guests, athletes, staff, and event operators. Each group moves through the venue differently, arrives through different access points, and needs different information at different moments. A layered approach was developed so that each user type encounters predictable, legible cues at precisely the right point in their journey.

The building's circular geometry, stacked levels, and convergence of public, VIP, and service flows all informed a structured hierarchy that maintains clarity regardless of what event mode the venue is operating in. The progressive journey from gate to level, section, row, and seat was then embedded into the ticket itself, making the physical wayfinding and the ticketing interface one coherent system.

‍

A SPORT-DRIVEN CONCEPT

The design direction draws from the performance-driven world of cycling. Carbon fibre became the conceptual foundation, representing strength, precision, flow, and technological advancement. Signage elements adopt sculptural forms inspired by aerodynamics and motion, with contrasts between bold structural frames and refined perforated metal surfaces creating depth and visibility across the venue.

No items found.

FEATURE MOMENT

THE TICKET AS WAYFINDING INTERFACE

Most venues treat the ticket and the signage as separate systems. At the Velodrome, we designed them as one. The ticket a visitor receives upon purchase communicates the full progressive hierarchy from gate to level, section, row, and seat, using the same language and numbering logic embedded throughout the physical environment. A first-time visitor holding their ticket already understands the venue before they arrive.

‍

CARBON FIBER AS MATERIAL CONCEPT

The Carbon Fibre concept translates the body-machine relationship of elite cycling directly into the signage. Aerodynamic sculptural forms, perforated metal surfaces, and carbon-fiber finishes give the system the visual precision of the sport itself. At a venue designed to inspire athletic ambition, the wayfinding carries that same sense of engineered excellence from the car park to the track-side.

No items found.

At the Al Hudayriyat Velodrome, every person who enters, whether arriving for a morning training session or a championship final, moves through the venue with the same confidence and clarity. A system designed around the sport, the space, and the people who fill it. That is what exceptional human experiences look like in a world-class sporting venue.

Aerial view of the Velodrome sports arena, with the main identification done by LIMAH
Project
/

Velodrome

Abu Dhabi, UAE

PUBLIC ART
/
LA MER
2023
Project
/

Velodrome

Abu Dhabi, UAE

YEAR
2022
CLIENT
Modon
LOCATION
Abu Dhabi, UAE
SERVICES
Experience Strategy
,
Wayfinding & Navigation
,
Physical-Digital Experience Systems
,
Built Environment Integration
,
SECTOR
Entertainment Destinations
,
Sports & Wellness
,
SHARE BY
https://pb-cb6cbd.webflow.io/projects/velodrome

Set within the western precinct of Al Hudayriyat Island, the planned Velodrome is envisioned as a landmark destination for elite training and community cycling in Abu Dhabi. In collaboration with Mott MacDonald, we were appointed to develop the complete wayfinding strategy and full signage product design for the venue.

The Velodrome will seat 3,500 spectators and is surrounded by complementary programs including the outdoor BMX track and cycle track, reinforcing its role as a regional hub for sport. Our work establishes a cohesive, high-performance navigation system aligned with the environment, architecture, operational needs, and future event flexibility.

‍

STRATEGIC DRIVERS

  • Establish a complete wayfinding hierarchy that supports all public, VIP, athlete, staff, and operational routes across every event mode the venue will host.
  • Implement a consistent numbering strategy for gates, levels, sections, rows, and seats that remains legible and intuitive across cycling competitions, team sports, infield events, trade shows, and public gatherings.
  • Design a system adaptable to multiple sporting and public-event configurations without requiring users to relearn the navigational logic between visits.
  • Integrate local materials and sustainable design principles into all signage products, aligned with site context and Modon's design standards.
  • Establish a narrative framework that reinforces the Velodrome's identity as an iconic, dynamic, and nationally significant venue within Al Hudayriyat Island.

No items found.

A NARRATIVE LENS

We began by establishing a narrative lens that guides both the strategy and the design direction. The Velodrome is positioned as Iconic, reinforcing its role as a landmark within Al Hudayriyat; Dynamic, reflecting continuous activity and event-driven energy; and Nexus, anchoring its identity as the centre of cycling in the UAE. This framing shaped all subsequent wayfinding decisions.

‍

MAPPING EVERY USER, EVERY MODE

Movement patterns were studied across all user groups: public spectators, VIP guests, athletes, staff, and event operators. Each group moves through the venue differently, arrives through different access points, and needs different information at different moments. A layered approach was developed so that each user type encounters predictable, legible cues at precisely the right point in their journey.

The building's circular geometry, stacked levels, and convergence of public, VIP, and service flows all informed a structured hierarchy that maintains clarity regardless of what event mode the venue is operating in. The progressive journey from gate to level, section, row, and seat was then embedded into the ticket itself, making the physical wayfinding and the ticketing interface one coherent system.

‍

A SPORT-DRIVEN CONCEPT

The design direction draws from the performance-driven world of cycling. Carbon fibre became the conceptual foundation, representing strength, precision, flow, and technological advancement. Signage elements adopt sculptural forms inspired by aerodynamics and motion, with contrasts between bold structural frames and refined perforated metal surfaces creating depth and visibility across the venue.

No items found.