The Al Ain Museum, spanning more than 13,000 square meters, was founded in 1969 by the Sheikh Zayed bin Sultan Al Nahyan for the purpose of exhibiting the archaeological and historical heritage of Abu Dhabi and the UAE. As part of a major renovation and expansion programme, we were appointed to develop a comprehensive wayfinding strategy that could guide visitors clearly while supporting staff operations behind the scenes. The goal was to strengthen orientation across a growing and layered site while respecting its cultural and architectural significance.
STRATEGIC DRIVERS
Establishing a unified wayfinding system across an expanding museum environment
Improving orientation and accessibility for visitors and operational staff
Integrating signage sensitively within the museum’s architecture and landscape
Creating clear visual hierarchies across exterior and interior environments
Supporting exhibition experiences without competing with artefacts or displays
EXPERIENCE STRATEGY AND DESIGN
EXISTING CONDITIONS
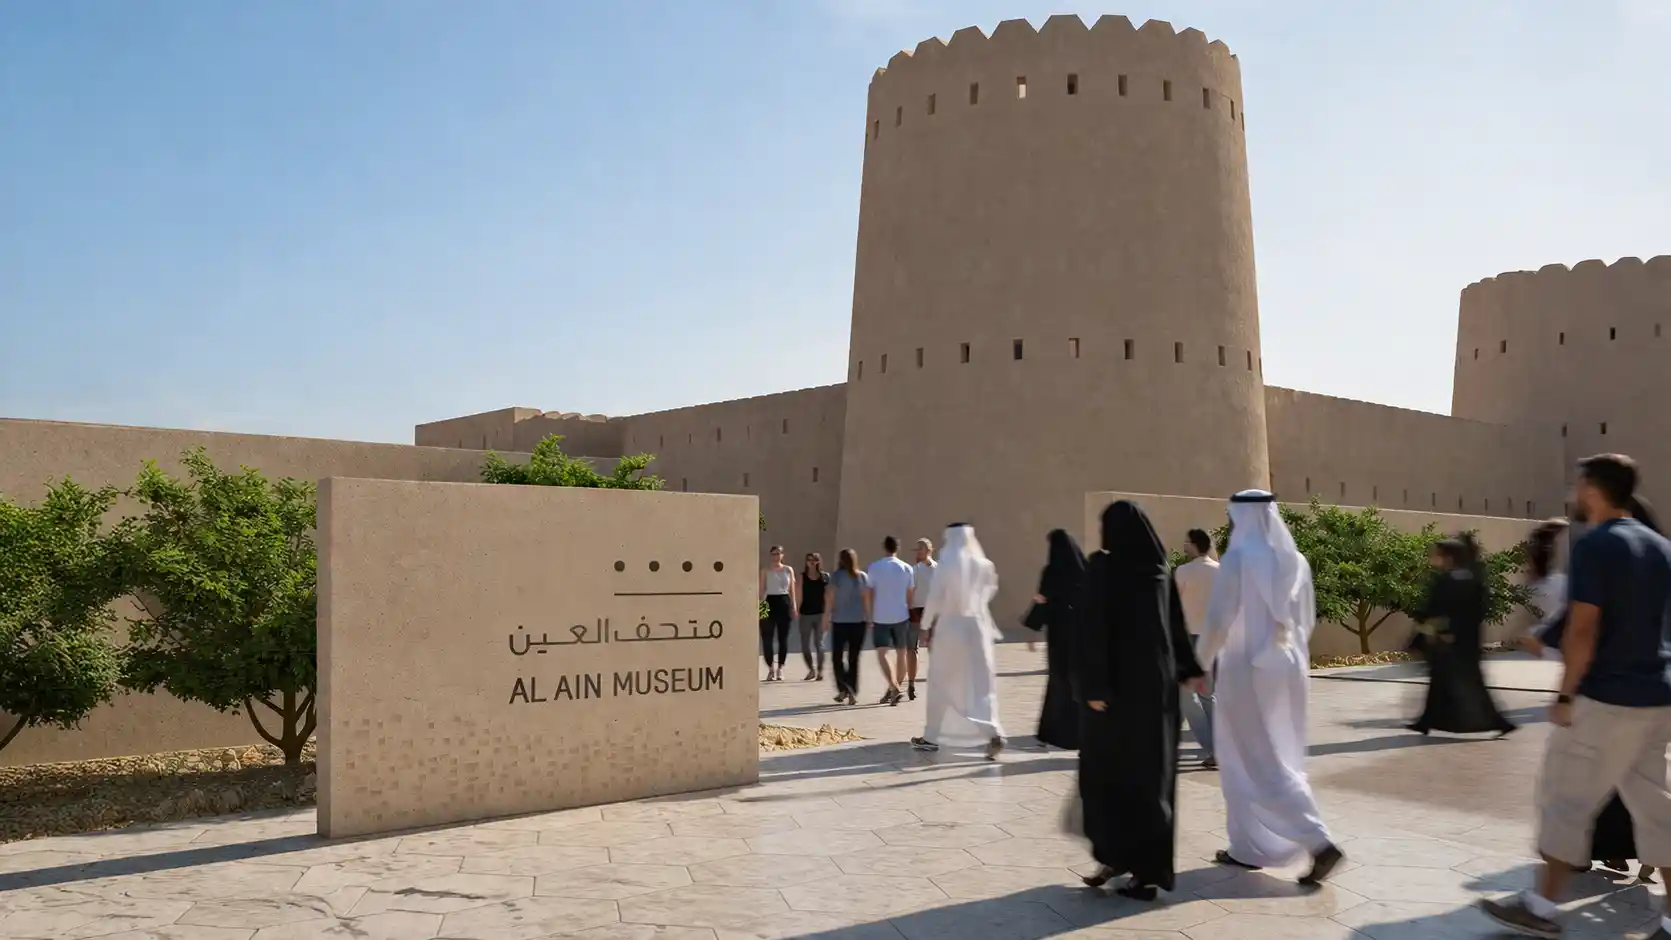
The process began with a detailed audit of the museum’s visitor experience. Our study of the museum’s exterior elements and interior signage established the need for a unified site-wide system capable of improving clarity and maintaining consistency in materiality, graphics, and placement, all while remaining respectful of the institution’s cultural significance and architectural character.
BUILDING A LAYERED WAYFINDING FRAMEWORK
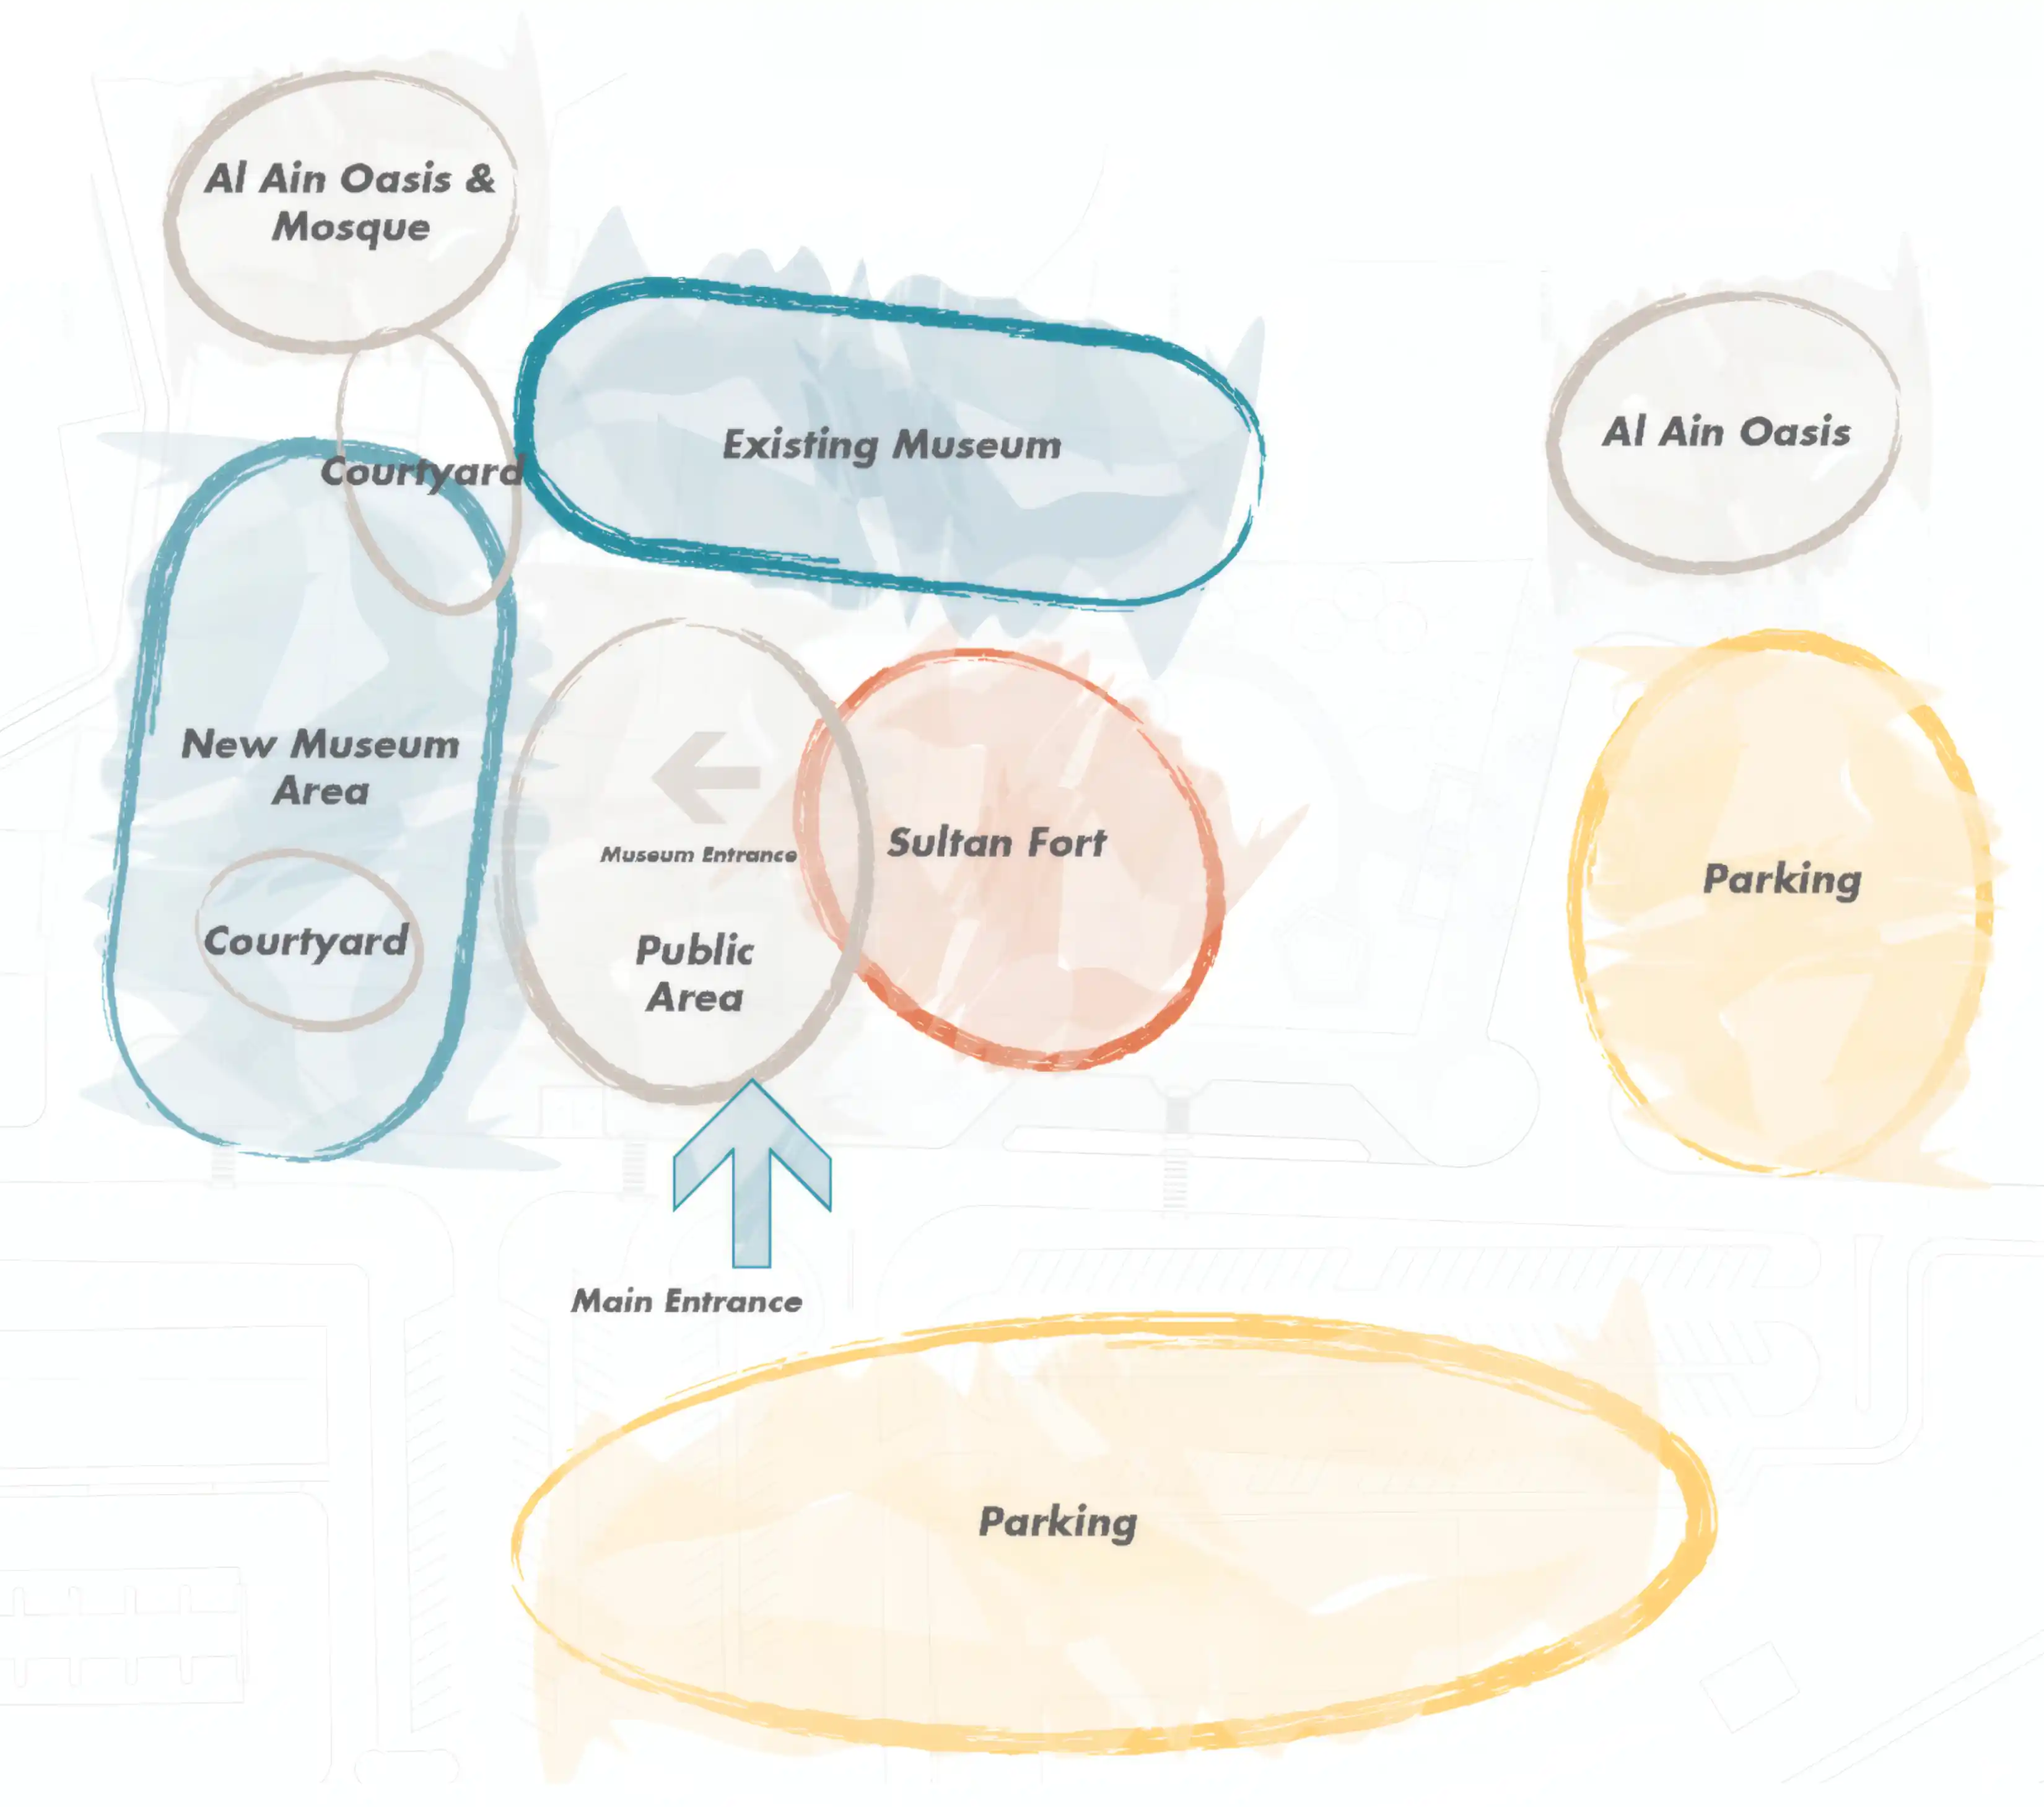
The wayfinding strategy was developed as a layered experience rather than a signage-led solution alone. Architecture itself was treated as the first navigational tool, guiding movement through spatial organisation, visibility, and environmental cues.
The welcome experience formed the next layer, supported through ticketing zones, information displays, and staff interaction. Printed maps and brochures were carefully aligned with on-site messaging systems, ensuring continuity between physical and informational touchpoints throughout the visitor journey.
Consistency in communication was also considered, ensuring that staff terminology matches the language used across signage and maps. Digital tools were identified as a complementary layer, providing additional support when needed without replacing physical orientation systems.
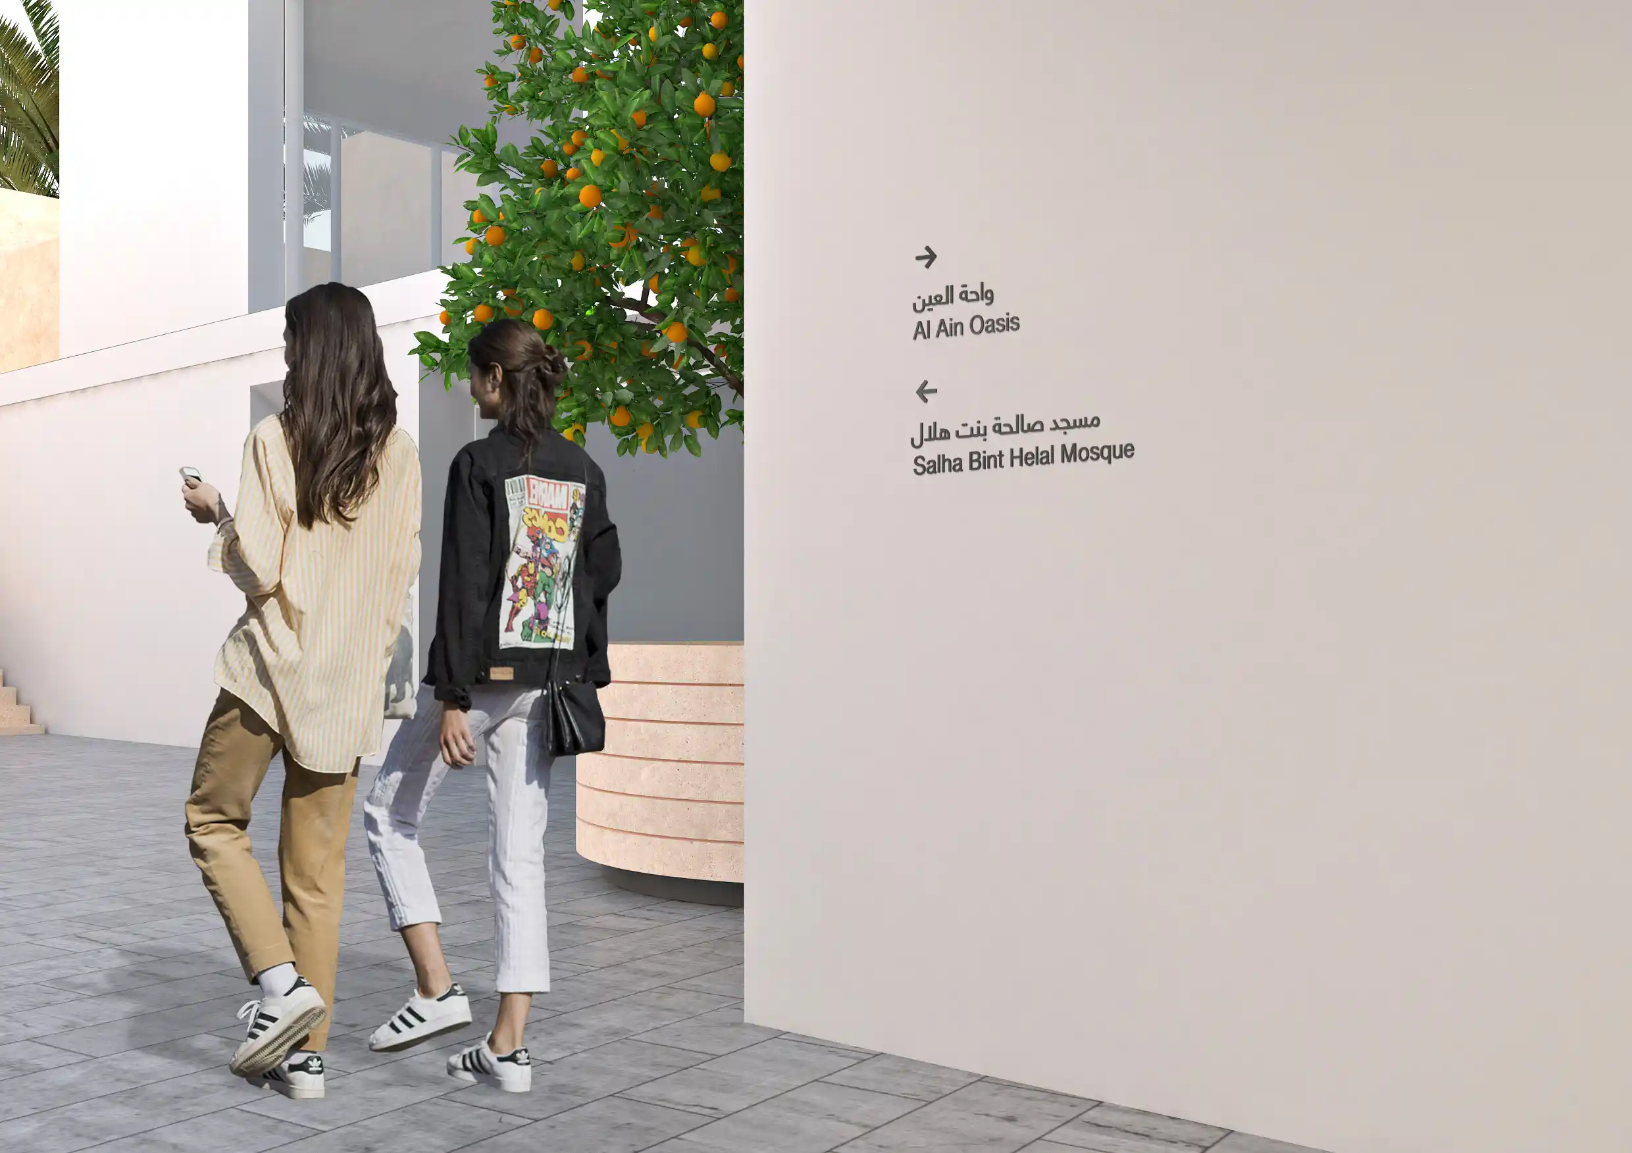
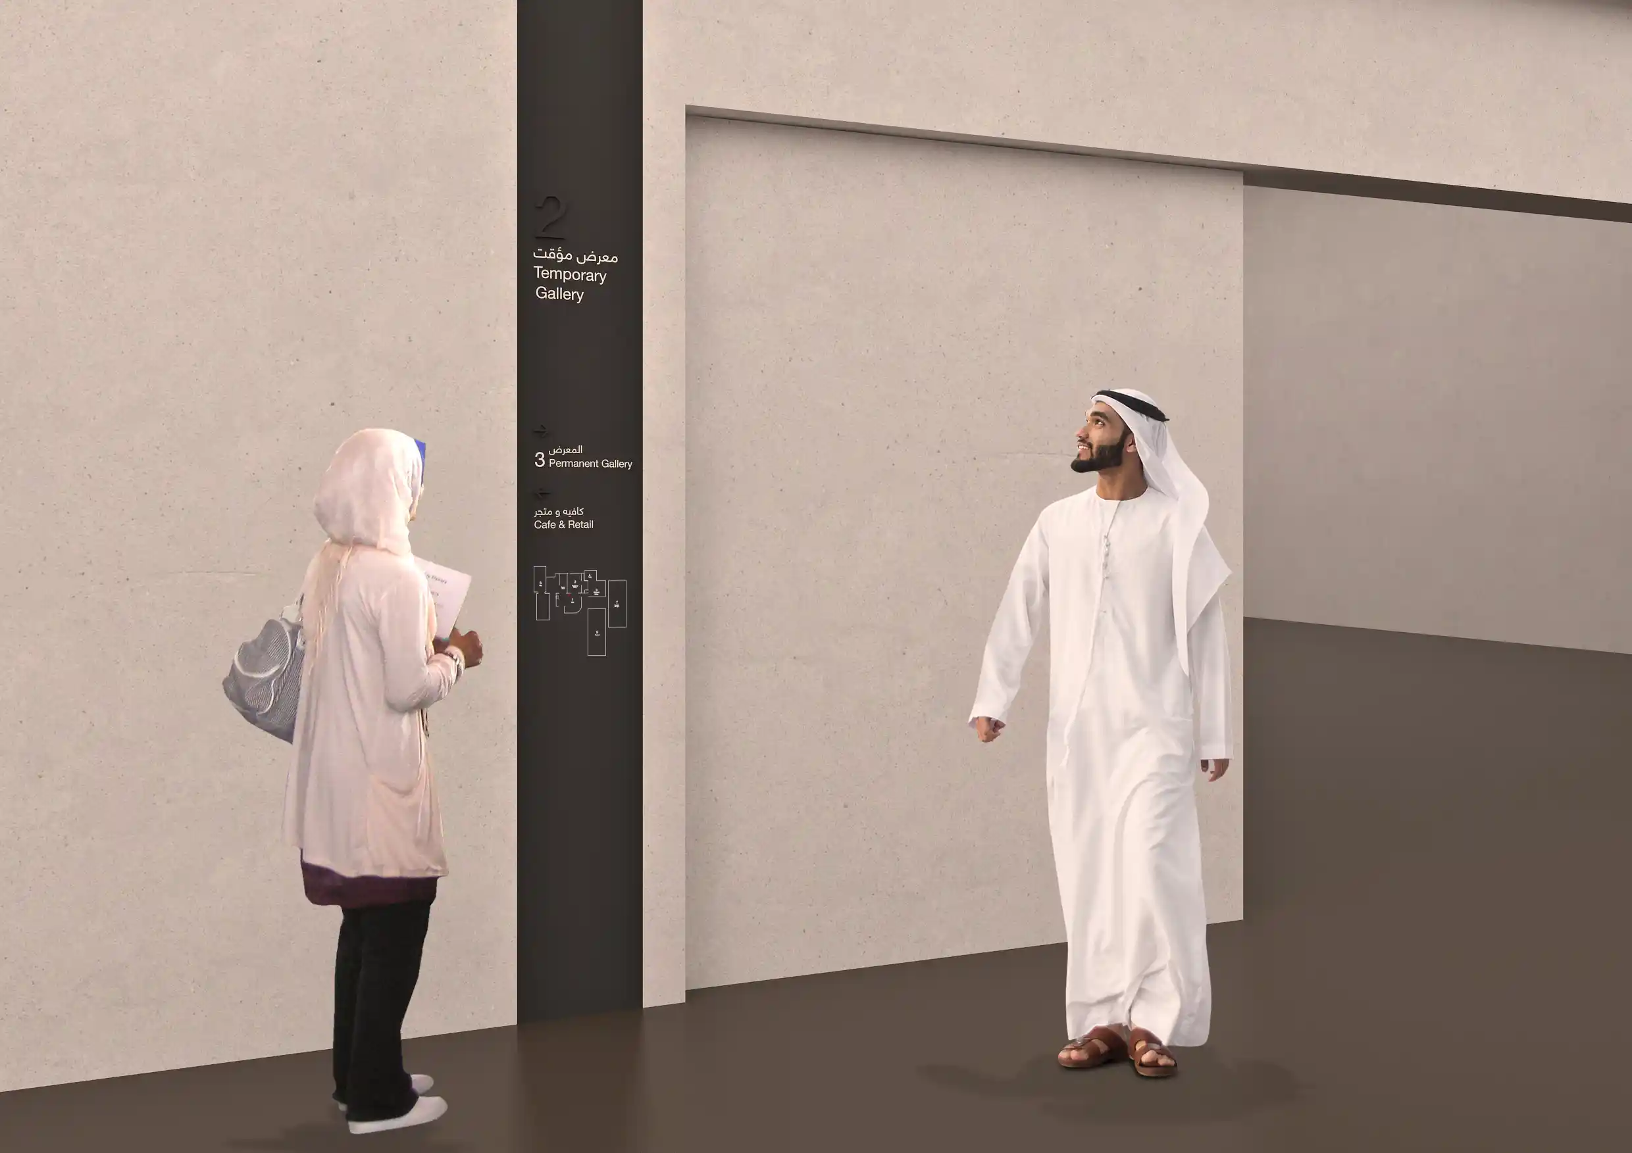
Within this structure, signage operates as a precise and restrained intervention. When required, it provides reassurance and guidance. When unnecessary, it recedes quietly into the architectural environment.
Al Ain Museum's Cognitive Map
MATERIAL AND RESTRAINT
During concept development, we studied internationally recognised cultural institutions including Museum of Modern Art and Rijksmuseum to understand how successful museums balance navigation with exhibition experience. These studies reinforced the importance of minimal primary identification, restrained interior signage, and selective use of colour to support zoning and orientation.
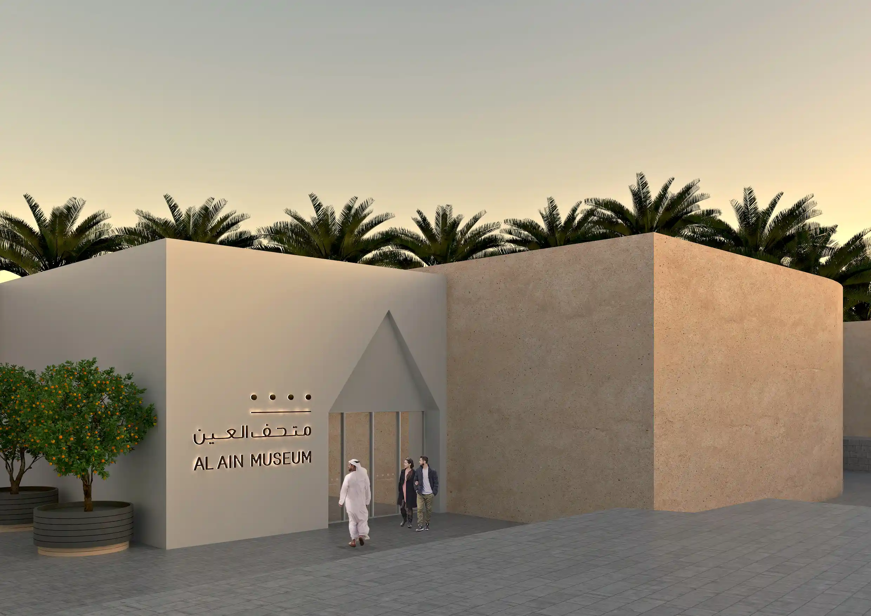
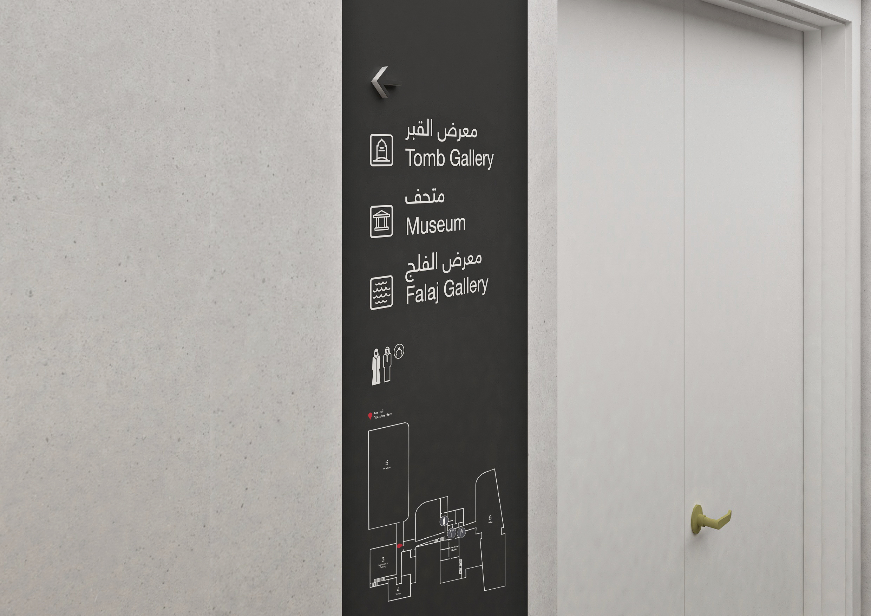
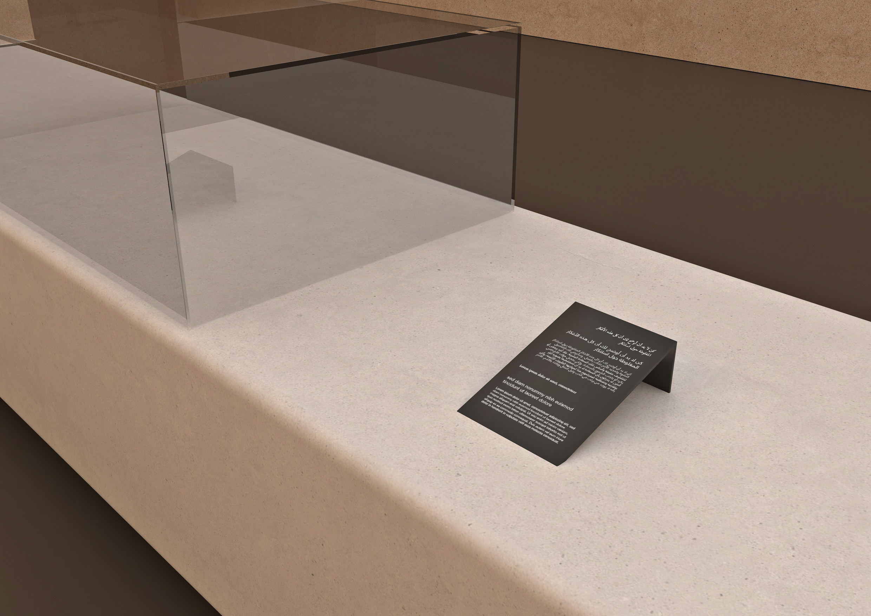
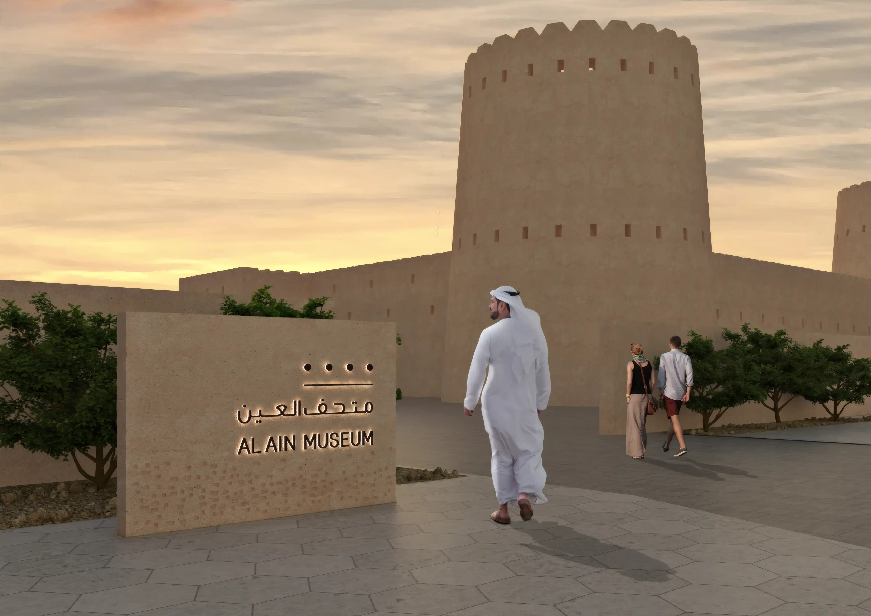
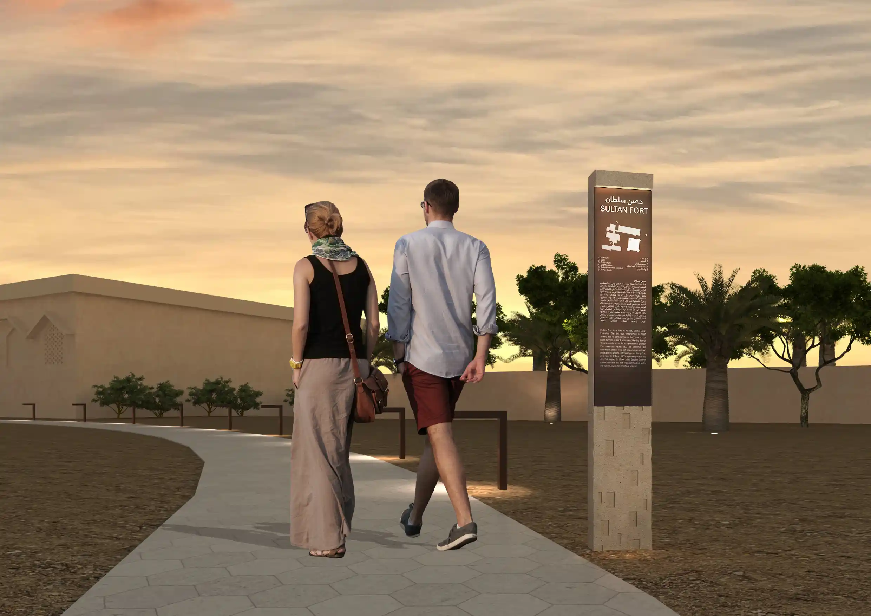
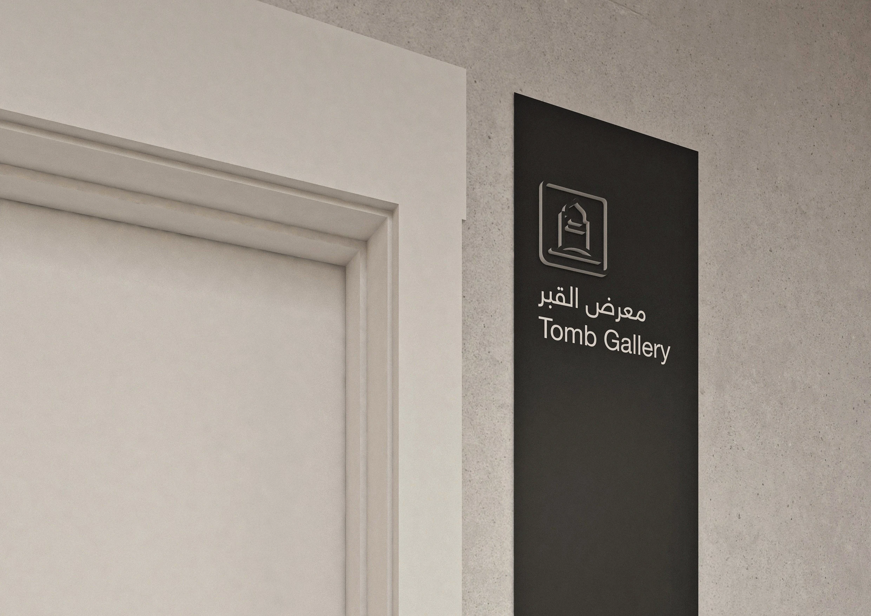
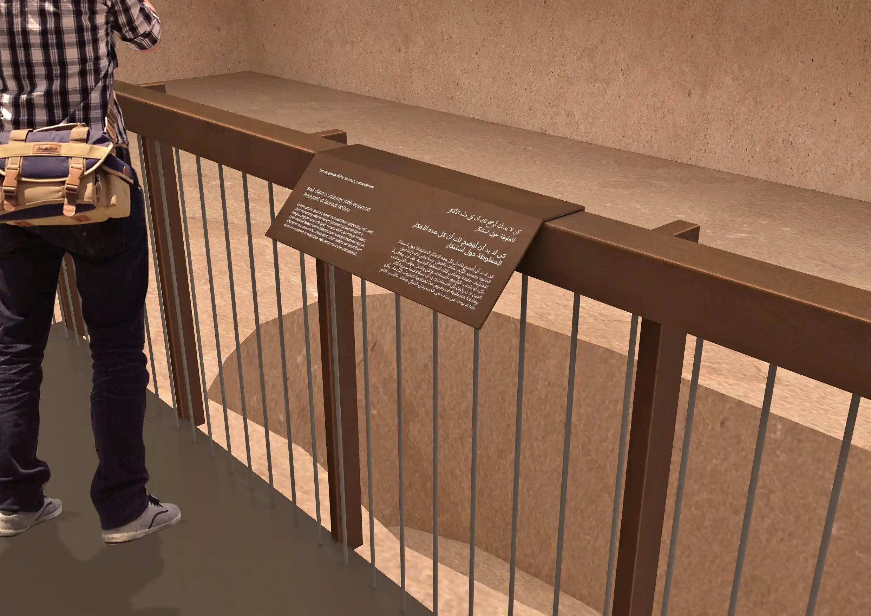
Two material directions were explored for the interior environments before selecting matte black aluminium with illuminated lettering, allowing information to remain legible within low-light exhibition spaces without competing visually with artefacts and displays. Exterior signage drew from stone and metal material palettes that respond directly to the museum’s surrounding architecture and landscape. Engraved text, perforated detailing, and refined metal finishes created a durable and understated visual language designed to weather naturally over time while maintaining precision and clarity.
FEATURE MOMENT
The Al Ain Museum experience is shaped through a series of restrained interventions that strengthen orientation while preserving the cultural atmosphere of the site.
ARCHITECTURAL NAVIGATION
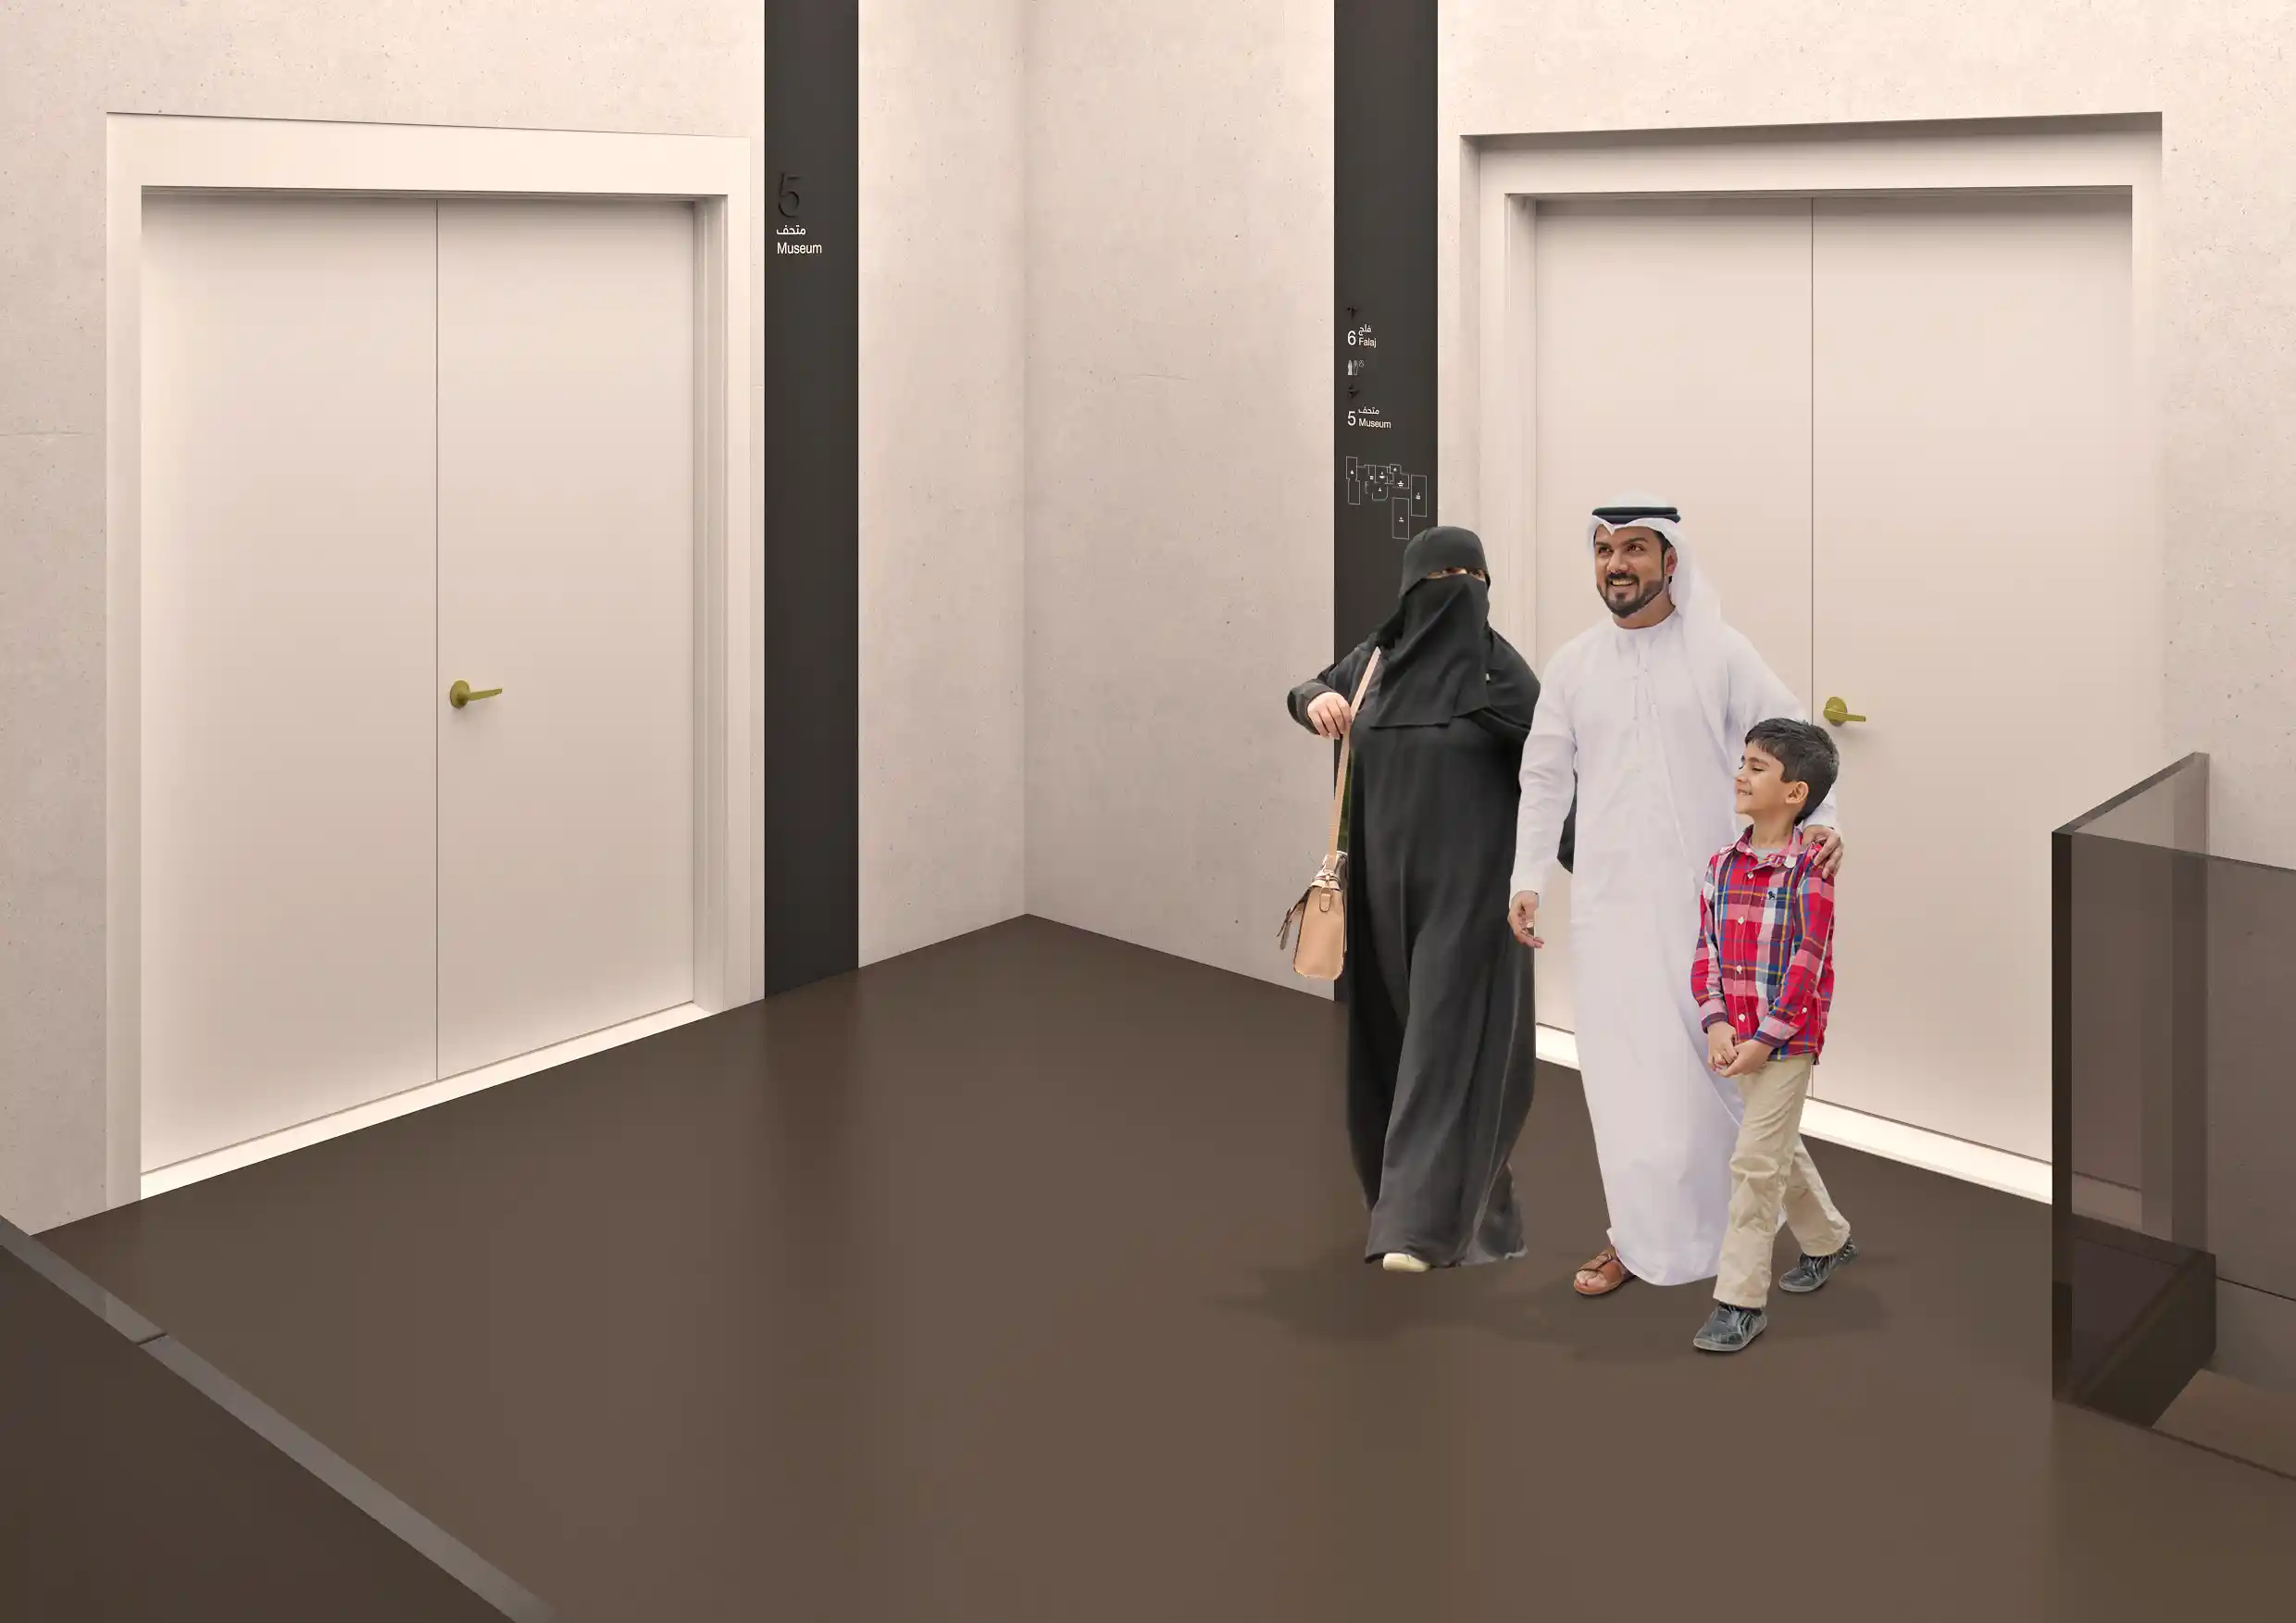
The wayfinding framework positions architecture itself as the primary navigational tool. Spatial organisation, visibility, and environmental cues guide visitors naturally through the museum before signage becomes necessary.
EXHIBITION SENSITIVITY
Interior signage was carefully designed to support low-light exhibition environments without competing with artefacts or displays. Matte black finishes and illuminated lettering provide legibility while maintaining a quiet visual presence throughout the galleries.
LAYERED VISITOR EXPERIENCE
Navigation extends beyond signage alone through the integration of printed maps, visitor information, staff communication, and digital support tools. Together, these layers create a cohesive and reassuring visitor journey across the museum.
No items found.
EXPERIENCES AT
Al Ain Museum
The Al Ain Museum wayfinding strategy establishes a calm and coherent framework that strengthens orientation across a culturally significant institution. Through restrained interventions, layered visitor experiences, and sensitive material integration, the project supports intuitive movement while preserving the museum’s heritage, atmosphere, and educational mission, creating exceptional human experiences.
The Al Ain Museum, spanning more than 13,000 square meters, was founded in 1969 by the Sheikh Zayed bin Sultan Al Nahyan for the purpose of exhibiting the archaeological and historical heritage of Abu Dhabi and the UAE. As part of a major renovation and expansion programme, we were appointed to develop a comprehensive wayfinding strategy that could guide visitors clearly while supporting staff operations behind the scenes. The goal was to strengthen orientation across a growing and layered site while respecting its cultural and architectural significance.
STRATEGIC DRIVERS
Establishing a unified wayfinding system across an expanding museum environment
Improving orientation and accessibility for visitors and operational staff
Integrating signage sensitively within the museum’s architecture and landscape
Creating clear visual hierarchies across exterior and interior environments
Supporting exhibition experiences without competing with artefacts or displays
EXPERIENCE STRATEGY AND DESIGN
EXISTING CONDITIONS
The process began with a detailed audit of the museum’s visitor experience. Our study of the museum’s exterior elements and interior signage established the need for a unified site-wide system capable of improving clarity and maintaining consistency in materiality, graphics, and placement, all while remaining respectful of the institution’s cultural significance and architectural character.
BUILDING A LAYERED WAYFINDING FRAMEWORK
The wayfinding strategy was developed as a layered experience rather than a signage-led solution alone. Architecture itself was treated as the first navigational tool, guiding movement through spatial organisation, visibility, and environmental cues.
The welcome experience formed the next layer, supported through ticketing zones, information displays, and staff interaction. Printed maps and brochures were carefully aligned with on-site messaging systems, ensuring continuity between physical and informational touchpoints throughout the visitor journey.
Consistency in communication was also considered, ensuring that staff terminology matches the language used across signage and maps. Digital tools were identified as a complementary layer, providing additional support when needed without replacing physical orientation systems.
Within this structure, signage operates as a precise and restrained intervention. When required, it provides reassurance and guidance. When unnecessary, it recedes quietly into the architectural environment.
Al Ain Museum's Cognitive Map
MATERIAL AND RESTRAINT
During concept development, we studied internationally recognised cultural institutions including Museum of Modern Art and Rijksmuseum to understand how successful museums balance navigation with exhibition experience. These studies reinforced the importance of minimal primary identification, restrained interior signage, and selective use of colour to support zoning and orientation.
Two material directions were explored for the interior environments before selecting matte black aluminium with illuminated lettering, allowing information to remain legible within low-light exhibition spaces without competing visually with artefacts and displays. Exterior signage drew from stone and metal material palettes that respond directly to the museum’s surrounding architecture and landscape. Engraved text, perforated detailing, and refined metal finishes created a durable and understated visual language designed to weather naturally over time while maintaining precision and clarity.
No items found.
FEATURE MOMENT
The Al Ain Museum experience is shaped through a series of restrained interventions that strengthen orientation while preserving the cultural atmosphere of the site.
ARCHITECTURAL NAVIGATION
The wayfinding framework positions architecture itself as the primary navigational tool. Spatial organisation, visibility, and environmental cues guide visitors naturally through the museum before signage becomes necessary.
EXHIBITION SENSITIVITY
Interior signage was carefully designed to support low-light exhibition environments without competing with artefacts or displays. Matte black finishes and illuminated lettering provide legibility while maintaining a quiet visual presence throughout the galleries.
LAYERED VISITOR EXPERIENCE
Navigation extends beyond signage alone through the integration of printed maps, visitor information, staff communication, and digital support tools. Together, these layers create a cohesive and reassuring visitor journey across the museum.
No items found.
EXPERIENCES AT
Al Ain Museum
No items found.
The Al Ain Museum wayfinding strategy establishes a calm and coherent framework that strengthens orientation across a culturally significant institution. Through restrained interventions, layered visitor experiences, and sensitive material integration, the project supports intuitive movement while preserving the museum’s heritage, atmosphere, and educational mission, creating exceptional human experiences.
The Al Ain Museum, spanning more than 13,000 square meters, was founded in 1969 by the Sheikh Zayed bin Sultan Al Nahyan for the purpose of exhibiting the archaeological and historical heritage of Abu Dhabi and the UAE. As part of a major renovation and expansion programme, we were appointed to develop a comprehensive wayfinding strategy that could guide visitors clearly while supporting staff operations behind the scenes. The goal was to strengthen orientation across a growing and layered site while respecting its cultural and architectural significance.
STRATEGIC DRIVERS
Establishing a unified wayfinding system across an expanding museum environment
Improving orientation and accessibility for visitors and operational staff
Integrating signage sensitively within the museum’s architecture and landscape
Creating clear visual hierarchies across exterior and interior environments
Supporting exhibition experiences without competing with artefacts or displays
No items found.
EXISTING CONDITIONS
The process began with a detailed audit of the museum’s visitor experience. Our study of the museum’s exterior elements and interior signage established the need for a unified site-wide system capable of improving clarity and maintaining consistency in materiality, graphics, and placement, all while remaining respectful of the institution’s cultural significance and architectural character.
BUILDING A LAYERED WAYFINDING FRAMEWORK
The wayfinding strategy was developed as a layered experience rather than a signage-led solution alone. Architecture itself was treated as the first navigational tool, guiding movement through spatial organisation, visibility, and environmental cues.
The welcome experience formed the next layer, supported through ticketing zones, information displays, and staff interaction. Printed maps and brochures were carefully aligned with on-site messaging systems, ensuring continuity between physical and informational touchpoints throughout the visitor journey.
Consistency in communication was also considered, ensuring that staff terminology matches the language used across signage and maps. Digital tools were identified as a complementary layer, providing additional support when needed without replacing physical orientation systems.
Within this structure, signage operates as a precise and restrained intervention. When required, it provides reassurance and guidance. When unnecessary, it recedes quietly into the architectural environment.
Al Ain Museum's Cognitive Map
MATERIAL AND RESTRAINT
During concept development, we studied internationally recognised cultural institutions including Museum of Modern Art and Rijksmuseum to understand how successful museums balance navigation with exhibition experience. These studies reinforced the importance of minimal primary identification, restrained interior signage, and selective use of colour to support zoning and orientation.
Two material directions were explored for the interior environments before selecting matte black aluminium with illuminated lettering, allowing information to remain legible within low-light exhibition spaces without competing visually with artefacts and displays. Exterior signage drew from stone and metal material palettes that respond directly to the museum’s surrounding architecture and landscape. Engraved text, perforated detailing, and refined metal finishes created a durable and understated visual language designed to weather naturally over time while maintaining precision and clarity.