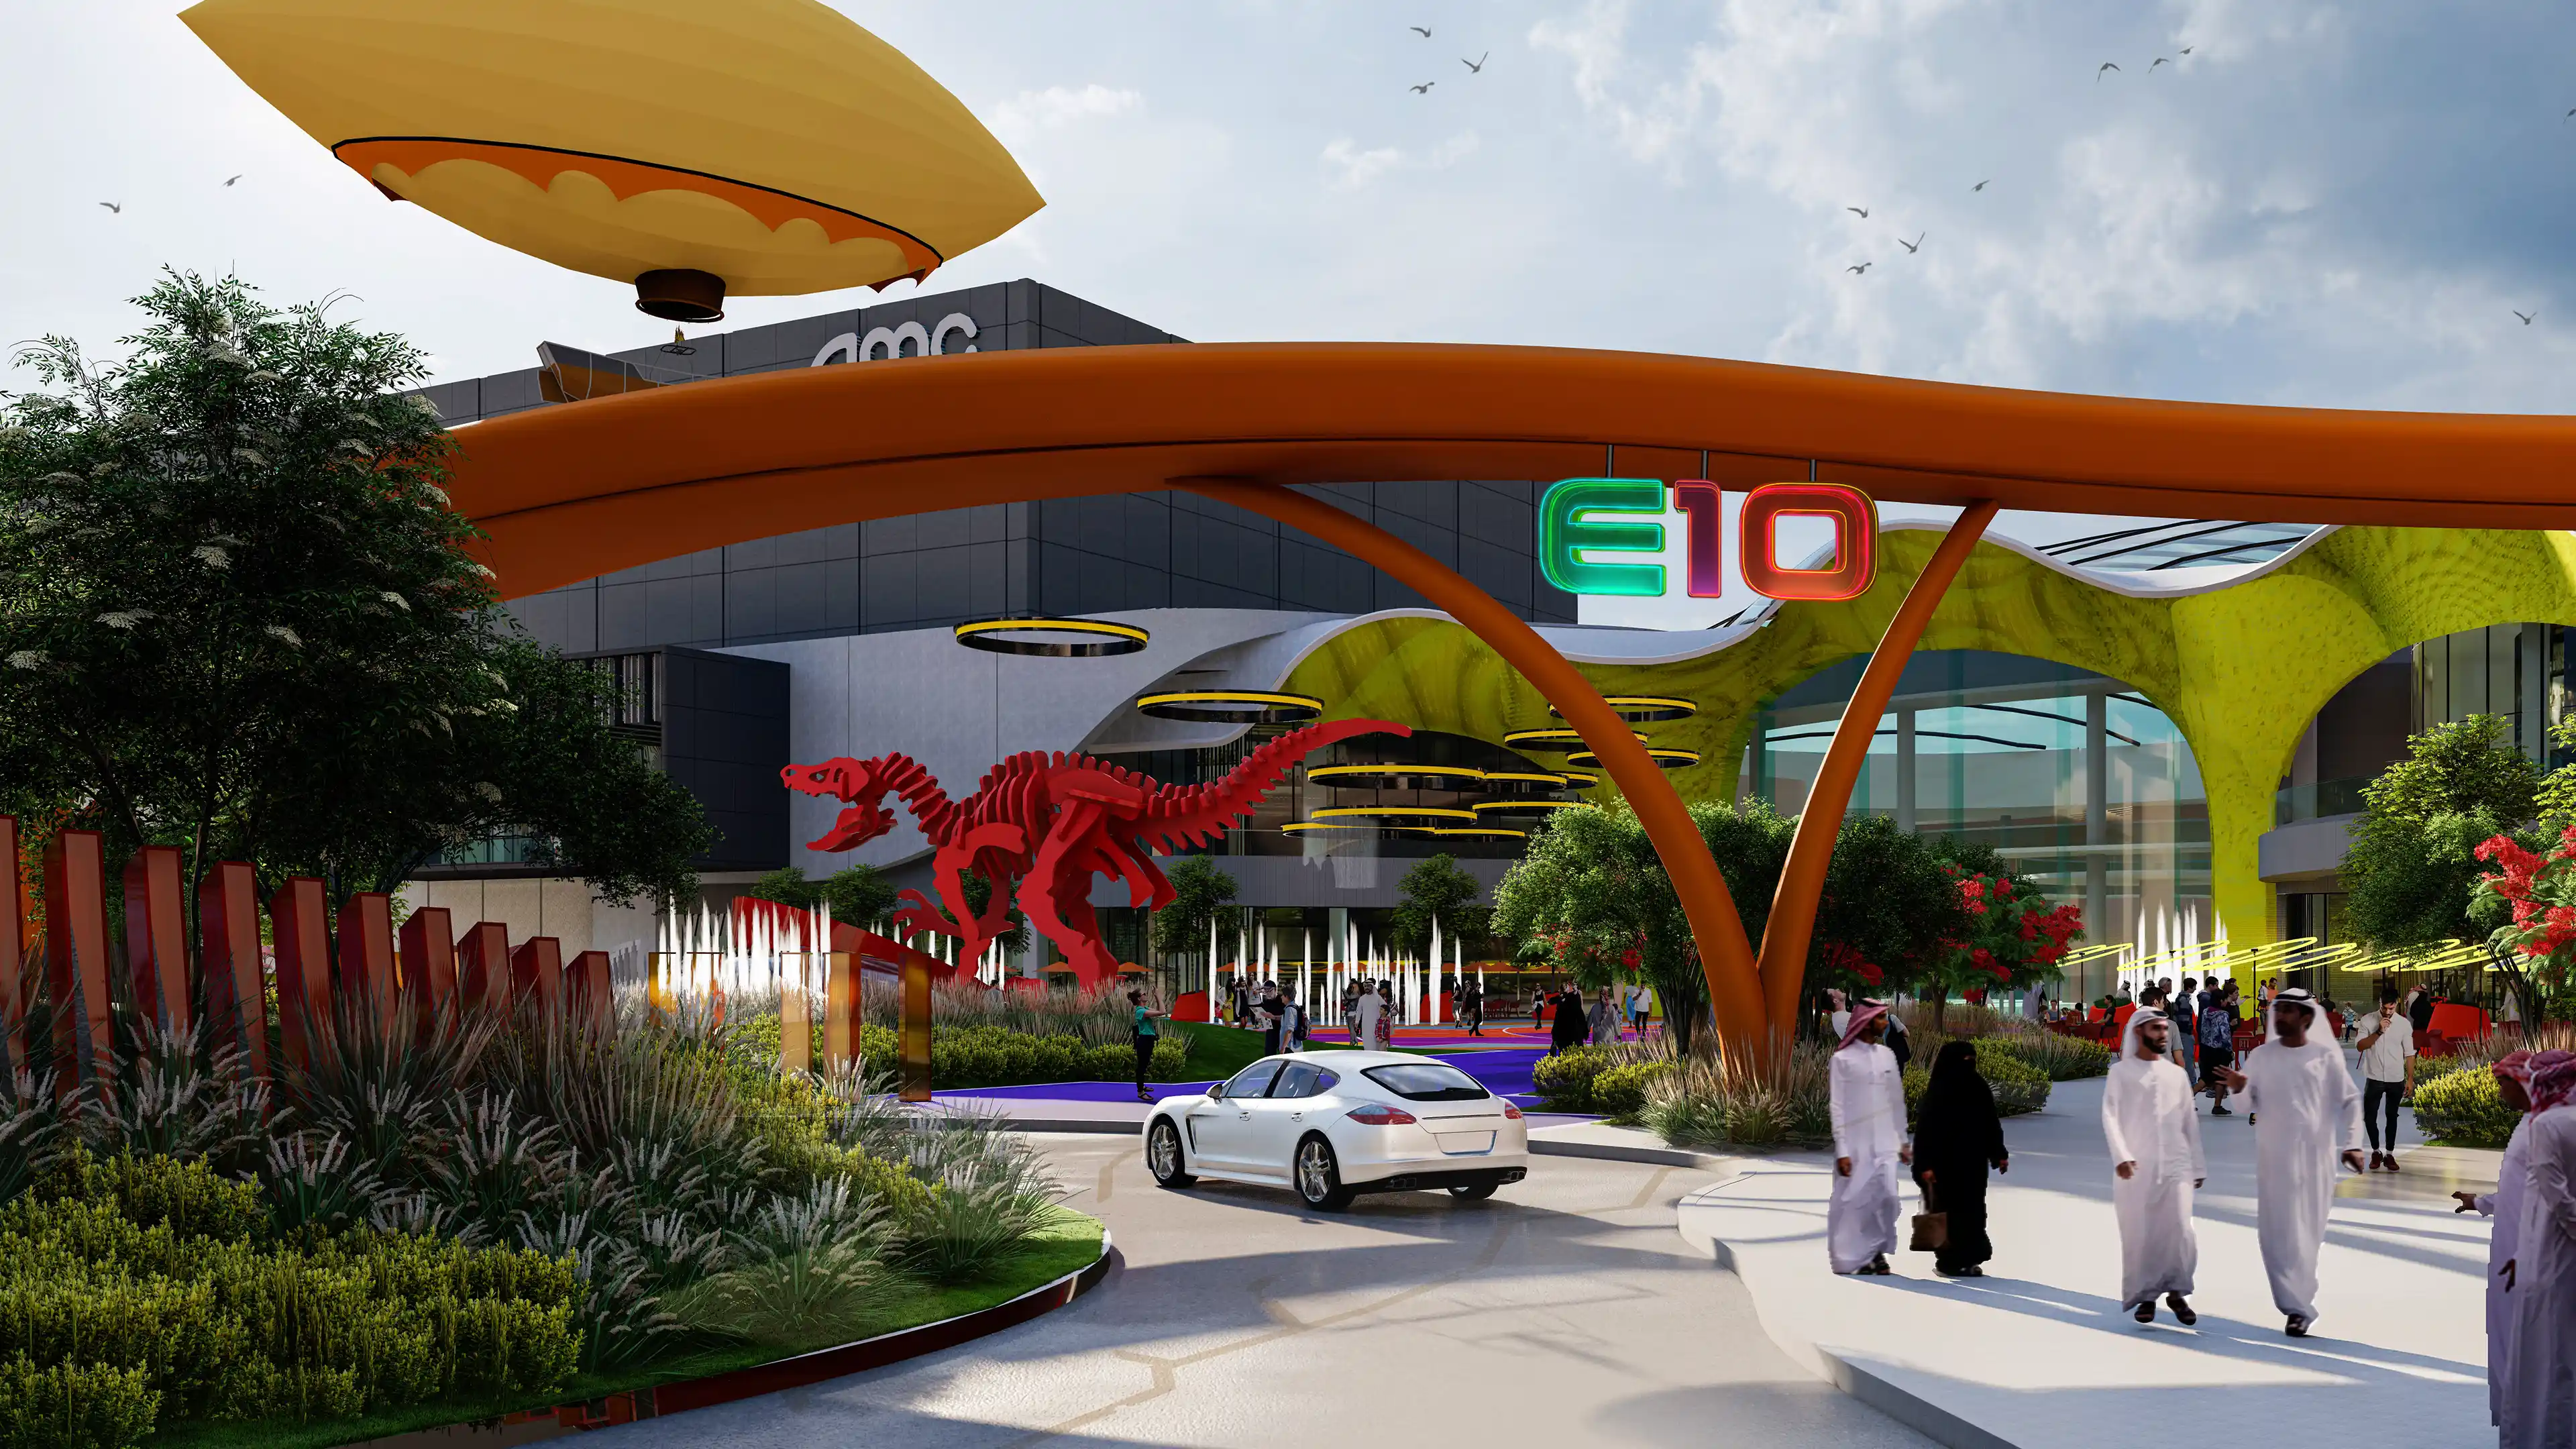
Main Identification Sign at the entrance of Exit 10, designed by LIMAH
Project
/

Exit 10

Al Hamra, KSA

Exit 10
2023
Project
/

Exit 10

Al Hamra, KSA

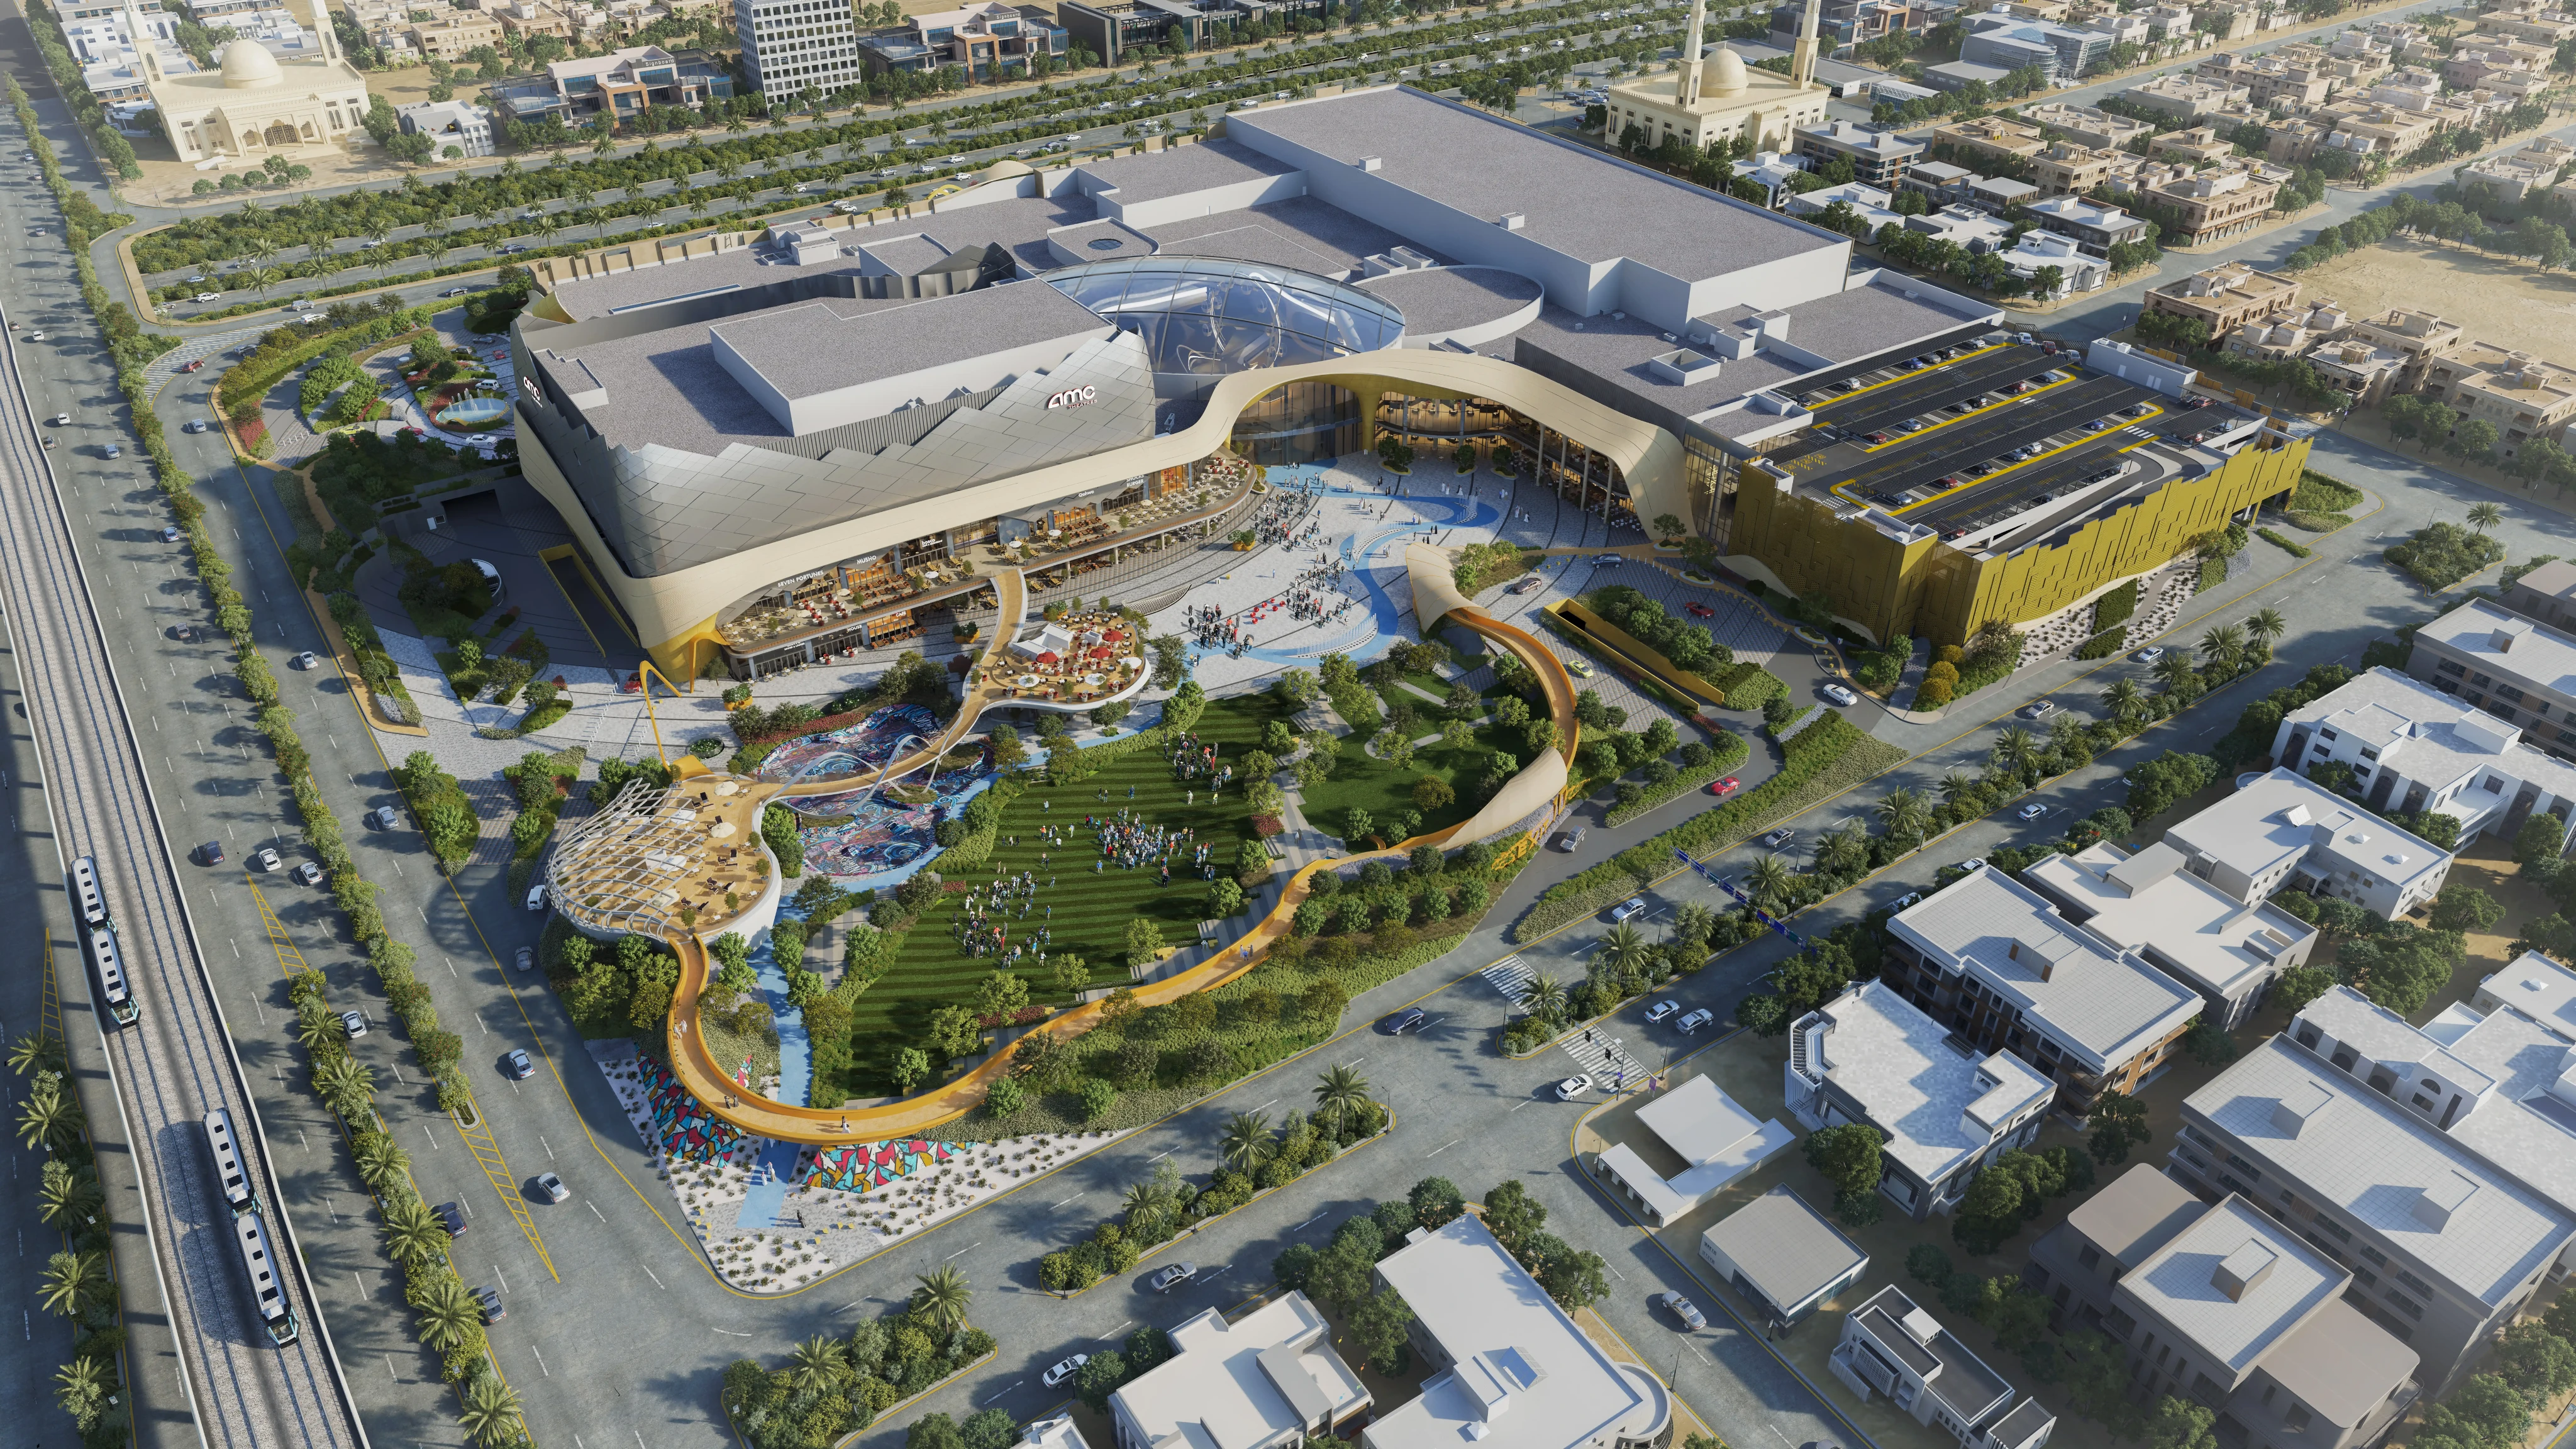
Located within Riyadh’s evolving Al Hamra district, Exit 10 represents a new generation of retail and hospitality destinations shaped around connectivity, entertainment, and experience. Bringing together luxury retail, dining, and leisure attractions for adults, teens, and families, the development creates a vibrant urban destination that reflects the city’s shifting cultural and social landscape.

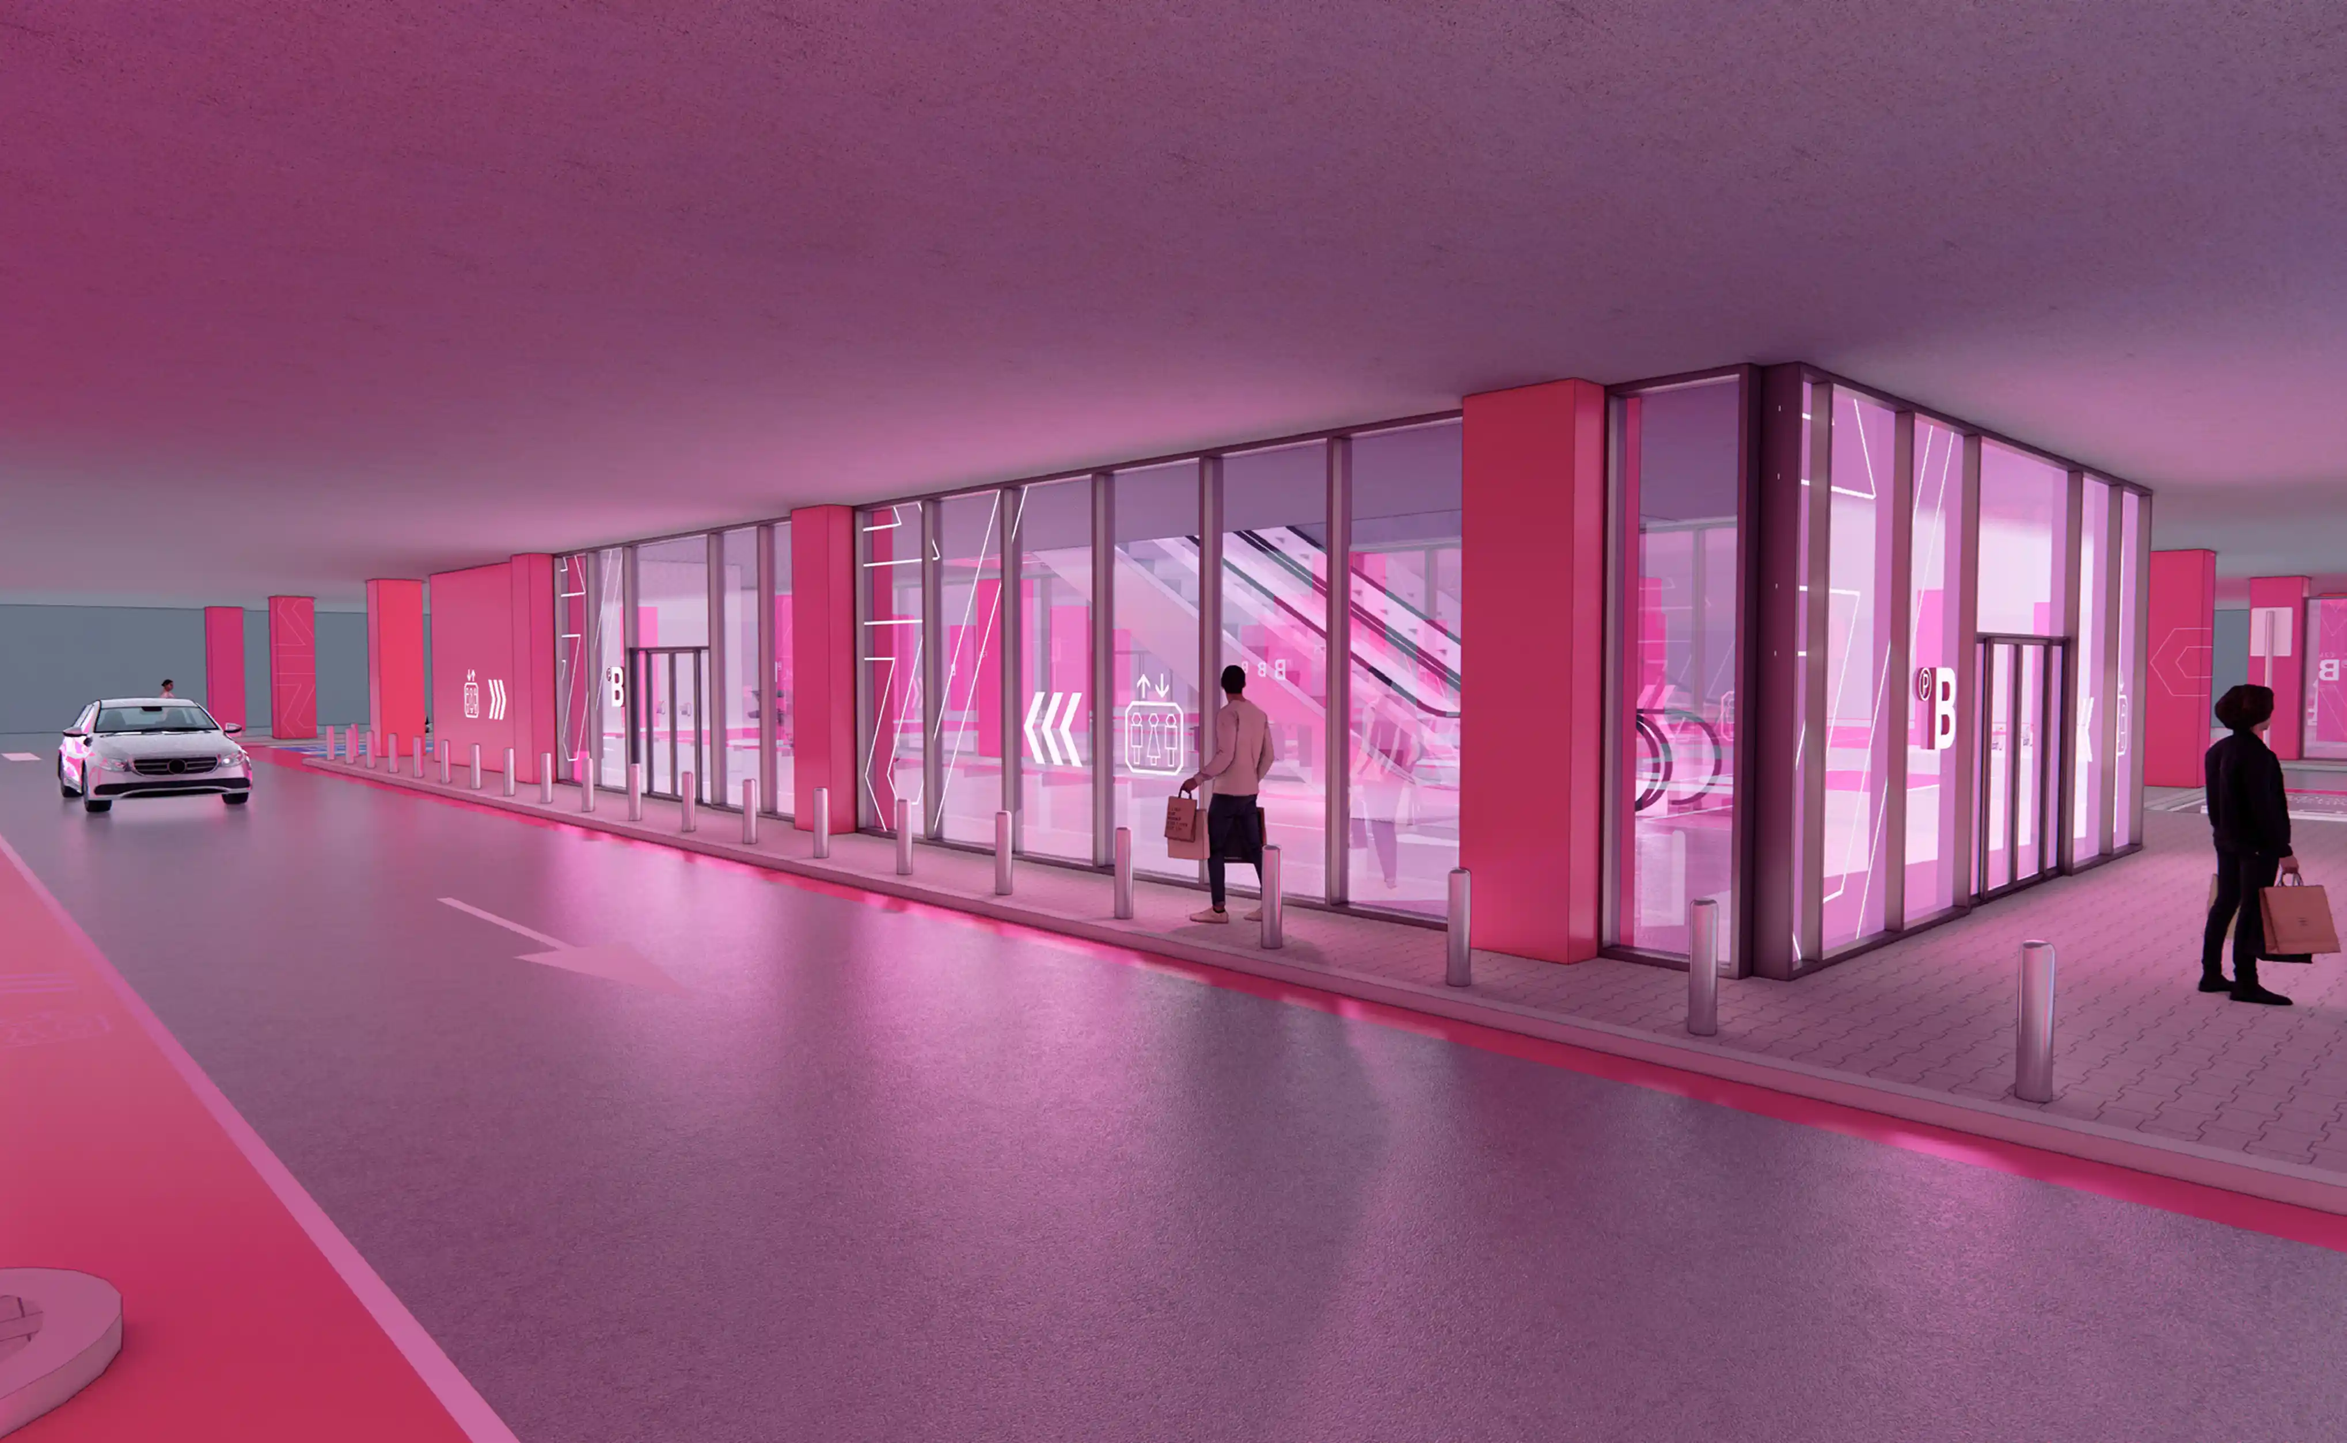
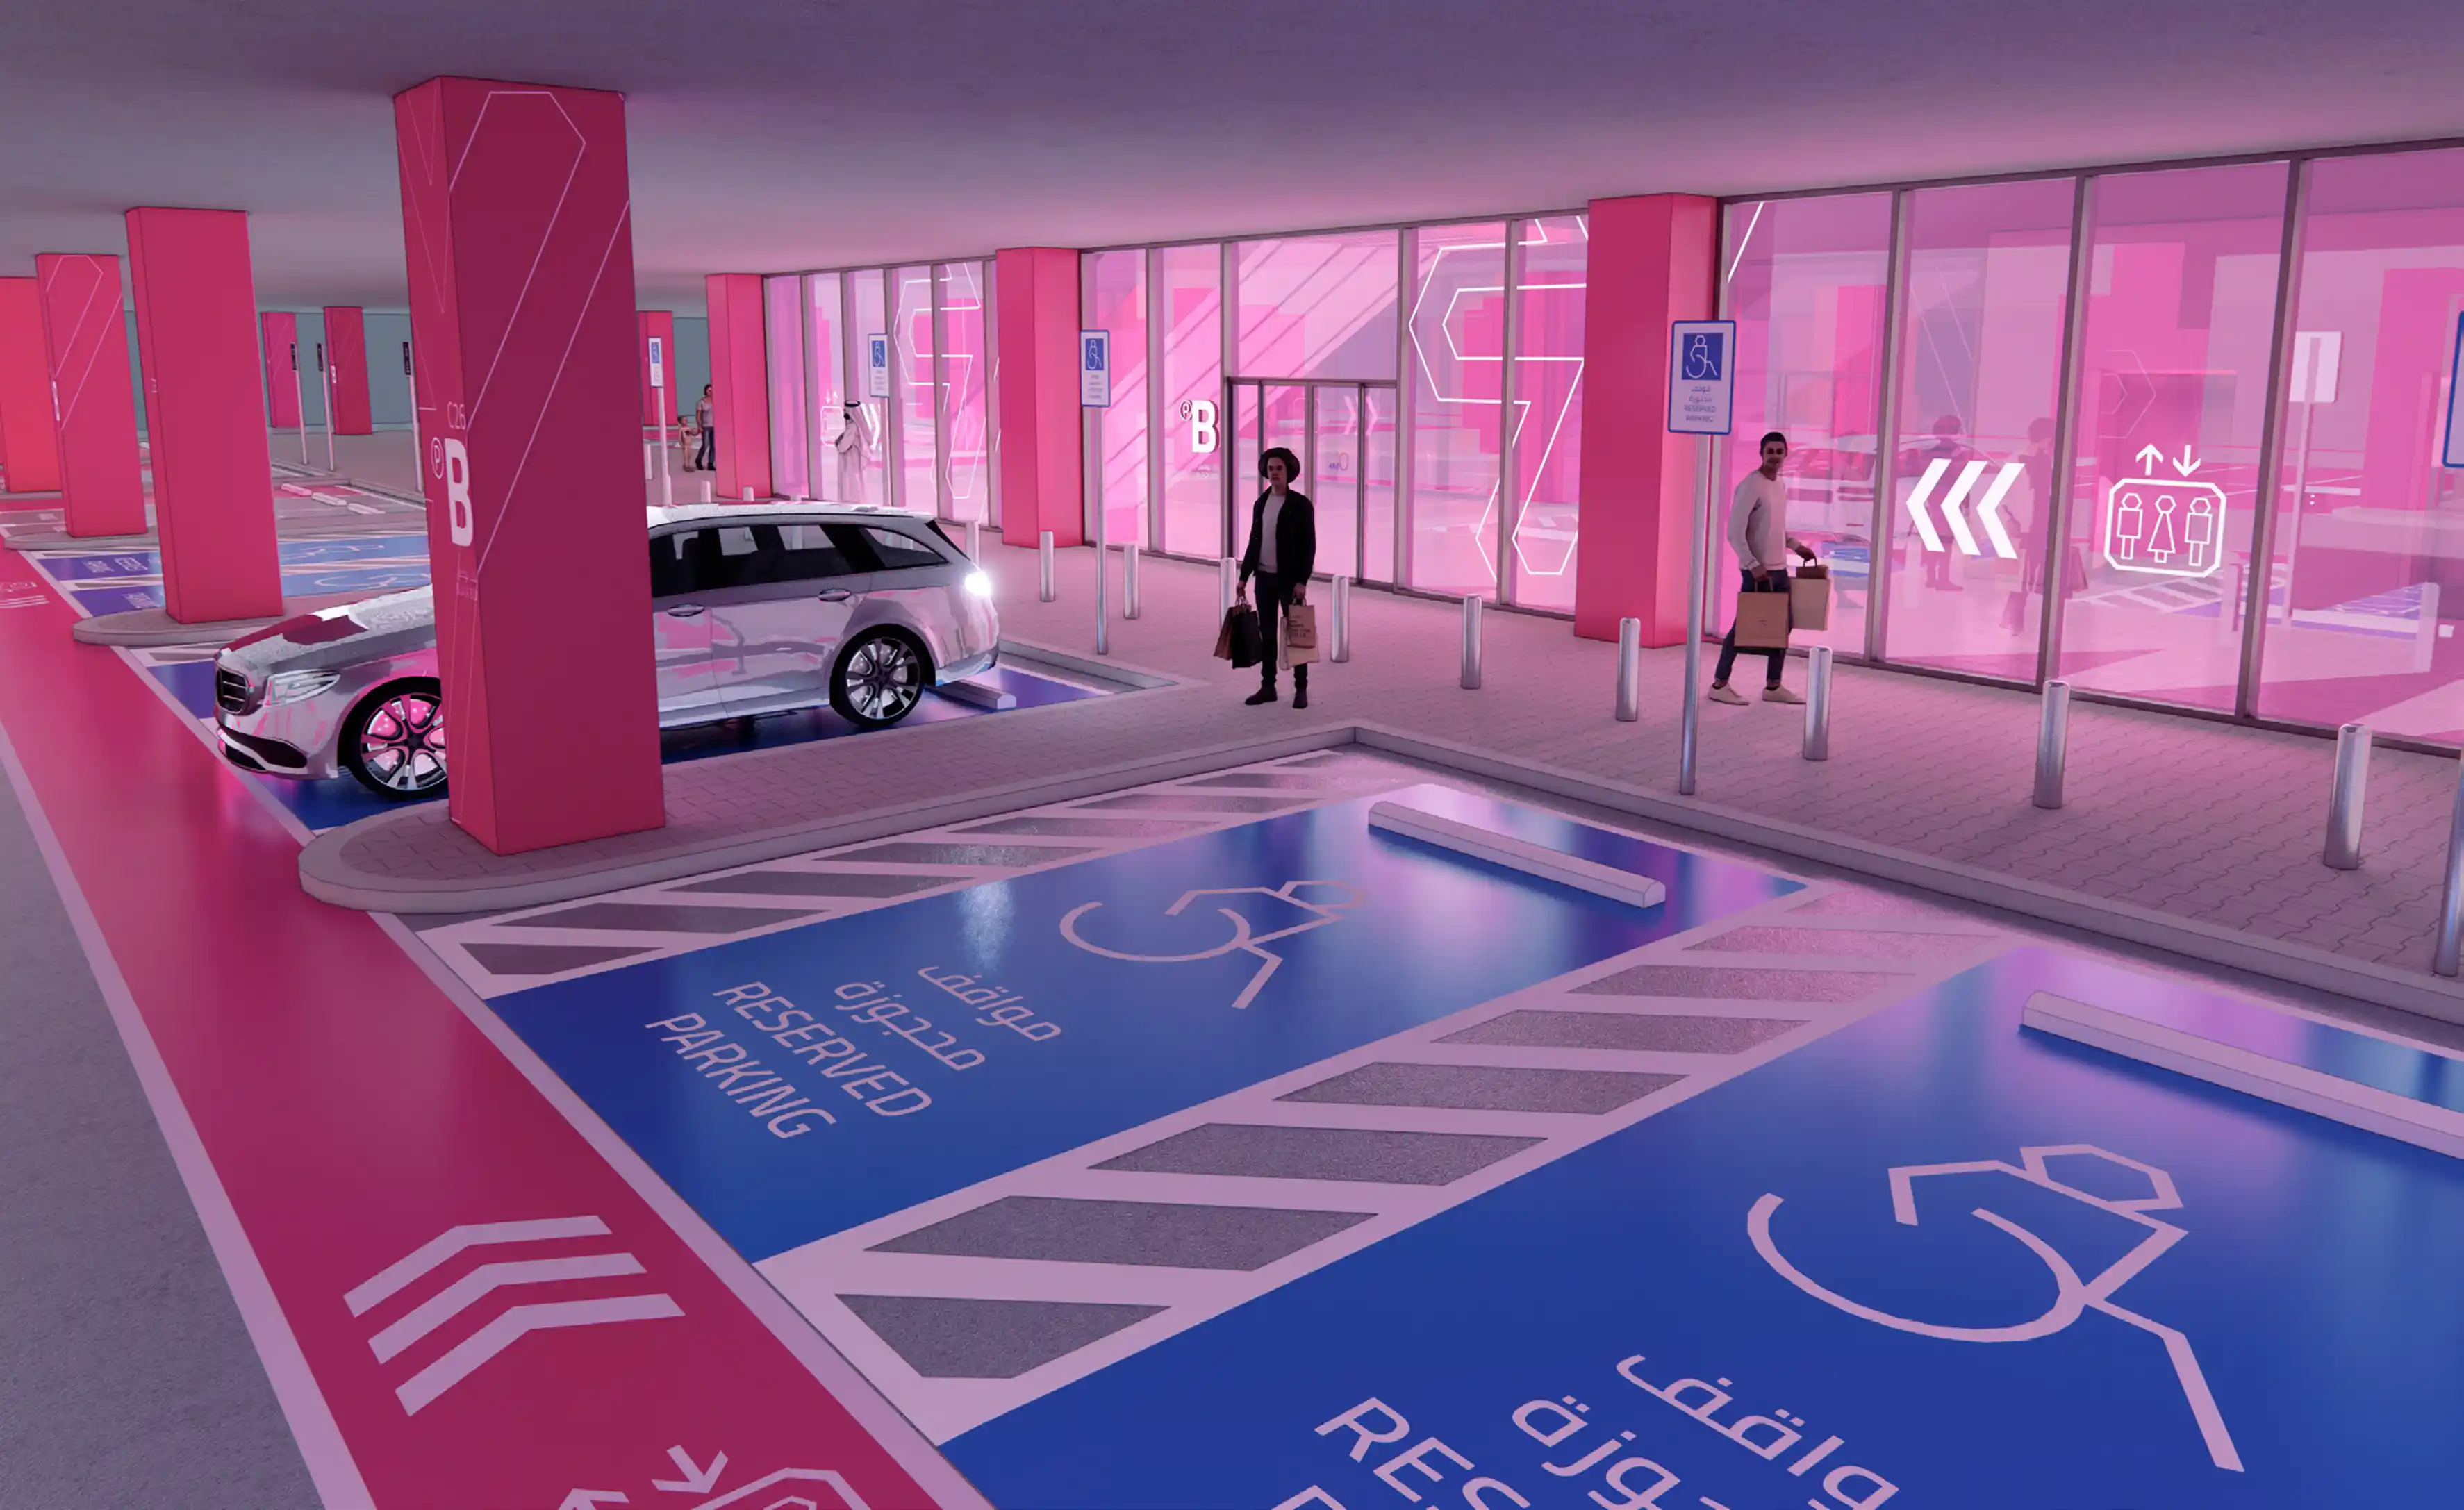
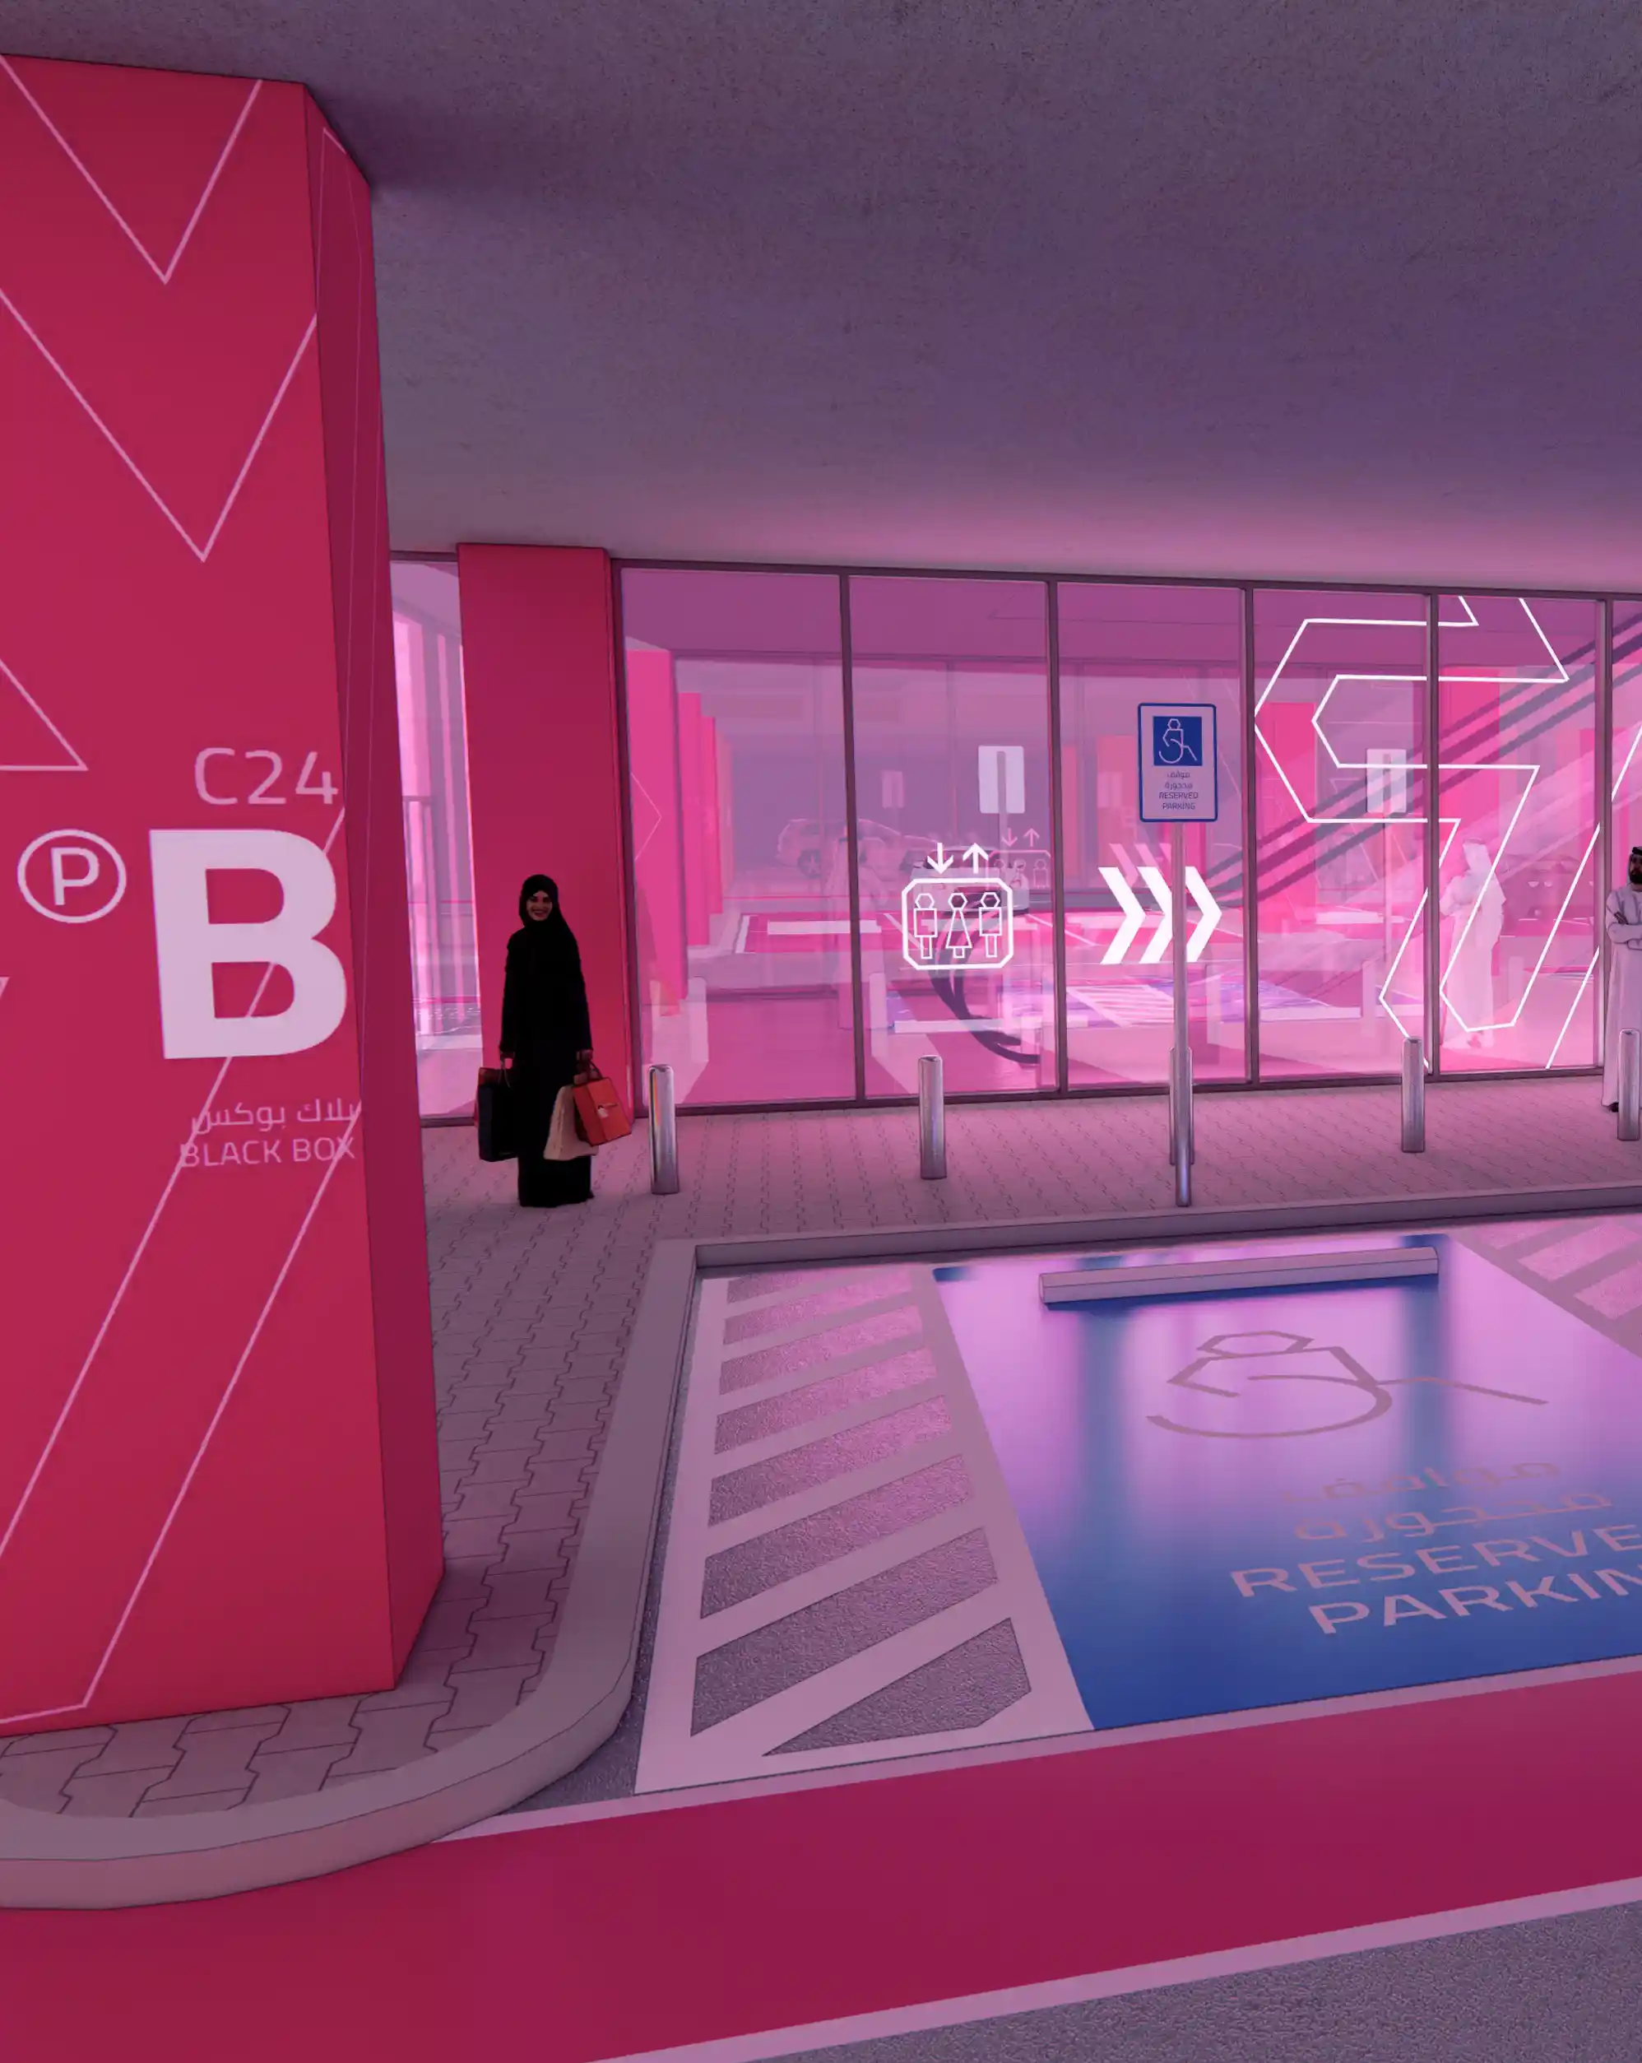
LIMAH was commissioned to design and implement a comprehensive wayfinding and user experience system that connects architecture, movement, and identity across the site. Our scope extended throughout both exterior and interior environments, from arrival sequences and car parks to interior circulation and back-of-house spaces. The system was developed to strengthen clarity and comfort while establishing a distinctive visual character aligned with the project’s contemporary ambitions and energetic urban context.

‍

STRATEGIC DRIVERS

  • Creating a unified wayfinding experience across retail, leisure, and hospitality environments
  • Establishing a signature visual identity aligned with the destination’s contemporary character
  • Supporting intuitive movement across multiple levels and user journeys
  • Enhancing visitor confidence through clear and accessible information
  • Contributing to a larger narrative of innovation and urban energy within Riyadh
EXPERIENCE STRATEGY AND DESIGN

UNDERSTANDING MOVEMENT

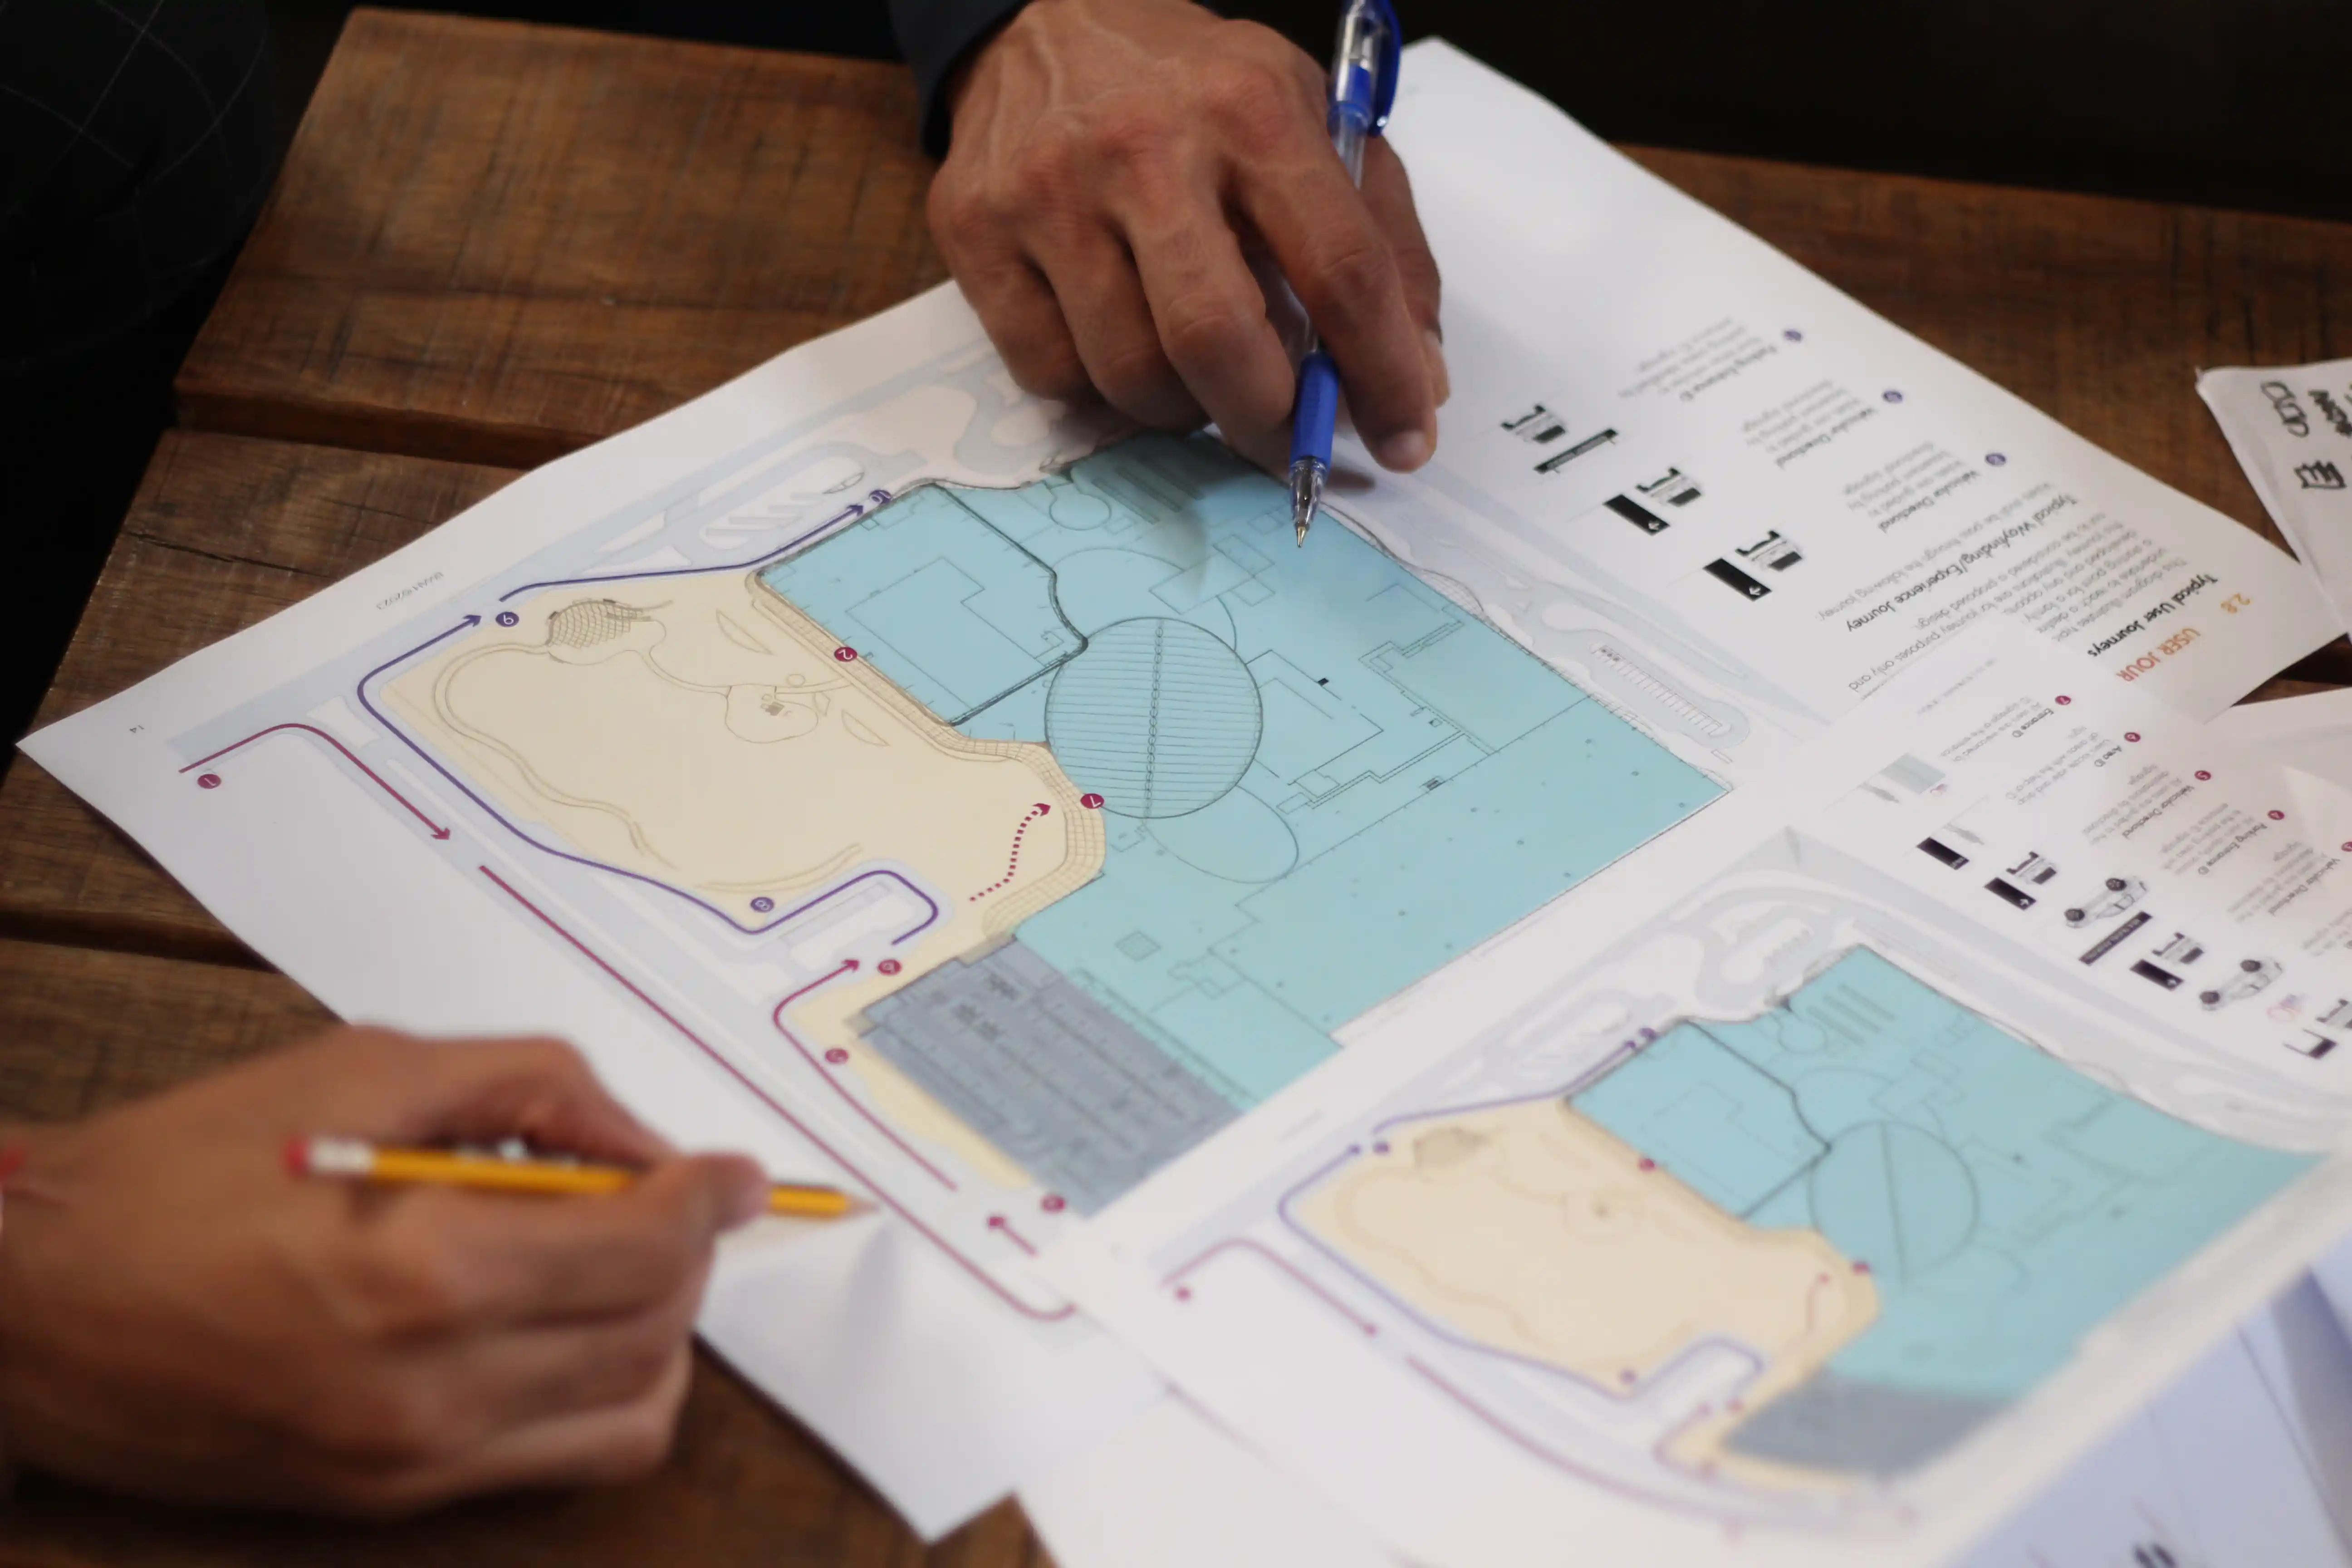
LIMAH's approach began by studying the project within its wider urban context. We examined surrounding roads, nearby destinations, and primary access points to understand how visitors arrive and transition into the development. From there, we analysed how people move throughout the site itself, considering the relationship between entrances, circulation paths, and key destinations.

Given the project’s mix of retail, hospitality, and entertainment experiences, the strategy focused on creating a clear and cohesive navigational language that connects different environments under a unified system. We mapped the full visitor journey, shaping arrival through strong visual cues, simplifying decision-making through organised information, and helping users move comfortably and confidently throughout the destination.

‍

DESIGNING A DISTINCTIVE IDENTITY

At a detailed level, we studied movement patterns across different user groups, including visitors, valet users, and staff, ensuring the system responds to real behaviours and operational needs across multiple levels.

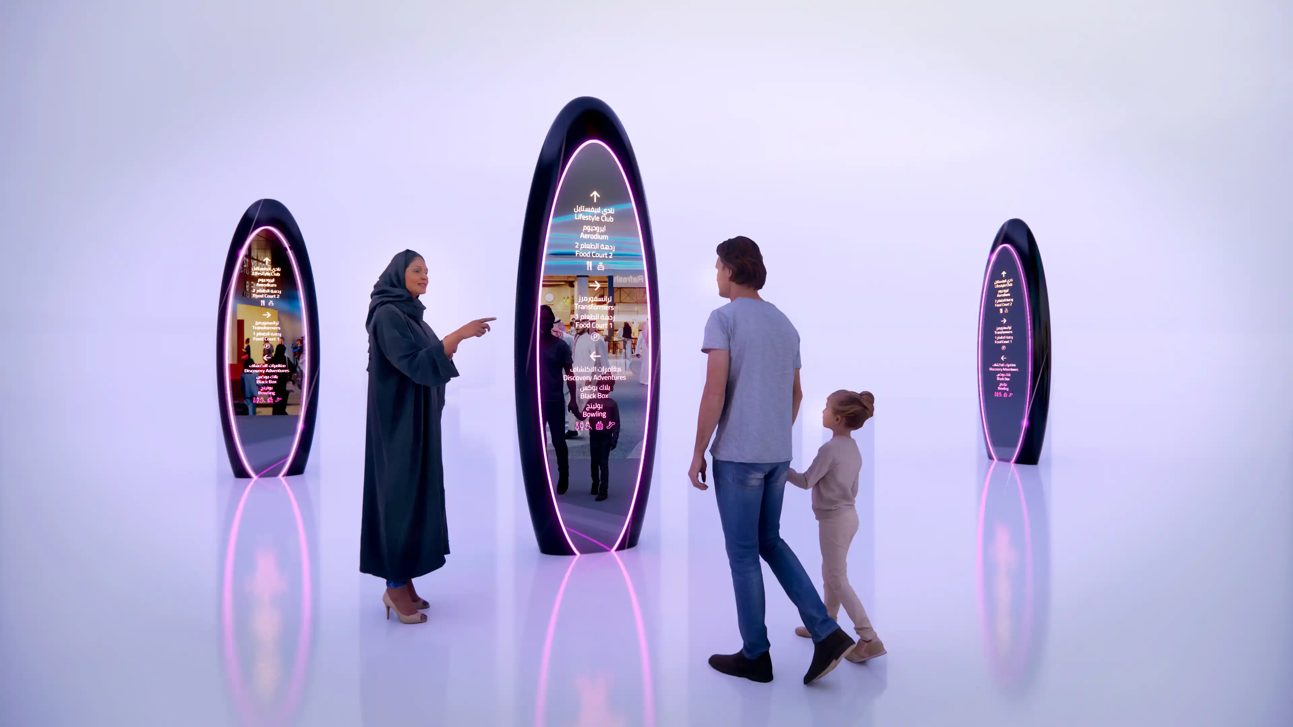
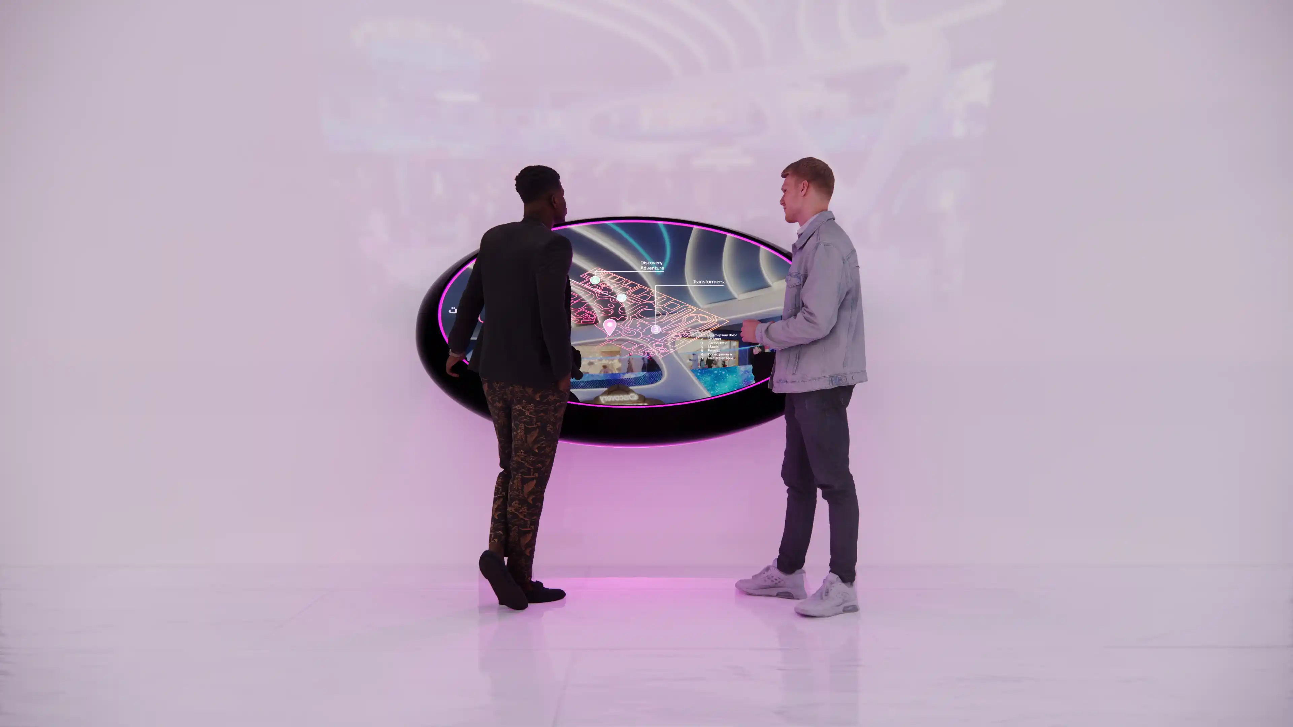
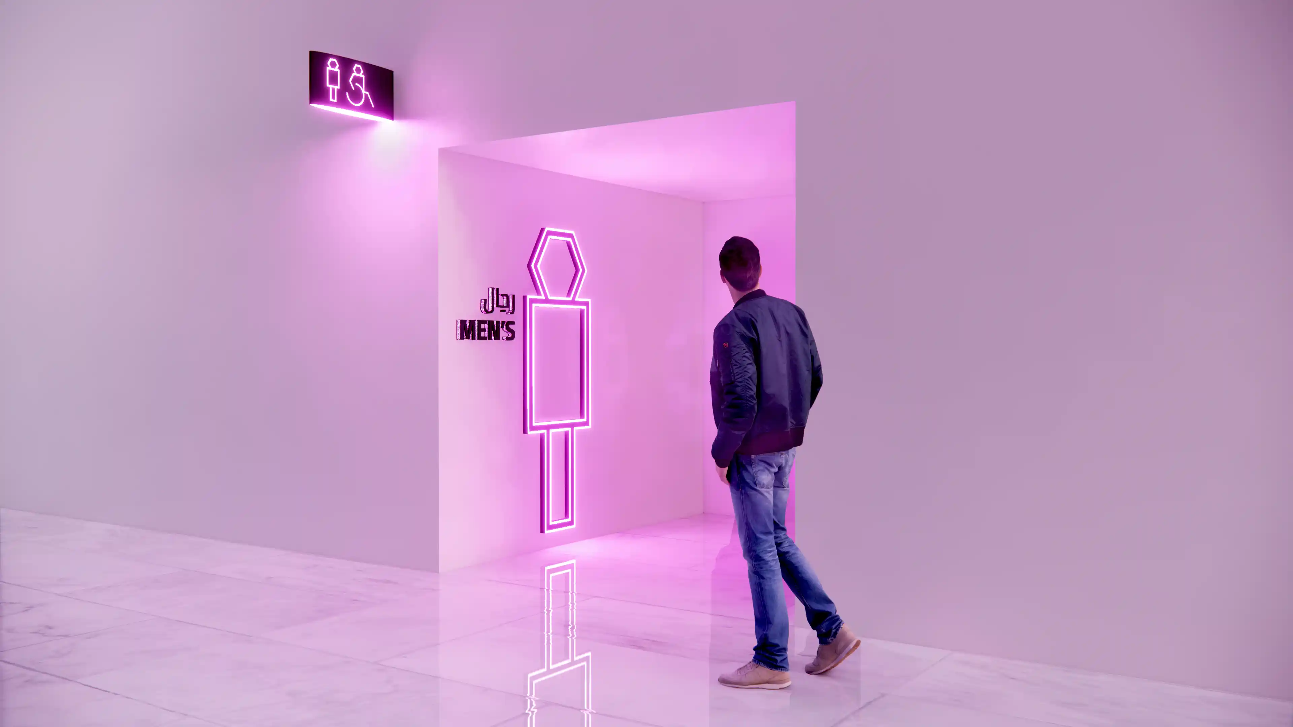
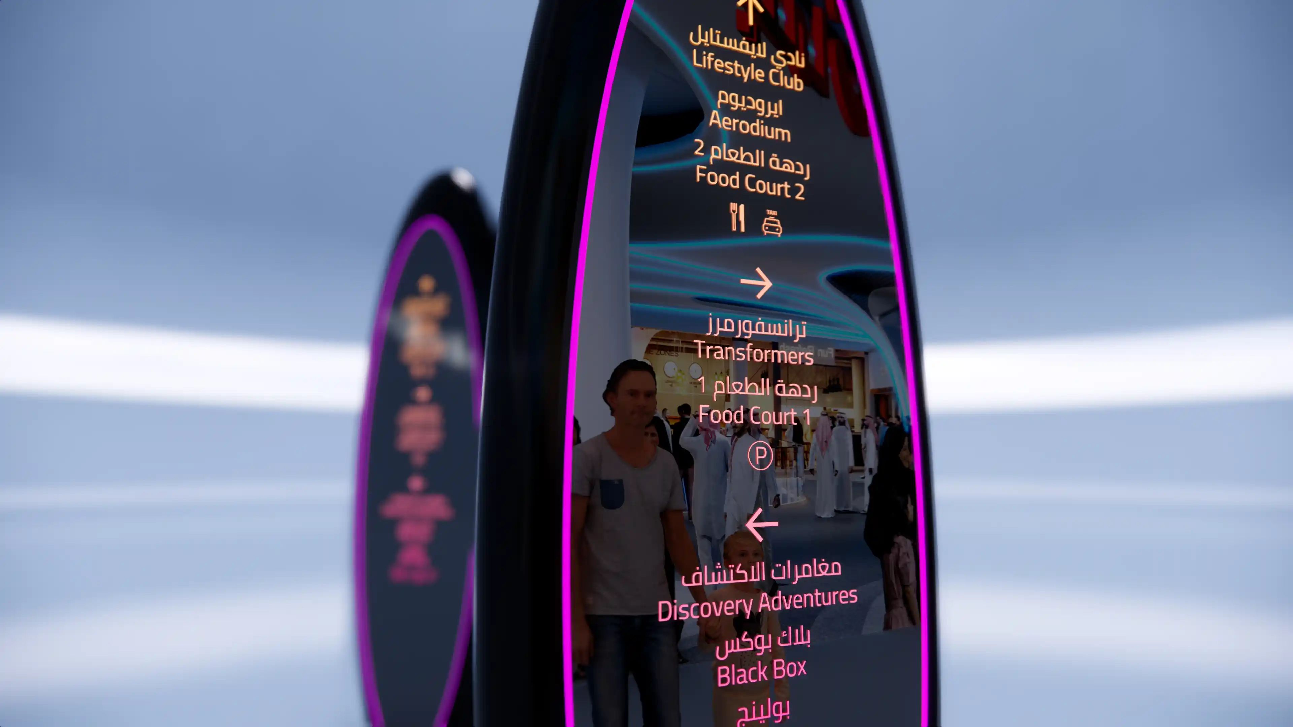
The design language adopts a contemporary and structured aesthetic aligned with SEVEN’s brand guidelines. Using the Cairo typeface for clarity and legibility, the system combines vibrant colour accents with precise, line-based pictograms to create a visually confident and accessible experience.

FEATURE MOMENT

BRINGING THE SYSTEM TO LIFE

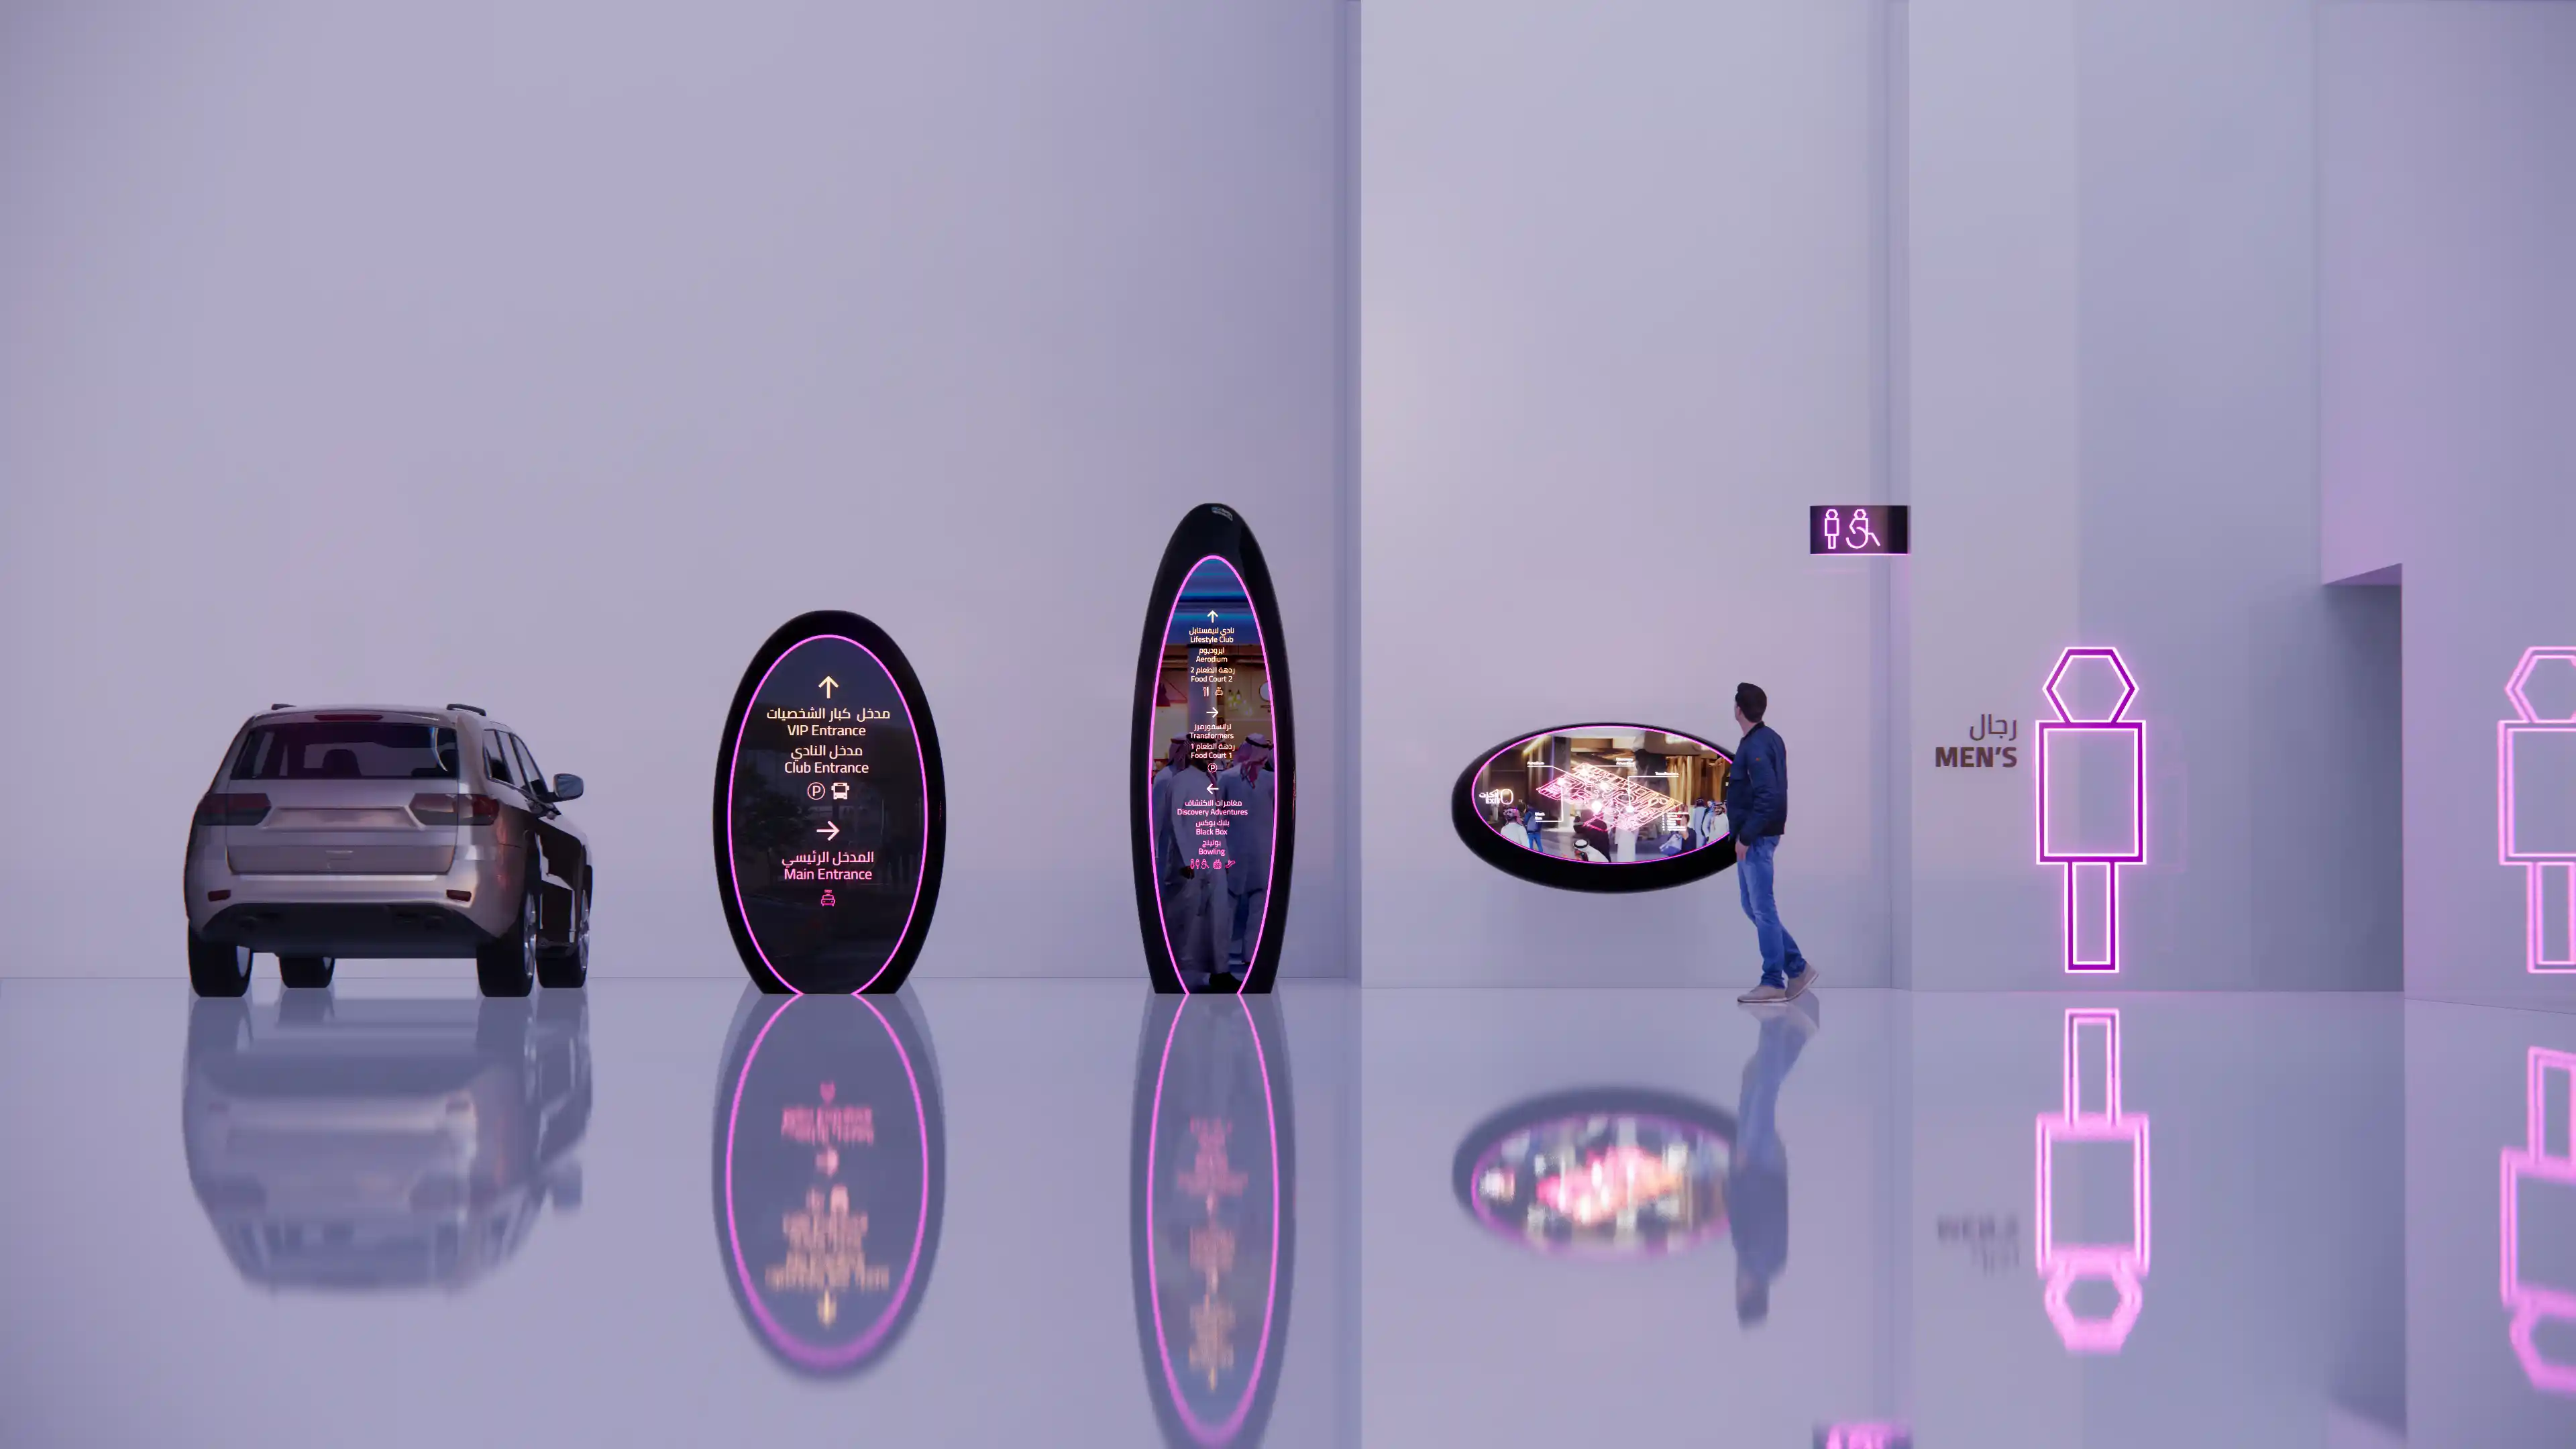
Our signage concept transformed wayfinding into a spatial and visual experience. Rather than functioning solely as directional infrastructure, the signage became part of the destination’s identity itself. Through glossy sculptural forms, illuminated detailing, and graphic elements inspired by digital environments, the system introduced a sense of energy and immersion that reflects Exit 10’s position as a forward-looking retail and hospitality destination within Riyadh’s evolving urban landscape.

With our strategic wayfinding system and disciplined execution, we contributed to an environment where movement feels natural, information is easily understood, and the design aesthetic complements the architecture’s contemporary expression. At Exit 10, every directional cue contributes to a larger narrative of innovation and urban energy.

No items found.

Through a carefully integrated wayfinding and experience strategy, Exit 10 establishes a more intuitive and engaging relationship between people and place. The project contributes to a new generation of destinations in Riyadh where movement, identity, and atmosphere come together to create exceptional human experiences.

‍

Main Identification Sign at the entrance of Exit 10, designed by LIMAH
Project
/

Exit 10

Al Hamra, KSA

Exit 10
2023
Project
/

Exit 10

Al Hamra, KSA

Located within Riyadh’s evolving Al Hamra district, Exit 10 represents a new generation of retail and hospitality destinations shaped around connectivity, entertainment, and experience. Bringing together luxury retail, dining, and leisure attractions for adults, teens, and families, the development creates a vibrant urban destination that reflects the city’s shifting cultural and social landscape.

LIMAH was commissioned to design and implement a comprehensive wayfinding and user experience system that connects architecture, movement, and identity across the site. Our scope extended throughout both exterior and interior environments, from arrival sequences and car parks to interior circulation and back-of-house spaces. The system was developed to strengthen clarity and comfort while establishing a distinctive visual character aligned with the project’s contemporary ambitions and energetic urban context.

‍

STRATEGIC DRIVERS

  • Creating a unified wayfinding experience across retail, leisure, and hospitality environments
  • Establishing a signature visual identity aligned with the destination’s contemporary character
  • Supporting intuitive movement across multiple levels and user journeys
  • Enhancing visitor confidence through clear and accessible information
  • Contributing to a larger narrative of innovation and urban energy within Riyadh
EXPERIENCE STRATEGY AND DESIGN

UNDERSTANDING MOVEMENT

LIMAH's approach began by studying the project within its wider urban context. We examined surrounding roads, nearby destinations, and primary access points to understand how visitors arrive and transition into the development. From there, we analysed how people move throughout the site itself, considering the relationship between entrances, circulation paths, and key destinations.

Given the project’s mix of retail, hospitality, and entertainment experiences, the strategy focused on creating a clear and cohesive navigational language that connects different environments under a unified system. We mapped the full visitor journey, shaping arrival through strong visual cues, simplifying decision-making through organised information, and helping users move comfortably and confidently throughout the destination.

‍

DESIGNING A DISTINCTIVE IDENTITY

At a detailed level, we studied movement patterns across different user groups, including visitors, valet users, and staff, ensuring the system responds to real behaviours and operational needs across multiple levels.

The design language adopts a contemporary and structured aesthetic aligned with SEVEN’s brand guidelines. Using the Cairo typeface for clarity and legibility, the system combines vibrant colour accents with precise, line-based pictograms to create a visually confident and accessible experience.

No items found.

FEATURE MOMENT

BRINGING THE SYSTEM TO LIFE

Our signage concept transformed wayfinding into a spatial and visual experience. Rather than functioning solely as directional infrastructure, the signage became part of the destination’s identity itself. Through glossy sculptural forms, illuminated detailing, and graphic elements inspired by digital environments, the system introduced a sense of energy and immersion that reflects Exit 10’s position as a forward-looking retail and hospitality destination within Riyadh’s evolving urban landscape.

With our strategic wayfinding system and disciplined execution, we contributed to an environment where movement feels natural, information is easily understood, and the design aesthetic complements the architecture’s contemporary expression. At Exit 10, every directional cue contributes to a larger narrative of innovation and urban energy.

No items found.

Through a carefully integrated wayfinding and experience strategy, Exit 10 establishes a more intuitive and engaging relationship between people and place. The project contributes to a new generation of destinations in Riyadh where movement, identity, and atmosphere come together to create exceptional human experiences.

‍

Main Identification Sign at the entrance of Exit 10, designed by LIMAH
Project
/

Exit 10

Al Hamra, KSA

PUBLIC ART
/
LA MER
2023
Project
/

Exit 10

Al Hamra, KSA

YEAR
2023
CLIENT
SEVEN
LOCATION
Al Hamra, KSA
SERVICES
Wayfinding & Navigation
,
Physical-Digital Experience Systems
,
Built Environment Integration
,
Innovation & Future Systems
,
SECTOR
Retail
,
Entertainment Destinations
,
SHARE BY
https://pb-cb6cbd.webflow.io/projects/exit-10

Located within Riyadh’s evolving Al Hamra district, Exit 10 represents a new generation of retail and hospitality destinations shaped around connectivity, entertainment, and experience. Bringing together luxury retail, dining, and leisure attractions for adults, teens, and families, the development creates a vibrant urban destination that reflects the city’s shifting cultural and social landscape.

LIMAH was commissioned to design and implement a comprehensive wayfinding and user experience system that connects architecture, movement, and identity across the site. Our scope extended throughout both exterior and interior environments, from arrival sequences and car parks to interior circulation and back-of-house spaces. The system was developed to strengthen clarity and comfort while establishing a distinctive visual character aligned with the project’s contemporary ambitions and energetic urban context.

‍

STRATEGIC DRIVERS

  • Creating a unified wayfinding experience across retail, leisure, and hospitality environments
  • Establishing a signature visual identity aligned with the destination’s contemporary character
  • Supporting intuitive movement across multiple levels and user journeys
  • Enhancing visitor confidence through clear and accessible information
  • Contributing to a larger narrative of innovation and urban energy within Riyadh
No items found.

UNDERSTANDING MOVEMENT

LIMAH's approach began by studying the project within its wider urban context. We examined surrounding roads, nearby destinations, and primary access points to understand how visitors arrive and transition into the development. From there, we analysed how people move throughout the site itself, considering the relationship between entrances, circulation paths, and key destinations.

Given the project’s mix of retail, hospitality, and entertainment experiences, the strategy focused on creating a clear and cohesive navigational language that connects different environments under a unified system. We mapped the full visitor journey, shaping arrival through strong visual cues, simplifying decision-making through organised information, and helping users move comfortably and confidently throughout the destination.

‍

DESIGNING A DISTINCTIVE IDENTITY

At a detailed level, we studied movement patterns across different user groups, including visitors, valet users, and staff, ensuring the system responds to real behaviours and operational needs across multiple levels.

The design language adopts a contemporary and structured aesthetic aligned with SEVEN’s brand guidelines. Using the Cairo typeface for clarity and legibility, the system combines vibrant colour accents with precise, line-based pictograms to create a visually confident and accessible experience.

No items found.