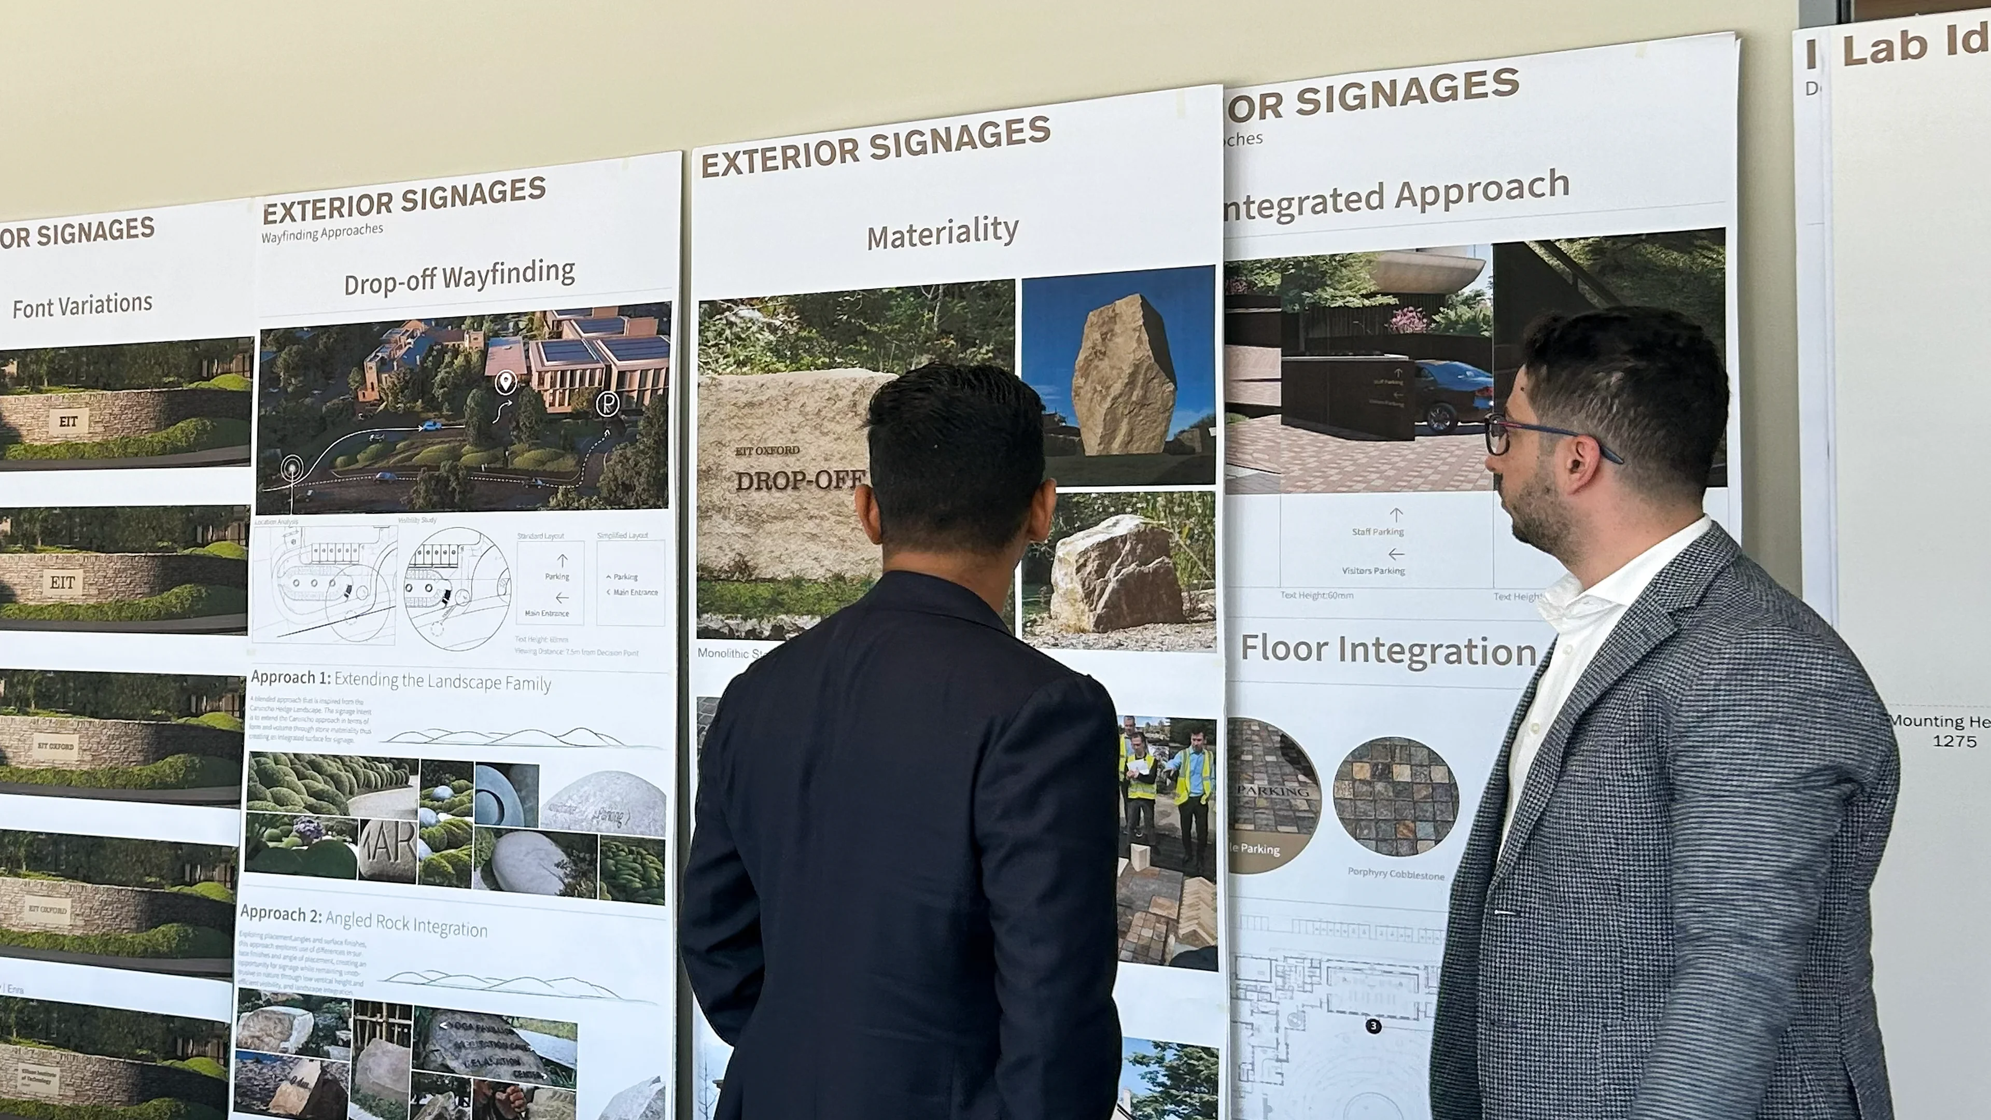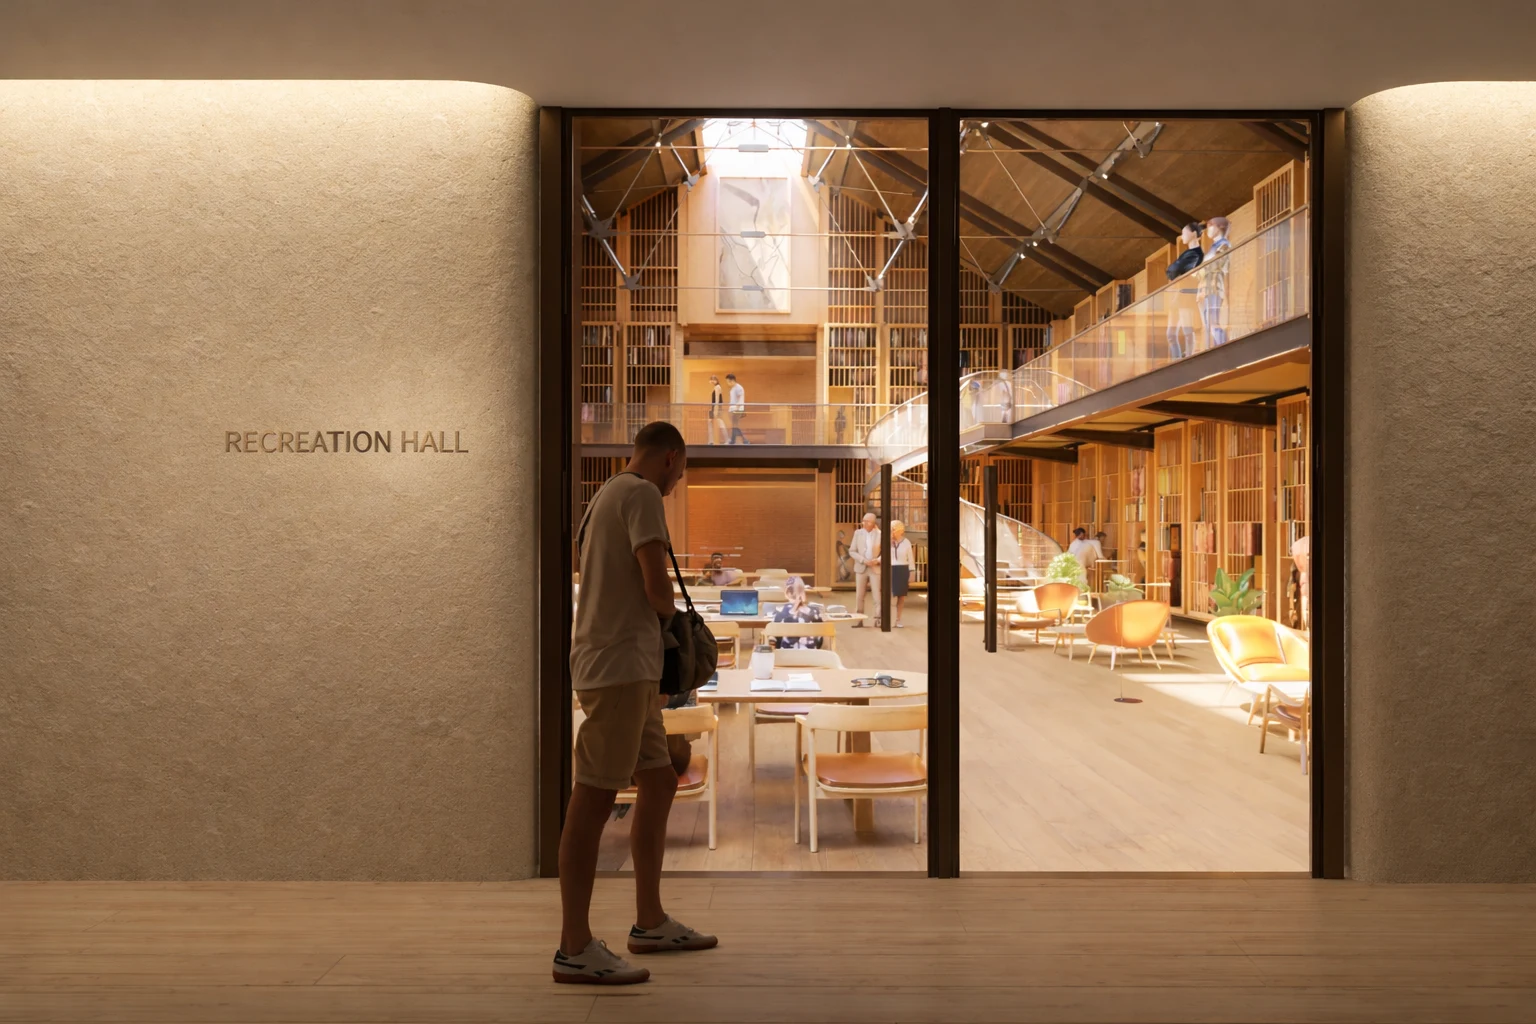
A world-leading research and development facility designed by Foster + Partners under Lord Norman Foster, the Ellison Institute of Technology’s new Oxford campus spans 2 million sq ft across the western edge of The Oxford Science Park. Conceived to bring together innovative thinkers from around the world, the campus creates a truly collaborative and nurturing environment for research and breakthroughs.
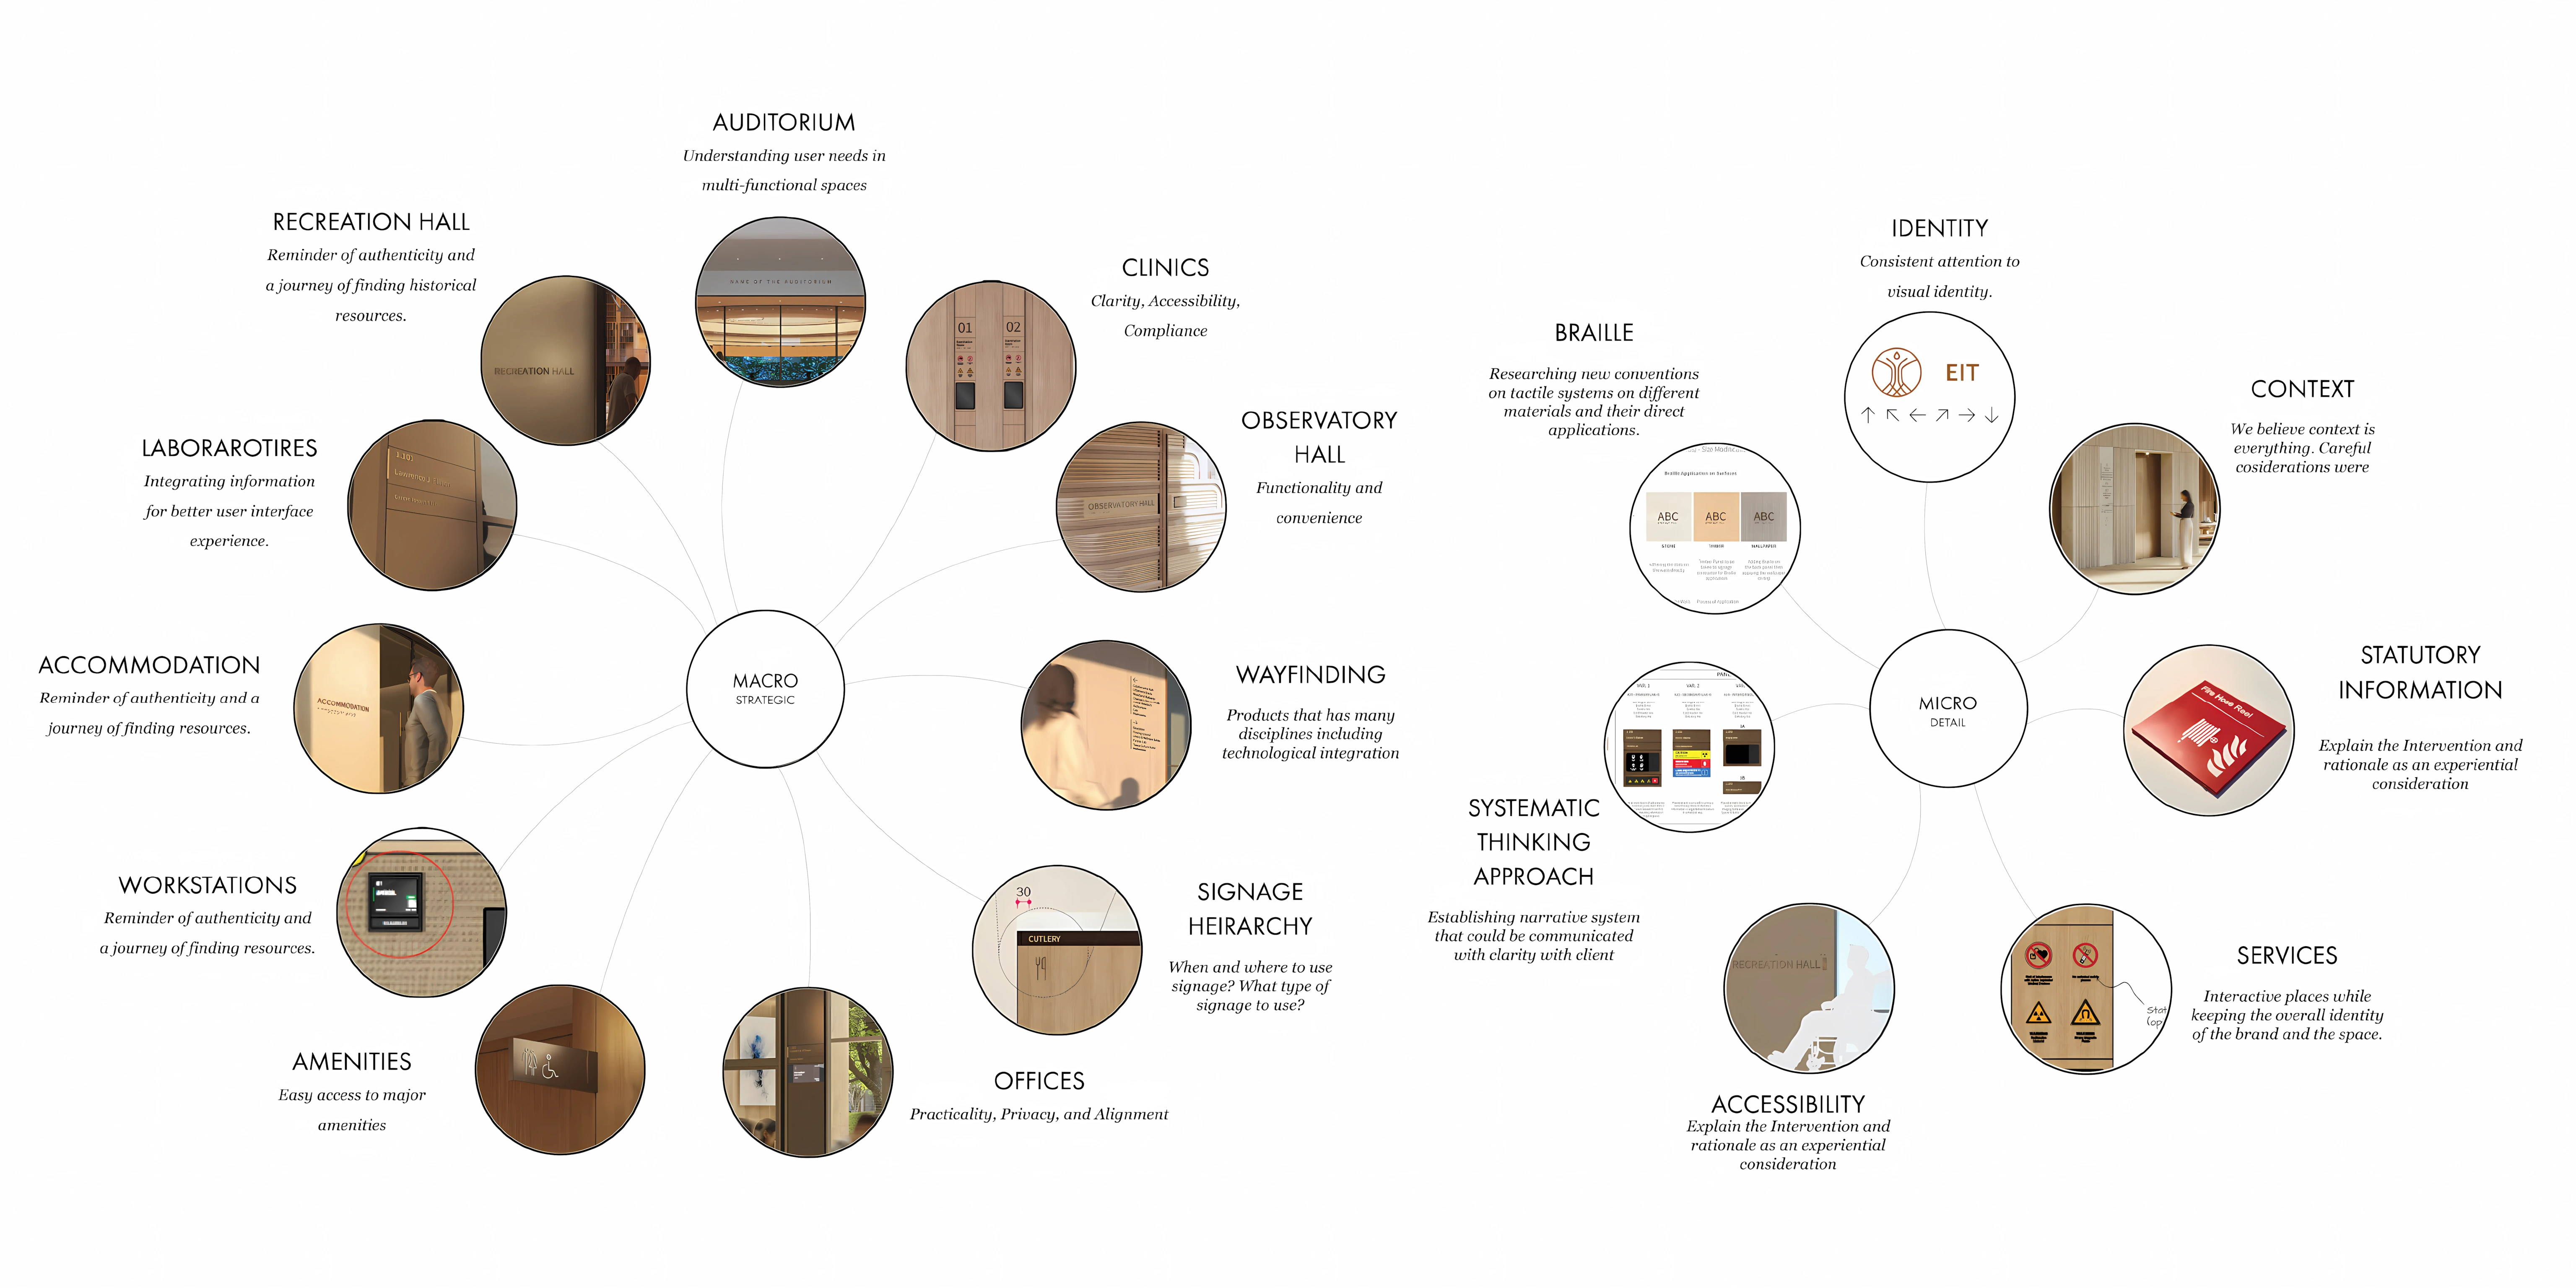
Responding to Oxford’s historic vernacular and the campus’ contemporary architectural expression, LIMAH’s approach used craft as an integration methodology at the intersection of Oxford vernacular and the built environment, then extrapolated that language into the interior through technological and operational interfaces. Grounded in the study of diverse user groups, their operational needs, modes, and scenarios of movement, the result was a consistent ecosystem of signage that supports clarity, intuitive navigation, and coordinated function across the campus.
STRATEGIC DRIVERS
- Bridge Oxford’s historic vernacular and the complexity of the functional interior through a wayfinding approach rooted in craft, precision, and technological integration.
- Shape a wayfinding ecosystem around the full range of EIT users, with journeys calibrated across messaging, cognitive load, security, privacy, and user specific information needs.
- Reframe the statutory layer as both a safety system and an expression of the built environment, driven by rigorous regulatory research, accuracy, and design intent.
- Develop a dynamic wayfinding approach that can adapt across changing scenarios, user modes, operational conditions, and spatial states.
- Achieve one seamless language across the campus, carried consistently through different levels, spaces, and scenarios through careful calibration, consideration, and design control.


.webp)