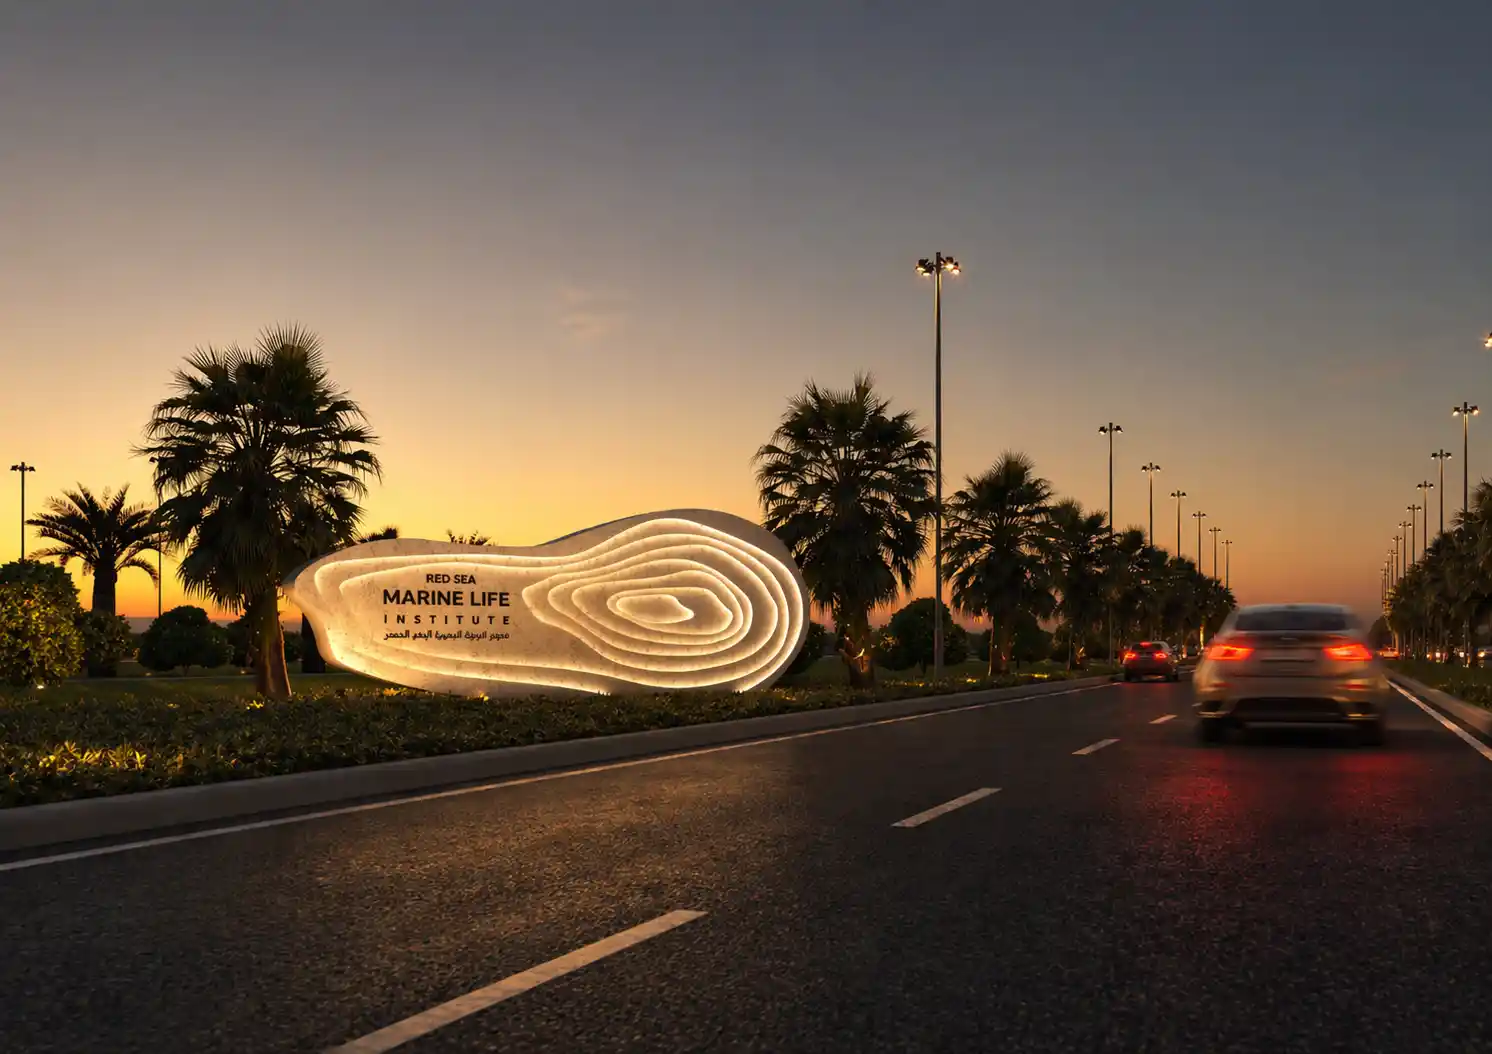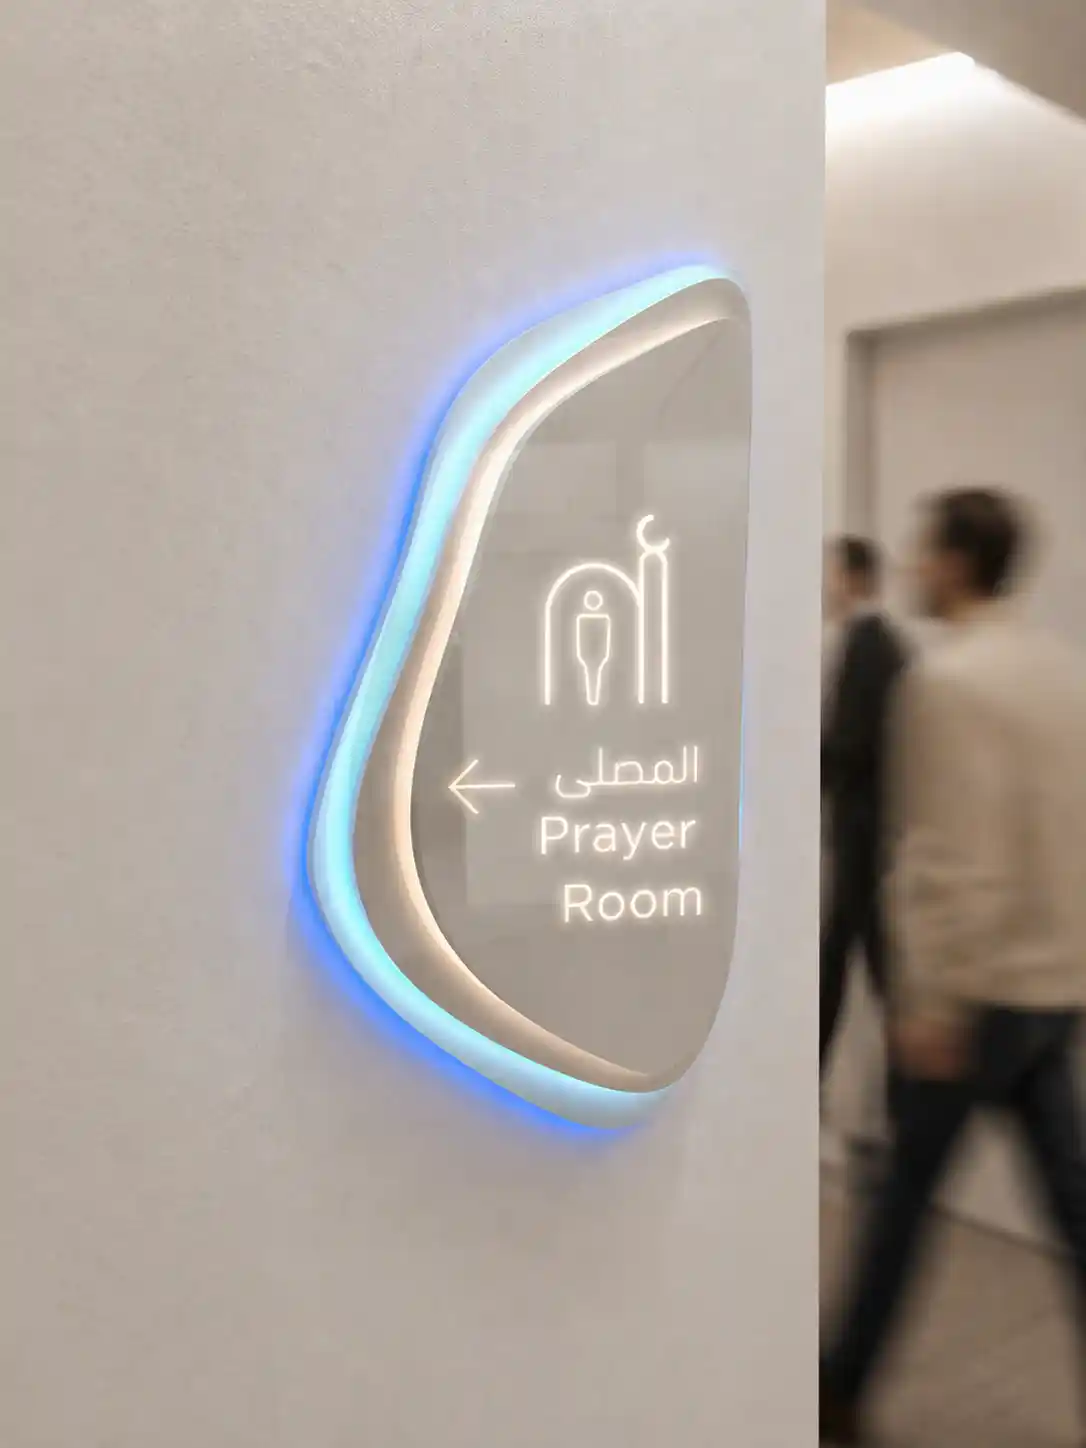
Main Identification signage at the entrance of Marine Life Institute, designed by LIMAH
Project
/

Marine Life Institute

Red Sea, KSA

Marine Life Institute
2023
Project
/

Marine Life Institute

Red Sea, KSA

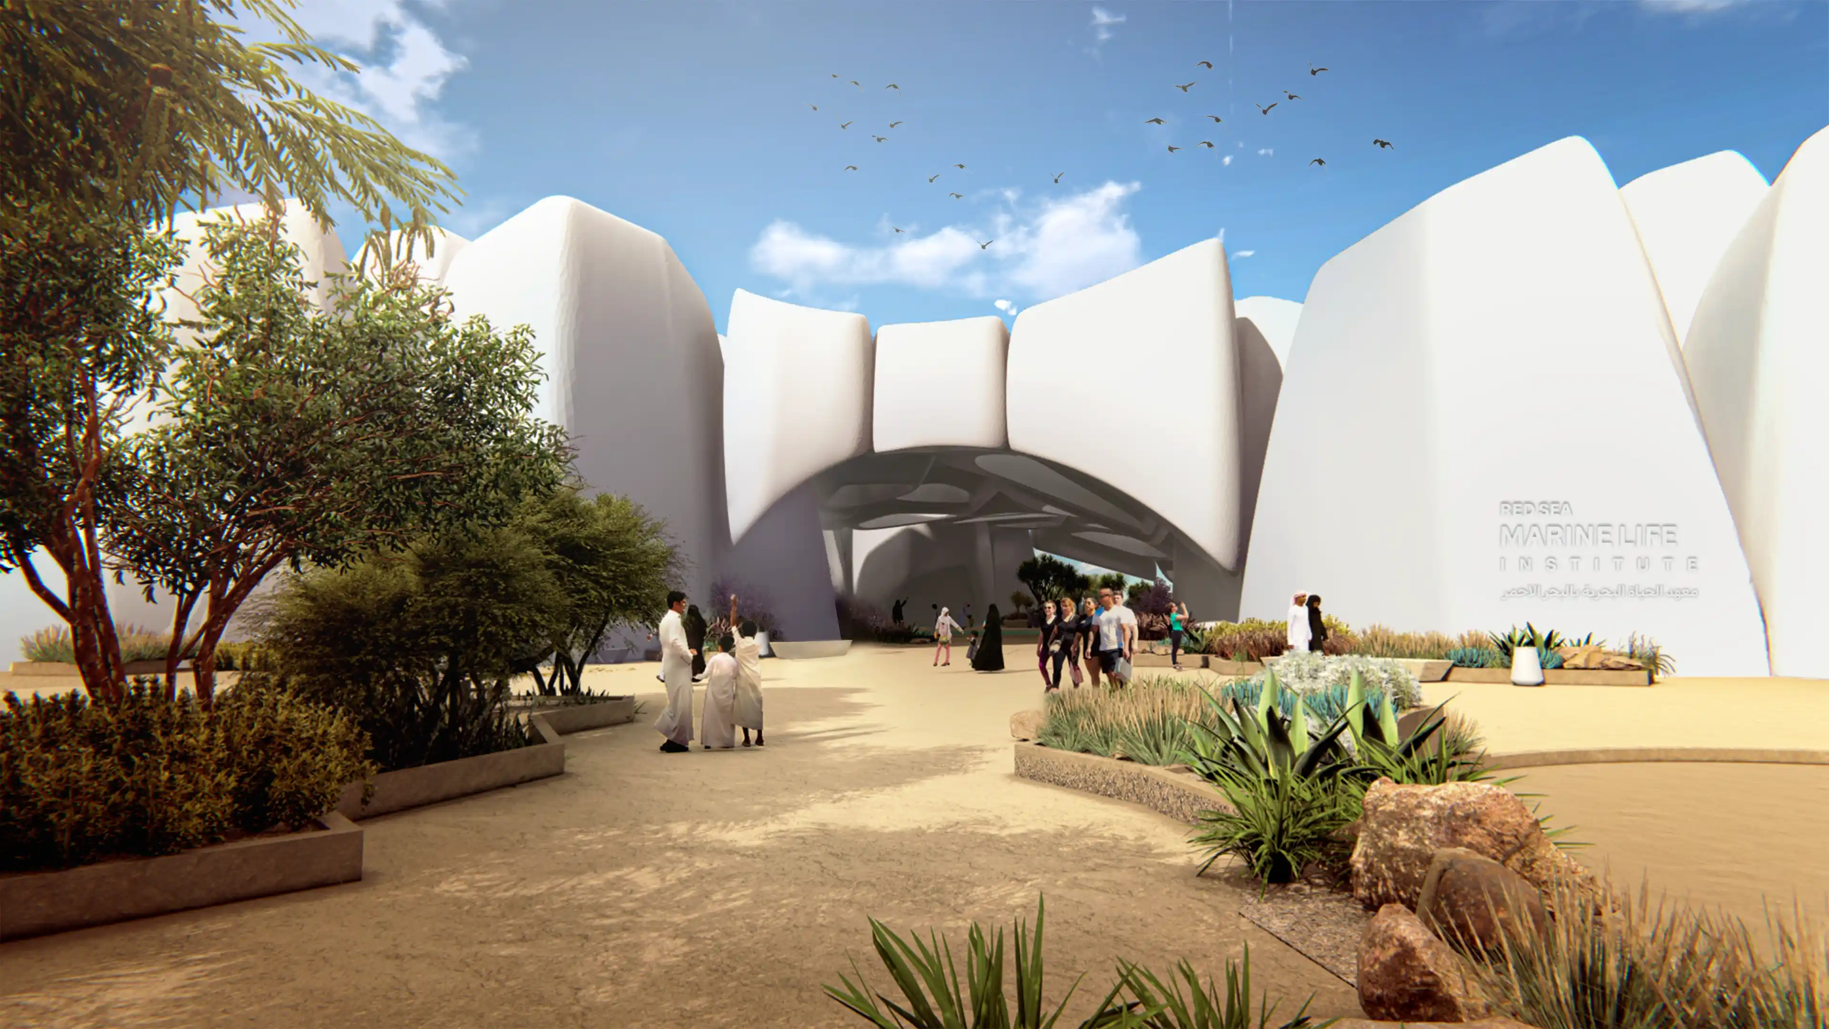
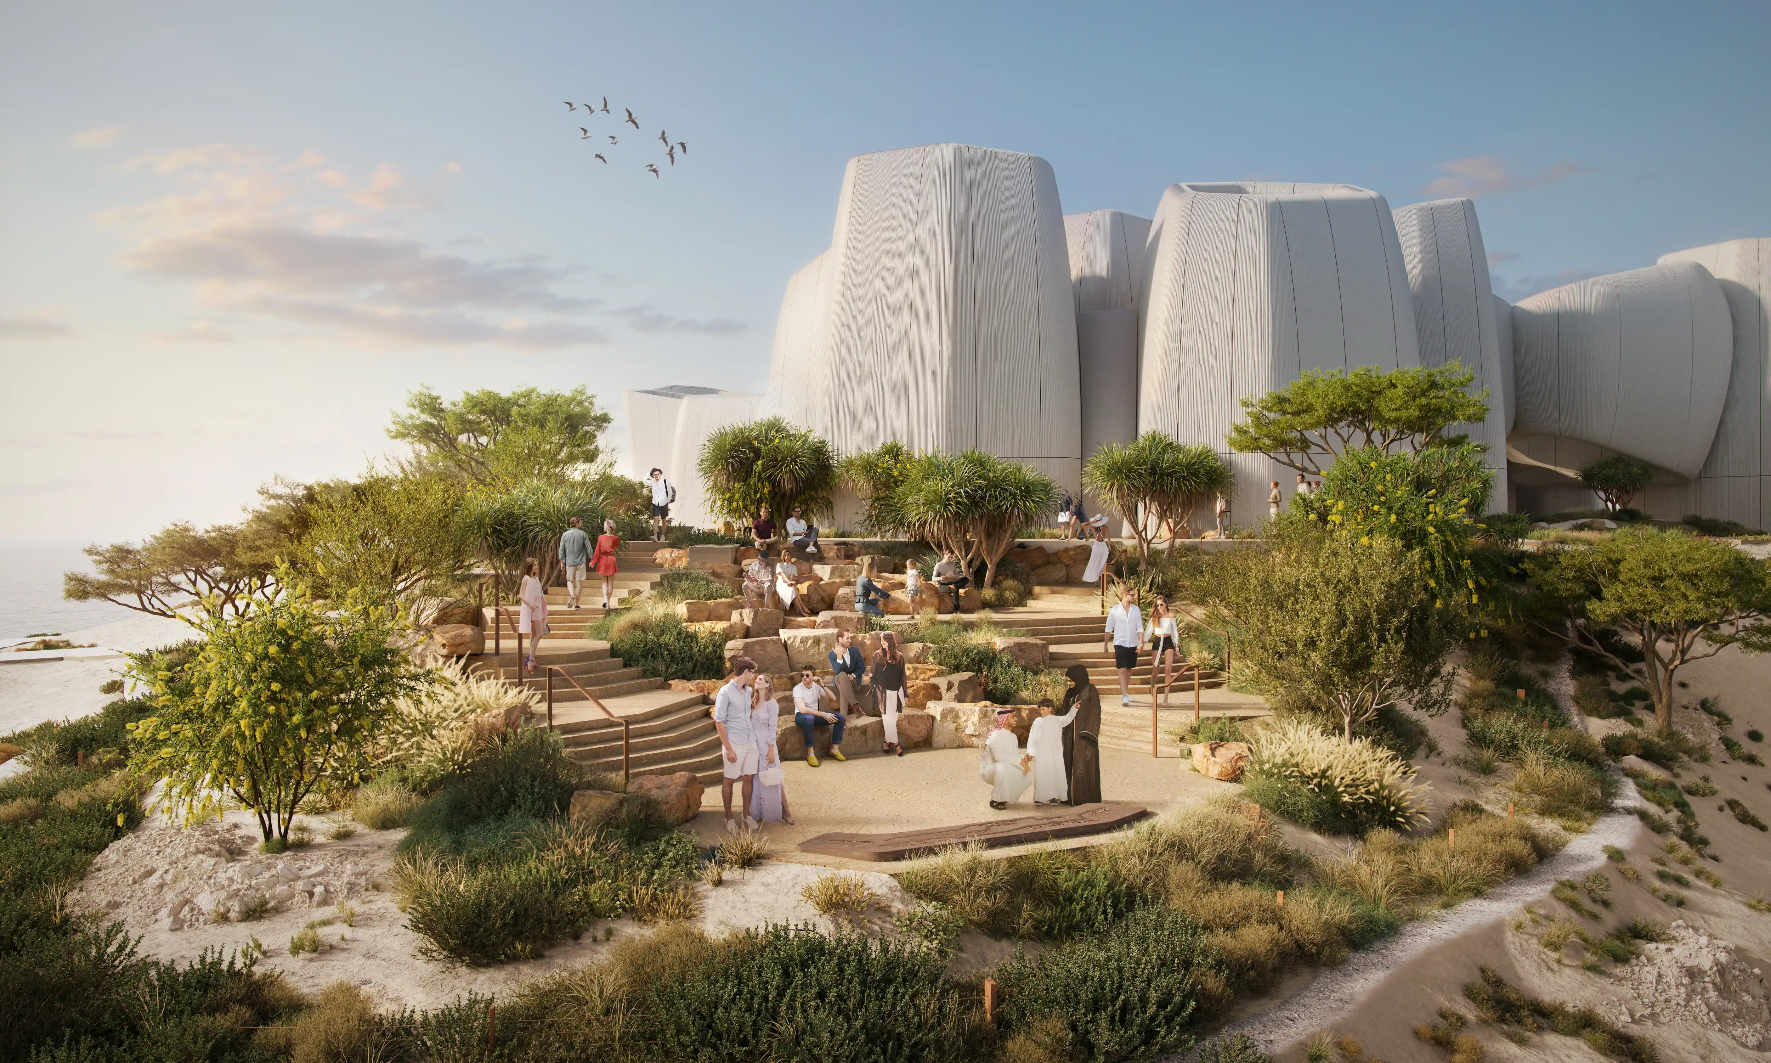
Set within Triple Bay Marina at AMAALA, the Marine Life Institute forms part of a wider cultural and research destination along the Red Sea coastline. As an extension of our role establishing a comprehensive wayfinding masterplan for the destination’s central hub, Marina Village, we were appointed to develop the wayfinding and user experience strategy for the institute, supporting its role as both an educational facility and a public destination focused on marine conservation.

The institute spans three distinct levels above ground, below ground, and underwater. Visitors move between immersive exhibition spaces, research laboratories, and guided underwater experiences using submersible vehicles. This project required a wayfinding system that allowed freedom of movement while maintaining clarity, comfort, and spatial understanding across varied environments.
EXPERIENCE STRATEGY AND DESIGN

UNDERSTANDING EXPLORATION

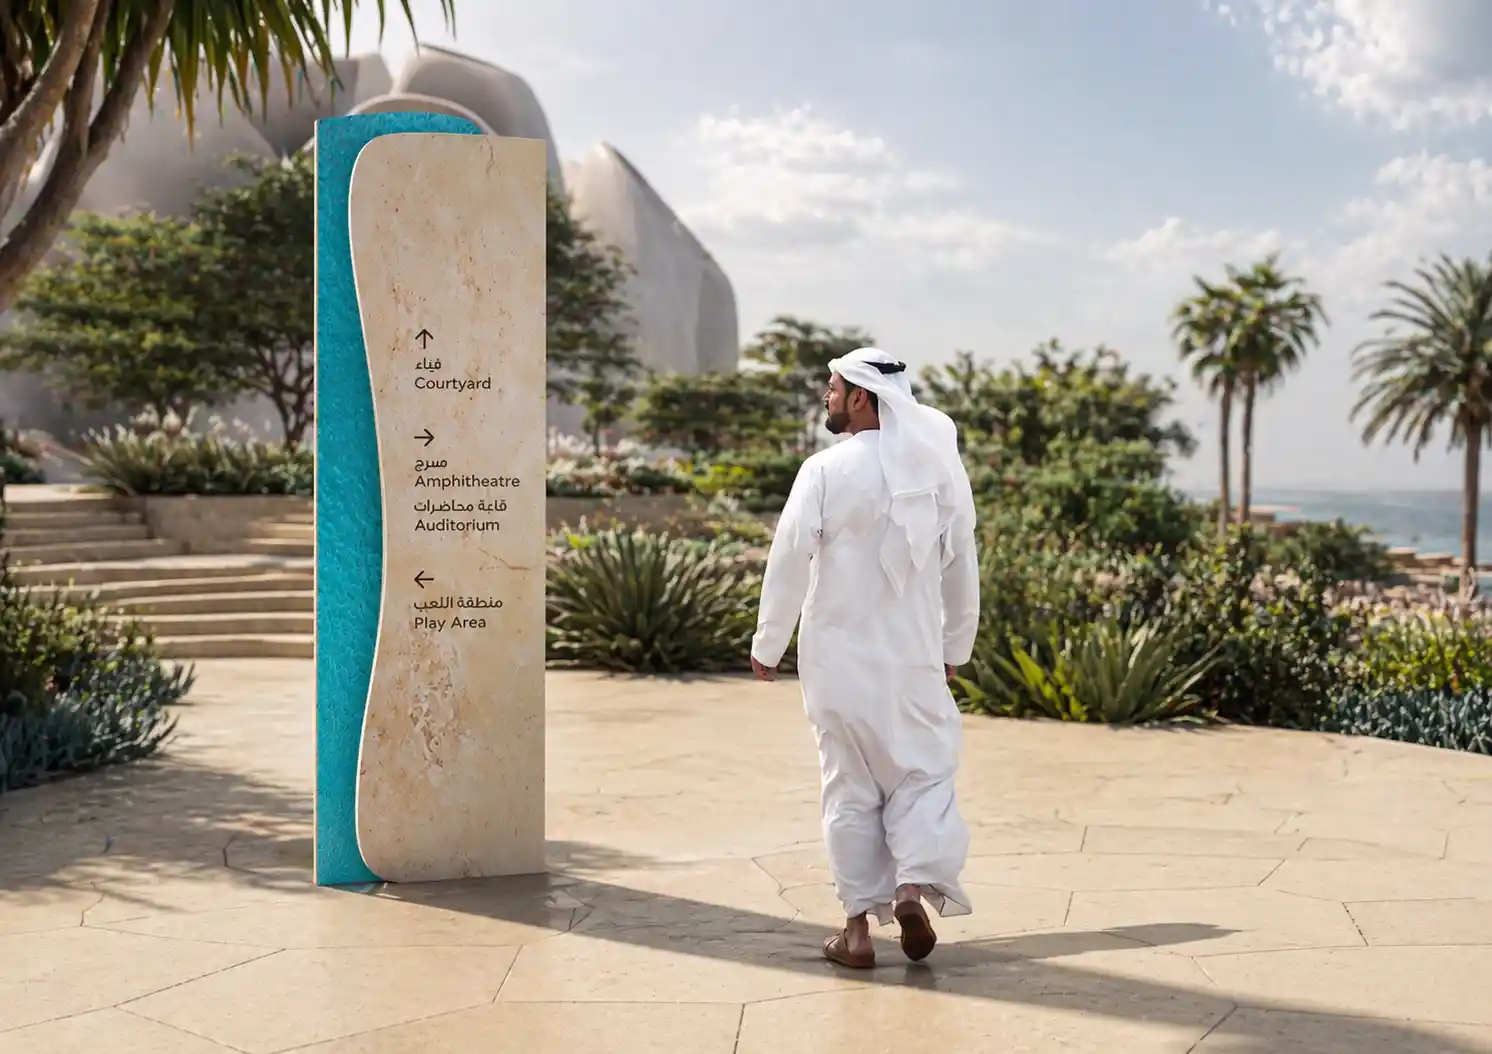
We began by studying how visitors perceive space in environments without prescribed routes. The architecture encourages exploration rather than linear movement, which required a shift away from directive signage toward spatial cues that support intuitive decision making. Our focus centred on helping visitors understand where they are, what each area represents, and how spaces relate to one another.

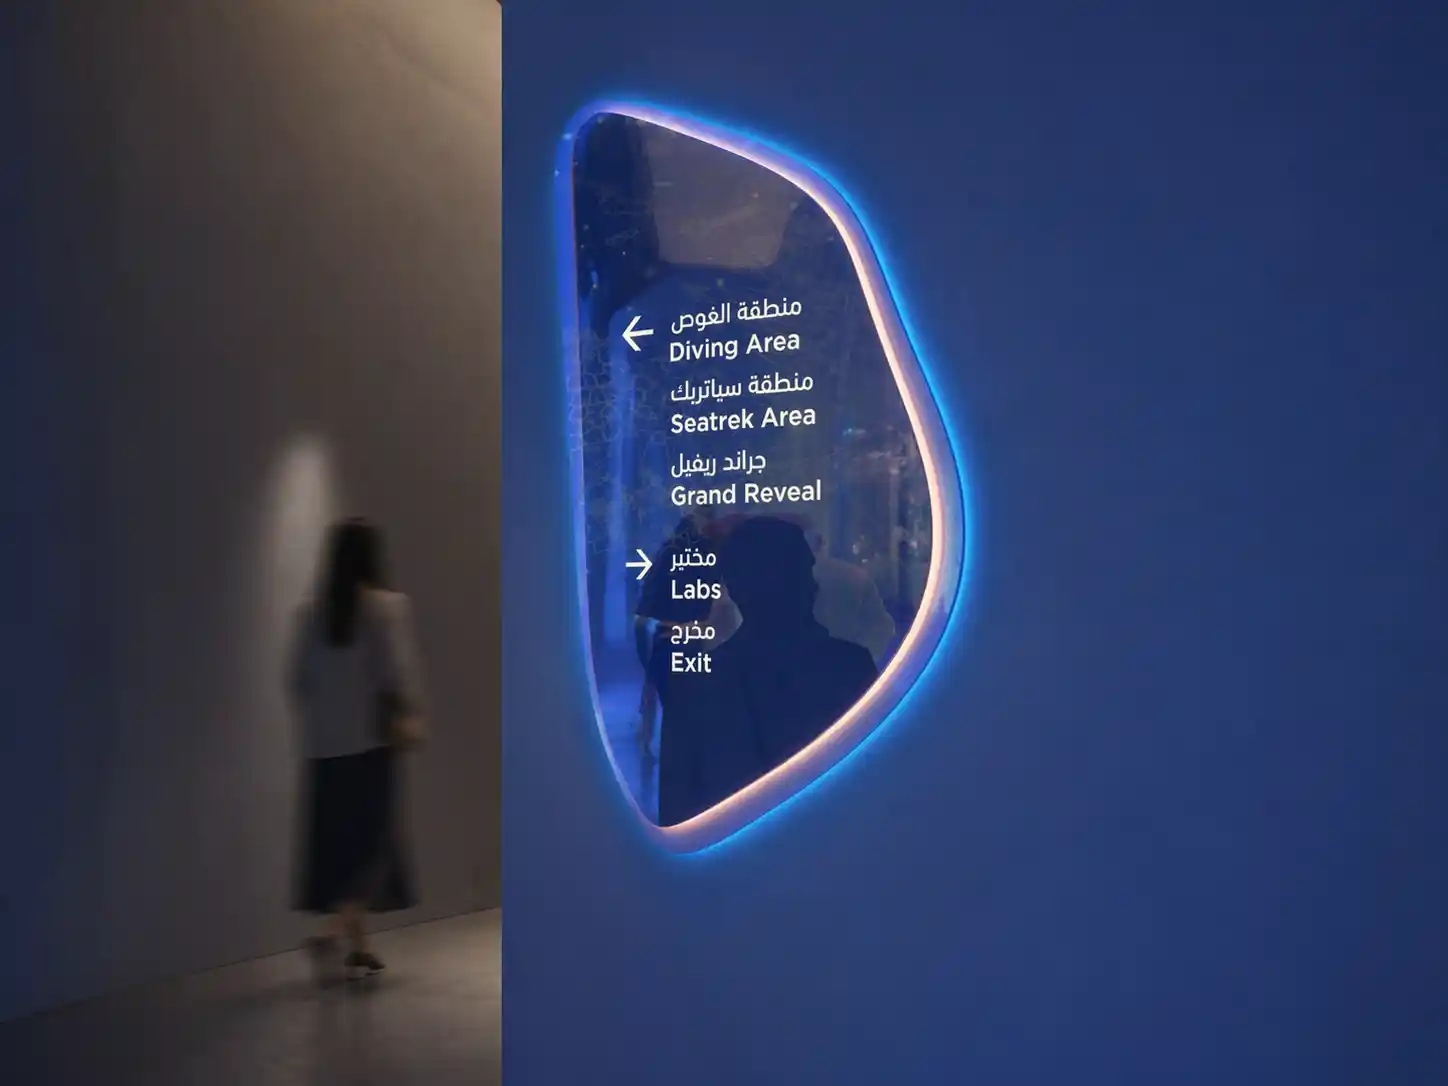
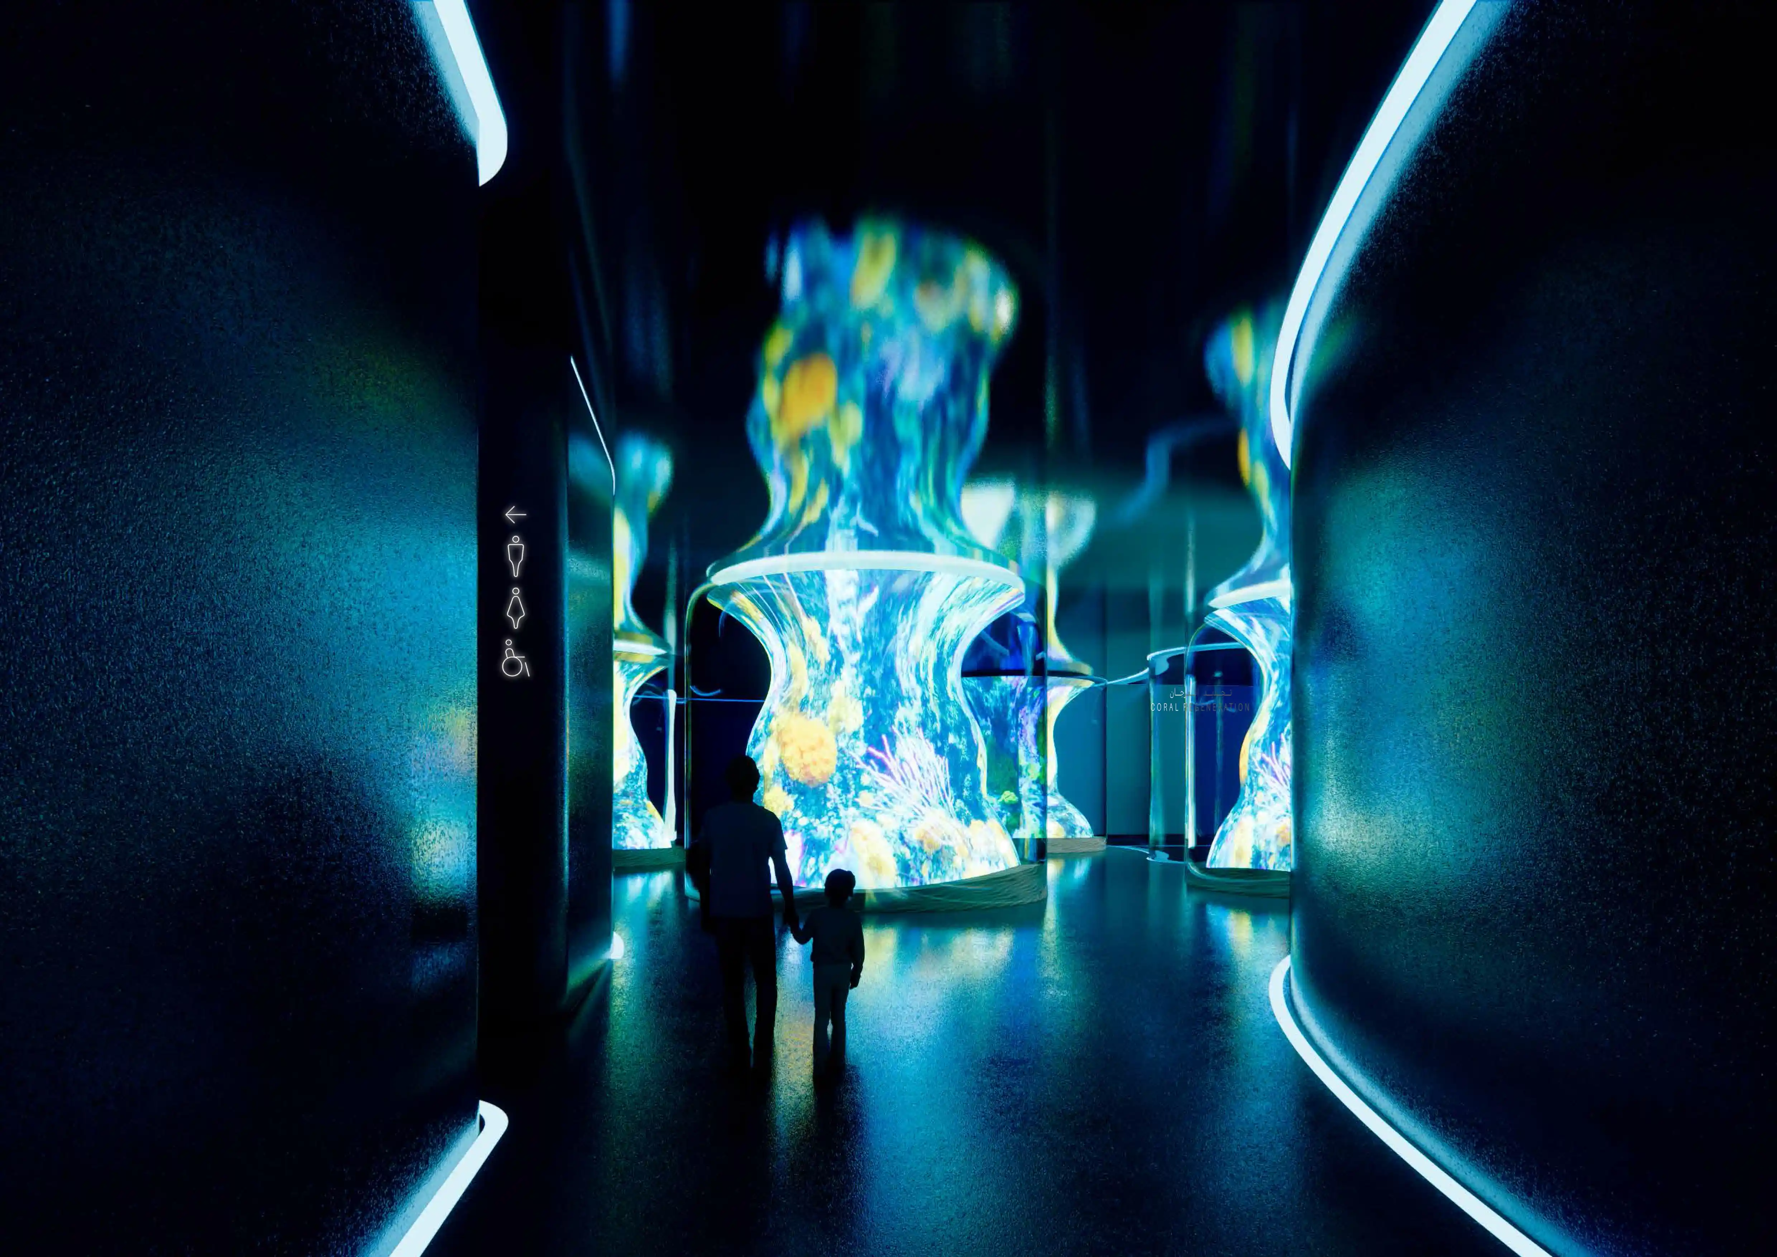
A key challenge was ensuring legibility within environments such as the black box rooms and audio visual exhibition spaces, where light levels and visual noise reduce the effectiveness of conventional signage. We addressed this through restrained placement, material contrast, and non intrusive identifiers that remain visible without competing with the exhibits.

‍

COGNITIVE MAPPING THROUGH ZONING

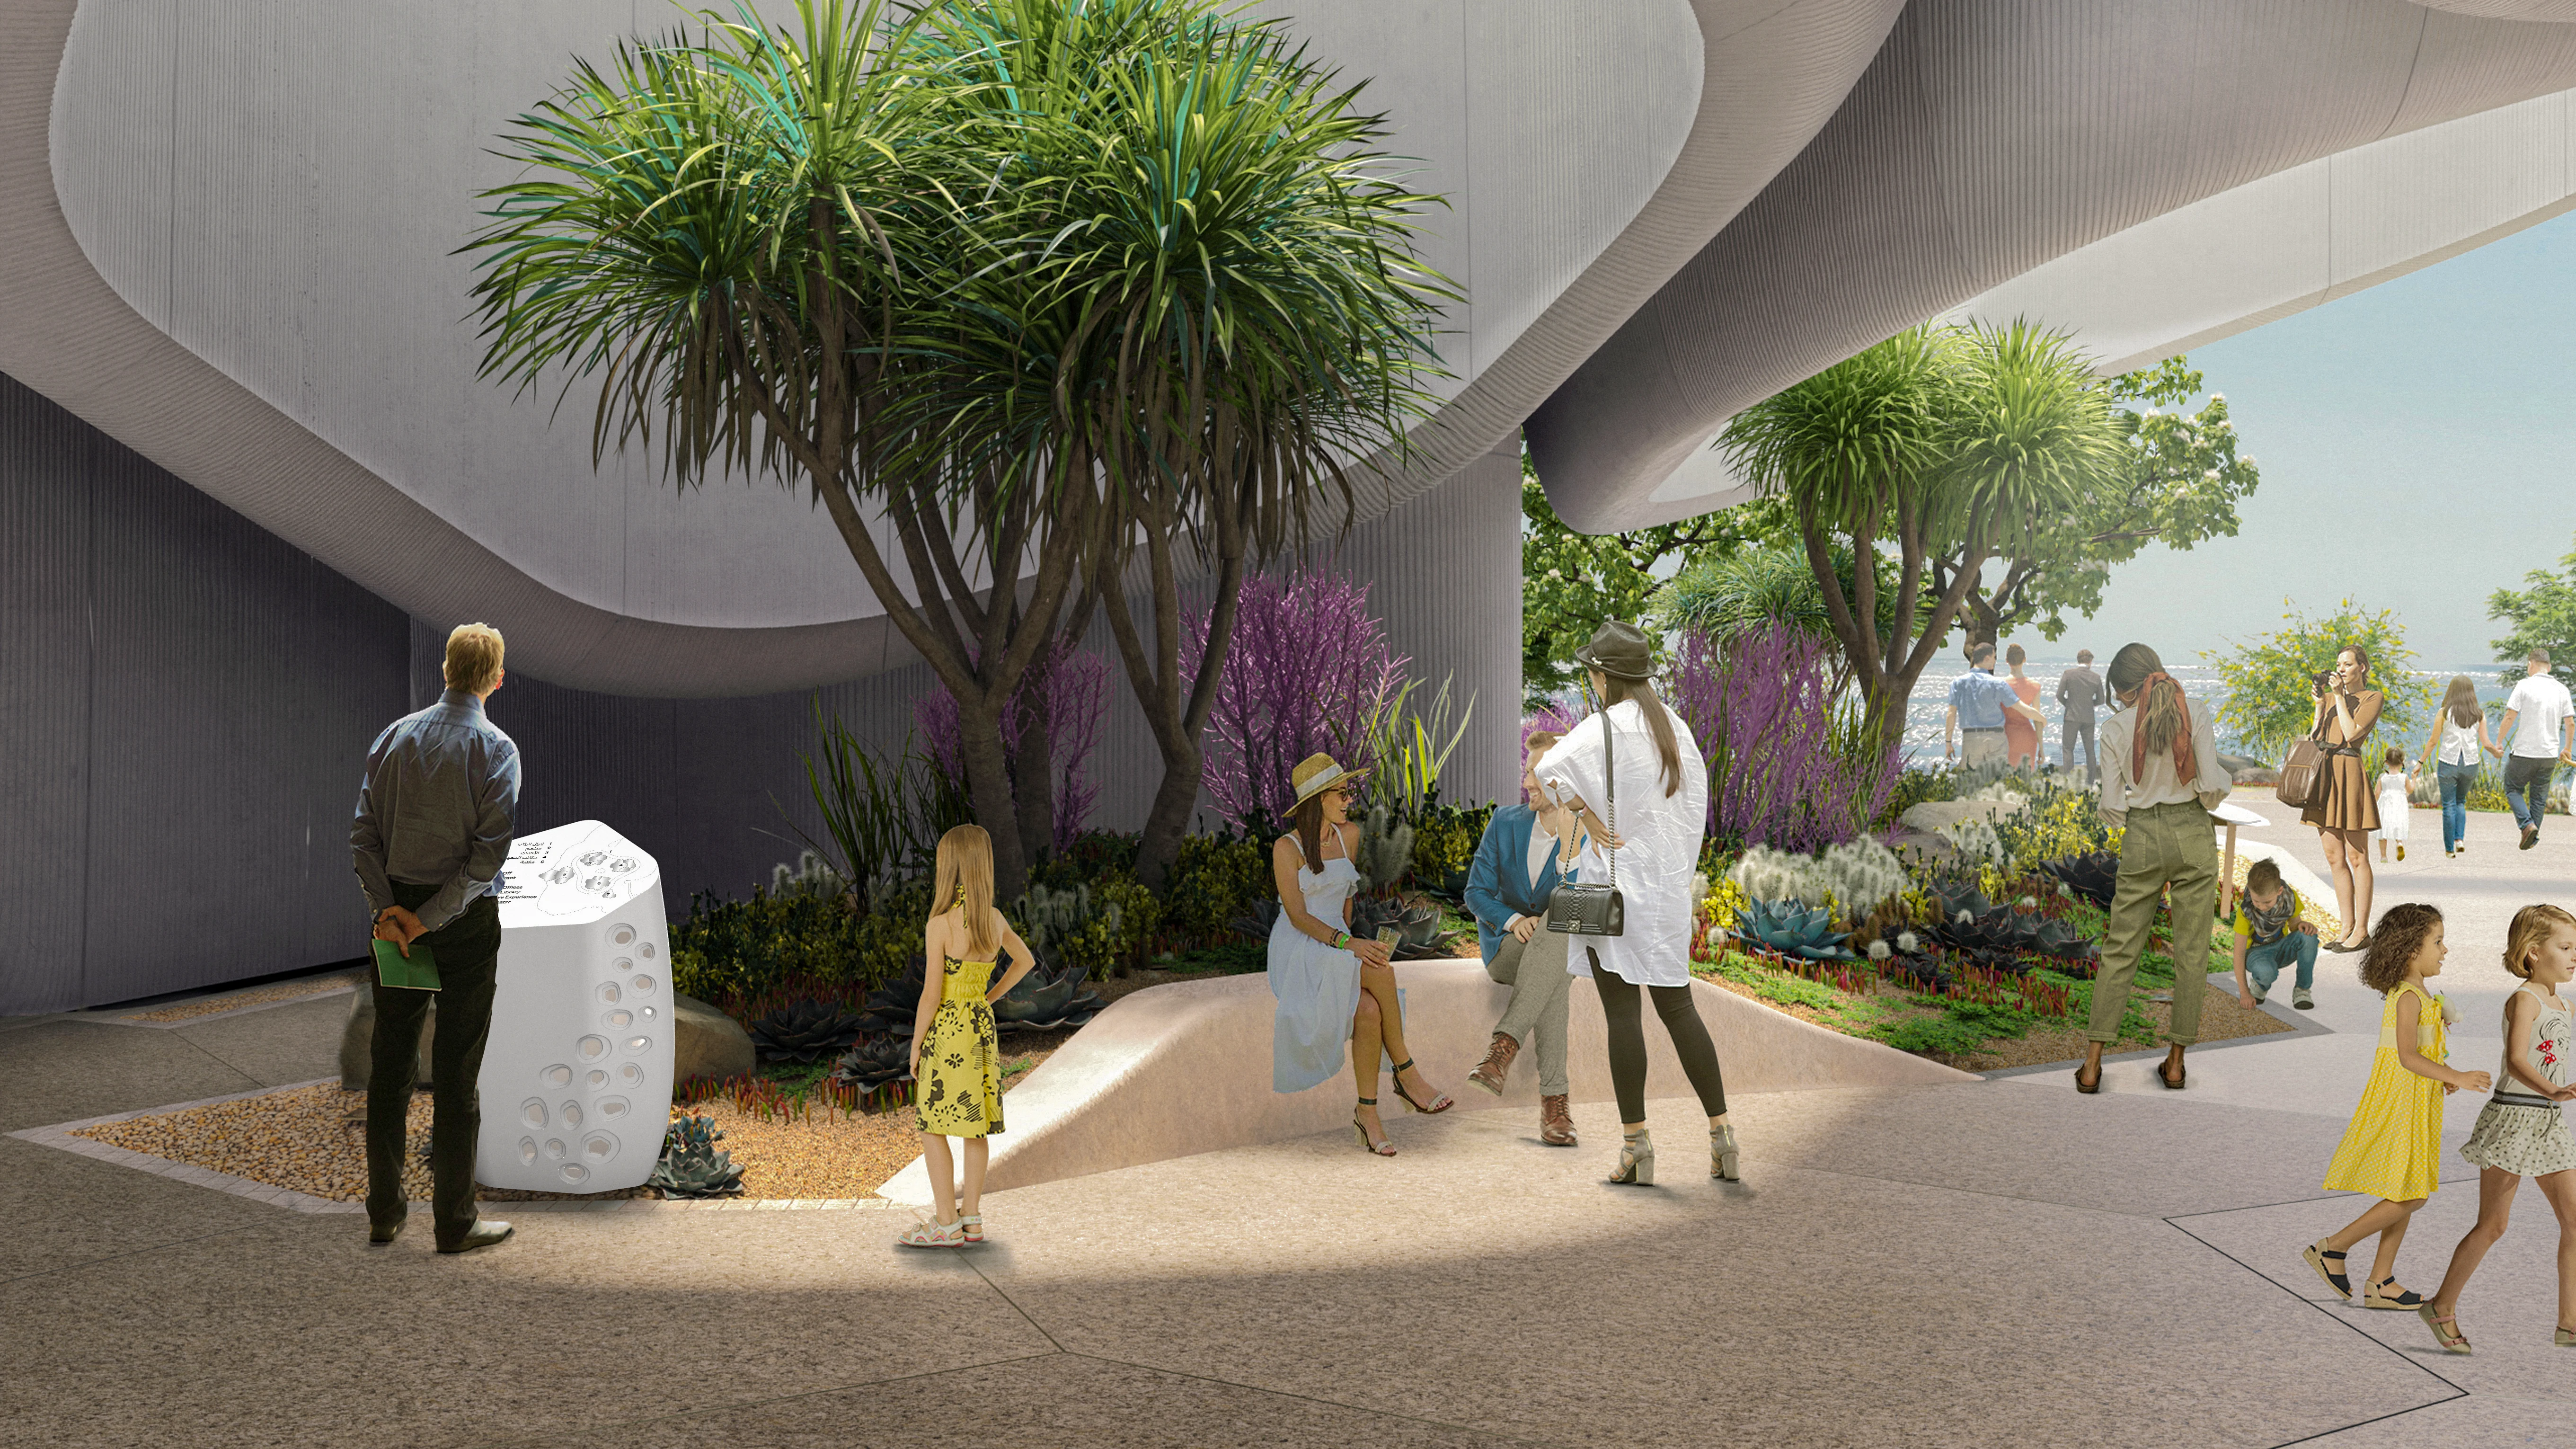
Understanding the visitor’s cognitive map formed the foundation of the strategy. While the architecture is fluid and experiential, the absence of strong visual anchors, particularly below ground, created the potential for disorientation across the visitor journey.

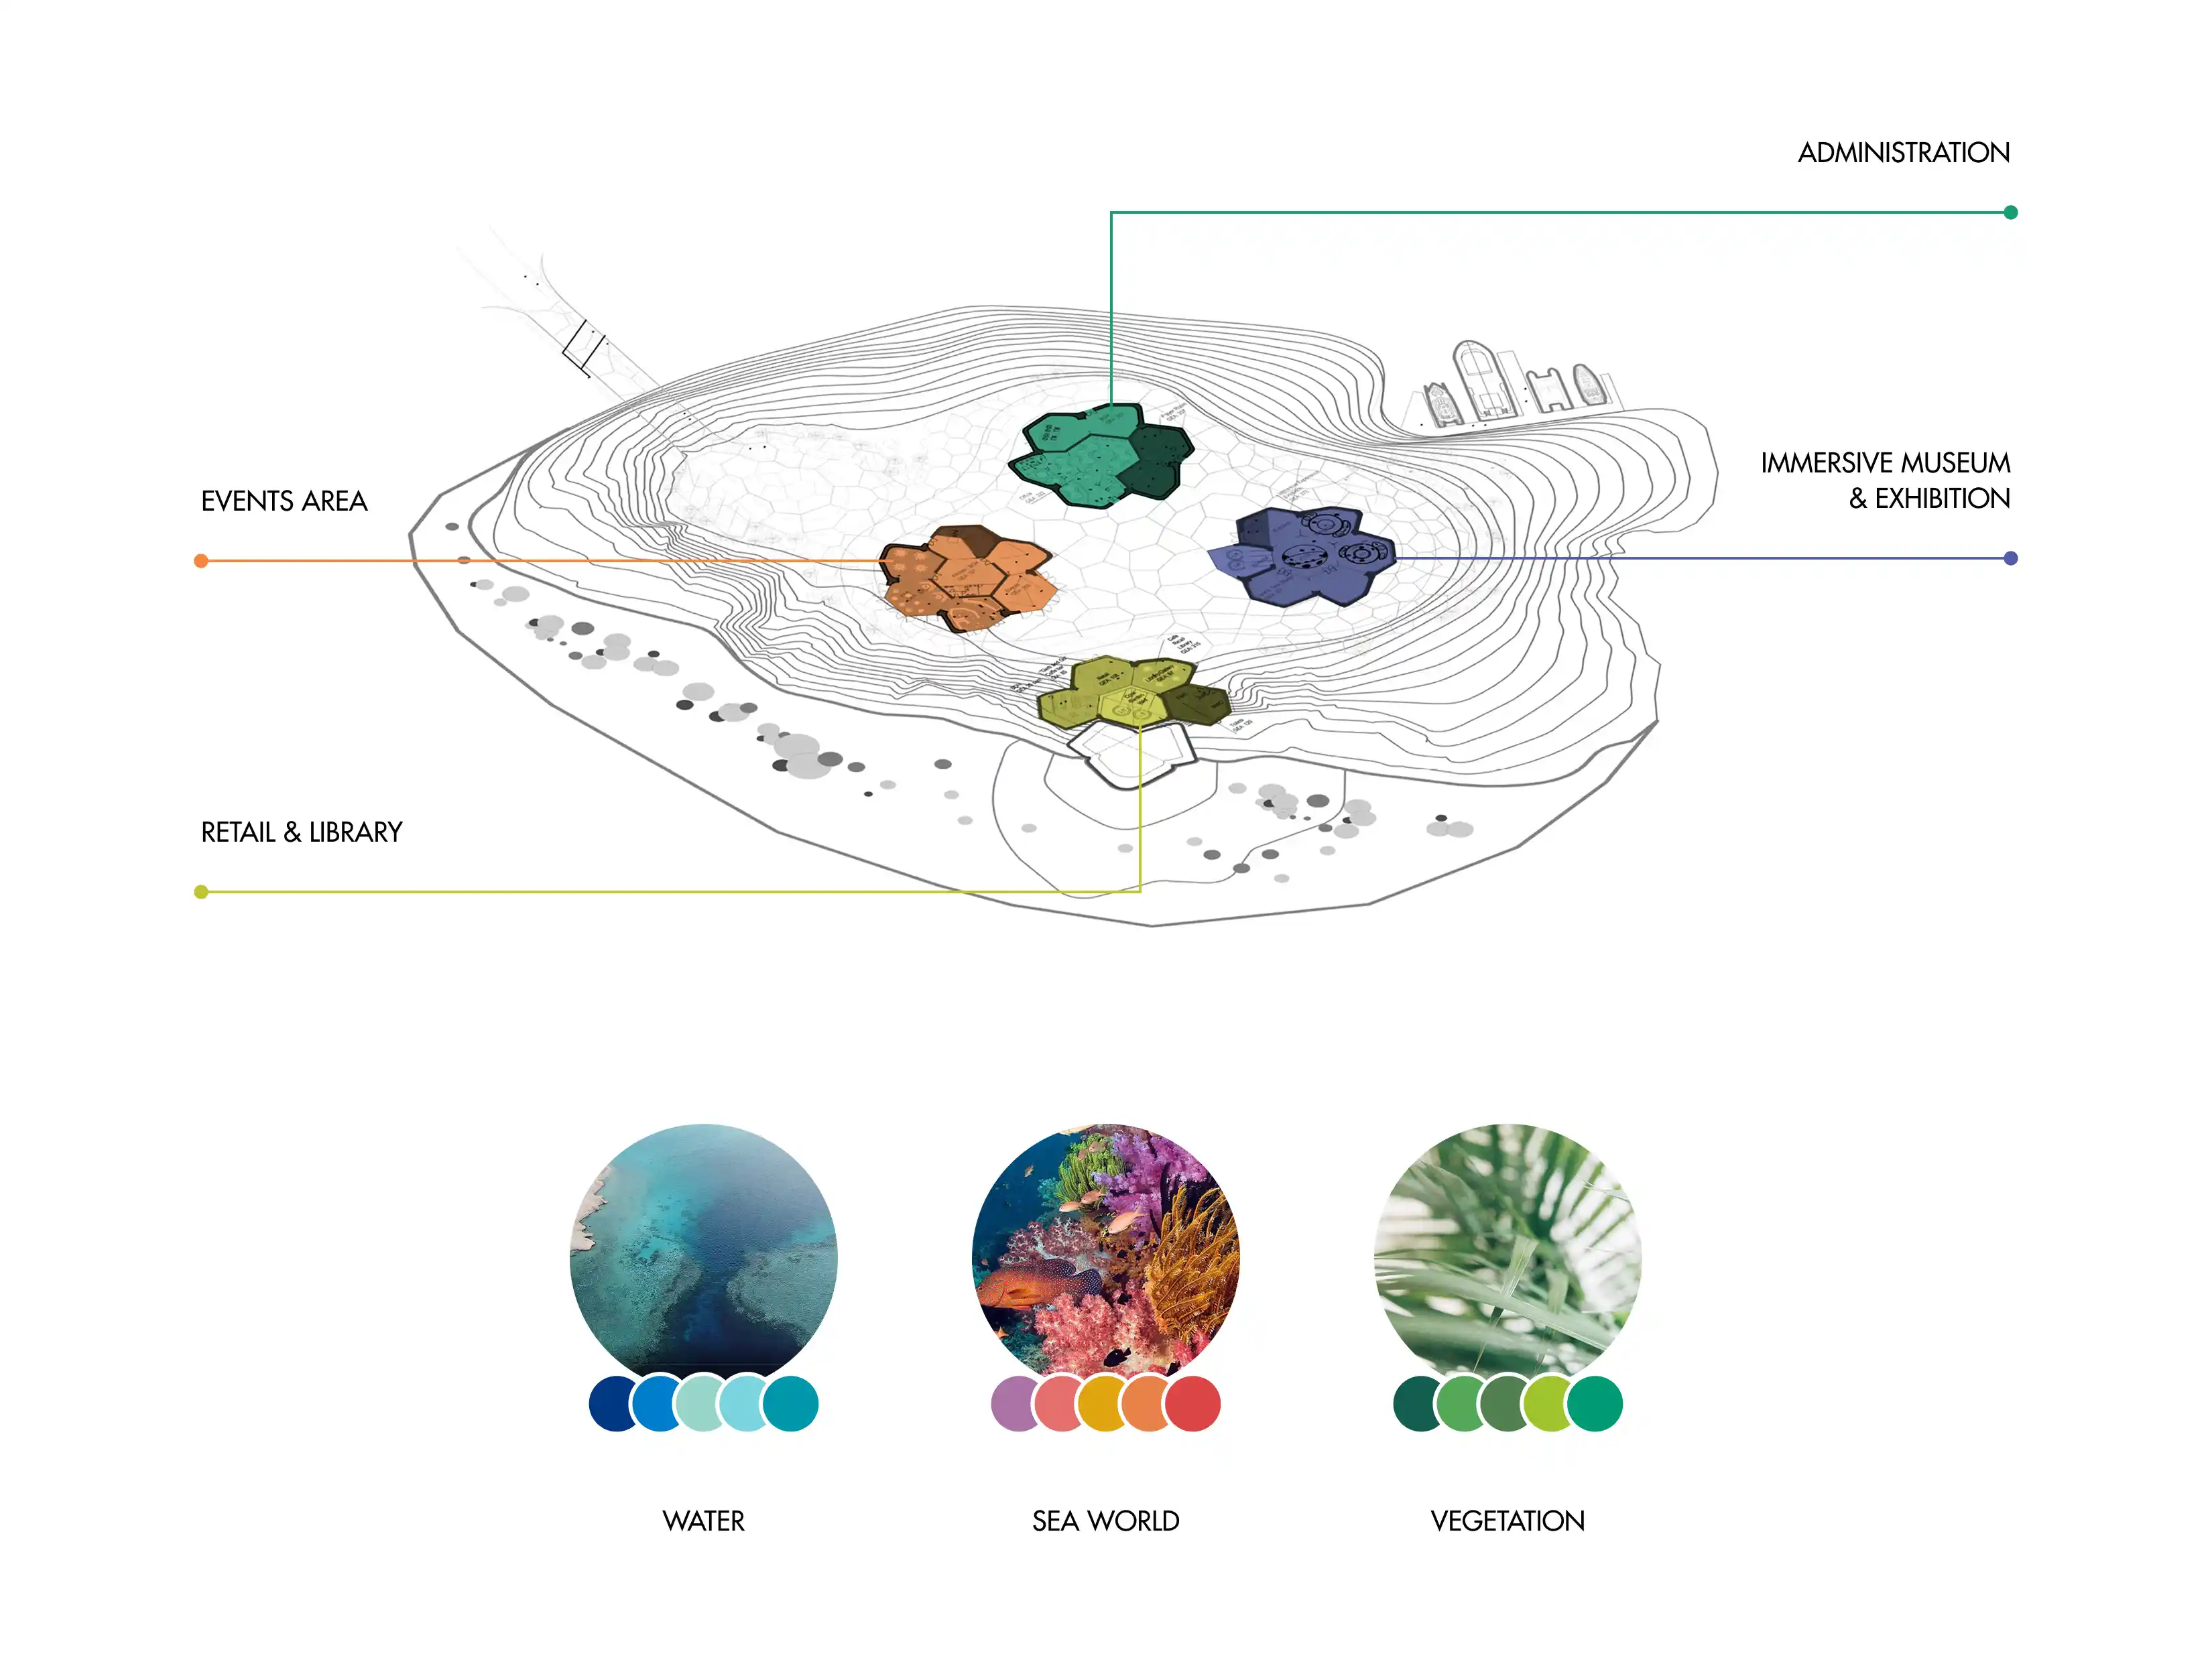
To address this, the institute was organised into recognisable primary zones defined through distinct palettes, textures, and material identities. The lower ground level was structured around four key environments: Events, Retail and Library, Administration, and Immersive Museum and Exhibition.

Rather than relying heavily on directional messaging, area identification was shaped through consistent visual language and environmental cues that allow visitors to build familiarity progressively as they move throughout the institute.

‍

FEATURE MOMENT

UNDERWATER ATMOSPHERES

Low light exhibition spaces and underwater experiences required a restrained navigational approach. Frosted acrylic elements, subtle material contrast, and carefully controlled illumination ensured information remained legible without disrupting the atmosphere of the institute.

‍


MARINE-INSPIRED LANGUAGE

The visual language draws directly from marine environments and underwater ecologies. Cool tonal variations inspired by water depth, coral formations, and underwater vegetation informed the colour palette across the different spatial zones.

These references extended into the wider design language through layered forms, precision-cut patterns, and material transitions that reflect movement, depth, and fluidity.

‍

No items found.

The resulting wayfinding system supports exploration without imposing routes, allowing visitors to move freely while remaining oriented. Spatial clarity is achieved through zoning, material logic, and consistent visual cues rather than reliance on extensive signage.

The strategy enhances visitor confidence across complex environments, including underwater and exhibition spaces, while preserving the immersive quality of the institute. By aligning wayfinding with architecture and exhibition design, the system reinforces the institute’s educational mission and supports a calm, intuitive visitor experience.

‍

CREDITS

Architectural Render: Foster + Partners‍‍

Wayfinding & Visualization Overlay: LIMAH

Main Identification signage at the entrance of Marine Life Institute, designed by LIMAH
Project
/

Marine Life Institute

Red Sea, KSA

Marine Life Institute
2023
Project
/

Marine Life Institute

Red Sea, KSA

Set within Triple Bay Marina at AMAALA, the Marine Life Institute forms part of a wider cultural and research destination along the Red Sea coastline. As an extension of our role establishing a comprehensive wayfinding masterplan for the destination’s central hub, Marina Village, we were appointed to develop the wayfinding and user experience strategy for the institute, supporting its role as both an educational facility and a public destination focused on marine conservation.

The institute spans three distinct levels above ground, below ground, and underwater. Visitors move between immersive exhibition spaces, research laboratories, and guided underwater experiences using submersible vehicles. This project required a wayfinding system that allowed freedom of movement while maintaining clarity, comfort, and spatial understanding across varied environments.

EXPERIENCE STRATEGY AND DESIGN

UNDERSTANDING EXPLORATION

We began by studying how visitors perceive space in environments without prescribed routes. The architecture encourages exploration rather than linear movement, which required a shift away from directive signage toward spatial cues that support intuitive decision making. Our focus centred on helping visitors understand where they are, what each area represents, and how spaces relate to one another.

A key challenge was ensuring legibility within environments such as the black box rooms and audio visual exhibition spaces, where light levels and visual noise reduce the effectiveness of conventional signage. We addressed this through restrained placement, material contrast, and non intrusive identifiers that remain visible without competing with the exhibits.

‍

COGNITIVE MAPPING THROUGH ZONING

Understanding the visitor’s cognitive map formed the foundation of the strategy. While the architecture is fluid and experiential, the absence of strong visual anchors, particularly below ground, created the potential for disorientation across the visitor journey.

To address this, the institute was organised into recognisable primary zones defined through distinct palettes, textures, and material identities. The lower ground level was structured around four key environments: Events, Retail and Library, Administration, and Immersive Museum and Exhibition.

Rather than relying heavily on directional messaging, area identification was shaped through consistent visual language and environmental cues that allow visitors to build familiarity progressively as they move throughout the institute.

‍

No items found.

FEATURE MOMENT

UNDERWATER ATMOSPHERES

Low light exhibition spaces and underwater experiences required a restrained navigational approach. Frosted acrylic elements, subtle material contrast, and carefully controlled illumination ensured information remained legible without disrupting the atmosphere of the institute.

‍


MARINE-INSPIRED LANGUAGE

The visual language draws directly from marine environments and underwater ecologies. Cool tonal variations inspired by water depth, coral formations, and underwater vegetation informed the colour palette across the different spatial zones.

These references extended into the wider design language through layered forms, precision-cut patterns, and material transitions that reflect movement, depth, and fluidity.

‍

No items found.

The resulting wayfinding system supports exploration without imposing routes, allowing visitors to move freely while remaining oriented. Spatial clarity is achieved through zoning, material logic, and consistent visual cues rather than reliance on extensive signage.

The strategy enhances visitor confidence across complex environments, including underwater and exhibition spaces, while preserving the immersive quality of the institute. By aligning wayfinding with architecture and exhibition design, the system reinforces the institute’s educational mission and supports a calm, intuitive visitor experience.

‍

CREDITS

Architectural Render: Foster + Partners‍‍

Wayfinding & Visualization Overlay: LIMAH

Main Identification signage at the entrance of Marine Life Institute, designed by LIMAH
Project
/

Marine Life Institute

Red Sea, KSA

PUBLIC ART
/
LA MER
2023
Project
/

Marine Life Institute

Red Sea, KSA

YEAR
2023
CLIENT
Amaala
LOCATION
Red Sea, KSA
SERVICES
Experience Strategy
,
Wayfinding & Navigation
,
Sensory Experience Design
,
Built Environment Integration
,
SECTOR
Culture & Civic
,
Education
,
Science & Technology
,
SHARE BY
https://pb-cb6cbd.webflow.io/projects/marine-life-institute

Set within Triple Bay Marina at AMAALA, the Marine Life Institute forms part of a wider cultural and research destination along the Red Sea coastline. As an extension of our role establishing a comprehensive wayfinding masterplan for the destination’s central hub, Marina Village, we were appointed to develop the wayfinding and user experience strategy for the institute, supporting its role as both an educational facility and a public destination focused on marine conservation.

The institute spans three distinct levels above ground, below ground, and underwater. Visitors move between immersive exhibition spaces, research laboratories, and guided underwater experiences using submersible vehicles. This project required a wayfinding system that allowed freedom of movement while maintaining clarity, comfort, and spatial understanding across varied environments.

No items found.

UNDERSTANDING EXPLORATION

We began by studying how visitors perceive space in environments without prescribed routes. The architecture encourages exploration rather than linear movement, which required a shift away from directive signage toward spatial cues that support intuitive decision making. Our focus centred on helping visitors understand where they are, what each area represents, and how spaces relate to one another.

A key challenge was ensuring legibility within environments such as the black box rooms and audio visual exhibition spaces, where light levels and visual noise reduce the effectiveness of conventional signage. We addressed this through restrained placement, material contrast, and non intrusive identifiers that remain visible without competing with the exhibits.

‍

COGNITIVE MAPPING THROUGH ZONING

Understanding the visitor’s cognitive map formed the foundation of the strategy. While the architecture is fluid and experiential, the absence of strong visual anchors, particularly below ground, created the potential for disorientation across the visitor journey.

To address this, the institute was organised into recognisable primary zones defined through distinct palettes, textures, and material identities. The lower ground level was structured around four key environments: Events, Retail and Library, Administration, and Immersive Museum and Exhibition.

Rather than relying heavily on directional messaging, area identification was shaped through consistent visual language and environmental cues that allow visitors to build familiarity progressively as they move throughout the institute.

‍

No items found.