Wayfinding, signage, and experiential strategy for Zayed University's Innovation and Entrepreneurship Center in Dubai, designed by LIMAH
Project
/

Zayed University's Innovation and Entrepreneurship Center

Dubai, UAE

Zayed University's Innovation and Entrepreneurship Center
2019
Project
/

Zayed University's Innovation and Entrepreneurship Center

Dubai, UAE

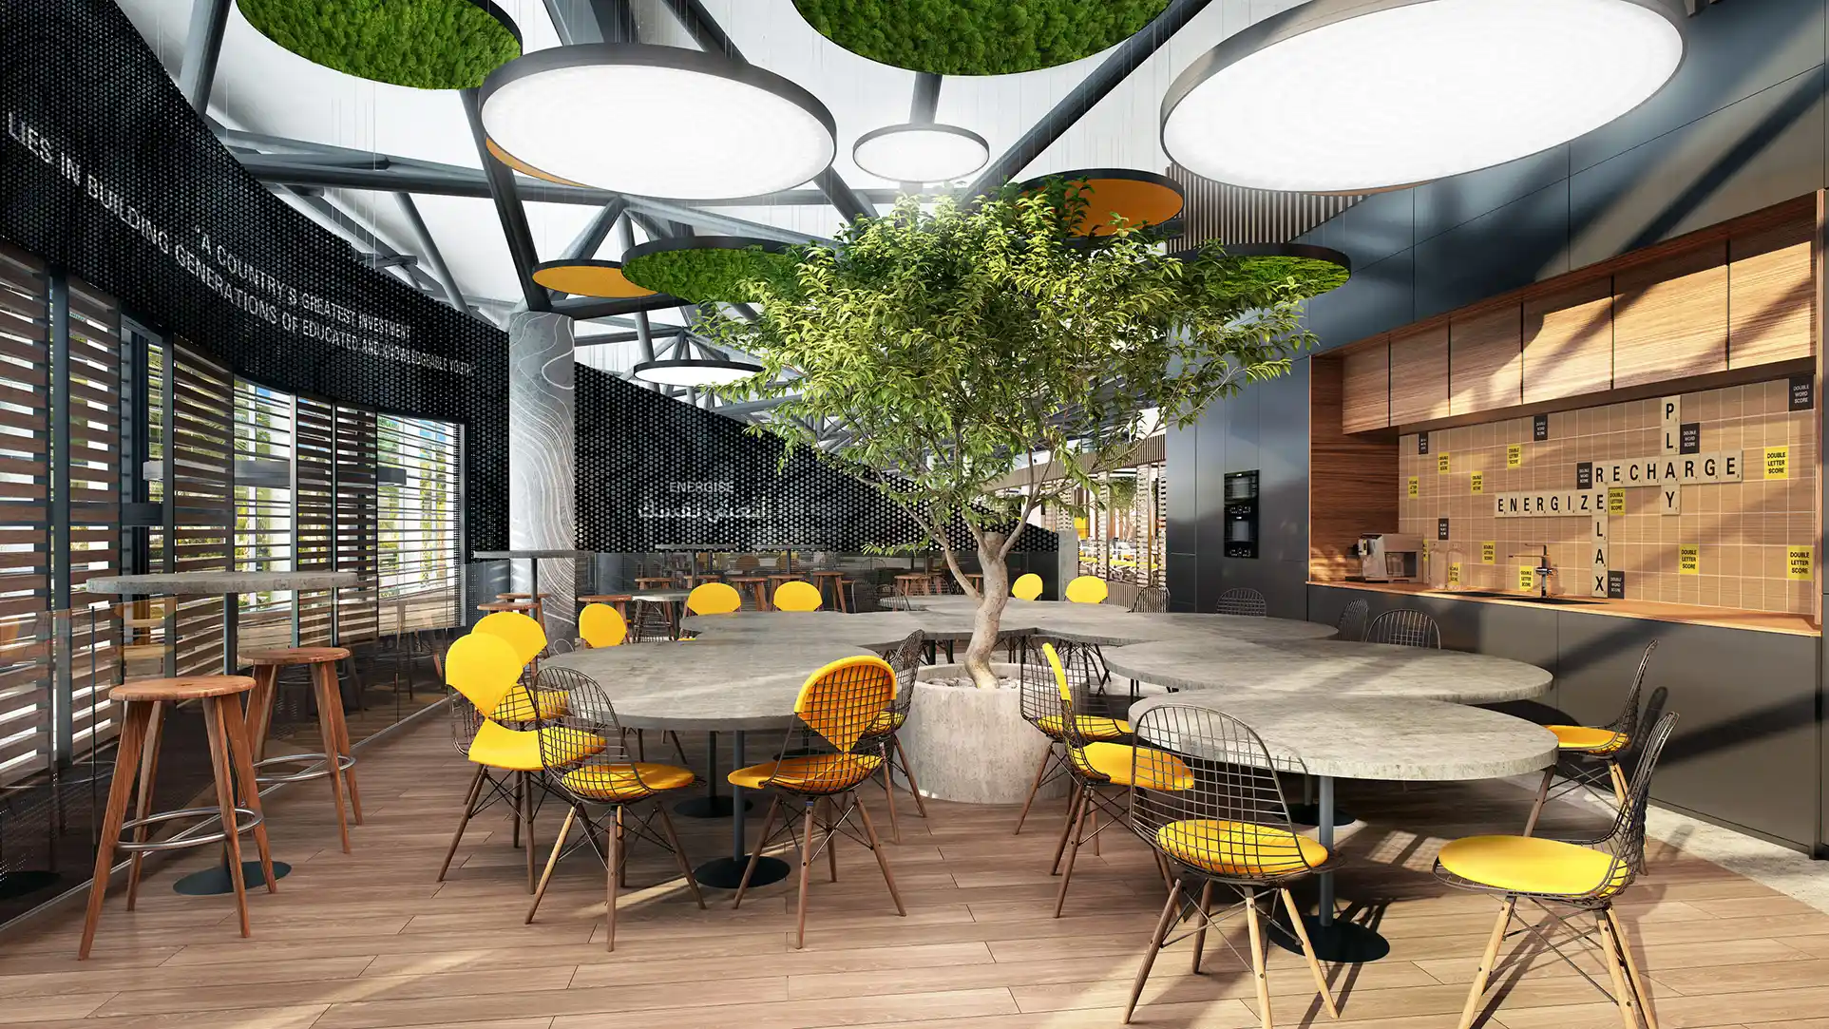
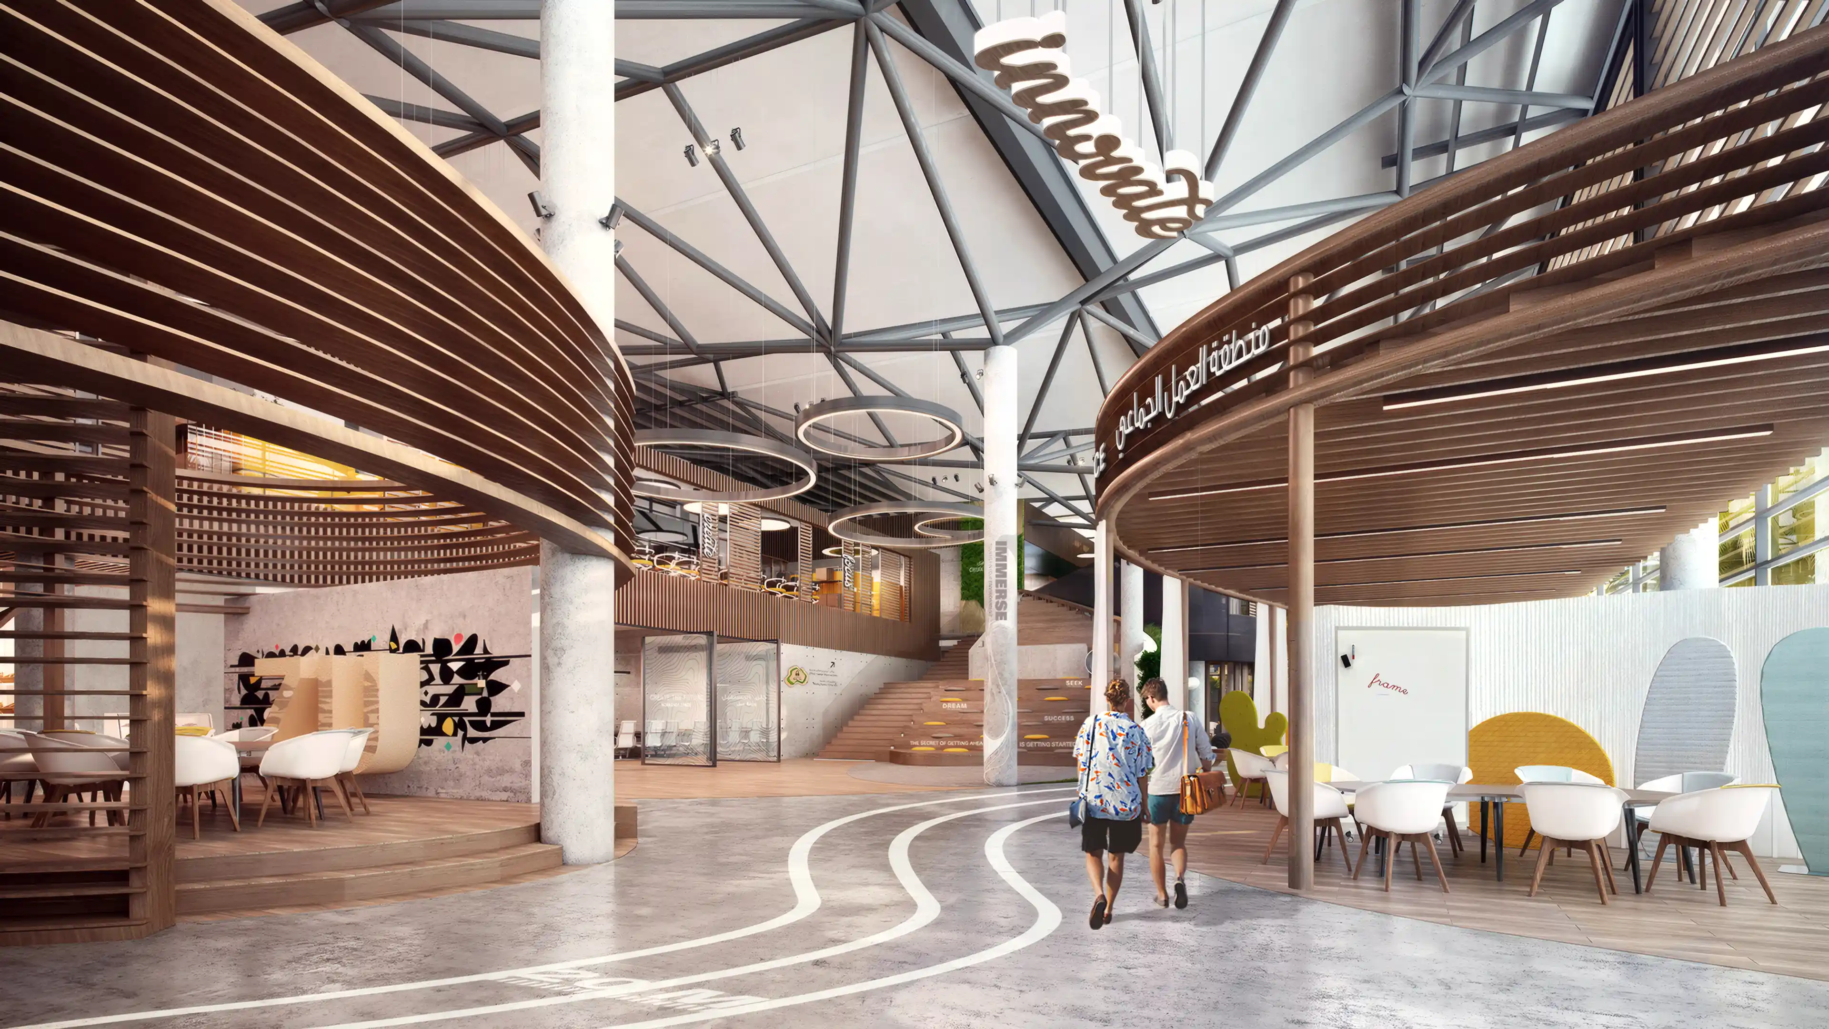
Set within Zayed University’s campus in Dubai, the Innovation and Entrepreneurship Center was conceived as a shared environment for entrepreneurship, experimentation, and collaboration. We worked in close coordination with HOK to develop a complete wayfinding, signage, and experiential strategy for the interior spaces and back of house areas. Spanning 30,000 square feet across the first and mezzanine levels, the centre supports students, faculty, and visitors with distinct needs, movements, and expectations. Our role focused on creating clarity, orientation, and identity while reinforcing the centre’s purpose as a place to connect, create, and grow ideas.

‍

STRATEGIC DRIVERS

  • Supporting diverse user journeys across collaborative, educational, and social environments
  • Creating intuitive navigation through experiential zoning strategies
  • Integrating wayfinding within architecture, interiors, and interactive spatial moments
  • Reinforcing the centre’s identity as a place for creativity, experimentation, and exchange
  • Reducing reliance on repetitive directional signage through environmental cues and spatial logic
EXPERIENCE STRATEGY AND DESIGN

UNDERSTANDING USER BEHAVIOUR

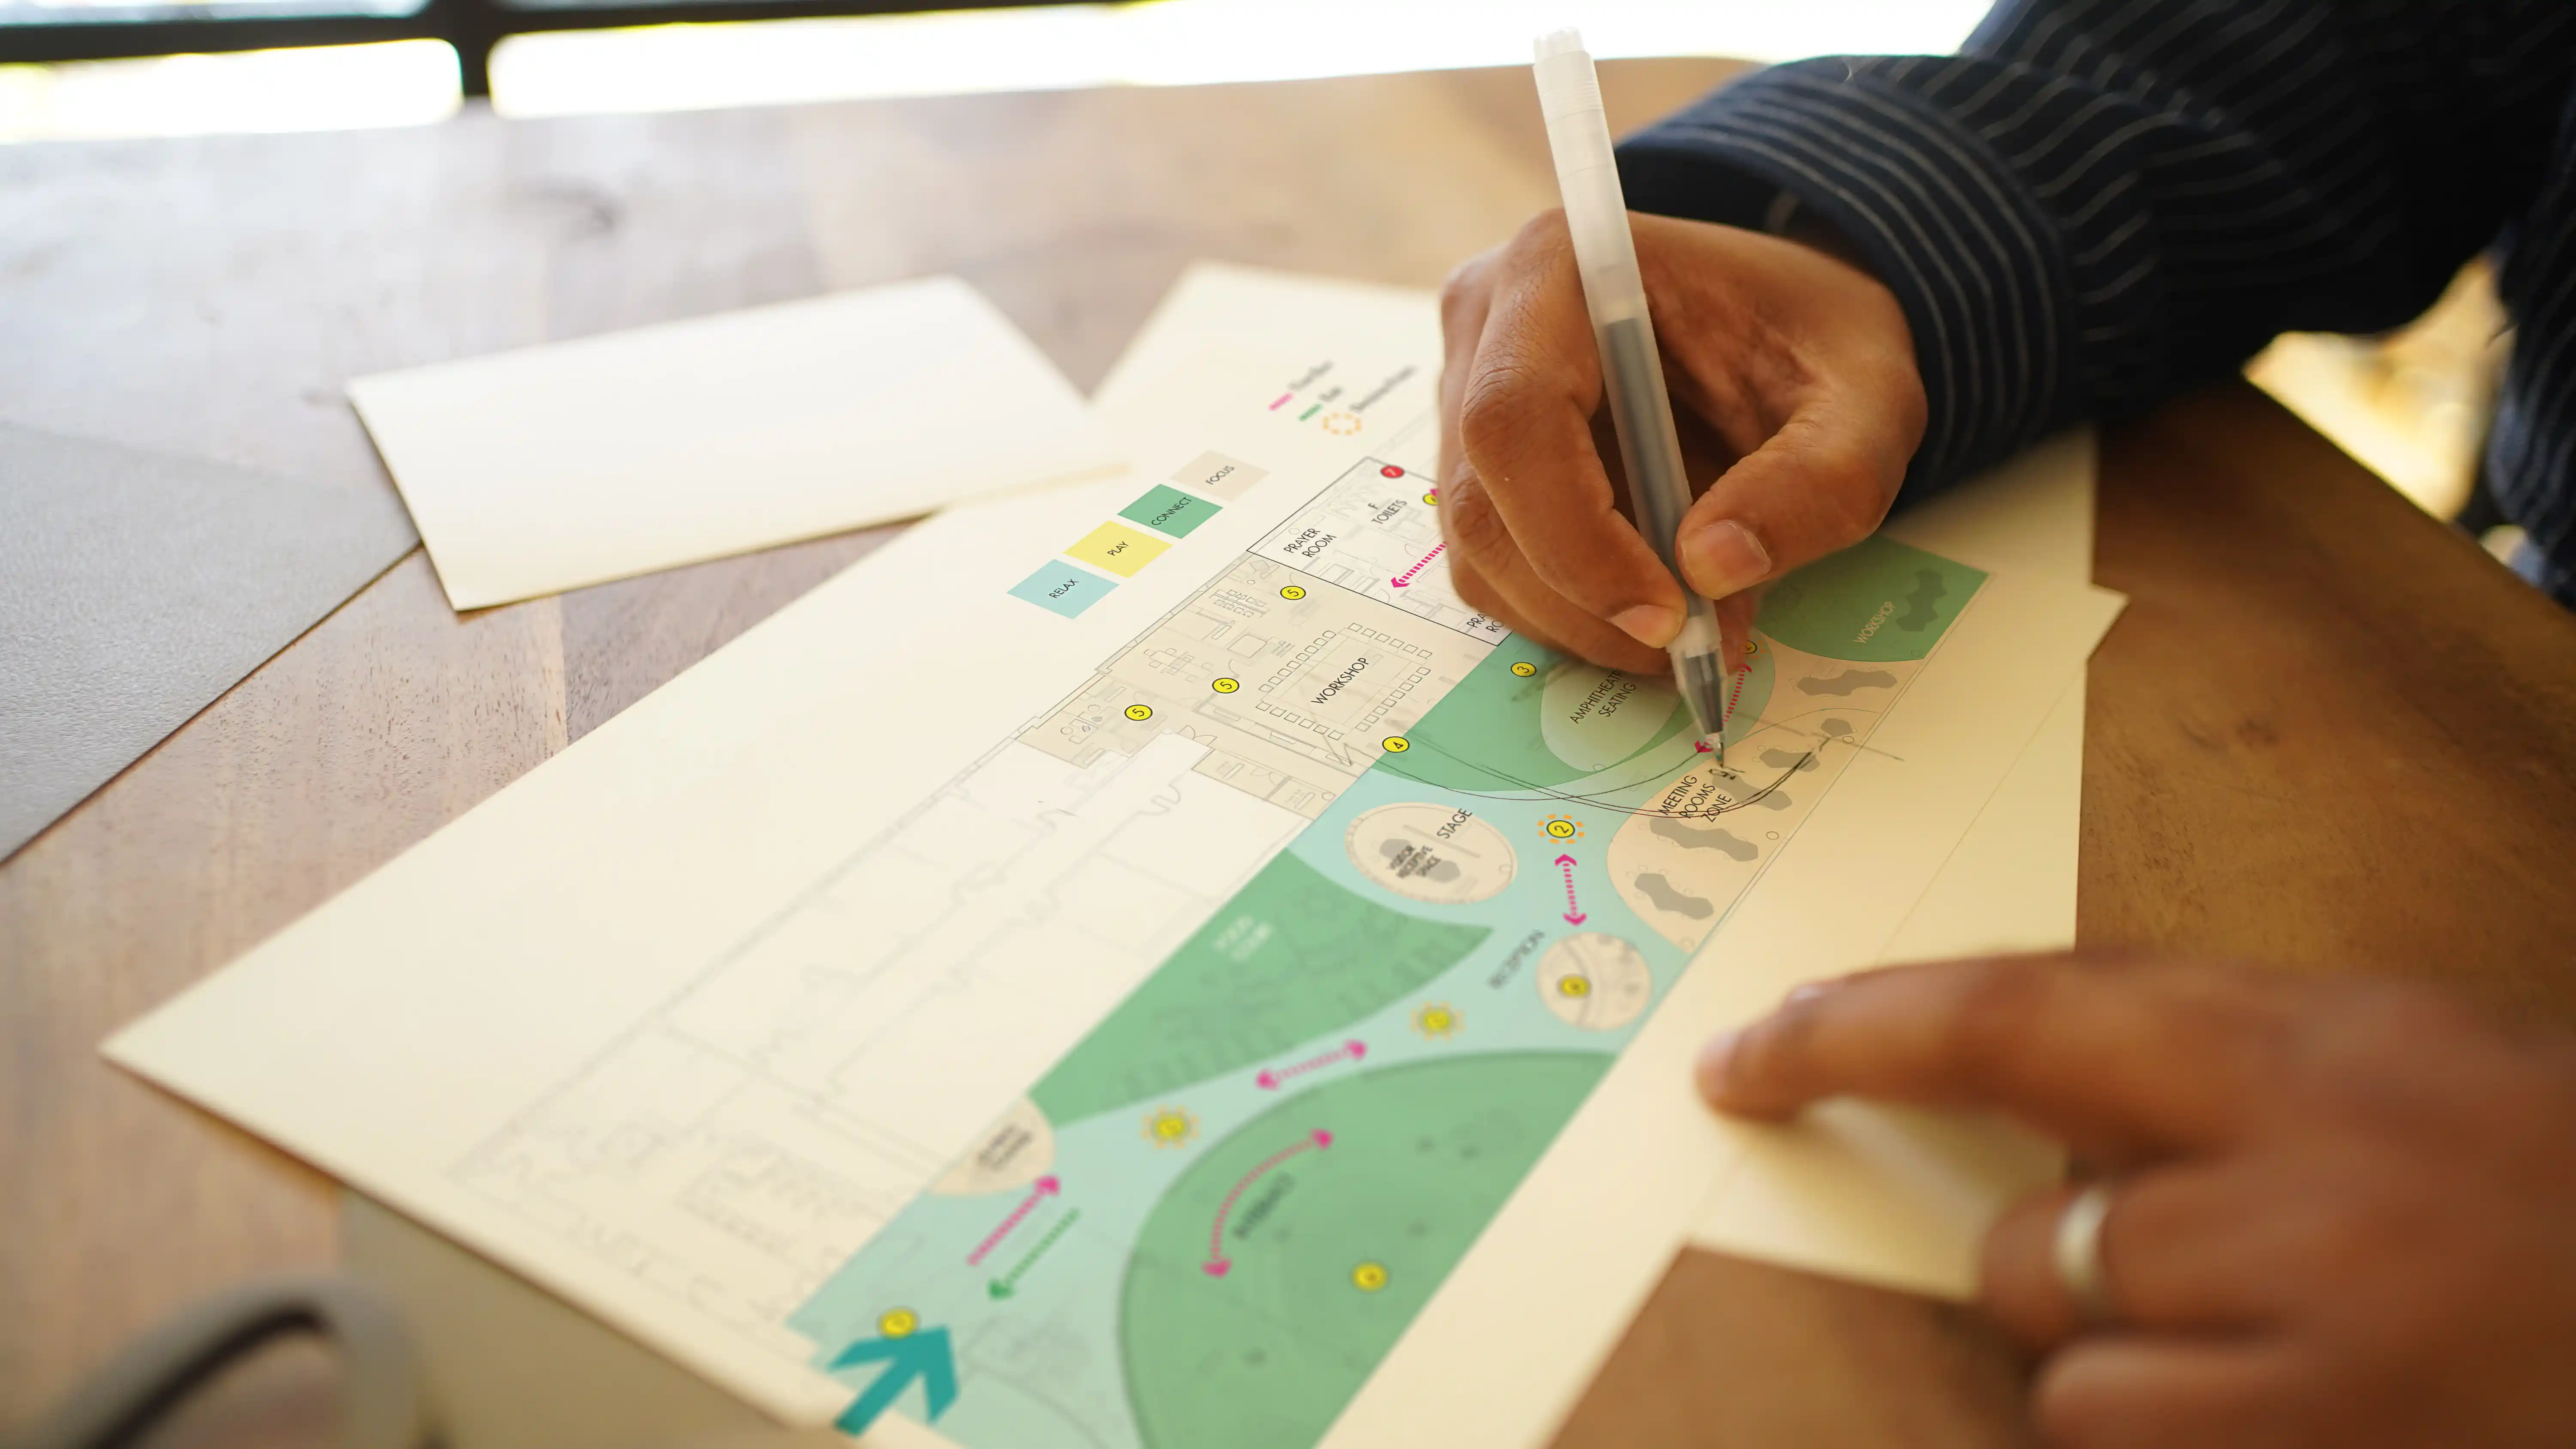
Our process began by identifying the centre’s primary user groups and understanding their intentions upon entering the space. From this analysis, four key experiential modes emerged: Focus, Connect, Relax, and Play. These became the foundation of the wider wayfinding strategy, shaping how people navigate, pause, interact, and engage throughout the environment.

A detailed site analysis followed, examining movement patterns, behavioural tendencies, operational requirements, and areas of opportunity across both levels of the centre. Rather than applying a singular navigational language throughout the project, each environment was carefully aligned to one of the four experiential zones, allowing wayfinding to respond directly to atmosphere, function, and patterns of use.

This approach created a more intuitive and human-centred experience where navigation unfolds naturally through environmental identity and behavioural cues.

‍

INTEGRATING NARRATIVE AND INTERACTION

During concept development, we explored multiple design narratives inspired by natural landscapes, traditional courtyards, and the interconnected structure of neural networks. These explorations examined how materiality, form, and spatial storytelling could shape orientation and interaction beyond conventional signage systems.

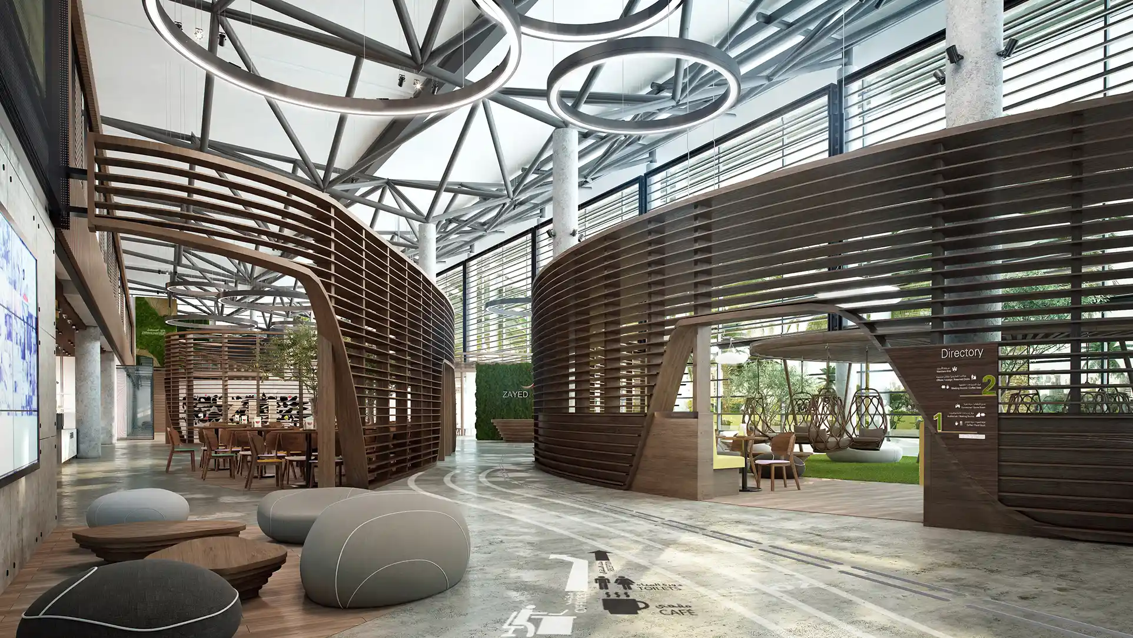
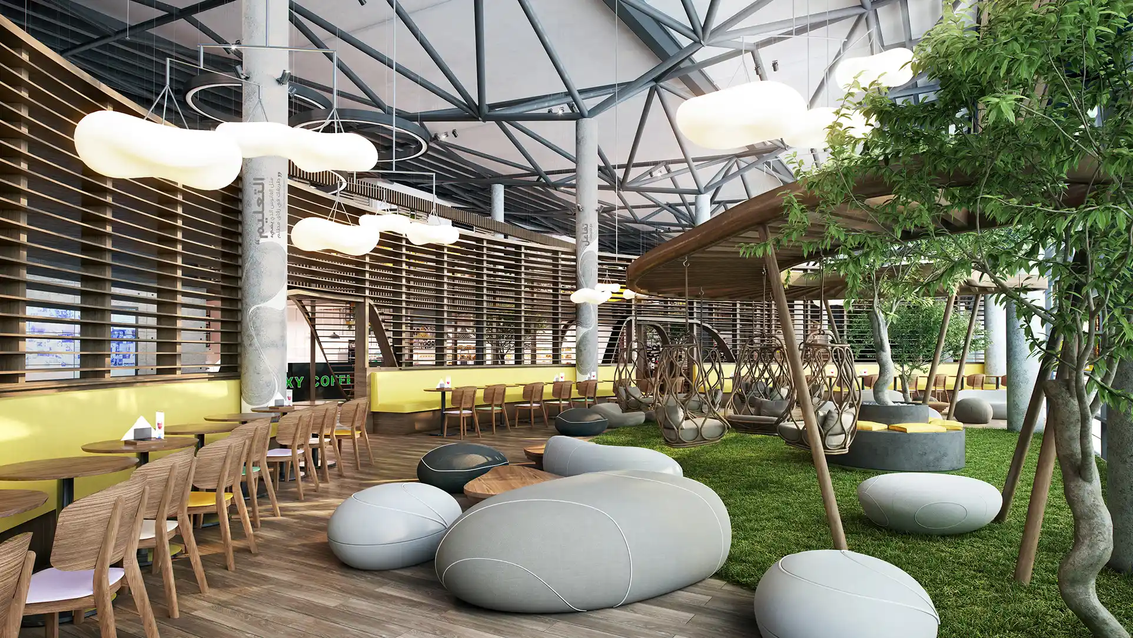
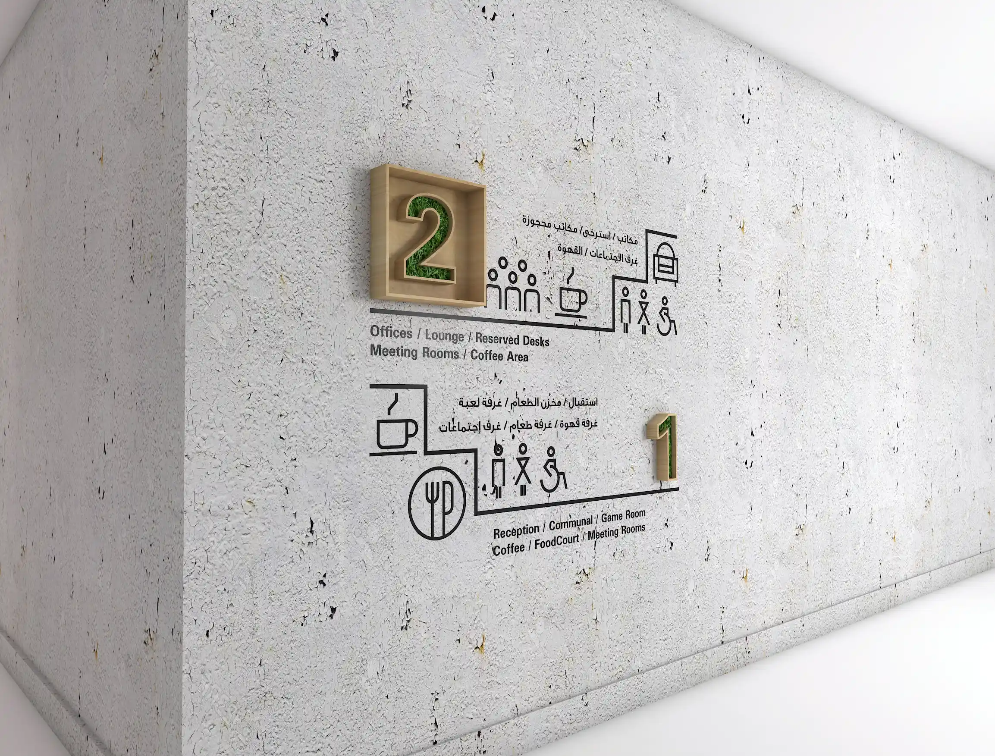
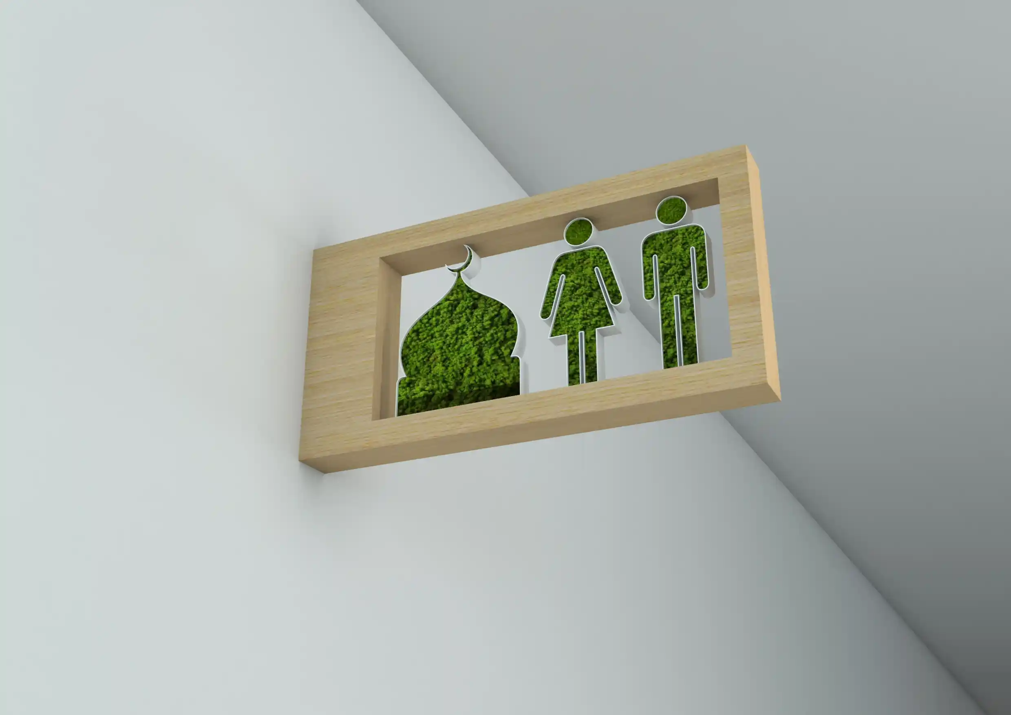
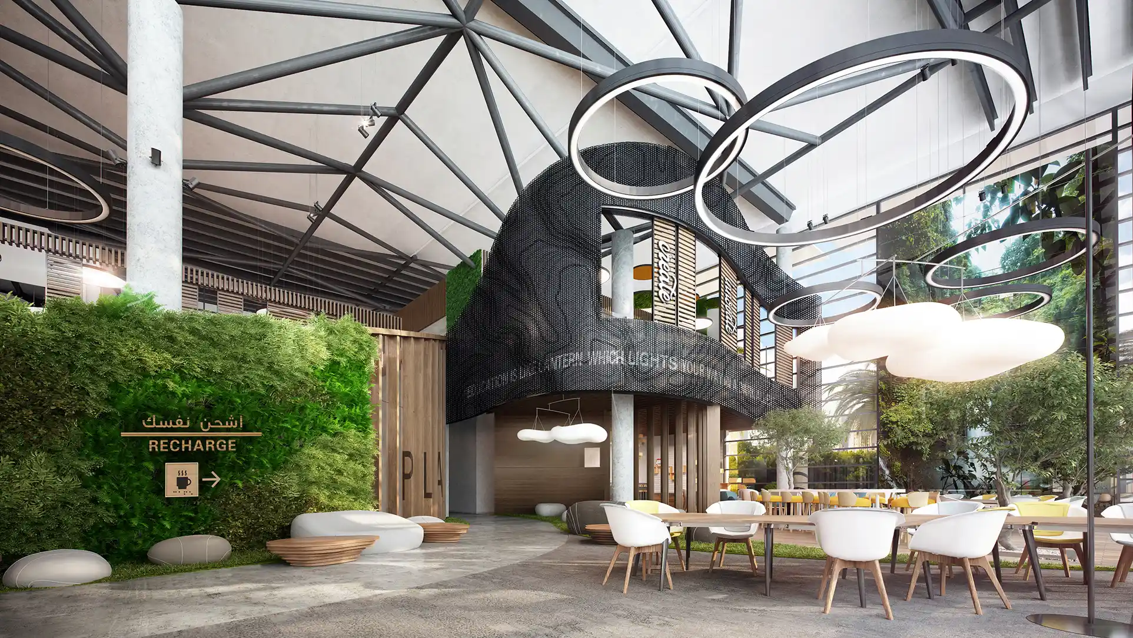
The final direction combined the layered material qualities of natural topographies with the openness and sociability of communal courtyards and piazzas. Moss, maple wood, and tactile surfaces were paired with interactive interventions including walls, staircases, integrated graphics, and shared surfaces that encourage participation and engagement throughout the environment.

As a result, wayfinding became embedded within the experience of the centre itself, transforming navigation into a more social, creative, and participatory journey.

FEATURE MOMENT

The Innovation and Entrepreneurship Center experience is shaped through four distinct experiential zones that guide how users move, interact, and engage within the environment.

‍

FOCUS ZONE

Designed for concentration and prolonged use, the Focus Zone includes workshops, offices, meeting rooms, and study spaces. Wayfinding adopts a calm and restrained language that supports clarity without disrupting moments of learning, productivity, and reflection.

‍

CONNECT ZONE

The Connect Zone brings people together through shared environments including lounges, collaboration areas, the food court, and auditorium. Here, wayfinding becomes more expressive and visible, supporting movement, interaction, and social exchange across active communal spaces.

‍

RELAX ZONE

Positioned around quieter lounges, communal environments, and the main entrance, the Relax Zone encourages pause and decompression. Navigation relies on environmental cues, floor graphics, and integrated artistic interventions that guide movement subtly through the space.

‍

PLAY ZONE

The Play Zone introduces the most energetic and informal experiences within the centre, including the game room and recreational spaces. Signage becomes tactile, bold, and visually engaging, reflecting the playful atmosphere of the environment while maintaining navigational clarity.

No items found.

The wayfinding and experiential strategy for the Innovation and Entrepreneurship Center creates a flexible and engaging environment where navigation, interaction, and learning work together seamlessly. Through experiential zoning, integrated spatial storytelling, and human-centred design, the project strengthens orientation while fostering creativity, collaboration, and belonging, creating exceptional human experiences.

Wayfinding, signage, and experiential strategy for Zayed University's Innovation and Entrepreneurship Center in Dubai, designed by LIMAH
Project
/

Zayed University's Innovation and Entrepreneurship Center

Dubai, UAE

Zayed University's Innovation and Entrepreneurship Center
2019
Project
/

Zayed University's Innovation and Entrepreneurship Center

Dubai, UAE

Set within Zayed University’s campus in Dubai, the Innovation and Entrepreneurship Center was conceived as a shared environment for entrepreneurship, experimentation, and collaboration. We worked in close coordination with HOK to develop a complete wayfinding, signage, and experiential strategy for the interior spaces and back of house areas. Spanning 30,000 square feet across the first and mezzanine levels, the centre supports students, faculty, and visitors with distinct needs, movements, and expectations. Our role focused on creating clarity, orientation, and identity while reinforcing the centre’s purpose as a place to connect, create, and grow ideas.

‍

STRATEGIC DRIVERS

  • Supporting diverse user journeys across collaborative, educational, and social environments
  • Creating intuitive navigation through experiential zoning strategies
  • Integrating wayfinding within architecture, interiors, and interactive spatial moments
  • Reinforcing the centre’s identity as a place for creativity, experimentation, and exchange
  • Reducing reliance on repetitive directional signage through environmental cues and spatial logic
EXPERIENCE STRATEGY AND DESIGN

UNDERSTANDING USER BEHAVIOUR

Our process began by identifying the centre’s primary user groups and understanding their intentions upon entering the space. From this analysis, four key experiential modes emerged: Focus, Connect, Relax, and Play. These became the foundation of the wider wayfinding strategy, shaping how people navigate, pause, interact, and engage throughout the environment.

A detailed site analysis followed, examining movement patterns, behavioural tendencies, operational requirements, and areas of opportunity across both levels of the centre. Rather than applying a singular navigational language throughout the project, each environment was carefully aligned to one of the four experiential zones, allowing wayfinding to respond directly to atmosphere, function, and patterns of use.

This approach created a more intuitive and human-centred experience where navigation unfolds naturally through environmental identity and behavioural cues.

‍

INTEGRATING NARRATIVE AND INTERACTION

During concept development, we explored multiple design narratives inspired by natural landscapes, traditional courtyards, and the interconnected structure of neural networks. These explorations examined how materiality, form, and spatial storytelling could shape orientation and interaction beyond conventional signage systems.

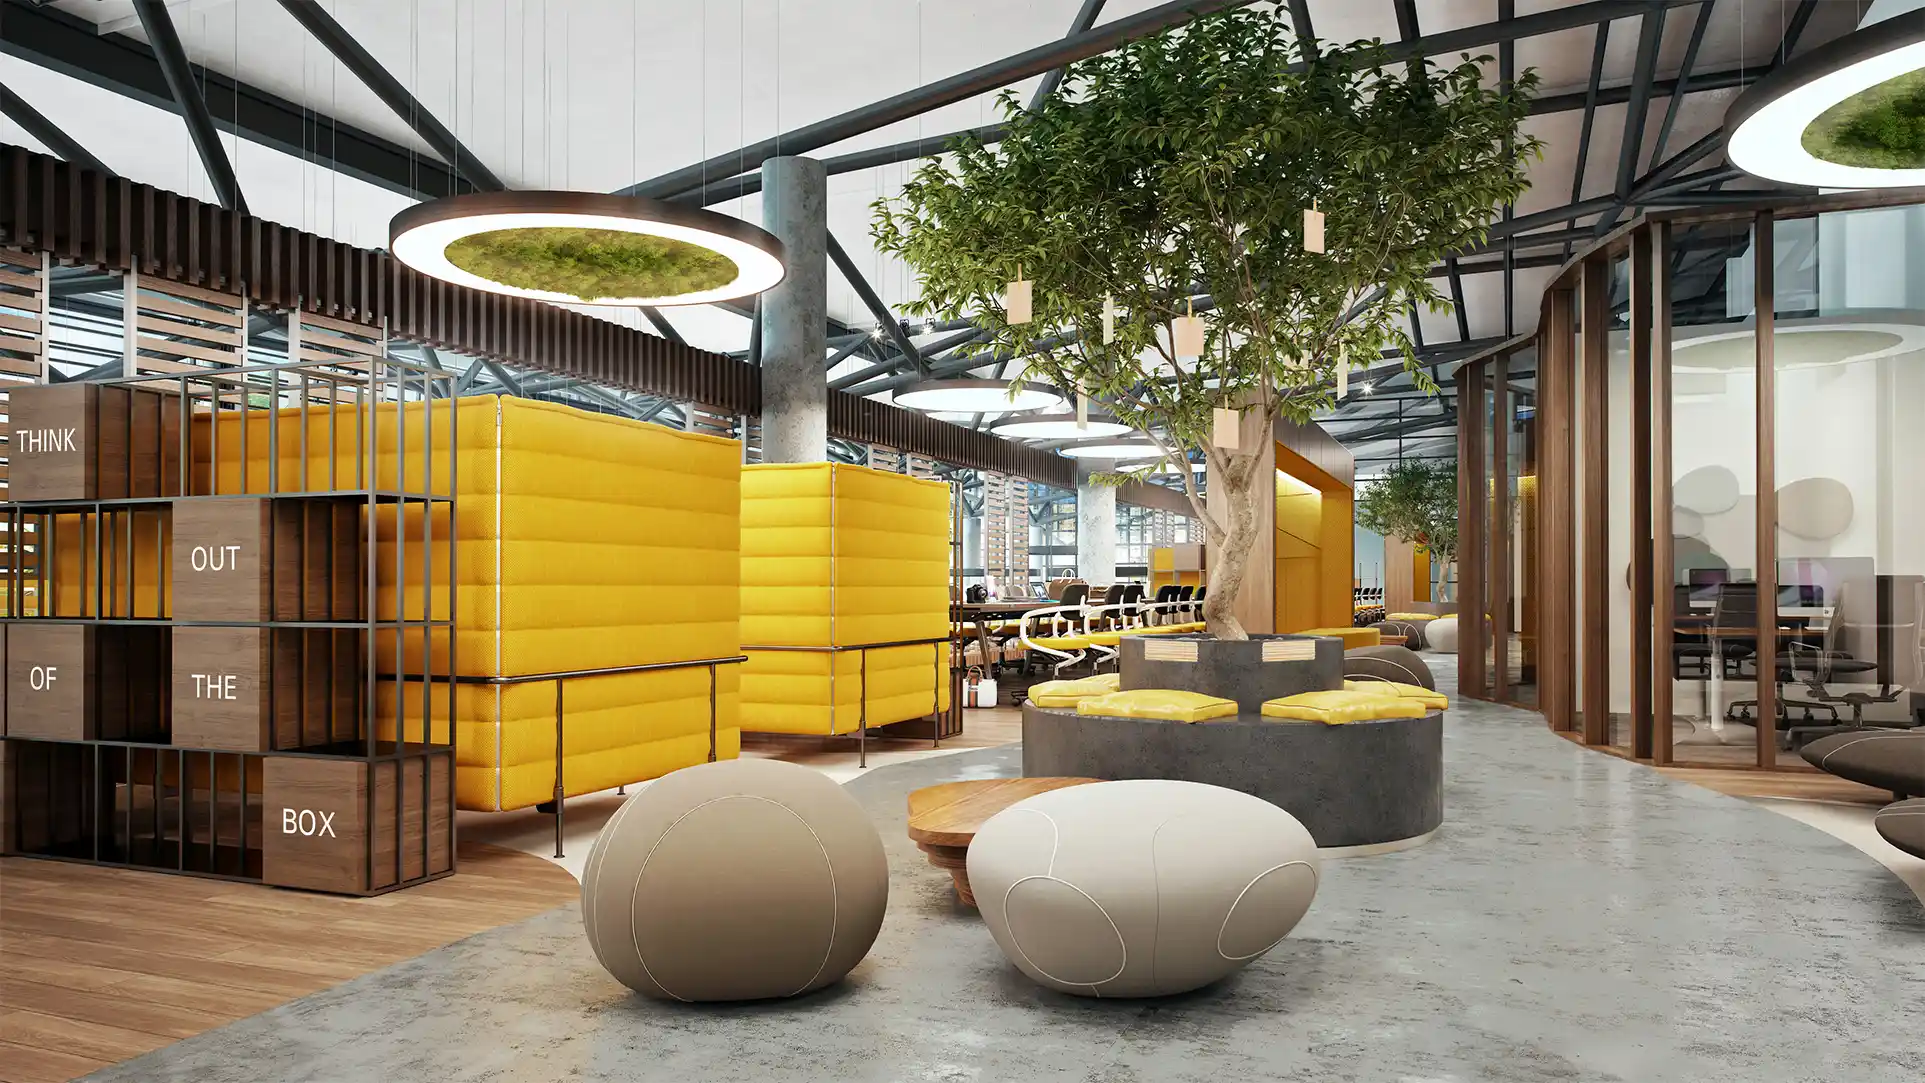
The final direction combined the layered material qualities of natural topographies with the openness and sociability of communal courtyards and piazzas. Moss, maple wood, and tactile surfaces were paired with interactive interventions including walls, staircases, integrated graphics, and shared surfaces that encourage participation and engagement throughout the environment.

As a result, wayfinding became embedded within the experience of the centre itself, transforming navigation into a more social, creative, and participatory journey.

No items found.

FEATURE MOMENT

The Innovation and Entrepreneurship Center experience is shaped through four distinct experiential zones that guide how users move, interact, and engage within the environment.

‍

FOCUS ZONE

Designed for concentration and prolonged use, the Focus Zone includes workshops, offices, meeting rooms, and study spaces. Wayfinding adopts a calm and restrained language that supports clarity without disrupting moments of learning, productivity, and reflection.

‍

CONNECT ZONE

The Connect Zone brings people together through shared environments including lounges, collaboration areas, the food court, and auditorium. Here, wayfinding becomes more expressive and visible, supporting movement, interaction, and social exchange across active communal spaces.

‍

RELAX ZONE

Positioned around quieter lounges, communal environments, and the main entrance, the Relax Zone encourages pause and decompression. Navigation relies on environmental cues, floor graphics, and integrated artistic interventions that guide movement subtly through the space.

‍

PLAY ZONE

The Play Zone introduces the most energetic and informal experiences within the centre, including the game room and recreational spaces. Signage becomes tactile, bold, and visually engaging, reflecting the playful atmosphere of the environment while maintaining navigational clarity.

No items found.

The wayfinding and experiential strategy for the Innovation and Entrepreneurship Center creates a flexible and engaging environment where navigation, interaction, and learning work together seamlessly. Through experiential zoning, integrated spatial storytelling, and human-centred design, the project strengthens orientation while fostering creativity, collaboration, and belonging, creating exceptional human experiences.

Wayfinding, signage, and experiential strategy for Zayed University's Innovation and Entrepreneurship Center in Dubai, designed by LIMAH
Project
/

Zayed University's Innovation and Entrepreneurship Center

Dubai, UAE

PUBLIC ART
/
LA MER
2023
Project
/

Zayed University's Innovation and Entrepreneurship Center

Dubai, UAE

YEAR
2019
CLIENT
Zayed University
LOCATION
Dubai, UAE
SERVICES
Wayfinding & Navigation
,
Built Environment Integration
,
SECTOR
Education
,
Workplace
,
SHARE BY
https://pb-cb6cbd.webflow.io/projects/zayed-universitys-innovation-and-entrepreneurship-center

Set within Zayed University’s campus in Dubai, the Innovation and Entrepreneurship Center was conceived as a shared environment for entrepreneurship, experimentation, and collaboration. We worked in close coordination with HOK to develop a complete wayfinding, signage, and experiential strategy for the interior spaces and back of house areas. Spanning 30,000 square feet across the first and mezzanine levels, the centre supports students, faculty, and visitors with distinct needs, movements, and expectations. Our role focused on creating clarity, orientation, and identity while reinforcing the centre’s purpose as a place to connect, create, and grow ideas.

‍

STRATEGIC DRIVERS

  • Supporting diverse user journeys across collaborative, educational, and social environments
  • Creating intuitive navigation through experiential zoning strategies
  • Integrating wayfinding within architecture, interiors, and interactive spatial moments
  • Reinforcing the centre’s identity as a place for creativity, experimentation, and exchange
  • Reducing reliance on repetitive directional signage through environmental cues and spatial logic
No items found.

UNDERSTANDING USER BEHAVIOUR

Our process began by identifying the centre’s primary user groups and understanding their intentions upon entering the space. From this analysis, four key experiential modes emerged: Focus, Connect, Relax, and Play. These became the foundation of the wider wayfinding strategy, shaping how people navigate, pause, interact, and engage throughout the environment.

A detailed site analysis followed, examining movement patterns, behavioural tendencies, operational requirements, and areas of opportunity across both levels of the centre. Rather than applying a singular navigational language throughout the project, each environment was carefully aligned to one of the four experiential zones, allowing wayfinding to respond directly to atmosphere, function, and patterns of use.

This approach created a more intuitive and human-centred experience where navigation unfolds naturally through environmental identity and behavioural cues.

‍

INTEGRATING NARRATIVE AND INTERACTION

During concept development, we explored multiple design narratives inspired by natural landscapes, traditional courtyards, and the interconnected structure of neural networks. These explorations examined how materiality, form, and spatial storytelling could shape orientation and interaction beyond conventional signage systems.

The final direction combined the layered material qualities of natural topographies with the openness and sociability of communal courtyards and piazzas. Moss, maple wood, and tactile surfaces were paired with interactive interventions including walls, staircases, integrated graphics, and shared surfaces that encourage participation and engagement throughout the environment.

As a result, wayfinding became embedded within the experience of the centre itself, transforming navigation into a more social, creative, and participatory journey.

No items found.