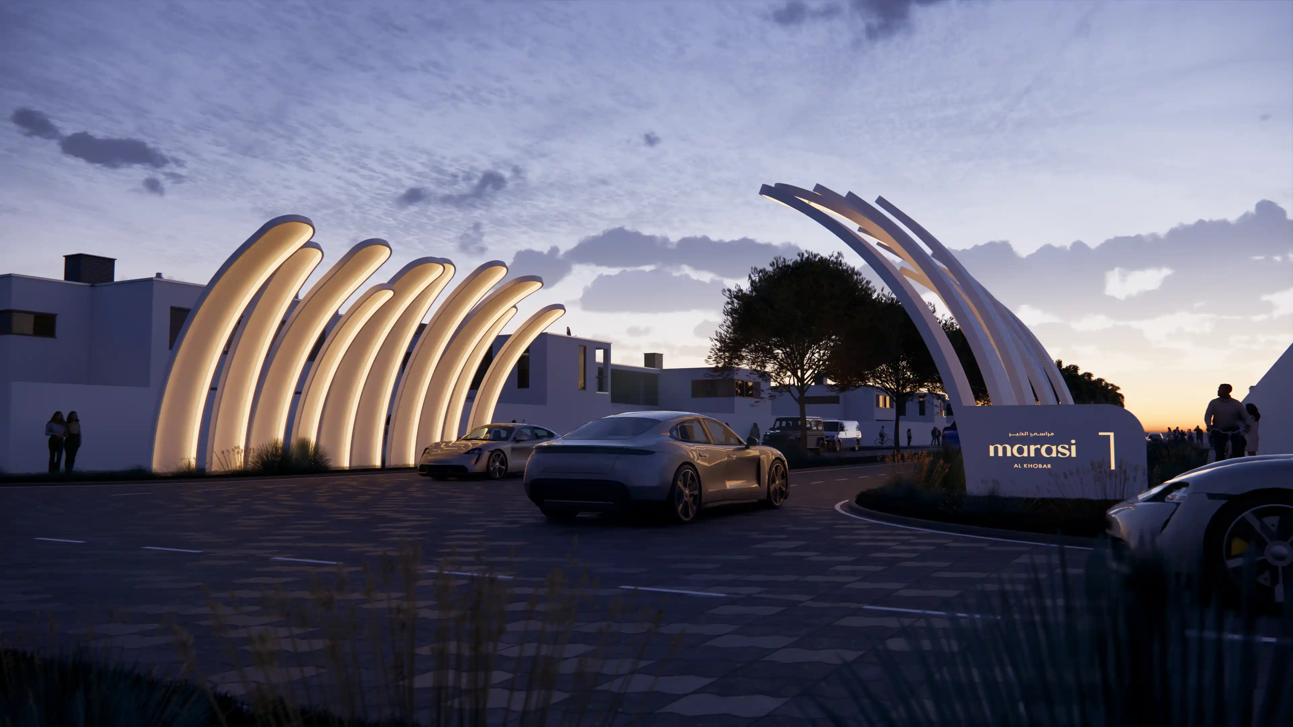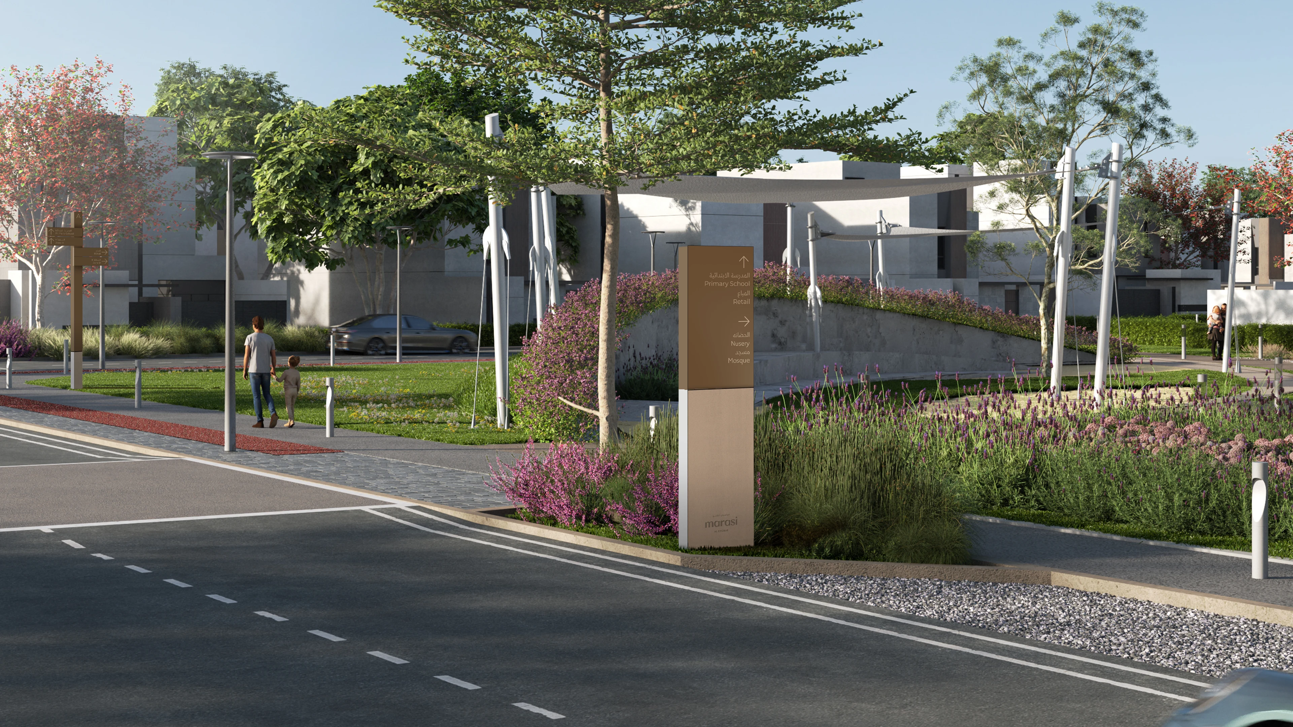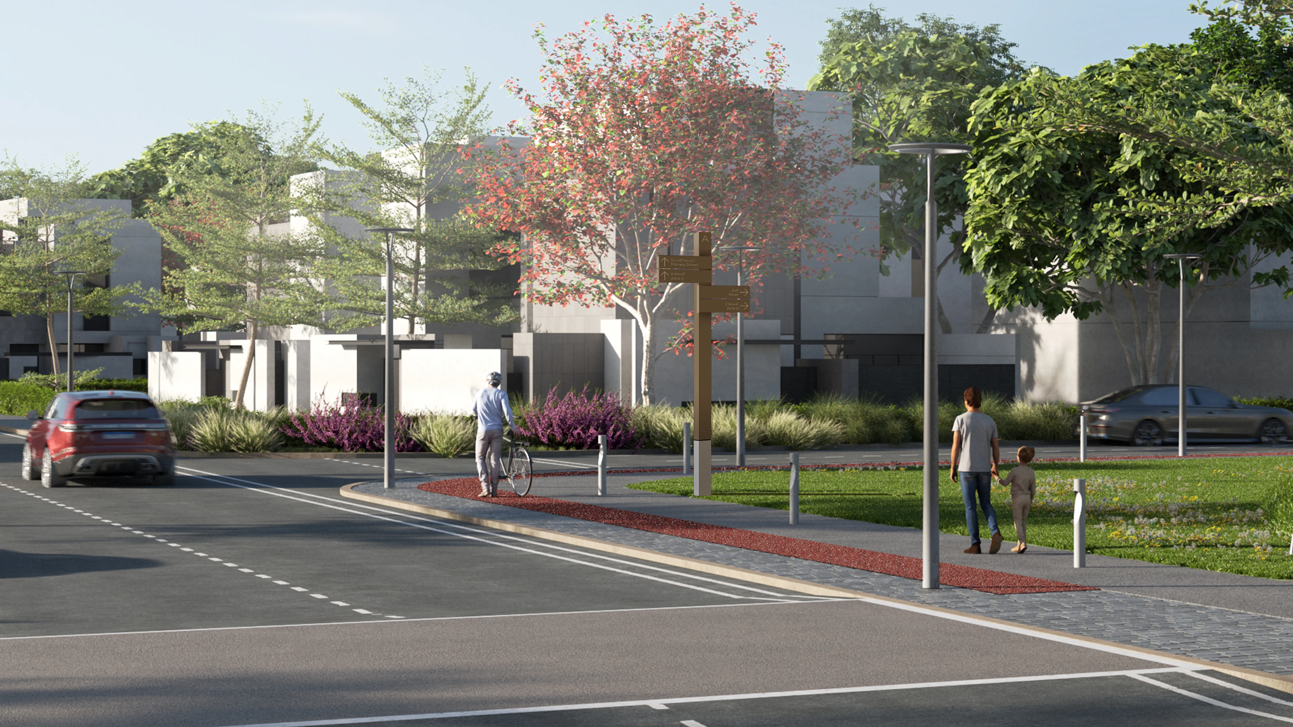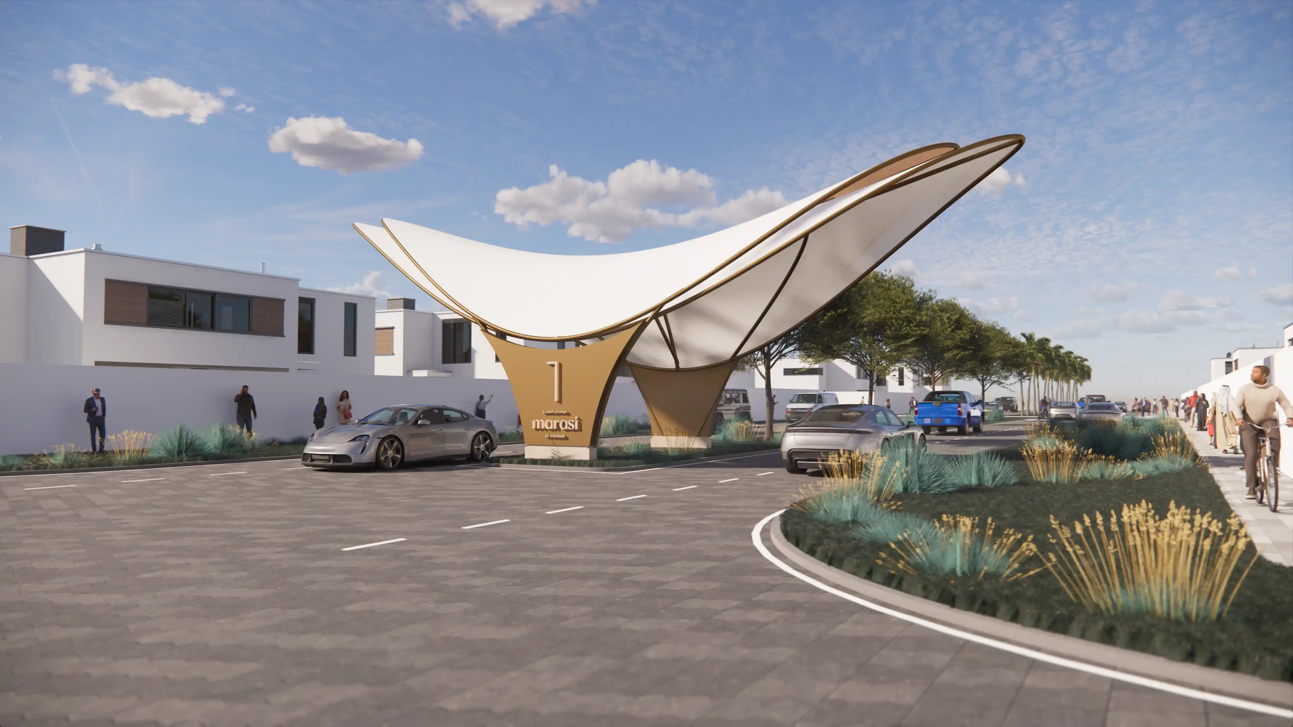
Marasi Al Khobar stretches across 609,000 square metres on the eastern coast of Saudi Arabia, minutes from the Gulf, east of Al Nawras District, and directly connected to the region by King Saud and King Faisal Roads. In collaboration with Retal Urban Development, LIMAH was appointed to deliver the full wayfinding and signage strategy across the exterior public realm and the interior commercial strip.
Marasi Al Khobar is striving to establish a new benchmark for contemporary Saudi community living by weaving a refined residential fabric, an activated central park, and a commercial high street into one coherent address. LIMAH's approach was to structure the wayfinding across three distinct registers of experience: an artistically expressive arrival that states the identity of the community at the threshold, an architecturally integrated signage layer that guides the residential realm with quiet authority, and a materially elevated central park whose signage rises to meet its role as the functional heart of daily life. These three registers operate as one coherent family, so the user's transition through the project feels continuous even as the character of each zone shifts.
STRATEGIC DRIVERS
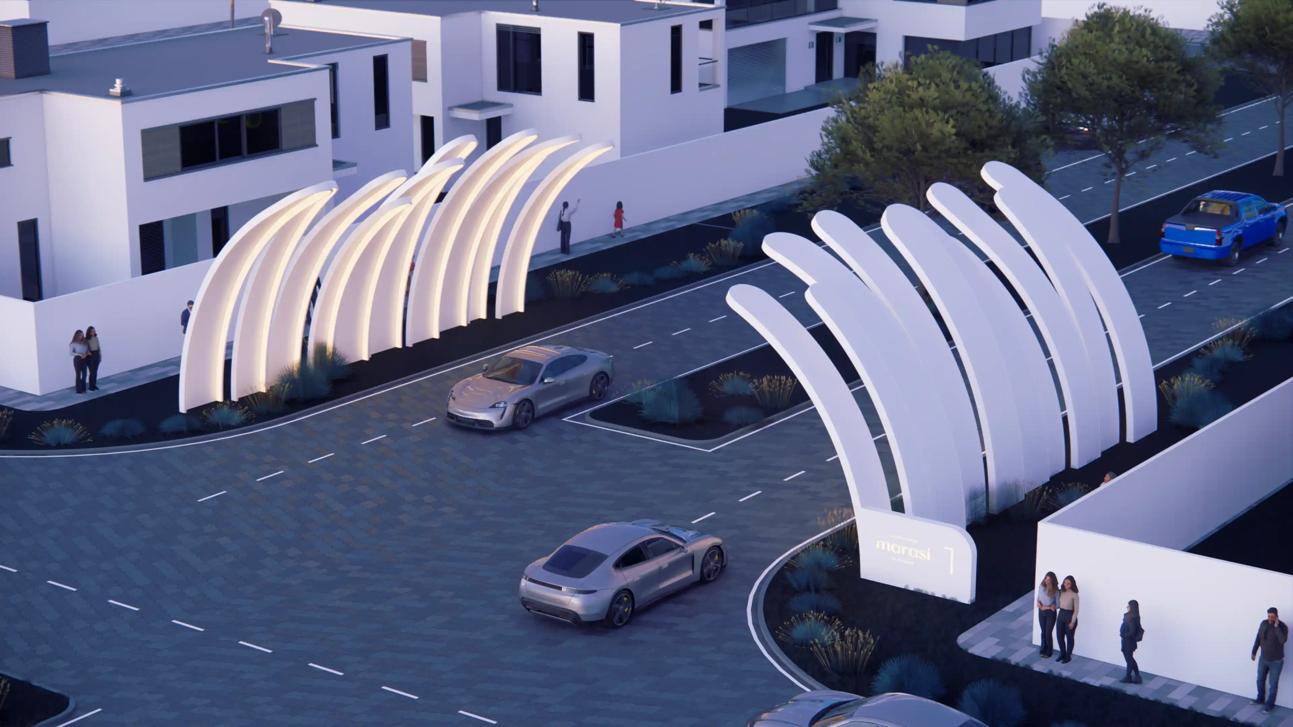
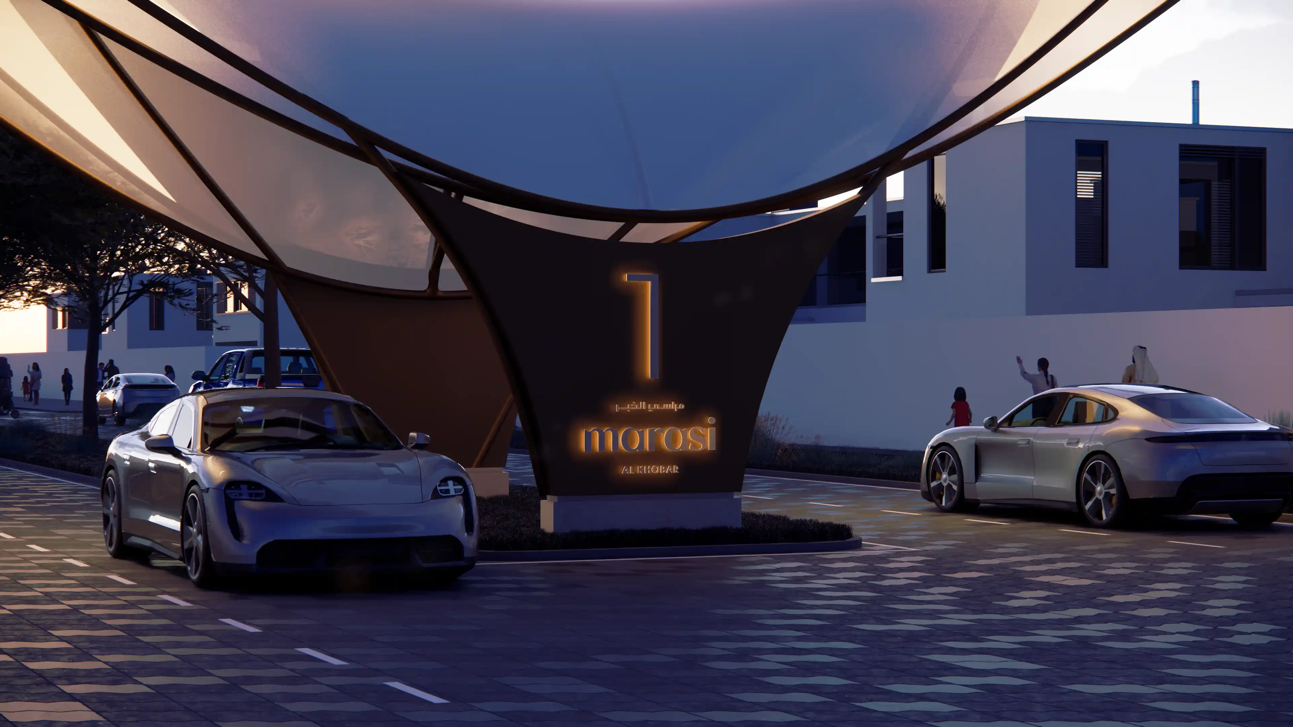
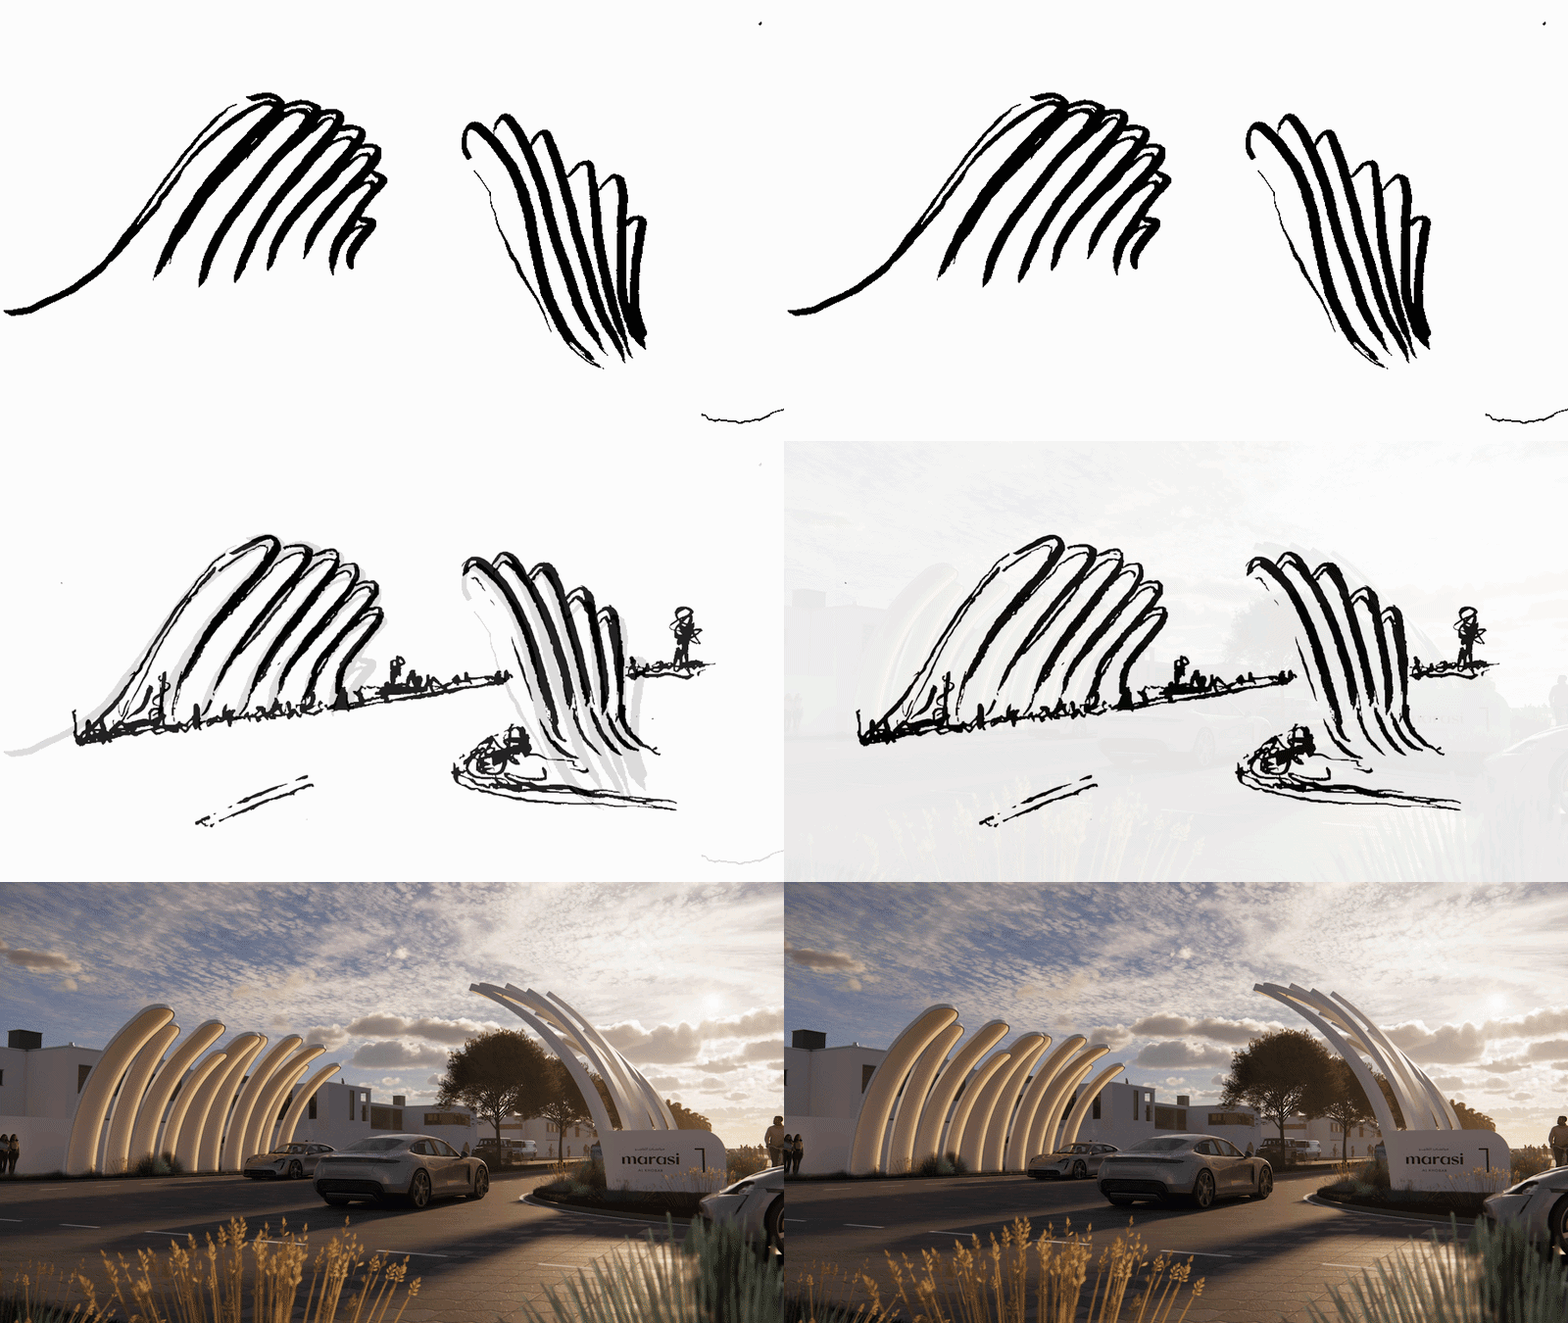
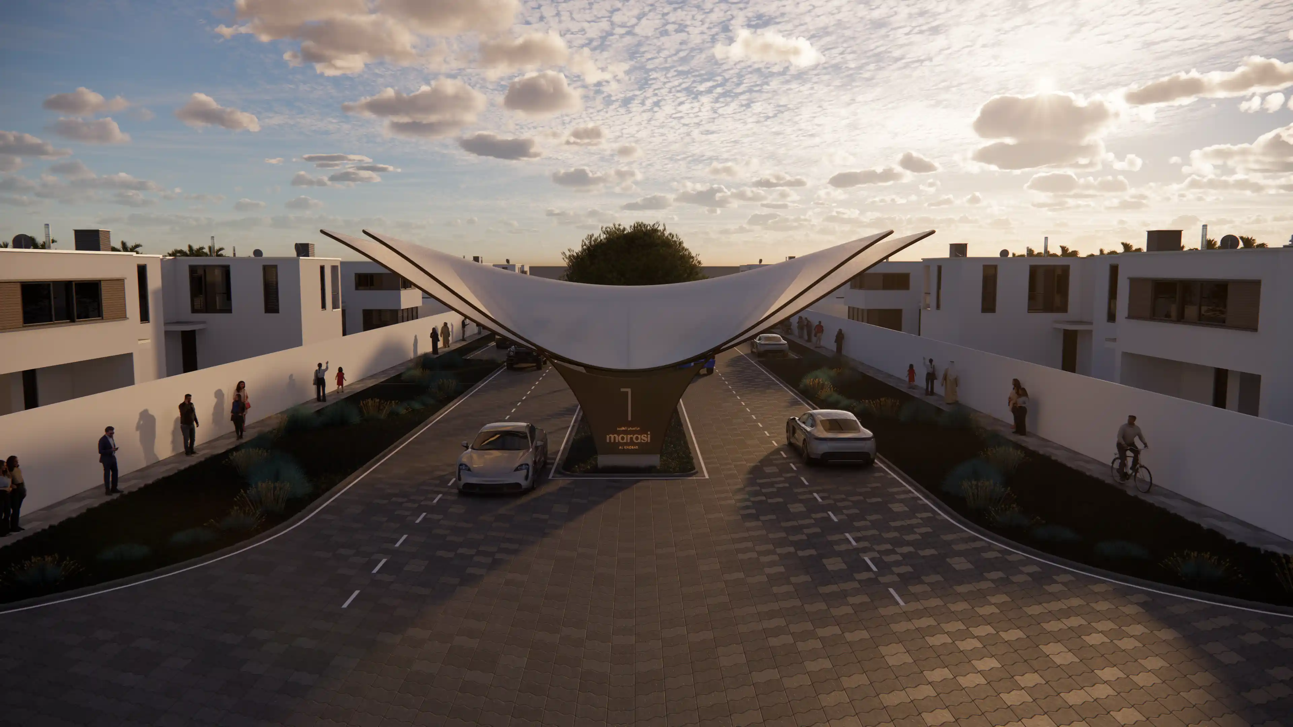
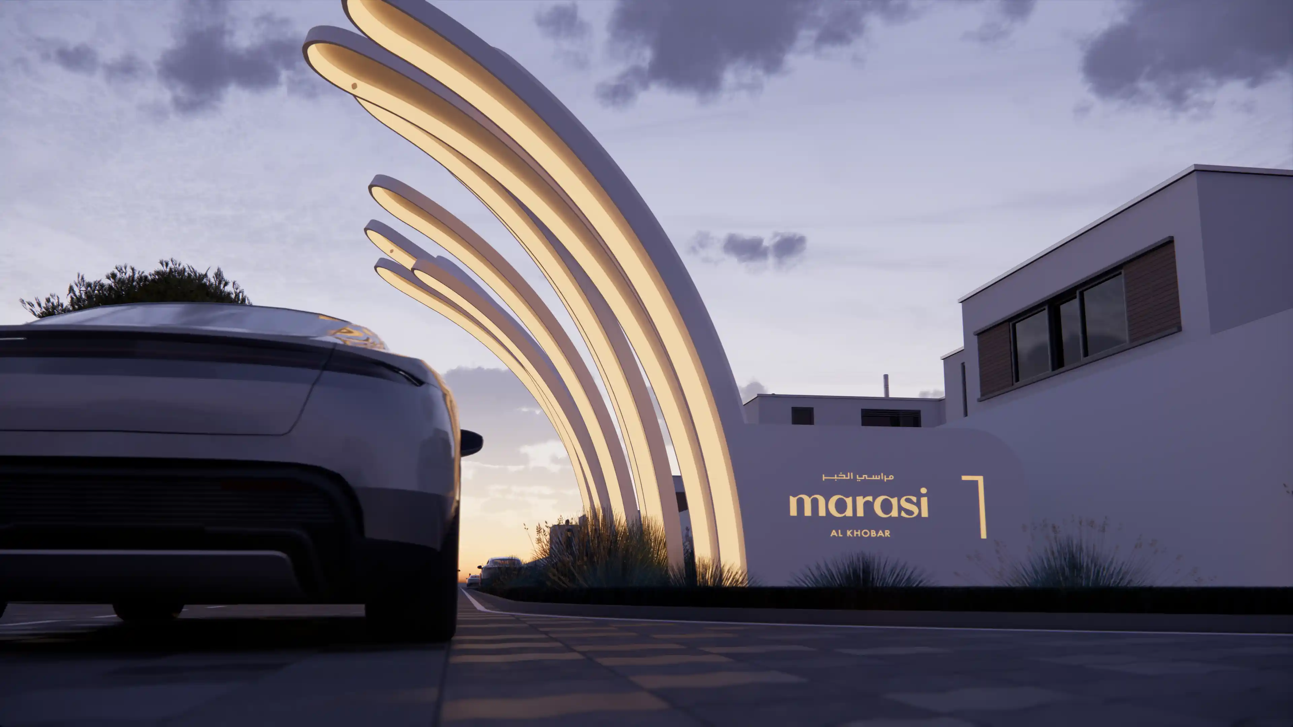
- Arrival as Expression: Approaching the masterplan's main entrance gates as crafted sculptural statements, not functional boundaries. The Main Entrance Gate is designed to carry the full identity of Marasi Al Khobar in its form, material, and craft, functioning as a signature first impression before any directional information is offered.
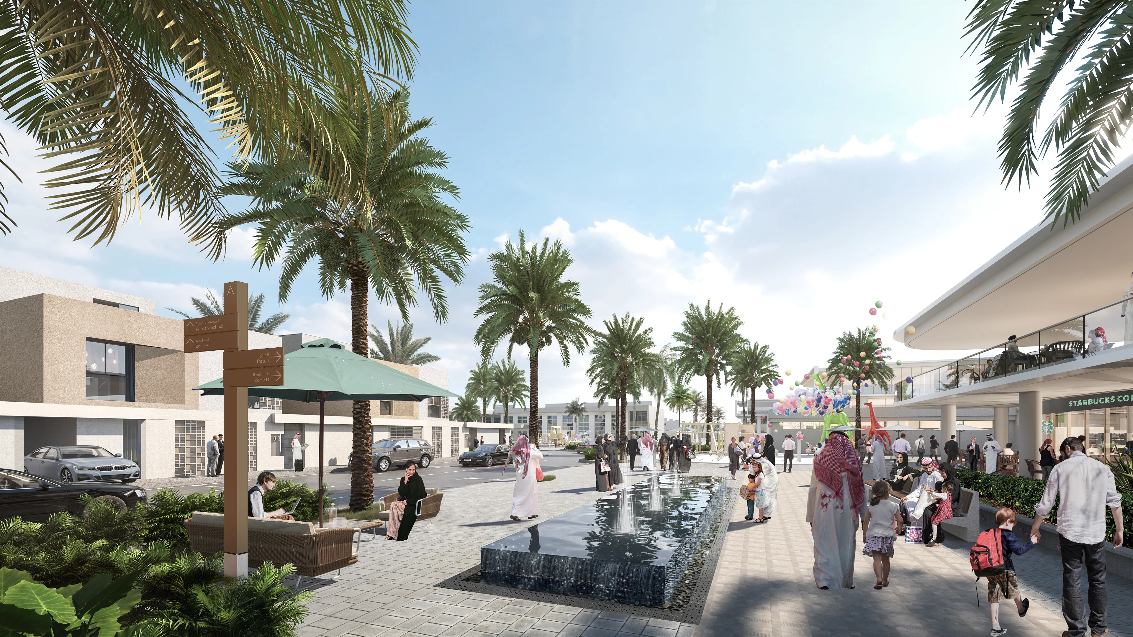
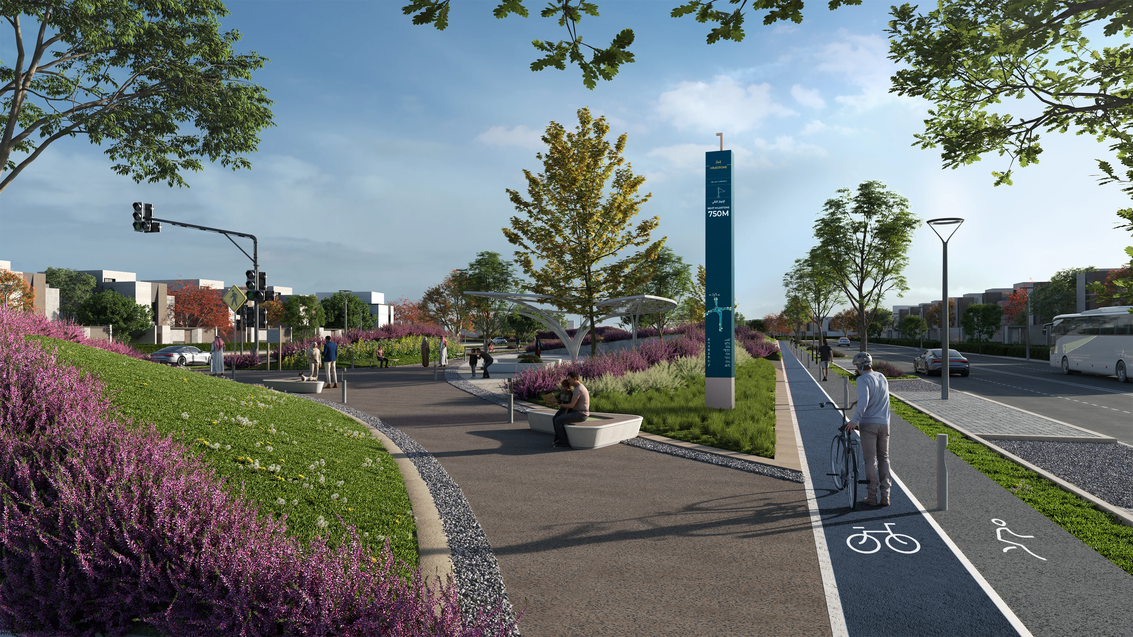
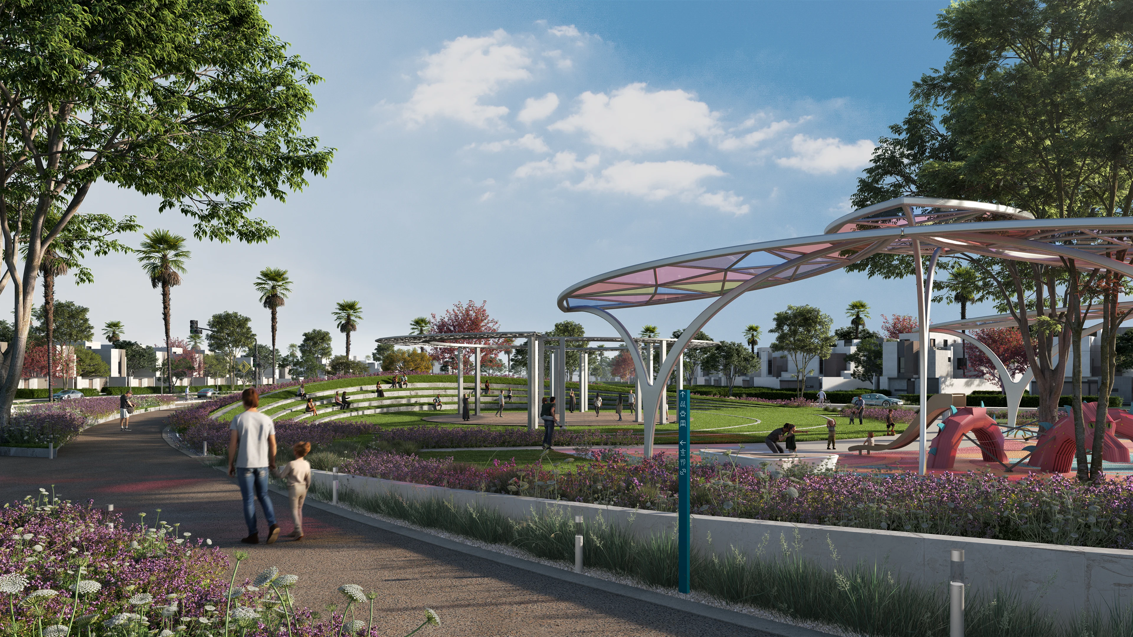
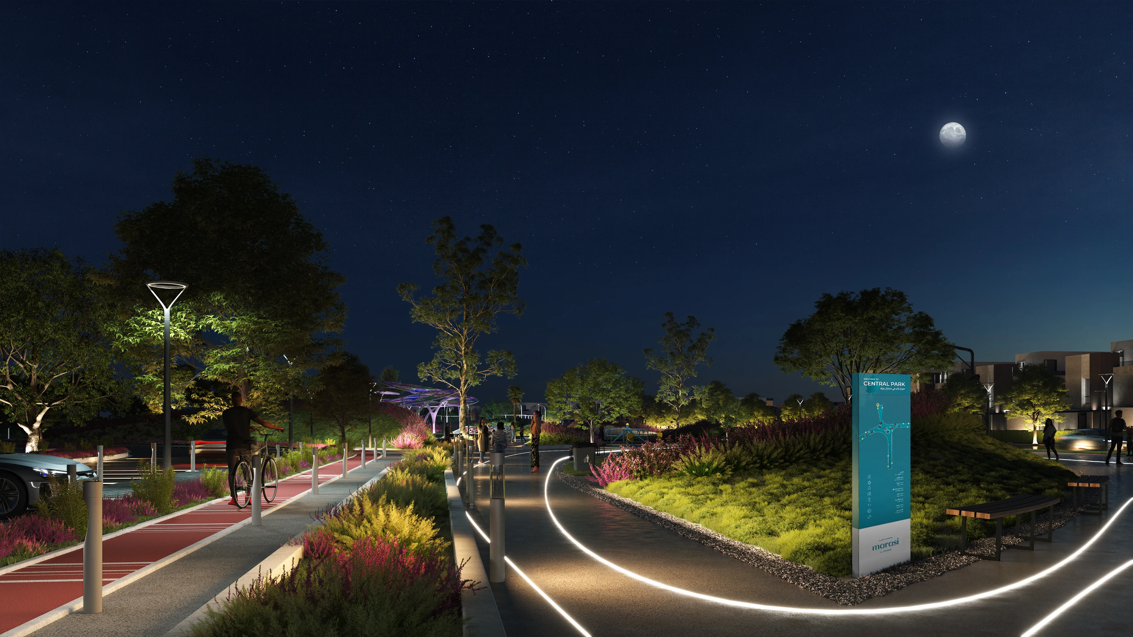
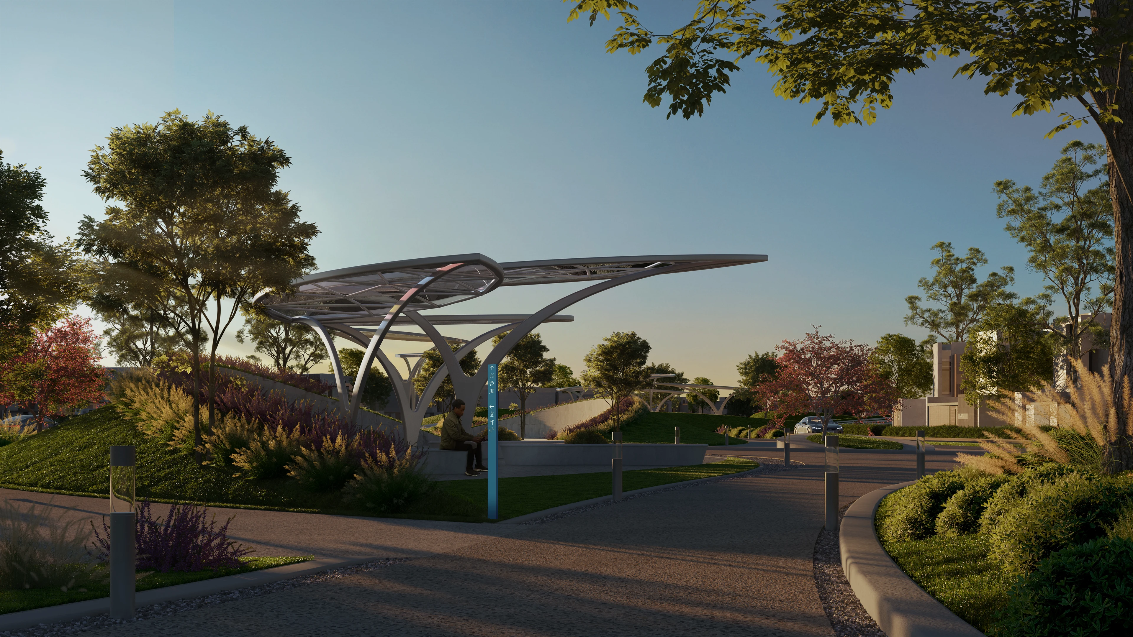
- The Central Park as the Community's Active Core: Position the central park as the functional and emotional centre of the community, carrying its social, sporting, wellness, and family life. The park's signage strategy is calibrated to match this intensity: more expressive, more immersive, more activated than the residential realm, so the park is legible as a distinct destination and experienced as a civic space rather than a residual green.
- Dynamic Materiality: Hold one design language across the entire project while allowing its material expression to evolve with programme. The residential realm uses public realm driven materiality, and a neutral palette. The central park retains the basis while introducing vibrant color palette that blends into the natural facade. Material itself becomes the instrument of zoning, signaling the transition between zones.